





455 Avery Lane, Newland NC
- 3 Bed
- 2 Bath
- 2901 ft2
- 1.0 ac
For Sale $875,000
Remarks:
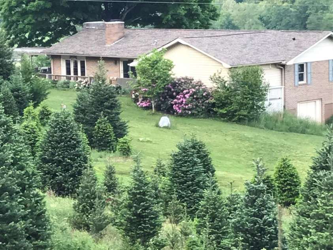
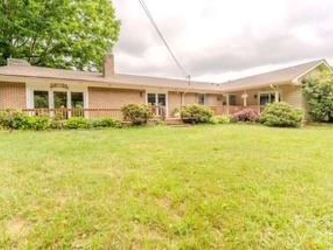
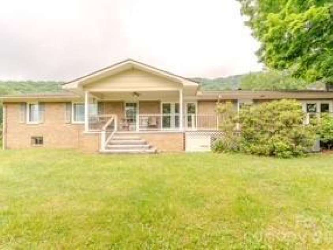
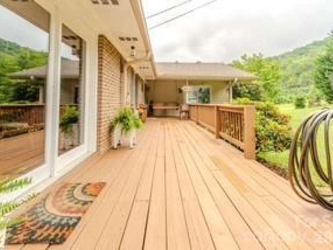
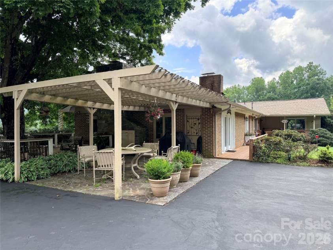
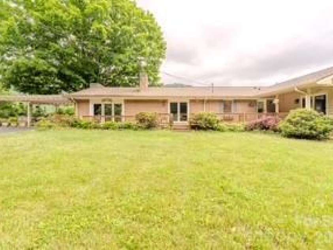
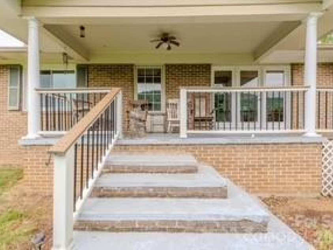
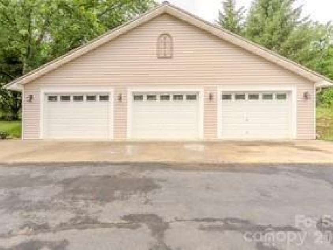
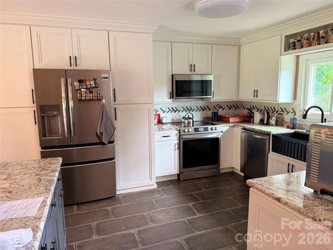
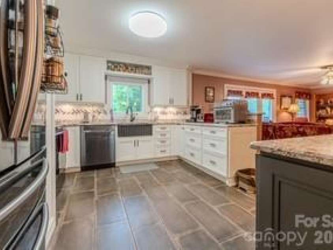
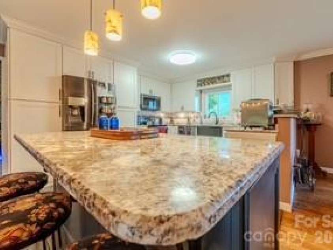
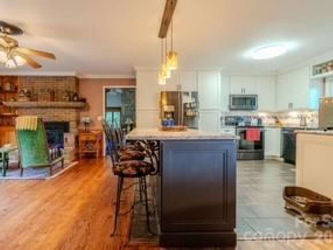
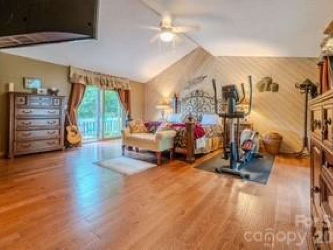
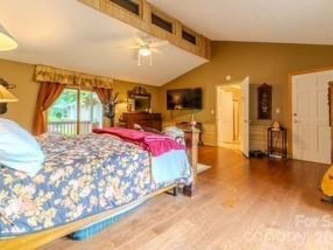
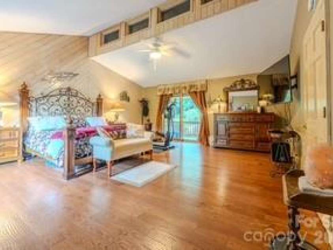
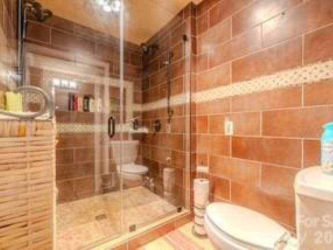
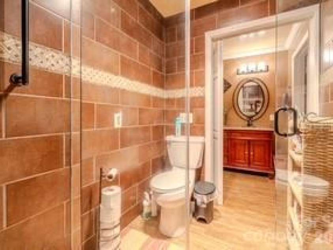
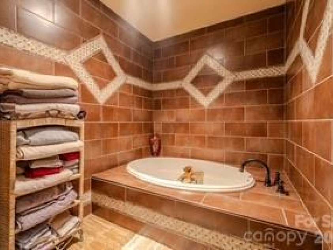
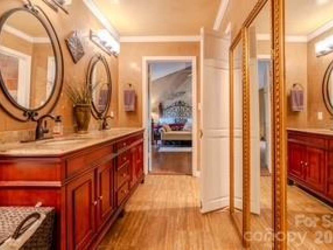
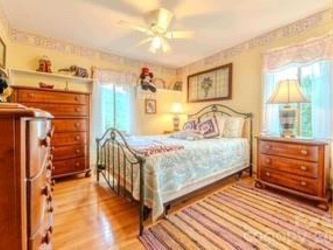
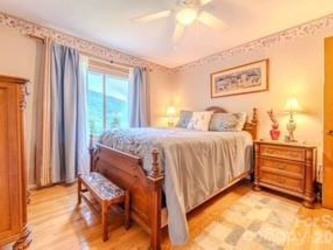
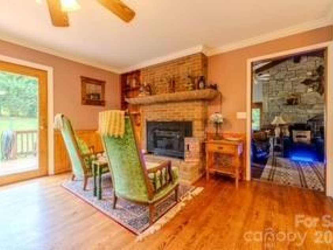
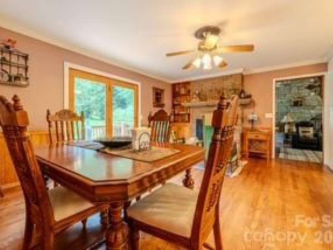
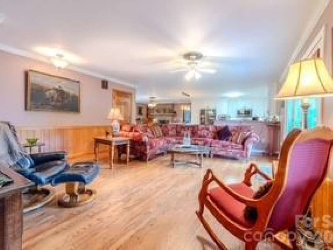
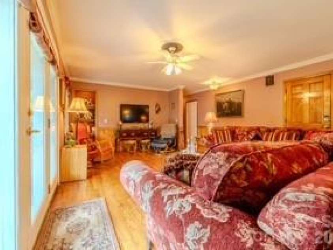
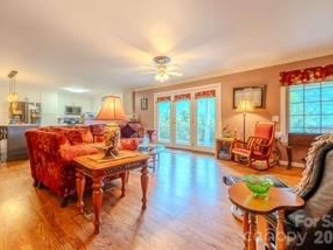
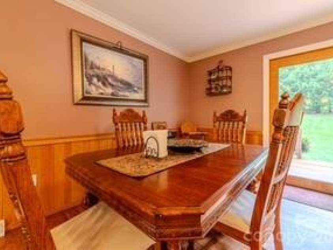
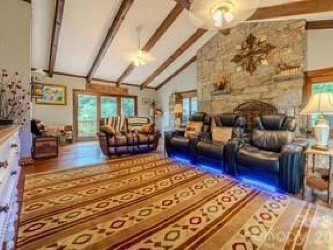
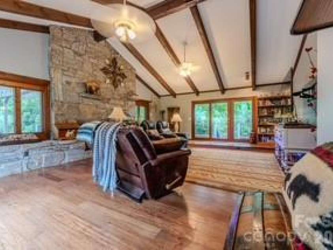
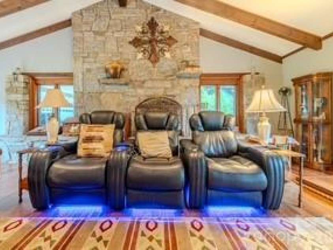
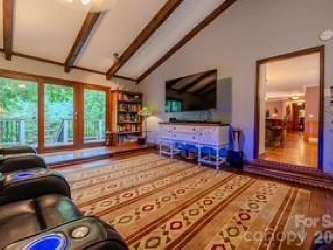
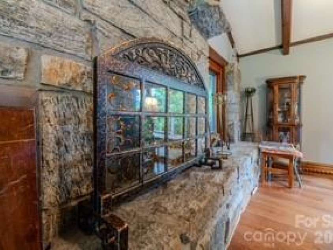
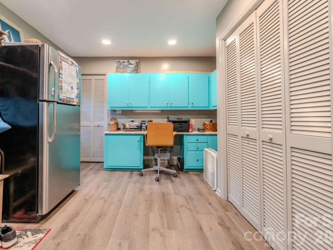
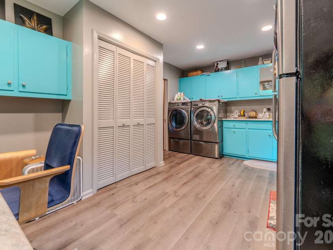
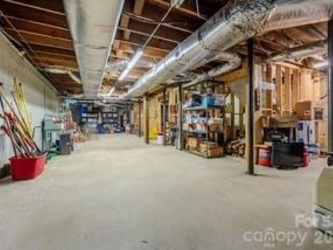
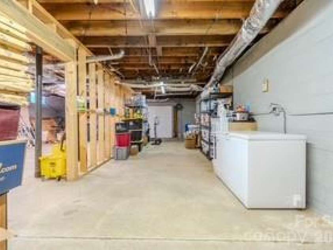
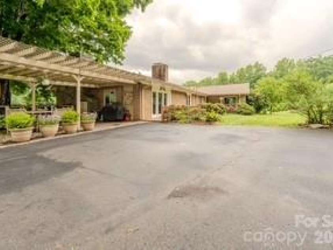
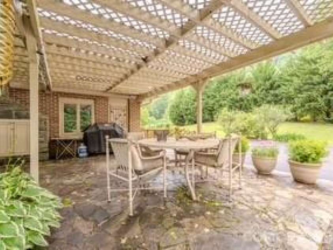
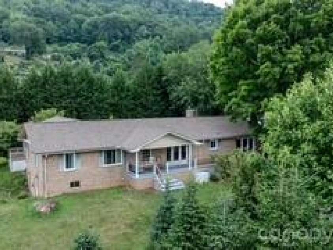
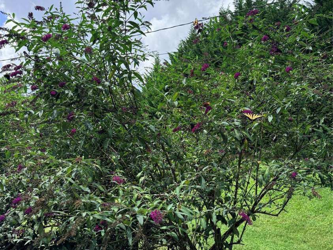
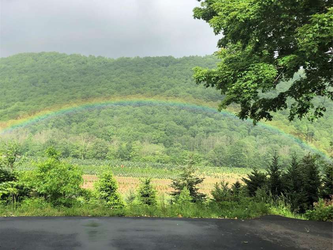
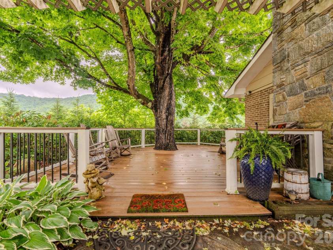
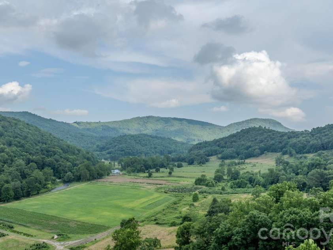
Spectacular High Country Mountain Retreat with Unmatched Privacy & Character Escape to the beauty and tranquility of this completely renovated, approximately 2,900-square-foot mountain retreat. Built in 1976 and thoughtfully renovated and completely updated while preserving its timeless character, this exceptional 3-bedroom, 2-bath home offers privacy, generous living spaces, and breathtaking panoramic mountain views. Set on a level, privately enveloped lot surrounded by mature trees and abundant wildlife, it provides the perfect setting for peaceful year-round living or a memorable mountain getaway. Inside, warm hardwood floors, rich wood accents, tile in the kitchen and bathrooms, expansive new windows, and abundant natural light create an inviting atmosphere throughout. The impressive open-concept floor plan seamlessly connects the kitchen, dining, and living areas, making the home ideal for both everyday living and entertaining. The inviting huge family room is a true showpiece, featuring vaulted ceilings, with exposed wood beams, and large windows and doors that showcase the surrounding mountain landscape. This beautiful family room also offers wood flooring, custom built-in cabinetry, and a beautiful stone built, wood burning fireplace, creating a warm and distinctive gathering space. The spacious primary suite provides a peaceful private retreat with hardwood flooring, abundant natural light, and generous proportions. Two additional bedrooms offer comfortable accommodations for family and guests, while the oversized laundry room includes a built-in office area, providing a convenient space for working from home. The 1740 square-foot walk-out basement adds tremendous flexibility and storage. With high ceilings, windows, a built-in workbench, and a walk-out double door, this expansive lower level is ideal for a workshop, home gym, recreation or media room, hobby space, or additional storage. A detached 3-car garage provides exceptional versatility and room for vehicles, ATVs, mountain equipment, recreational toys, or a workshop. Outdoor living is equally impressive. A sprawling covered and open patio provides the perfect setting for outdoor dining, morning coffee, and entertaining in any season. An expansive wood deck shaded by a magnificent mature tree offers a private front-row seat to spectacular mountain vistas. Nature surrounds the property, with established landscaping, butterfly bushes, hummingbirds, fireflies, and the soothing sounds of frogs and local wildlife creating a peaceful mountain experience. Property Highlights: • Approximately 2,900 sq. ft. renovated living space • Nearly 1,800 sq. ft. walk-out basement • Spacious laundry room with built-in office • Panoramic, unobstructed mountain views • Hardwood flooring and brick/stone architectural details • Home itself sets on a mostly level, private lot surrounded by mature trees • Detached 3-car garage • Covered patio, open patio, and expansive trex decking • Abundant wildlife and established landscaping Driveway and parking area has been freshly paved up to the home. This home is completely furnished and all contents will convey. There is high quality internet with Starlink available that will remain. There is a complete Generac back up power system that will come on within a minute of loosing power. There is a newer private well that provides that best mountain water. Taxes are reasonable at approximately 1300 per year. Ideally situated in the High Country, this secluded retreat is just a short scenic drive from Newland, Linville, Banner Elk, Sugar Mountain, Beech Mountain, Boone, and Blowing Rock. Enjoy nearby waterfalls, hiking, skiing, golf, fine dining, shopping, the Blue Ridge Parkway, and countless four-season outdoor adventures. This is a rare opportunity to own a private mountain retreat offering spectacular views, exceptional space, character, and versatility—all in one unforgettable property.
Interior Features:
Attic Other, Attic Stairs Pulldown, Storage, Walk-In Closet(s)
General Information:
| List Price: | $875,000 |
| Status: | For Sale |
| Bedrooms: | 3 |
| Type: | Single Family Residence |
| Approx Sq. Ft.: | 2901 sqft |
| Parking: | Driveway, Detached Garage |
| MLS Number: | CAR4420126 |
| Subdivision: | None |
| Style: | Ranch |
| Bathrooms: | 2 |
| Lot Description: | Green Area, Hilly, Level, Private, Wooded |
| Year Built: | 1976 |
| Sewer Type: | Septic Installed |
Assigned Schools:
| Elementary: | Crossnore |
| Middle: | Avery County |
| High: | Avery County |

Lane Yates
704-232-7238
Broker In Charge
Price & Sales History
| Date | Event | Price | $/SQFT |
| 09-02-2026 | Listed | $875,000 | $302 |
| 01-25-2026 | Under Contract | $460,000 | $159 |
| 11-21-2025 | Listed | $460,000 | $159 |
Nearby Schools
These schools are only nearby your property search, you must confirm exact assigned schools.
| School Name | Distance | Grades | Rating |
| No schools found | |||
Source is provided by local and state governments and municipalities and is subject to change without notice, and is not guaranteed to be up to date or accurate.
Properties For Sale Nearby
Mileage is an estimation calculated from the property results address of your search. Driving time will vary from location to location.
| Street Address | Distance | Status | List Price | Days on Market |
| 455 Avery Lane, Newland NC | 0 mi | $875,000 | days |
Sold Properties Nearby
Mileage is an estimation calculated from the property results address of your search. Driving time will vary from location to location.
| Street Address | Distance | Property Type | Sold Price | Property Details |
Commute Distance & Time

Powered by Google Maps
Mortgage Calculator
$
%
%
| Down Payment Amount | $990,000 |
| Mortgage Amount | $3,960,000 |
| Monthly Payment (Principal & Interest Only) | $19,480 |
* Expand Calculator (incl. monthly expenses)
| Property Taxes |
$
|
| H.O.A. / Maintenance |
$
|
| Property Insurance |
$
|
| Total Monthly Payment | $20,941 |
Demographic Data For Zip 28657
|
Occupancy Types |
|
Transportation to Work |
Source is provided by local and state governments and municipalities and is subject to change without notice, and is not guaranteed to be up to date or accurate.
Property Listing Information
A Courtesy Listing Provided By Foothills Homes and Land, LLC
455 Avery Lane, Newland NC is a 2901 ft2 on a 1.000 acres lot. This is for $875,000. This has 3 bedrooms, 2 baths, and was built in 1976.
 Based on information submitted to the MLS GRID as of 2026-09-02 11:55:17 EST. All data is
obtained from various sources and may not have been verified by broker or MLS GRID. Supplied
Open House Information is subject to change without notice. All information should be independently
reviewed and verified for accuracy. Properties may or may not be listed by the office/agent
presenting the information. Some IDX listings have been excluded from this website.
Properties displayed may be listed or sold by various participants in the MLS.
Click here for more information
Based on information submitted to the MLS GRID as of 2026-09-02 11:55:17 EST. All data is
obtained from various sources and may not have been verified by broker or MLS GRID. Supplied
Open House Information is subject to change without notice. All information should be independently
reviewed and verified for accuracy. Properties may or may not be listed by the office/agent
presenting the information. Some IDX listings have been excluded from this website.
Properties displayed may be listed or sold by various participants in the MLS.
Click here for more information
Neither Yates Realty nor any listing broker shall be responsible for any typographical errors, misinformation, or misprints, and they shall be held totally harmless from any damages arising from reliance upon this data. This data is provided exclusively for consumers' personal, non-commercial use and may not be used for any purpose other than to identify prospective properties they may be interested in purchasing.
Share


