

4545 Old Church Road, Lancaster SC
- 4 Bed
- 2 Bath
- 1854 ft2
- 5.5 ac
For Sale $750,000
Remarks:
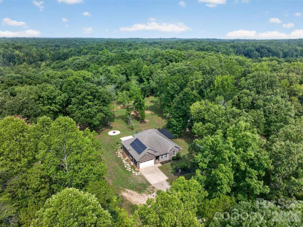
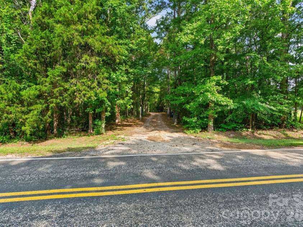
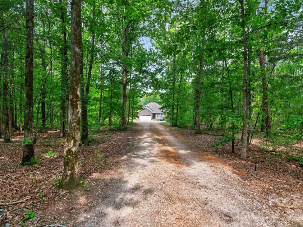
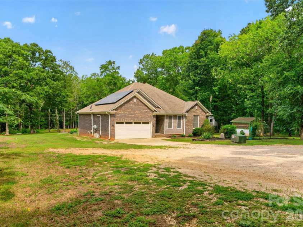
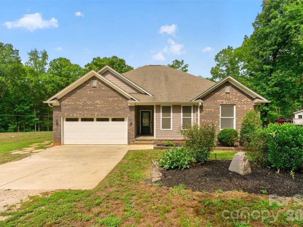
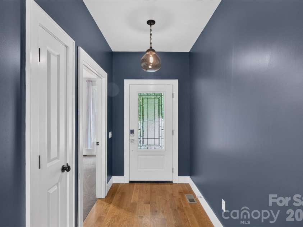
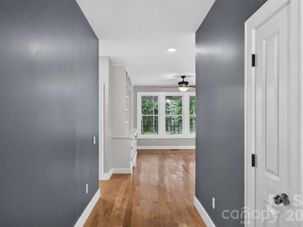
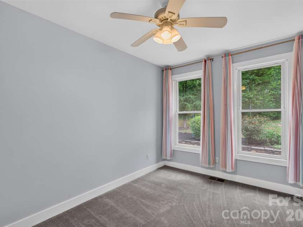
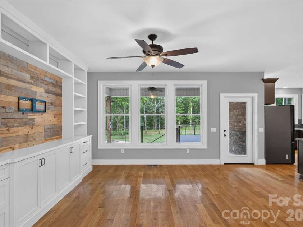
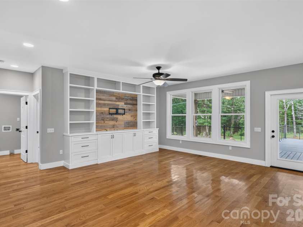
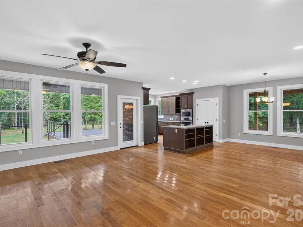
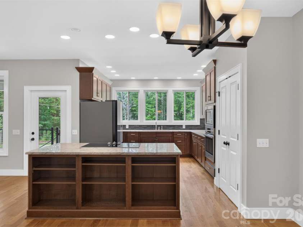
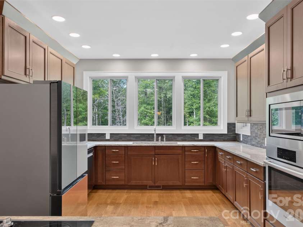
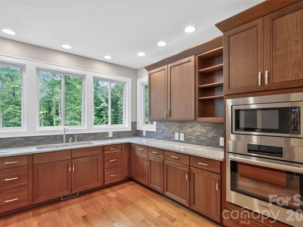
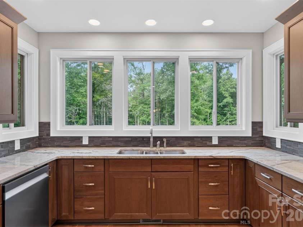
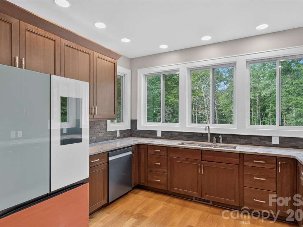
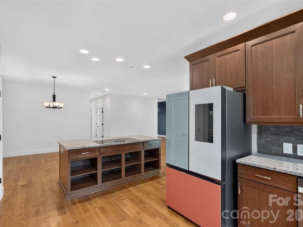
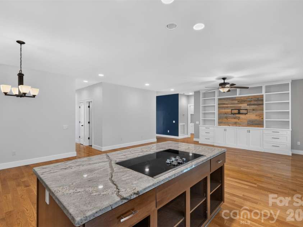
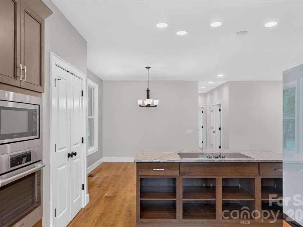
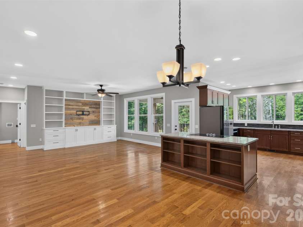
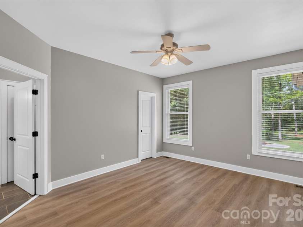
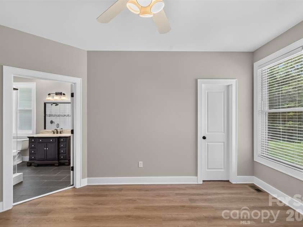
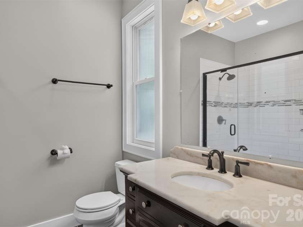
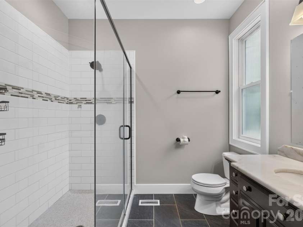
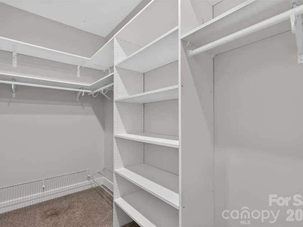
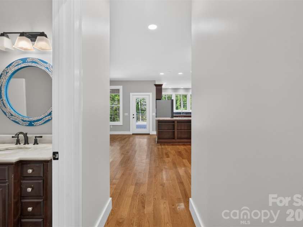
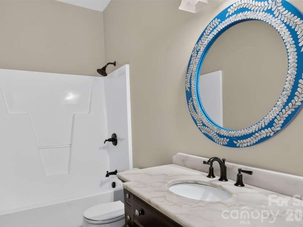
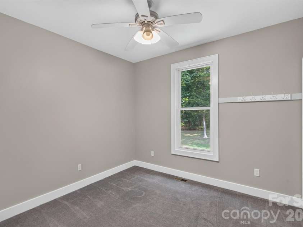
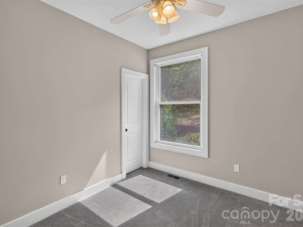
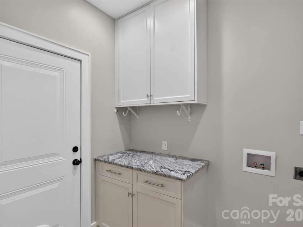
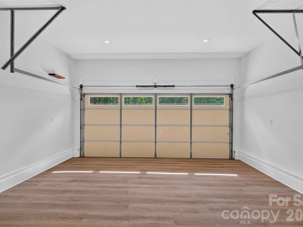
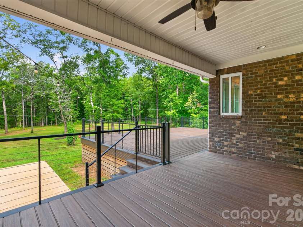
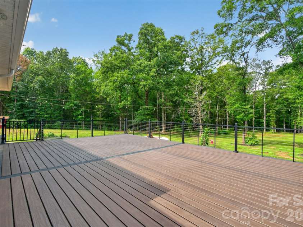
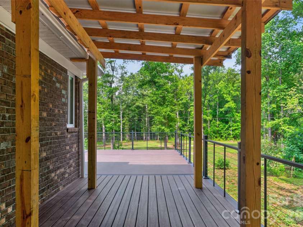
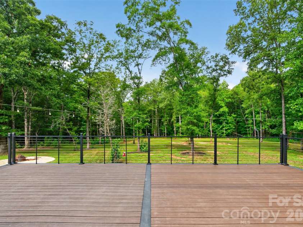
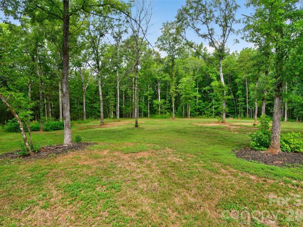
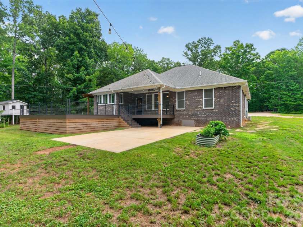
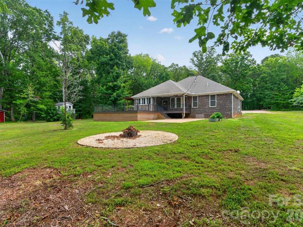
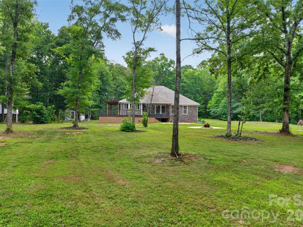
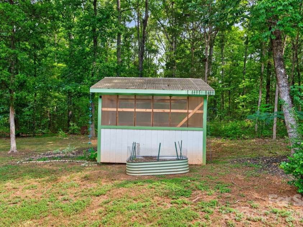
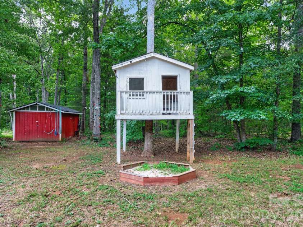
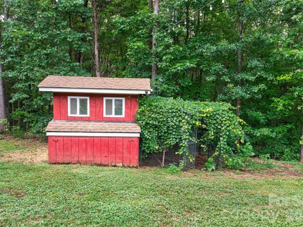
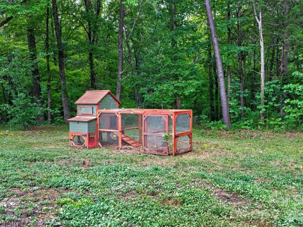
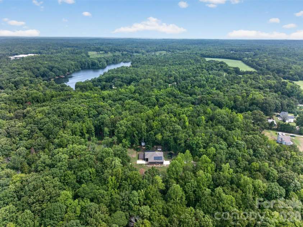
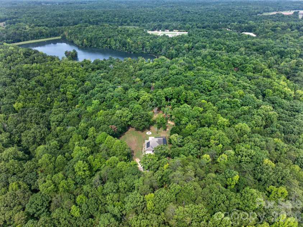
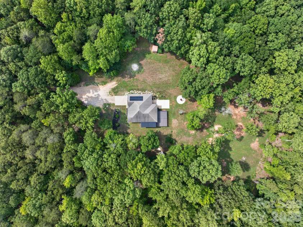
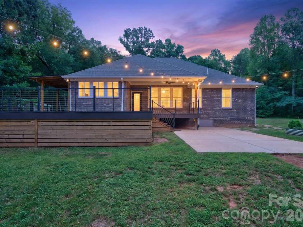
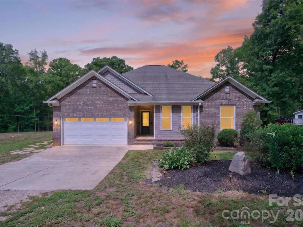
Welcome to your own private sanctuary, nestled on 5.46 wooded acres and set more than 200 yards from the road at the end of a long, tree-lined driveway. This full-brick ranch offers an exceptional blend of privacy, thoughtful updates, energy efficiency, and versatile indoor and outdoor living. Inside, the well-designed floor plan maximizes both comfort and functionality. Hardwood floors welcome you into the foyer and continue into the spacious family room, where custom built-ins and a wood-accent media wall create a warm, inviting focal point. The adjoining dining area flows seamlessly into the generously sized kitchen, featuring abundant KraftMaid cabinetry, granite countertops, an island cooktop, wall oven, pantry, dishwasher, disposal, and a wall of windows that frames peaceful wooded views. Privately situated just off the main living area, the primary suite offers luxury vinyl plank flooring, a large walk-in closet, and an updated en-suite bath with an oversized walk-in shower. Three additional bedrooms received new carpet in 2025, while fresh interior paint throughout the living areas and bedrooms provides a clean, move-in-ready feel. The insulated, heated, and cooled 400-square-foot garage has been finished with luxury vinyl plank flooring and a mini-split HVAC system, creating a flexible space ideal for a recreation room, home office, fitness studio, workshop, or hobby room. Outdoor living is equally impressive, with more than 1,000 square feet of low-maintenance composite decking featuring both covered and open entertaining spaces accented by modern cable railing. The backyard has been thoughtfully cleared while preserving mature oak trees for shade, creating an inviting setting centered around a stone fire pit beneath extensive string lighting. Beyond the deck, you'll find a 12' x 20' storage shed, temperature-controlled greenhouse, chicken coop, and treehouse. The property is further enhanced by peach, persimmon, and magnolia trees, muscadine grapevines, and naturally growing blackberry bushes, offering a truly unique outdoor lifestyle. Designed with efficiency in mind, the home also features seller-owned solar panels, geothermal HVAC, heavy insulation, underground utilities, fiber-optic internet availability, and an invisible pet fence. Backing directly to Andrew Jackson State Park, the property provides convenient access to recreational trails and the lake while maintaining the privacy and tranquility of your own wooded retreat.
Exterior Features:
Fire Pit
Interior Features:
Built-in Features, Cable Prewire, Kitchen Island, Open Floorplan, Pantry, Storage, Walk-In Closet(s)
General Information:
| List Price: | $750,000 |
| Status: | For Sale |
| Bedrooms: | 4 |
| Type: | Single Family Residence |
| Approx Sq. Ft.: | 1854 sqft |
| Parking: | Driveway, Attached Garage, Garage Door Opener, Garage Faces Front |
| MLS Number: | CAR4408859 |
| Subdivision: | None |
| Style: | Ranch |
| Bathrooms: | 2 |
| Lot Description: | Adjoins Forest, Orchard(s), Green Area, Level, Private, Wooded |
| Year Built: | 2015 |
| Sewer Type: | Septic Installed |
Assigned Schools:
| Elementary: | Erwin |
| Middle: | South Middle |
| High: | Lancaster |

Lane Yates
704-232-7238
Broker In Charge
Price & Sales History
| Date | Event | Price | $/SQFT |
| 09-25-2026 | Price Decrease | $750,000-1.96% | $405 |
| 08-27-2026 | Price Decrease | $765,000-2.55% | $413 |
| 08-12-2026 | Listed | $785,000 | $424 |
| 01-17-2026 | Price Decrease | $269,999-3.57% | $146 |
| 01-13-2026 | Price Decrease | $279,999-3.45% | $152 |
| 10-26-2025 | Listed | $289,999 | $157 |
Nearby Schools
These schools are only nearby your property search, you must confirm exact assigned schools.
| School Name | Distance | Grades | Rating |
| Kensington Elementary School | 7 miles | KG-05 | 9 |
| Sandy Ridge Elementary School | 8 miles | PK-05 | 10 |
Source is provided by local and state governments and municipalities and is subject to change without notice, and is not guaranteed to be up to date or accurate.
Properties For Sale Nearby
Mileage is an estimation calculated from the property results address of your search. Driving time will vary from location to location.
| Street Address | Distance | Status | List Price | Days on Market |
| 4545 Old Church Road, Lancaster SC | 0 mi | $750,000 | days | |
| 4709 Charlotte Highway, Lancaster SC | 0.4 mi | $289,000 | days |
Sold Properties Nearby
Mileage is an estimation calculated from the property results address of your search. Driving time will vary from location to location.
| Street Address | Distance | Property Type | Sold Price | Property Details |
Commute Distance & Time

Powered by Google Maps
Mortgage Calculator
$
%
%
| Down Payment Amount | $990,000 |
| Mortgage Amount | $3,960,000 |
| Monthly Payment (Principal & Interest Only) | $19,480 |
* Expand Calculator (incl. monthly expenses)
| Property Taxes |
$
|
| H.O.A. / Maintenance |
$
|
| Property Insurance |
$
|
| Total Monthly Payment | $20,941 |
Demographic Data For Zip 29720
|
Occupancy Types |
|
Transportation to Work |
Source is provided by local and state governments and municipalities and is subject to change without notice, and is not guaranteed to be up to date or accurate.
Property Listing Information
A Courtesy Listing Provided By Keller Williams Ballantyne Area
4545 Old Church Road, Lancaster SC is a 1854 ft2 on a 5.460 acres lot. This is for $750,000. This has 4 bedrooms, 2 baths, and was built in 2015.
 Based on information submitted to the MLS GRID as of 2026-08-12 18:15:57 EST. All data is
obtained from various sources and may not have been verified by broker or MLS GRID. Supplied
Open House Information is subject to change without notice. All information should be independently
reviewed and verified for accuracy. Properties may or may not be listed by the office/agent
presenting the information. Some IDX listings have been excluded from this website.
Properties displayed may be listed or sold by various participants in the MLS.
Click here for more information
Based on information submitted to the MLS GRID as of 2026-08-12 18:15:57 EST. All data is
obtained from various sources and may not have been verified by broker or MLS GRID. Supplied
Open House Information is subject to change without notice. All information should be independently
reviewed and verified for accuracy. Properties may or may not be listed by the office/agent
presenting the information. Some IDX listings have been excluded from this website.
Properties displayed may be listed or sold by various participants in the MLS.
Click here for more information
Neither Yates Realty nor any listing broker shall be responsible for any typographical errors, misinformation, or misprints, and they shall be held totally harmless from any damages arising from reliance upon this data. This data is provided exclusively for consumers' personal, non-commercial use and may not be used for any purpose other than to identify prospective properties they may be interested in purchasing.
Share


