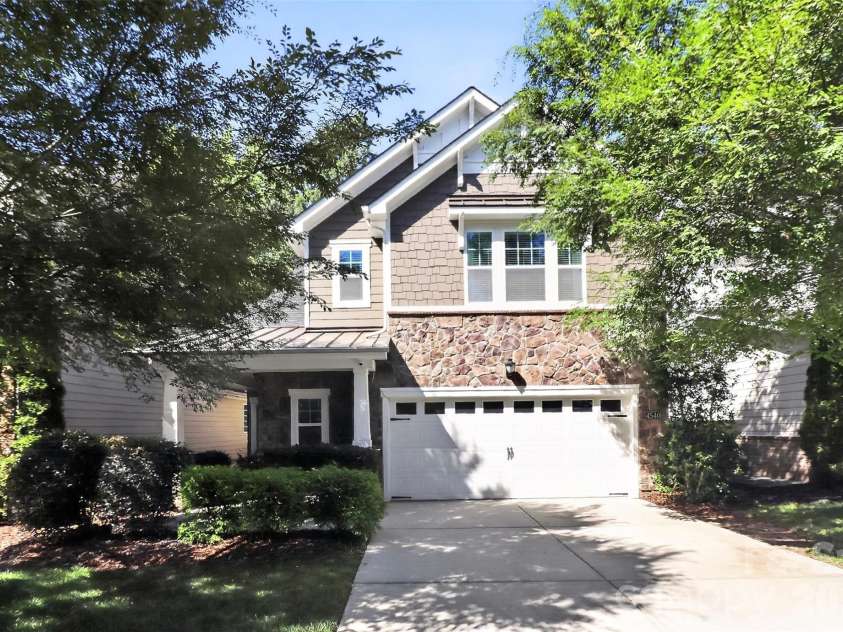








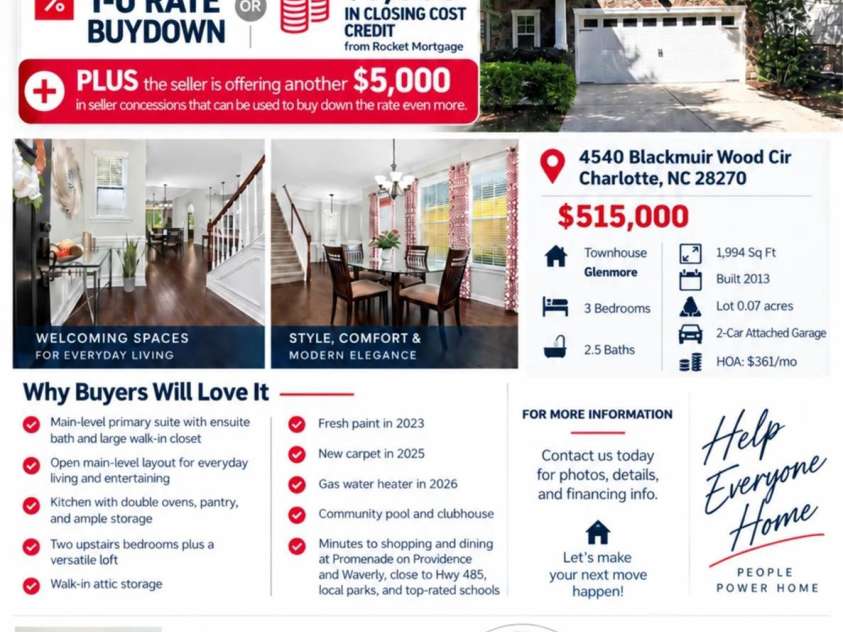


4540 Blackmuir Wood Circle, Charlotte NC
- 3 Bed
- 3 Bath
- 1200 ft2
- 0.1 ac
For Sale $515,000
Remarks:
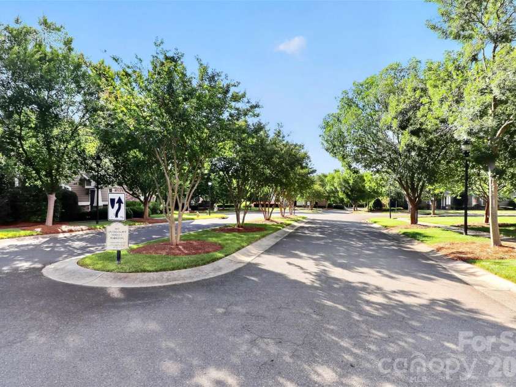
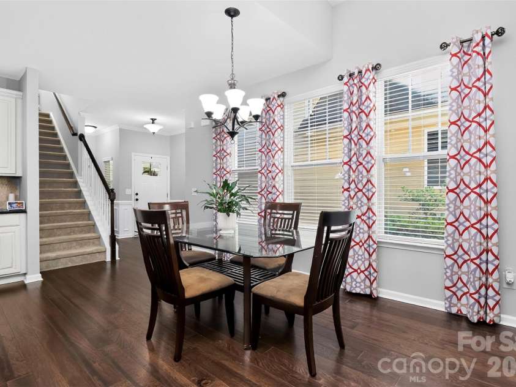
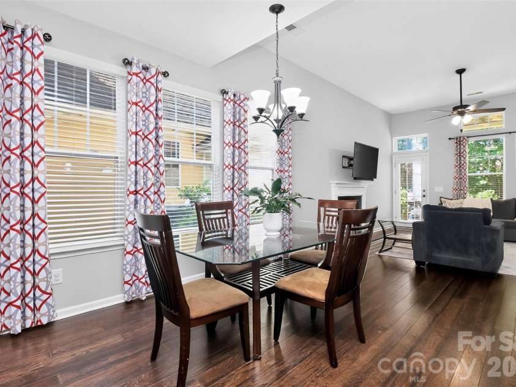
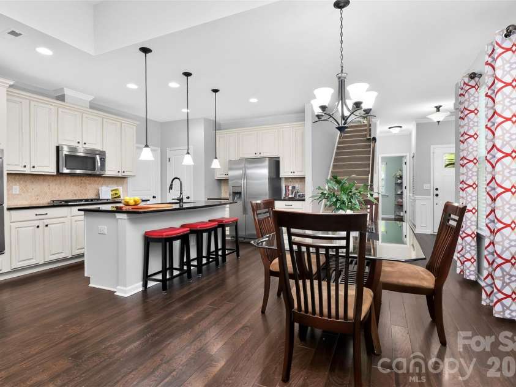
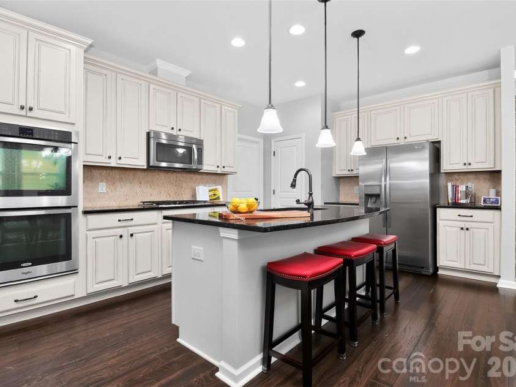
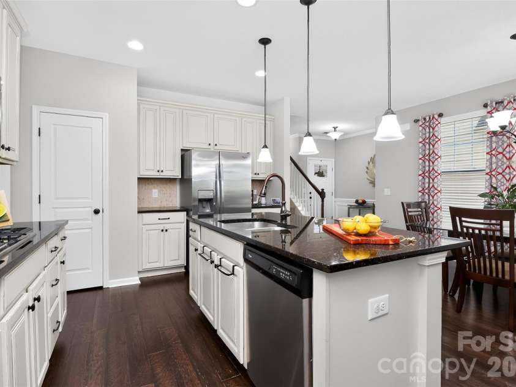
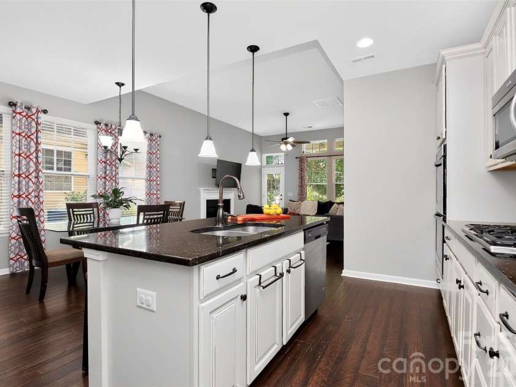
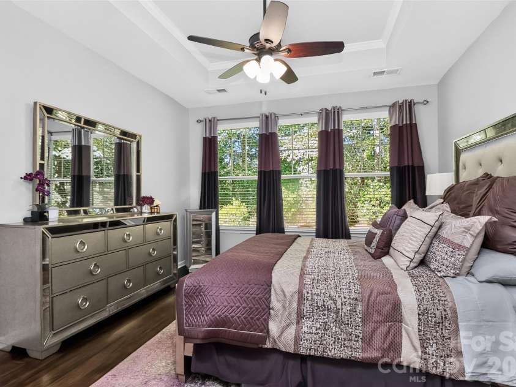
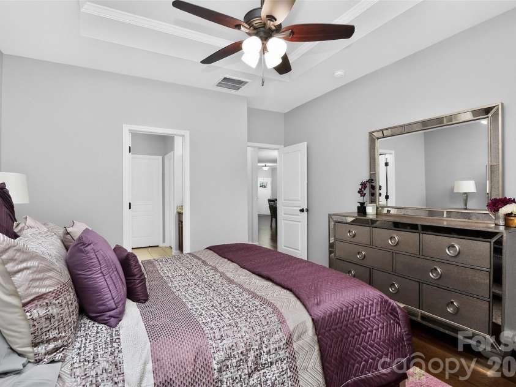
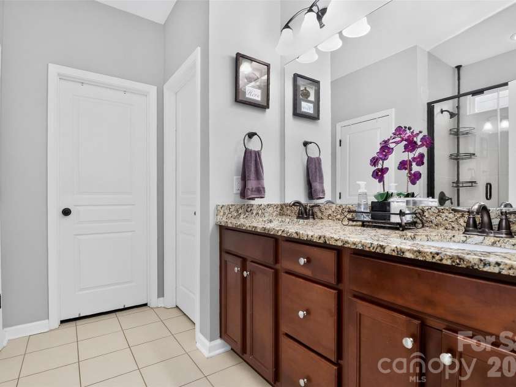
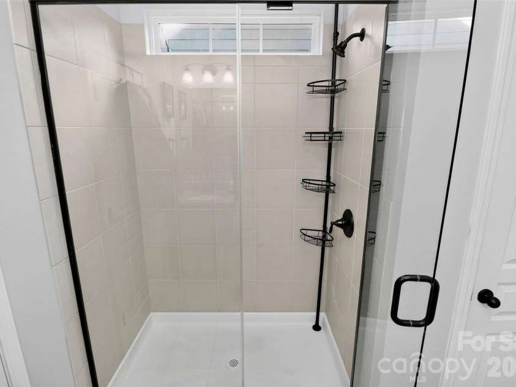
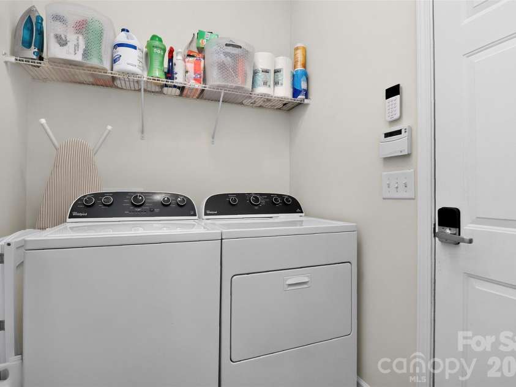
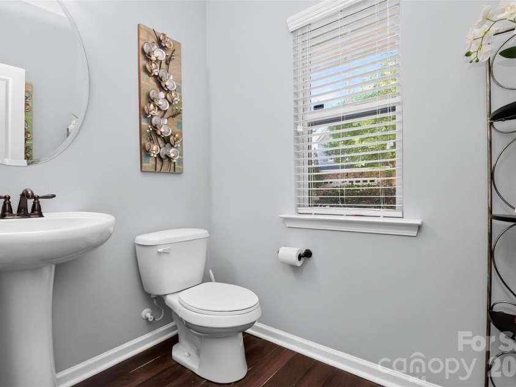
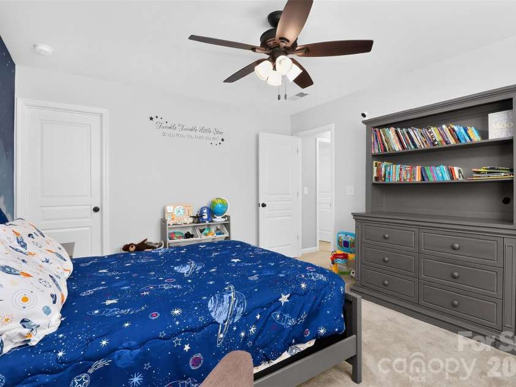
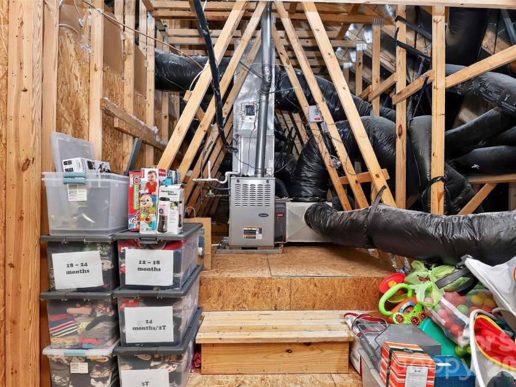
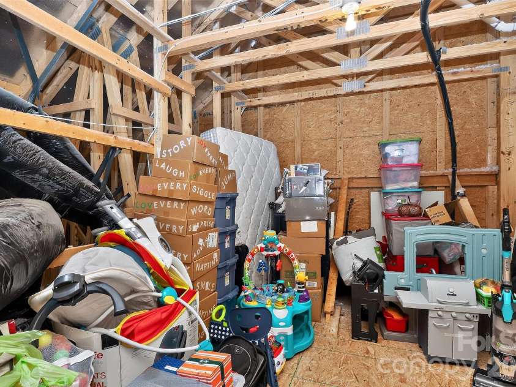
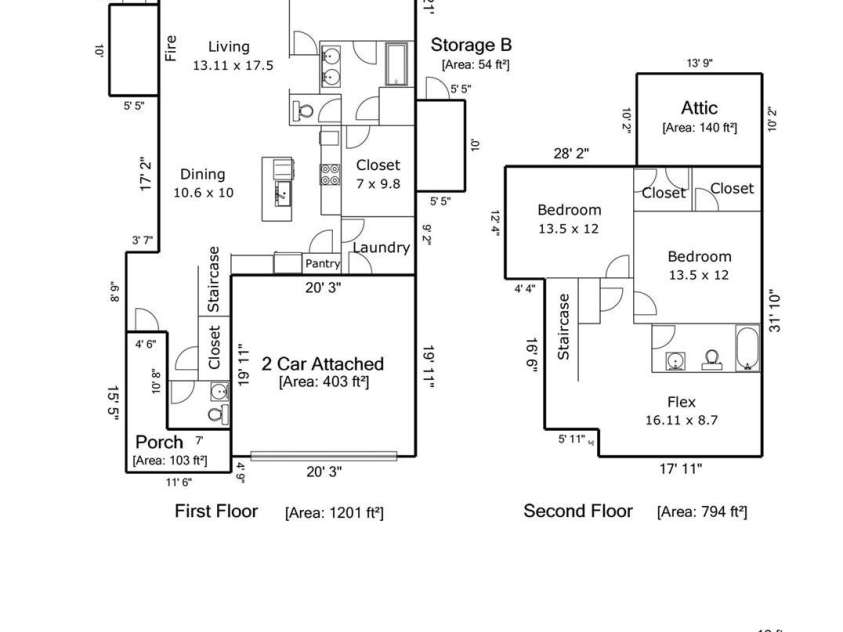
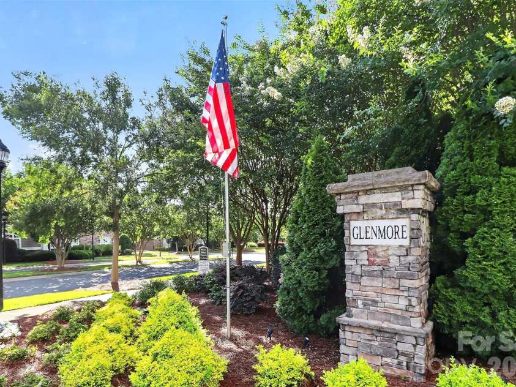
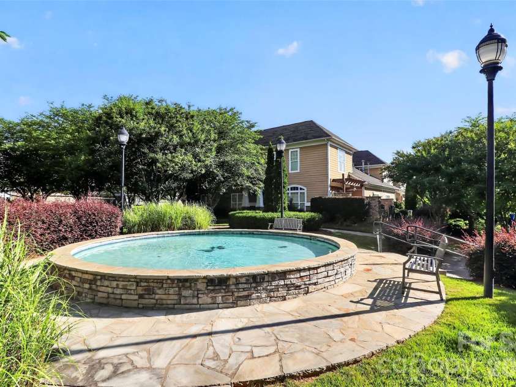
Seller concession of $5000 for the buyer. Additionally Rocket Mortgage offering 1-0 buydown or up to $6000 closing credit if the buyer uses them as the lender. Buyers not only do you have a great home for a great price in a great community, you now have Extra Buying Power! This move in ready 3-bedroom, two and half bath townhome offers something increasingly rare: the feel of single-family living with the ease of low-maintenance lifestyle and in highly desirable location. Step inside and the main level delivers an open layout designed for both daily living and effortless entertaining. The kitchen has double ovens, ample storage with a pantry. The primary bedroom located on the main floor has a large walk in closet and ensuite bath. Upstairs, two additional bedrooms and a versatile loft offer the flexibility to grow, work from home, or simply spread out. There is also a walk in attic space which adds convenience to accessing all your stored items. Updates in this home includes fresh paint 2023, new carpet 2025, gas hot water heater 2026. A 2-car garage and dedicated storage round out the features. Only the storage unit in the back of the home has shared walls. The community also has a pool and clubhouse for your active lifestyle. Lastly the location checks every box: minutes away from shopping and dining at Promenade on Providence and Waverly, with easy access to top-rated schools, Hwy 485 and local parks.
General Information:
| List Price: | $515,000 |
| Status: | For Sale |
| Bedrooms: | 3 |
| Type: | Townhouse |
| Approx Sq. Ft.: | 1200 sqft |
| Parking: | Attached Garage |
| MLS Number: | CAR4388580 |
| Subdivision: | Glenmore |
| Bathrooms: | 3 |
| Year Built: | 2013 |
| Sewer Type: | Public Sewer |
Assigned Schools:
| Elementary: | Unspecified |
| Middle: | Unspecified |
| High: | Unspecified |

Lane Yates
704-232-7238
Broker In Charge
Price & Sales History
| Date | Event | Price | $/SQFT |
| 09-18-2026 | Price Decrease | $515,000-3.74% | $430 |
| 07-22-2026 | Price Decrease | $535,000-1.83% | $446 |
| 07-06-2026 | Listed | $545,000 | $455 |
Nearby Schools
These schools are only nearby your property search, you must confirm exact assigned schools.
| School Name | Distance | Grades | Rating |
| McKee Road Elementary | 0 miles | KG-05 | 10 |
| Providence Spring Elementary | 1 miles | KG-05 | 10 |
| Socrates Academy | 1 miles | KG-06 | 10 |
| Antioch Elementary | 2 miles | KG-05 | 10 |
| Polo Ridge Elementary | 3 miles | KG-05 | 10 |
| Elizabeth Lane Elem | 3 miles | KG-05 | 10 |
Source is provided by local and state governments and municipalities and is subject to change without notice, and is not guaranteed to be up to date or accurate.
Properties For Sale Nearby
Mileage is an estimation calculated from the property results address of your search. Driving time will vary from location to location.
| Street Address | Distance | Status | List Price | Days on Market |
| 4540 Blackmuir Wood Circle, Charlotte NC | 0 mi | $515,000 | days | |
| 6111 Gatesville Lane, Charlotte NC | 0.1 mi | $392,900 | days | |
| 4418 Forest Gate Lane, Charlotte NC | 0.1 mi | $525,000 | days | |
| 6208 Metter Street, Charlotte NC | 0.1 mi | $519,900 | days | |
| 4419 Forest Gate Lane, Charlotte NC | 0.2 mi | $564,500 | days | |
| 6025 Glenmore Garden Drive, Charlotte NC | 0.2 mi | $549,000 | days |
Sold Properties Nearby
Mileage is an estimation calculated from the property results address of your search. Driving time will vary from location to location.
| Street Address | Distance | Property Type | Sold Price | Property Details |
Commute Distance & Time

Powered by Google Maps
Mortgage Calculator
$
%
%
| Down Payment Amount | $990,000 |
| Mortgage Amount | $3,960,000 |
| Monthly Payment (Principal & Interest Only) | $19,480 |
* Expand Calculator (incl. monthly expenses)
| Property Taxes |
$
|
| H.O.A. / Maintenance |
$
|
| Property Insurance |
$
|
| Total Monthly Payment | $20,941 |
Demographic Data For Zip 28270
|
Occupancy Types |
|
Transportation to Work |
Source is provided by local and state governments and municipalities and is subject to change without notice, and is not guaranteed to be up to date or accurate.
Property Listing Information
A Courtesy Listing Provided By COMPASS
4540 Blackmuir Wood Circle, Charlotte NC is a 1200 ft2 on a 0.070 acres Appraisal lot. This is for $515,000. This has 3 bedrooms, 3 baths, and was built in 2013.
 Based on information submitted to the MLS GRID as of 2026-07-06 09:05:37 EST. All data is
obtained from various sources and may not have been verified by broker or MLS GRID. Supplied
Open House Information is subject to change without notice. All information should be independently
reviewed and verified for accuracy. Properties may or may not be listed by the office/agent
presenting the information. Some IDX listings have been excluded from this website.
Properties displayed may be listed or sold by various participants in the MLS.
Click here for more information
Based on information submitted to the MLS GRID as of 2026-07-06 09:05:37 EST. All data is
obtained from various sources and may not have been verified by broker or MLS GRID. Supplied
Open House Information is subject to change without notice. All information should be independently
reviewed and verified for accuracy. Properties may or may not be listed by the office/agent
presenting the information. Some IDX listings have been excluded from this website.
Properties displayed may be listed or sold by various participants in the MLS.
Click here for more information
Neither Yates Realty nor any listing broker shall be responsible for any typographical errors, misinformation, or misprints, and they shall be held totally harmless from any damages arising from reliance upon this data. This data is provided exclusively for consumers' personal, non-commercial use and may not be used for any purpose other than to identify prospective properties they may be interested in purchasing.
Share


