

4533 Noras Path Road, Charlotte NC
- 5 Bed
- 4 Bath
- 1804 ft2
- 0.4 ac
For Sale $1,500,000
Remarks:
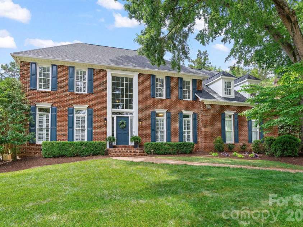
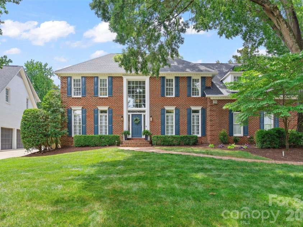
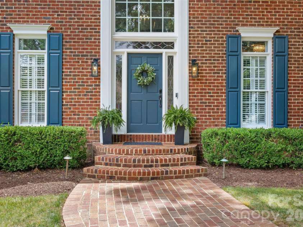
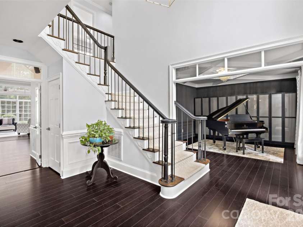
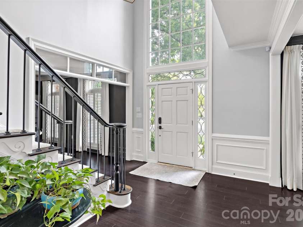
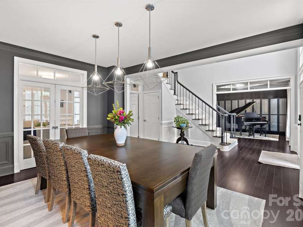
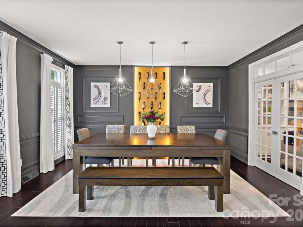
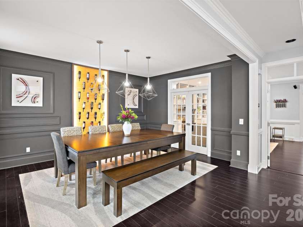
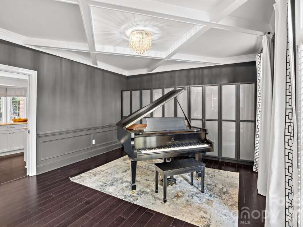
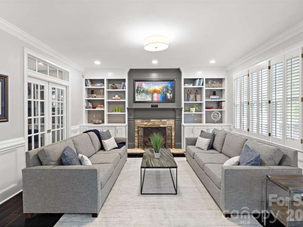
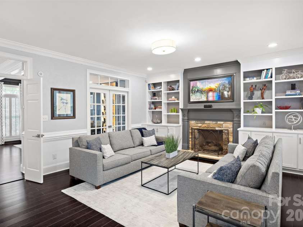
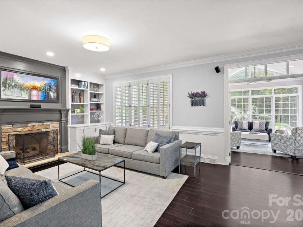
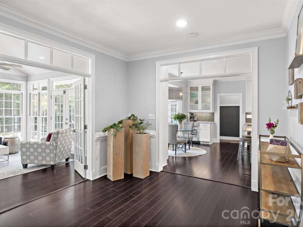
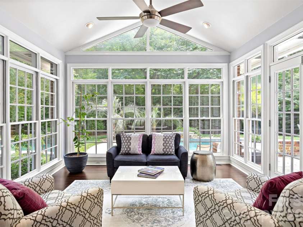
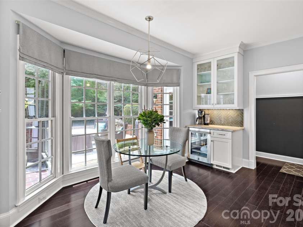
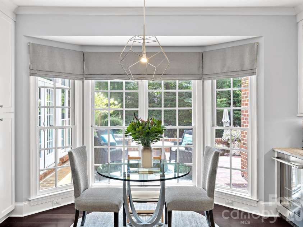
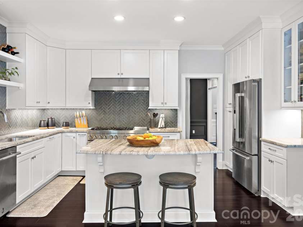
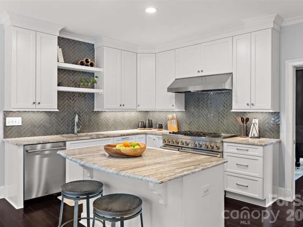
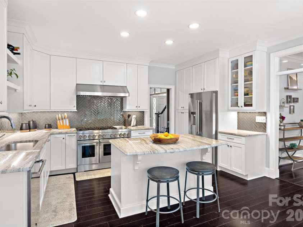
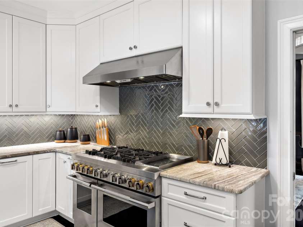
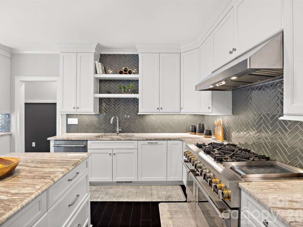
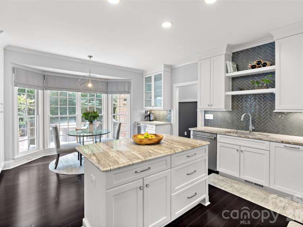
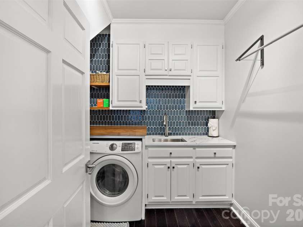
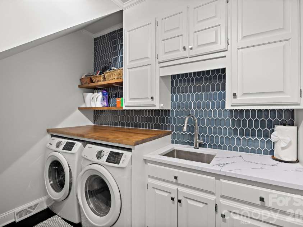
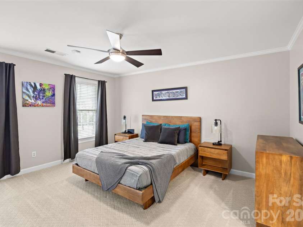
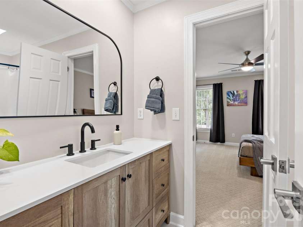
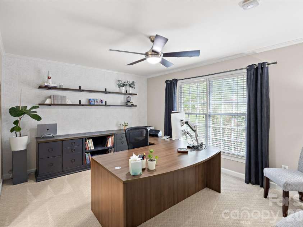
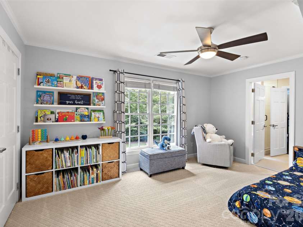
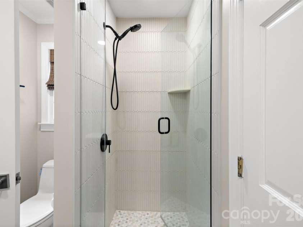
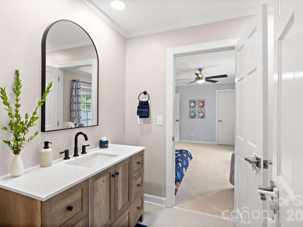
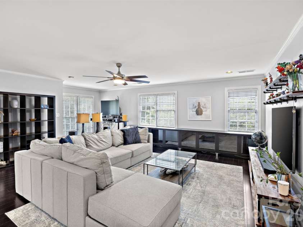
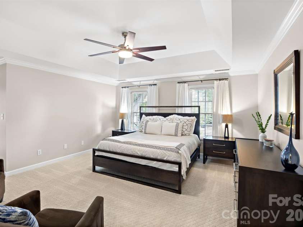
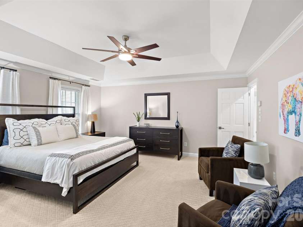
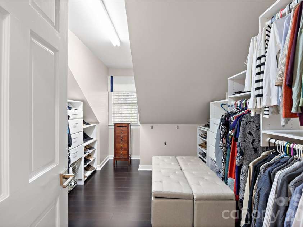
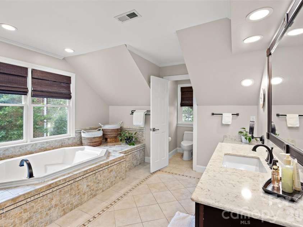
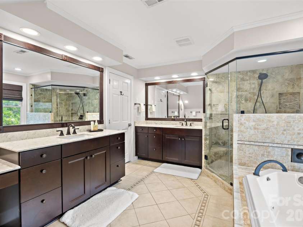
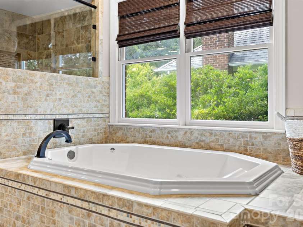
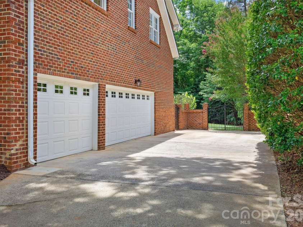
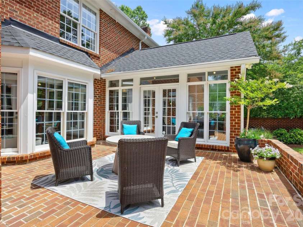
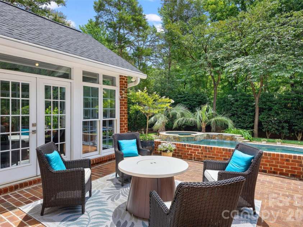
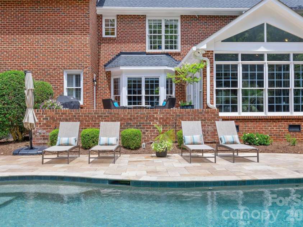
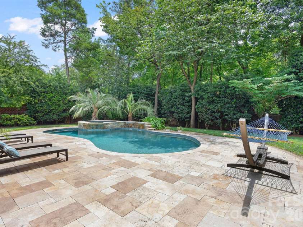
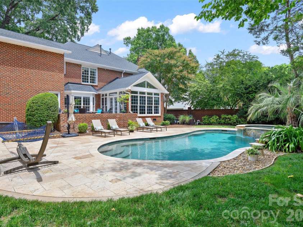
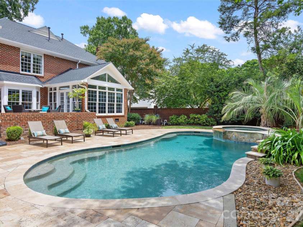
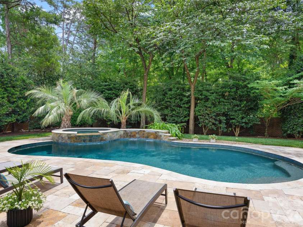
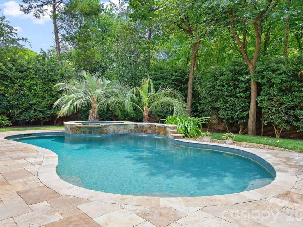
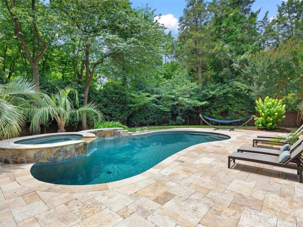
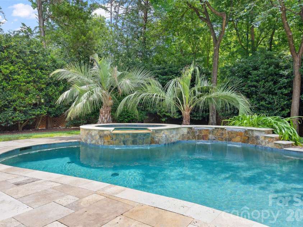
Timeless architecture, exceptional craftsmanship, and resort-style outdoor living define this beautifully renovated residence in the coveted Windswept community. Nestled on a private, professionally landscaped .44-acre homesite, this exceptional full-brick home offers more than 4,000 square feet of thoughtfully designed living space with four bedrooms, three-and-a-half baths, an oversized bonus room or fifth bedroom, and a three-car side-load garage. Located in one of South Charlotte's most desirable established neighborhoods, Windswept is an intimate enclave of just 75 custom homes surrounded by mature trees, offering a peaceful setting just minutes from SouthPark, Uptown Charlotte, premier private schools, shopping, dining, and recreation. From the moment you enter the dramatic two-story foyer, the home's quality and attention to detail are immediately evident. Extensive millwork, heavy moldings, elegant front and rear staircases, and beautifully proportioned living spaces create an atmosphere of timeless sophistication. At the heart of the home is a beautifully renovated chef's kitchen designed for both everyday living and memorable gatherings. Custom white cabinetry, granite countertops, a large center island with bar seating, decorative glass tile backsplash, premium JennAir 48” gas range with double ovens, exterior-vented hood, beverage refrigerator, abundant storage, and generous prep space combine beauty with exceptional functionality. The adjoining family room features custom built-ins surrounding a gas fireplace and is filled with natural light, while the adjacent sunroom with its soaring cathedral ceiling opens through French doors to one of the home's most spectacular features. The backyard is a true private retreat. Designed for year-round enjoyment, the heated saltwater gunite pool and spa feature elegant waterfall spillovers, expansive travertine decking, and a full brick privacy wall that creates an exceptionally peaceful outdoor oasis. Whether hosting summer gatherings or enjoying a quiet evening by the pool, this outdoor living space rivals that of a private resort. Professionally designed landscape lighting, irrigation, and beautifully maintained grounds complete the experience, while the pool pump, filter, and salt cell were all replaced in 2025. The primary suite offers a luxurious escape with a tray ceiling, oversized custom walk-in closet, additional secondary closets, and a beautifully renovated spa-inspired bath featuring granite countertops, rich wood cabinetry, a jetted soaking tub, and an oversized glass-enclosed shower. Three additional bedrooms and two fully renovated secondary bathrooms provide exceptional comfort for family and guests, while the expansive bonus room with hardwood flooring and closet offers endless flexibility as a media room, home office, playroom, or fifth bedroom. A walk-up third-floor attic provides abundant storage rarely found in today's homes. Every room in the home has been thoughtfully updated, blending timeless design with modern comfort. Significant improvements include hardwood flooring, a new architectural roof in 2022, tankless water heater, extensive interior renovations throughout, and numerous additional upgrades that allow the next owner to move in and immediately enjoy. Rarely does a home offer this combination of timeless architecture, comprehensive renovations, exceptional craftsmanship, resort-style outdoor living, and one of South Charlotte's most desirable locations. This is luxury living at its finest—designed for elegant entertaining, comfortable everyday living, and making memories for years to come.
Exterior Features:
In-Ground Hot Tub / Spa, In-Ground Irrigation
Interior Features:
Attic Walk In, Built-in Features, Cable Prewire, Entrance Foyer, Garden Tub, Kitchen Island, Pantry, Storage, Walk-In Closet(s), Whirlpool
General Information:
| List Price: | $1,500,000 |
| Status: | For Sale |
| Bedrooms: | 5 |
| Type: | Single Family Residence |
| Approx Sq. Ft.: | 1804 sqft |
| Parking: | Driveway, Electric Vehicle Charging Station(s), Attached Garage, Garage Door Opener, Garage Faces Side, Garage Shop, Keypad Entry |
| MLS Number: | CAR4396655 |
| Subdivision: | Windswept |
| Style: | Traditional |
| Bathrooms: | 4 |
| Lot Description: | Level, Private |
| Year Built: | 1994 |
| Sewer Type: | Public Sewer |
Assigned Schools:
| Elementary: | McAlpine |
| Middle: | South Charlotte |
| High: | Ballantyne Ridge |

Lane Yates
704-232-7238
Broker In Charge
Price & Sales History
| Date | Event | Price | $/SQFT |
| 07-23-2026 | Listed | $1,500,000 | $832 |
| 10-17-2025 | Listed | $415,000 | $231 |
Nearby Schools
These schools are only nearby your property search, you must confirm exact assigned schools.
| School Name | Distance | Grades | Rating |
| Olde Providence Elementary | 1 miles | KG-05 | 9 |
| Providence Spring Elementary | 2 miles | KG-05 | 10 |
| Endhaven Elementary | 2 miles | PK-05 | 9 |
| Smithfield Elementary | 3 miles | PK-05 | 8 |
| Polo Ridge Elementary | 3 miles | KG-05 | 10 |
| McKee Road Elementary | 3 miles | KG-05 | 10 |
Source is provided by local and state governments and municipalities and is subject to change without notice, and is not guaranteed to be up to date or accurate.
Properties For Sale Nearby
Mileage is an estimation calculated from the property results address of your search. Driving time will vary from location to location.
| Street Address | Distance | Status | List Price | Days on Market |
| 4533 Noras Path Road, Charlotte NC | 0 mi | $1,500,000 | days | |
| 5204 Tedorill Lane, Charlotte NC | 0.2 mi | $590,000 | days | |
| 5112 Tedorill Lane, Charlotte NC | 0.2 mi | $629,000 | days | |
| 4419 Wycombe Court, Charlotte NC | 0.3 mi | $995,000 | days | |
| 5203 Rustlewood Lane, Charlotte NC | 0.3 mi | $675,000 | days | |
| 5104 Top Seed Court, Charlotte NC | 0.3 mi | $595,000 | days |
Sold Properties Nearby
Mileage is an estimation calculated from the property results address of your search. Driving time will vary from location to location.
| Street Address | Distance | Property Type | Sold Price | Property Details |
Commute Distance & Time

Powered by Google Maps
Mortgage Calculator
$
%
%
| Down Payment Amount | $990,000 |
| Mortgage Amount | $3,960,000 |
| Monthly Payment (Principal & Interest Only) | $19,480 |
* Expand Calculator (incl. monthly expenses)
| Property Taxes |
$
|
| H.O.A. / Maintenance |
$
|
| Property Insurance |
$
|
| Total Monthly Payment | $20,941 |
Demographic Data For Zip 28226
|
Occupancy Types |
|
Transportation to Work |
Source is provided by local and state governments and municipalities and is subject to change without notice, and is not guaranteed to be up to date or accurate.
Property Listing Information
A Courtesy Listing Provided By Helen Adams Realty
4533 Noras Path Road, Charlotte NC is a 1804 ft2 on a 0.440 acres lot. This is for $1,500,000. This has 5 bedrooms, 4 baths, and was built in 1994.
 Based on information submitted to the MLS GRID as of 2026-07-23 06:11:02 EST. All data is
obtained from various sources and may not have been verified by broker or MLS GRID. Supplied
Open House Information is subject to change without notice. All information should be independently
reviewed and verified for accuracy. Properties may or may not be listed by the office/agent
presenting the information. Some IDX listings have been excluded from this website.
Properties displayed may be listed or sold by various participants in the MLS.
Click here for more information
Based on information submitted to the MLS GRID as of 2026-07-23 06:11:02 EST. All data is
obtained from various sources and may not have been verified by broker or MLS GRID. Supplied
Open House Information is subject to change without notice. All information should be independently
reviewed and verified for accuracy. Properties may or may not be listed by the office/agent
presenting the information. Some IDX listings have been excluded from this website.
Properties displayed may be listed or sold by various participants in the MLS.
Click here for more information
Neither Yates Realty nor any listing broker shall be responsible for any typographical errors, misinformation, or misprints, and they shall be held totally harmless from any damages arising from reliance upon this data. This data is provided exclusively for consumers' personal, non-commercial use and may not be used for any purpose other than to identify prospective properties they may be interested in purchasing.
Share


