












4531 Splash Trail, Sherrills Ford NC
- 4 Bed
- 6 Bath
- 2303 ft2
- 0.2 ac
For Sale $1,750,000
Remarks:
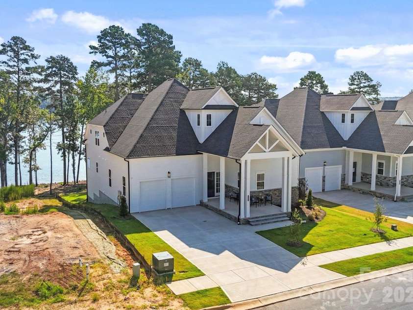
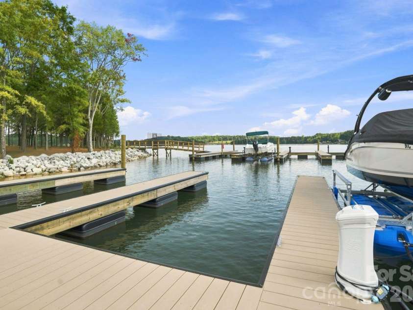
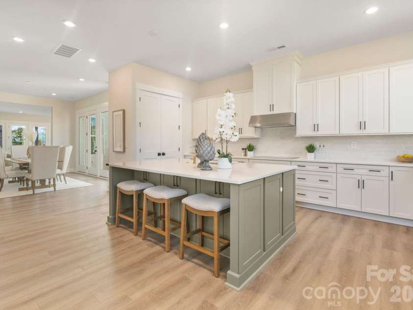
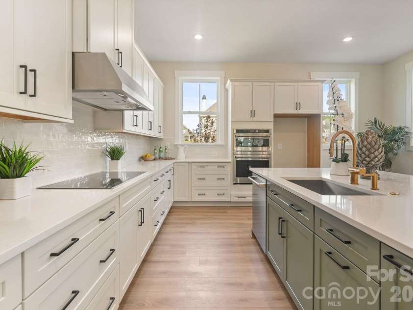
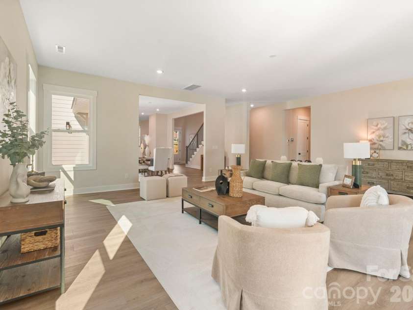
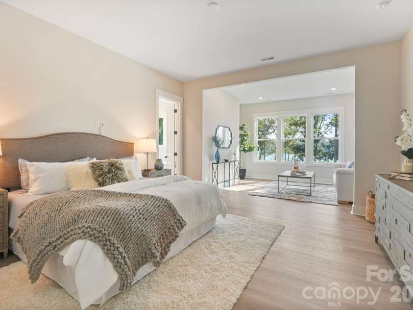
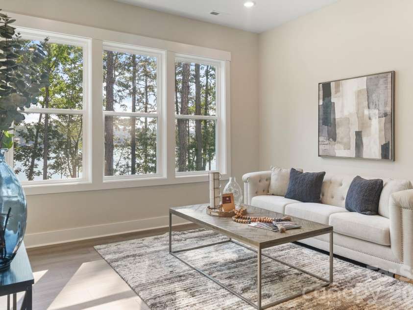
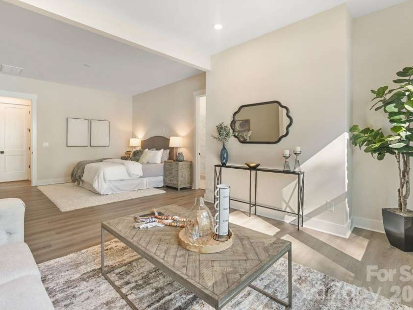
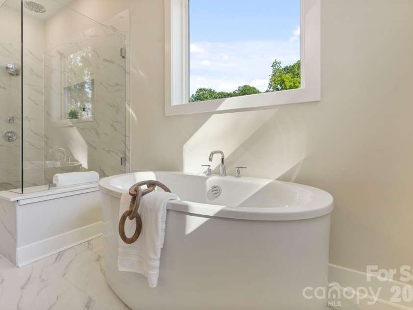
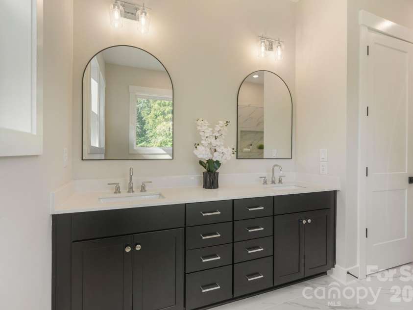
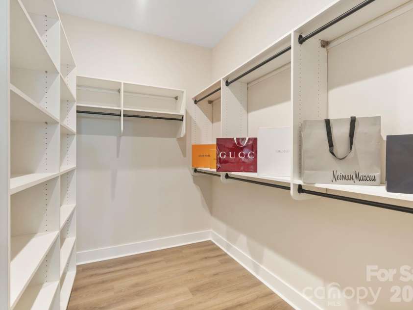
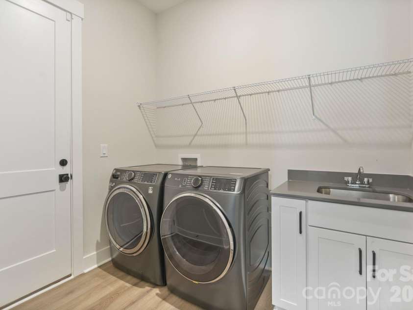
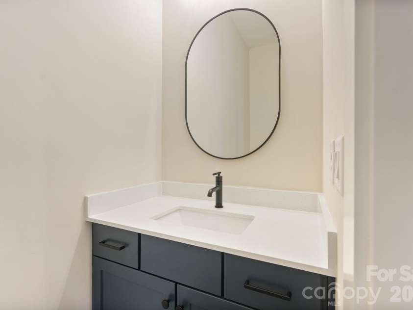
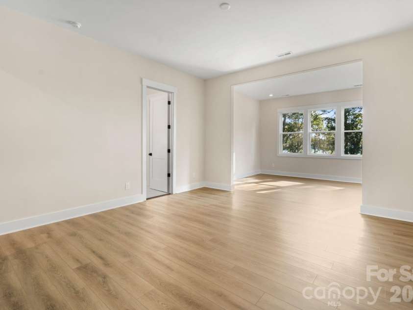
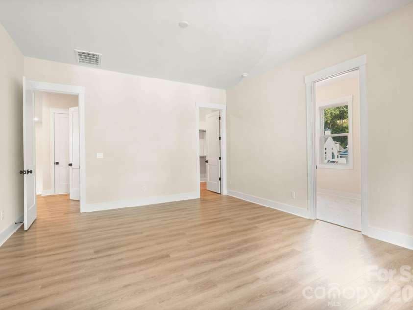
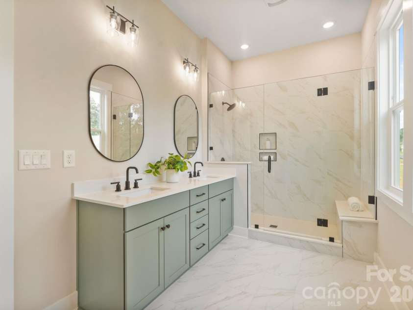
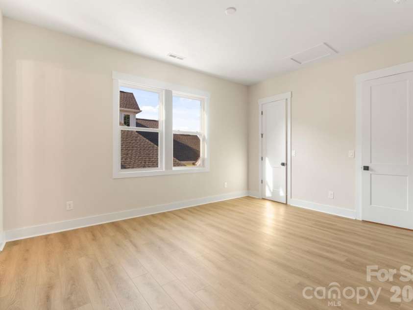
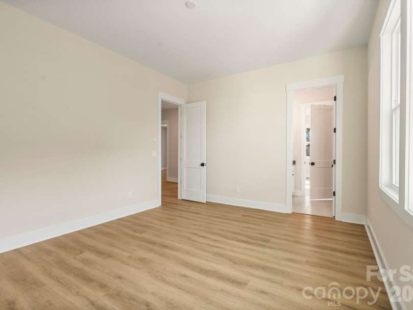
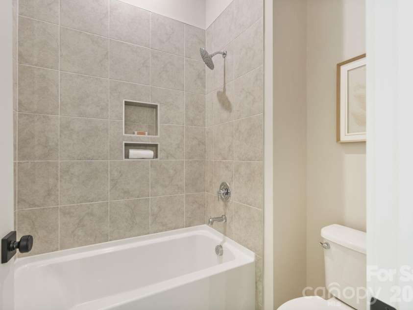
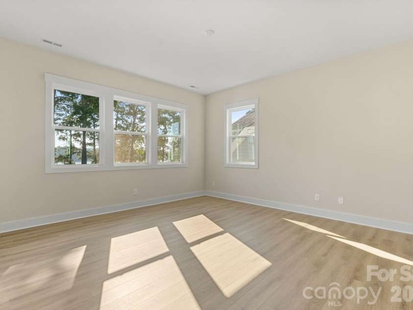
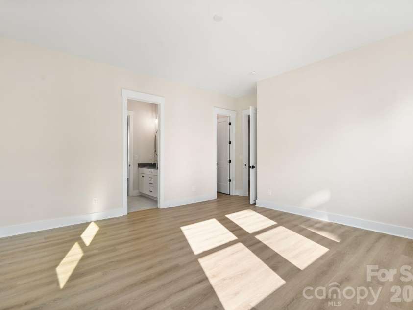
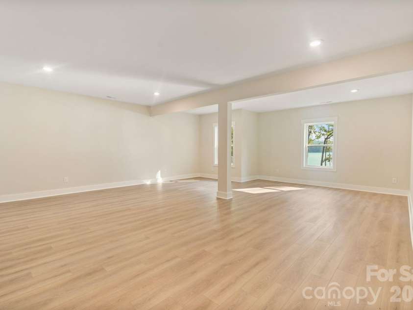
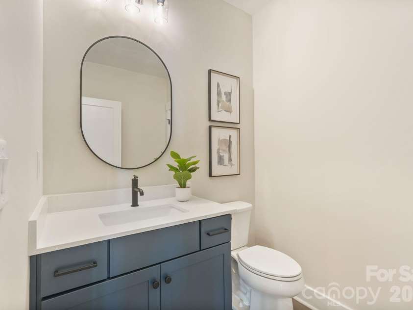
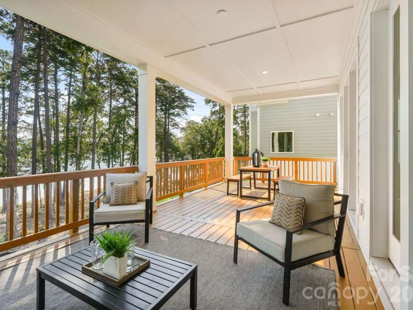
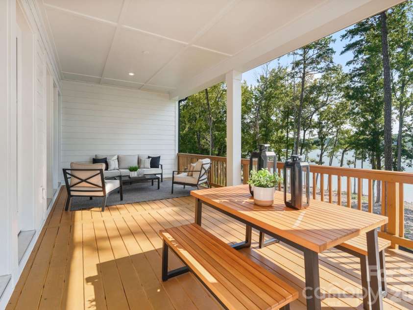
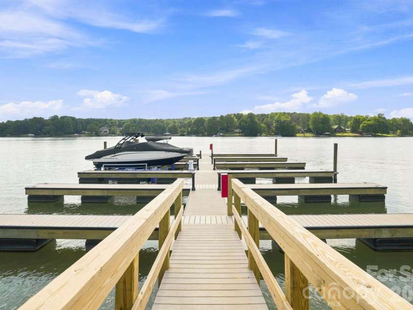
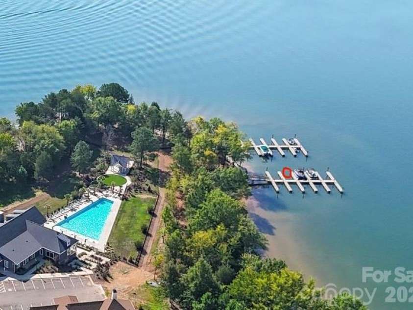
New construction without the wait. Luxury living meets the relaxed Lake Norman lifestyle in Lakeside Pointe. Built in 2026, this impressive 4-bedroom, 3-full and 3-half-bath home offers 5,535 square feet of thoughtfully designed living space, an oversized 2-car garage, multiple outdoor living areas, and exceptional flexibility for everyday life, entertaining, and multigenerational living. Designed to make the most of its lakeside setting, the home features two private primary suites, including a main-level retreat and a second upper-level suite. Additional bedrooms and an airy loft provide plenty of room for guests, a home office, or a comfortable lounge. Step outside to a covered balcony facing the water, enjoy the side patio just off the main-level dining area, or unwind on the covered patio accessible from the finished walk-out basement. The lower level offers even more space to make your own, whether you envision a private theater, game room, fitness and wellness retreat, or sophisticated entertaining lounge. Rough-in plumbing is already in place for a future wet bar, and there is tons of storage. The home is also pre-wired for in-ceiling speakers in the main-level lanai, family room, kitchen, basement, and recreation room, while a security system adds another layer of convenience, plus a 220v in the garage for EV charging. Here, Lake Norman is more than the view. It becomes part of everyday life. Launch a kayak or paddleboard from the homesite, then trade the paddle for the boat when the mood strikes. Your personal deeded boat slip is just a short walk or golf cart ride away, making spontaneous afternoons on the water remarkably easy. The lifestyle continues throughout Lakeside Pointe with The Beacon Club private clubhouse, waterfront pool terrace, fitness center, fire pit, walking and biking paths, and spaces designed for gathering, relaxing, and enjoying the lake. From morning coffee overlooking the water to sunset boat rides and weekends by the pool, 4531 Splash Trail offers the opportunity to enjoy a new-construction Lake Norman home without waiting to build. Preferred lender incentive available of 1% of the purchase price or $5,000 toward an interest-rate buy-down or closing costs.
Interior Features:
Attic Walk In, Garden Tub, Kitchen Island, Pantry, Storage, Walk-In Closet(s), Walk-In Pantry
General Information:
| List Price: | $1,750,000 |
| Status: | For Sale |
| Bedrooms: | 4 |
| Type: | Single Family Residence |
| Approx Sq. Ft.: | 2303 sqft |
| Parking: | Driveway, Attached Garage, Garage Faces Front |
| MLS Number: | CAR4418307 |
| Subdivision: | Lakeside Pointe |
| Bathrooms: | 6 |
| Lot Description: | Level, Wooded, Views, Waterfront |
| Year Built: | 2026 |
| Sewer Type: | Public Sewer |
Assigned Schools:
| Elementary: | Sherrills Ford |
| Middle: | Mill Creek |
| High: | Bandys |

Lane Yates
704-232-7238
Broker In Charge
Price & Sales History
| Date | Event | Price | $/SQFT |
| 09-03-2026 | Listed | $1,750,000 | $760 |
| 12-07-2025 | Under Contract | $610,000 | $265 |
| 11-22-2025 | Listed | $610,000 | $265 |
Nearby Schools
These schools are only nearby your property search, you must confirm exact assigned schools.
| School Name | Distance | Grades | Rating |
| Rock Springs Elementary | 3 miles | PK-05 | 9 |
| Sherrills Ford Elementary | 4 miles | KG-06 | 9 |
| Lincoln Charter School | 6 miles | KG-06 | 10 |
| Lake Norman Elementary School | 6 miles | PK-05 | 9 |
| St James Elementary | 6 miles | PK-05 | 9 |
| Lakeshore Elementary School | 7 miles | PK-05 | 8 |
Source is provided by local and state governments and municipalities and is subject to change without notice, and is not guaranteed to be up to date or accurate.
Properties For Sale Nearby
Mileage is an estimation calculated from the property results address of your search. Driving time will vary from location to location.
| Street Address | Distance | Status | List Price | Days on Market |
| 4531 Splash Trail, Sherrills Ford NC | 0 mi | $1,750,000 | days | |
| 7459 Fighting Creek Road, Sherrills Ford NC | 0.2 mi | $980,266 | days | |
| 7392 Deer Hollow Road, Sherrills Ford NC | 0.2 mi | $994,900 | days | |
| 4326 Morning Mist Drive, Sherrills Ford NC | 0.3 mi | $750,000 | days | |
| 4293 Harbor Lane, Sherrills Ford NC | 0.4 mi | $1,799,000 | days | |
| 4278 Harbor Lane, Sherrills Ford NC | 0.5 mi | $339,900 | days |
Sold Properties Nearby
Mileage is an estimation calculated from the property results address of your search. Driving time will vary from location to location.
| Street Address | Distance | Property Type | Sold Price | Property Details |
Commute Distance & Time

Powered by Google Maps
Mortgage Calculator
$
%
%
| Down Payment Amount | $990,000 |
| Mortgage Amount | $3,960,000 |
| Monthly Payment (Principal & Interest Only) | $19,480 |
* Expand Calculator (incl. monthly expenses)
| Property Taxes |
$
|
| H.O.A. / Maintenance |
$
|
| Property Insurance |
$
|
| Total Monthly Payment | $20,941 |
Demographic Data For Zip 28673
|
Occupancy Types |
|
Transportation to Work |
Source is provided by local and state governments and municipalities and is subject to change without notice, and is not guaranteed to be up to date or accurate.
Property Listing Information
A Courtesy Listing Provided By Ivester Jackson Christie's
4531 Splash Trail, Sherrills Ford NC is a 2303 ft2 on a 0.200 acres lot. This is for $1,750,000. This has 4 bedrooms, 6 baths, and was built in 2026.
 Based on information submitted to the MLS GRID as of 2026-09-03 17:05:28 EST. All data is
obtained from various sources and may not have been verified by broker or MLS GRID. Supplied
Open House Information is subject to change without notice. All information should be independently
reviewed and verified for accuracy. Properties may or may not be listed by the office/agent
presenting the information. Some IDX listings have been excluded from this website.
Properties displayed may be listed or sold by various participants in the MLS.
Click here for more information
Based on information submitted to the MLS GRID as of 2026-09-03 17:05:28 EST. All data is
obtained from various sources and may not have been verified by broker or MLS GRID. Supplied
Open House Information is subject to change without notice. All information should be independently
reviewed and verified for accuracy. Properties may or may not be listed by the office/agent
presenting the information. Some IDX listings have been excluded from this website.
Properties displayed may be listed or sold by various participants in the MLS.
Click here for more information
Neither Yates Realty nor any listing broker shall be responsible for any typographical errors, misinformation, or misprints, and they shall be held totally harmless from any damages arising from reliance upon this data. This data is provided exclusively for consumers' personal, non-commercial use and may not be used for any purpose other than to identify prospective properties they may be interested in purchasing.
Share


