


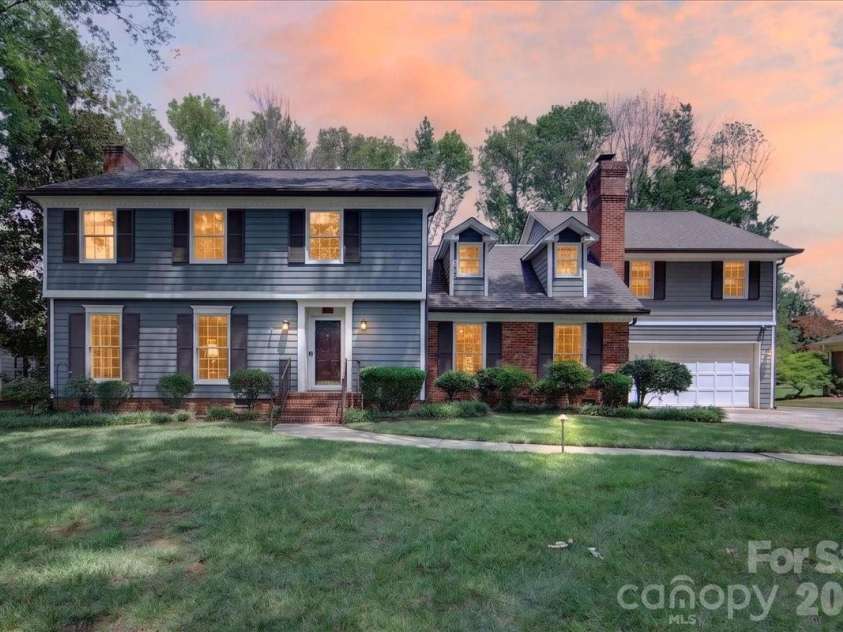


4509 Mullens Ford Road, Charlotte NC
- 5 Bed
- 4 Bath
- 2132 ft2
- 0.4 ac
For Sale $1,395,000
Remarks:
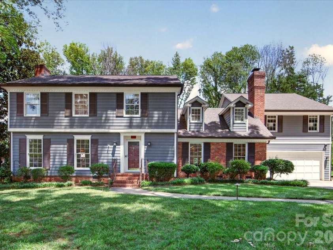
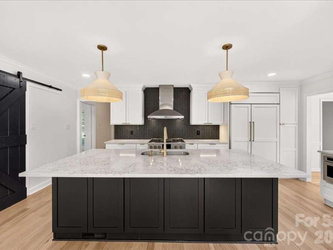
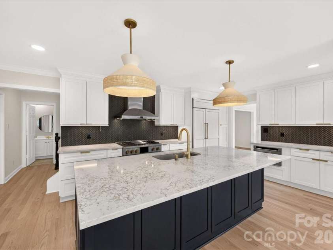
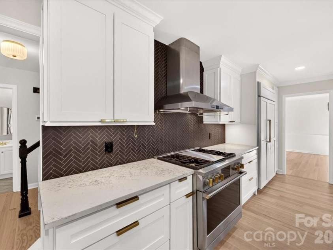
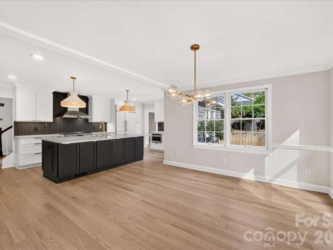
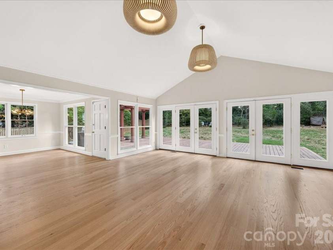
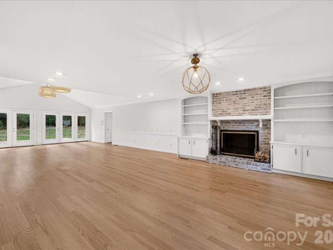
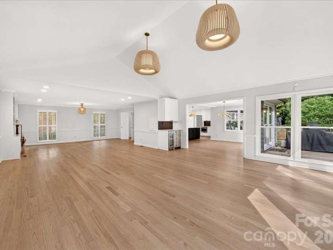
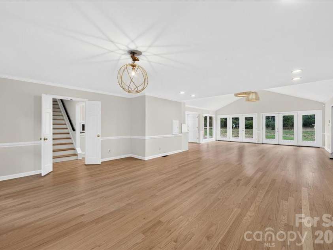
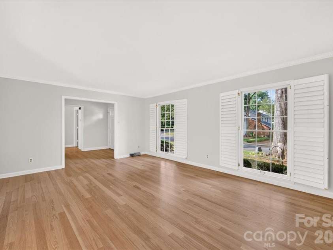
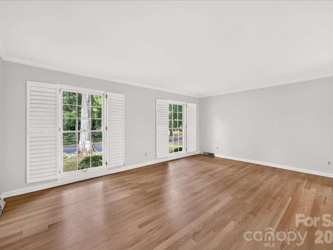
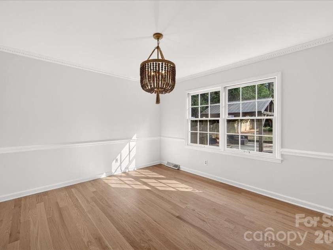
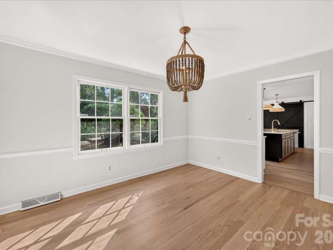
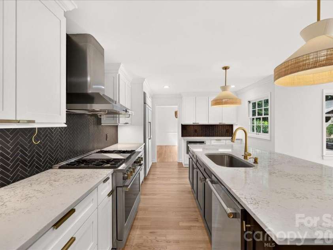
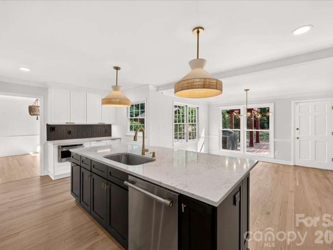
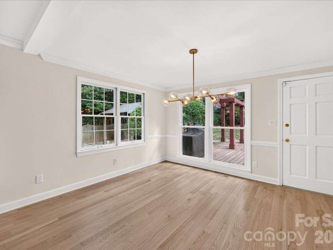
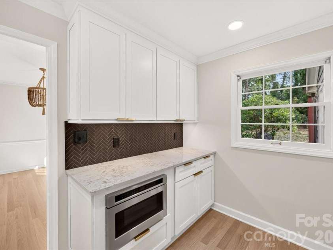
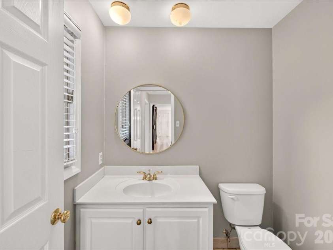
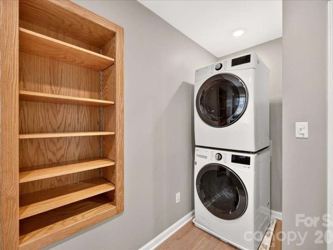
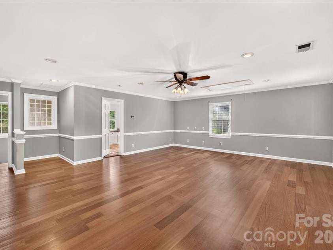
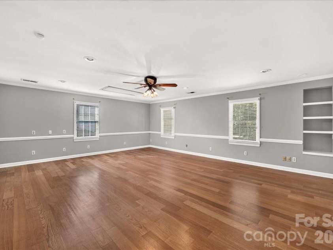
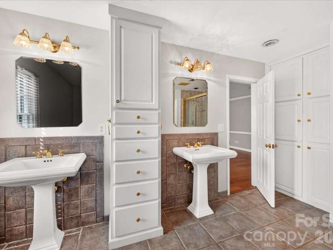
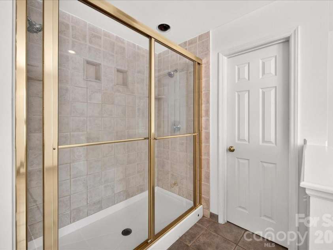
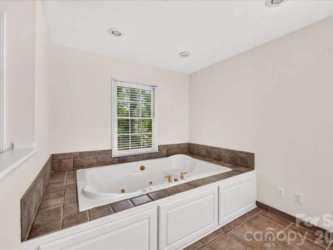
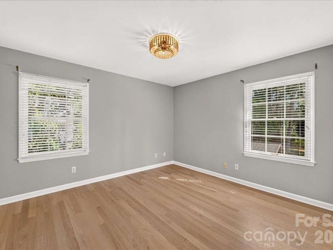
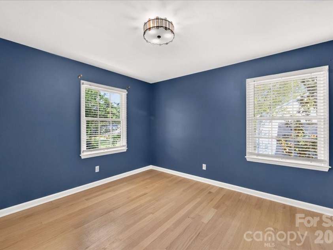
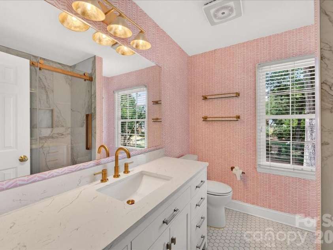
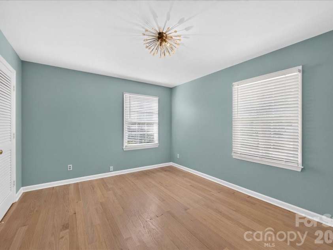
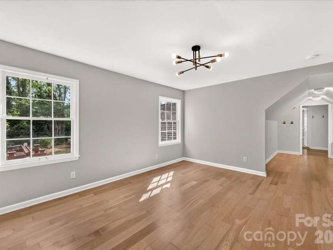
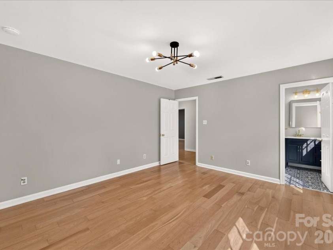
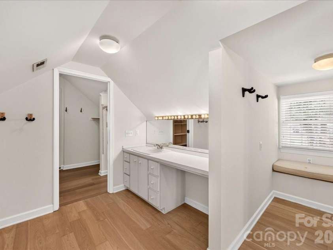
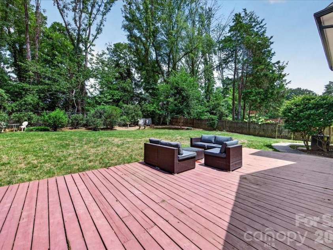
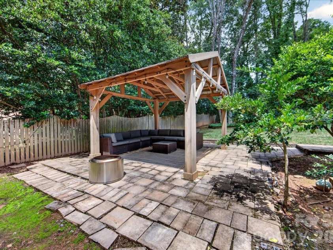
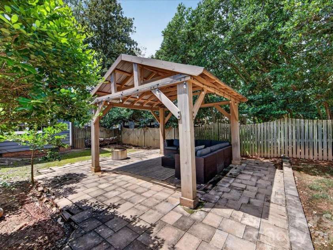
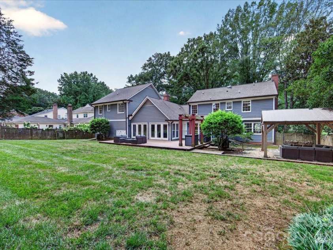
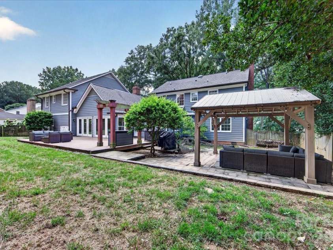
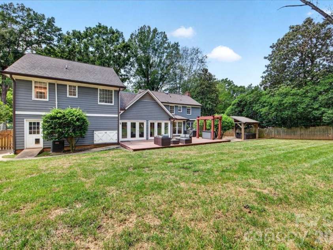
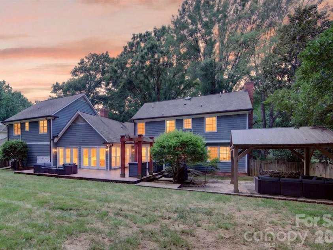
Welcome to 4509 Mullens Ford Rd, an exceptional 5-bedroom, 3.5-bath home in the highly sought-after Foxcroft East neighborhood. Offering 4,252 square feet of beautifully designed living space, this residence blends timeless style, thoughtful updates, and effortless functionality. The expansive main level is designed for both everyday living and entertaining, with a generous great room, dining room, and luxury chef’s kitchen serving as the heart of the home. The kitchen features premium GE Monogram appliances, including a paneled refrigerator, dishwasher, huge gas range, oversized island, and an open-concept layout that makes gathering with family and friends a pleasure. New hardwood floors throughout the main floor and designer lighting add a sophisticated finishing touch, while the sunny breakfast nook provides the perfect spot to start the day. A cozy fireplace anchors the great room and creates an inviting space to relax. Upstairs, all five bedrooms and three full bathrooms are conveniently located on one level. The two secondary bathrooms have been beautifully updated with fresh, bright tile, stylish vanities, and designer lighting. The spacious primary suite offers a wonderful opportunity to create your dream retreat, with room to transform the ensuite bath into a luxurious spa-inspired escape. Step outside to enjoy the .37-acre lot, featuring a level, fully fenced backyard and multiple spaces for outdoor living. A deck directly off the great room provides easy indoor-outdoor entertaining, while the covered lounge area offers a comfortable spot to relax year-round. Additional features include a sealed crawl space foundation and an attached two-car garage with abundant storage. Enjoy the best of Foxcroft East with a convenient walking path under Fairview Road leading to the neighborhood swim and racquet club, where membership is available separately. With its spacious floor plan, beautifully updated living spaces, fantastic outdoor areas, and sought-after location, 4509 Mullens Ford Rd is a home designed for making memories and enjoying life to the fullest.
Interior Features:
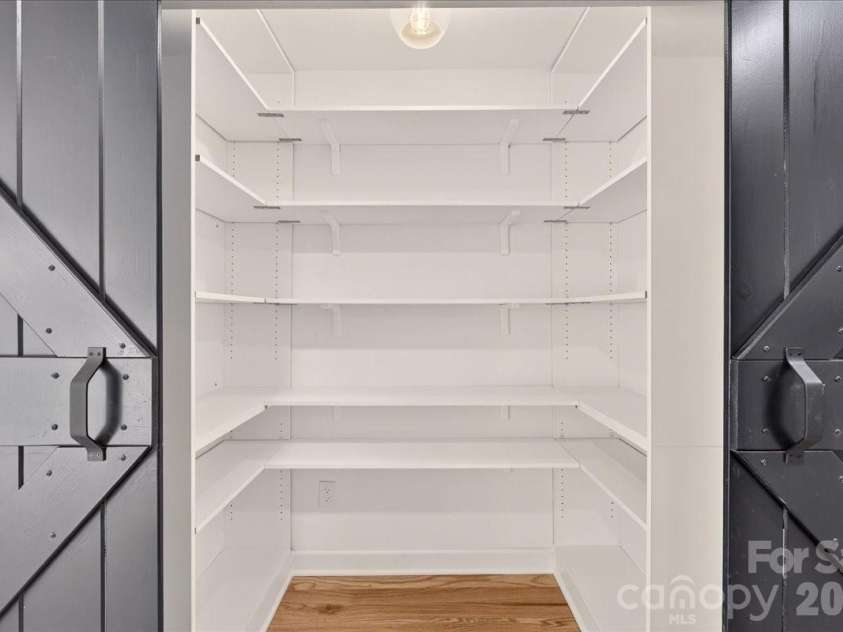
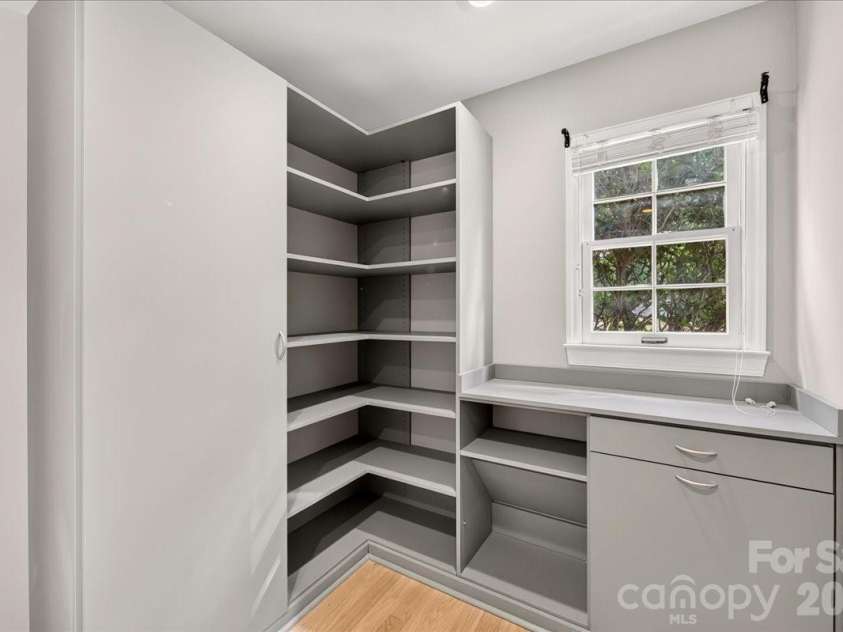
Attic Stairs Pulldown, Built-in Features, Kitchen Island, Open Floorplan, Pantry, Storage, Walk-In Closet(s)
General Information:
| List Price: | $1,395,000 |
| Status: | For Sale |
| Bedrooms: | 5 |
| Type: | Single Family Residence |
| Approx Sq. Ft.: | 2132 sqft |
| Parking: | Driveway, Attached Garage |
| MLS Number: | CAR4425762 |
| Subdivision: | Foxcroft East |
| Style: | Colonial |
| Bathrooms: | 4 |
| Year Built: | 1974 |
| Sewer Type: | Public Sewer |
Assigned Schools:
| Elementary: | Sharon |
| Middle: | Alexander Graham |
| High: | South Mecklenburg |

Lane Yates
704-232-7238
Broker In Charge
Price & Sales History
| Date | Event | Price | $/SQFT |
| 09-17-2026 | Listed | $1,395,000 | $655 |
| 12-06-2025 | Listed | $4,000,000 | $1,877 |
Nearby Schools
These schools are only nearby your property search, you must confirm exact assigned schools.
| School Name | Distance | Grades | Rating |
| Sharon Elementary | 1 miles | KG-05 | 10 |
| Lansdowne Elementary | 1 miles | KG-05 | 7 |
| Beverly Woods Elementary | 2 miles | PK-05 | 9 |
| Olde Providence Elementary | 2 miles | KG-05 | 9 |
| Selwyn Elementary | 2 miles | KG-05 | 10 |
| Cotswold Elementary | 3 miles | KG-05 | 7 |
Source is provided by local and state governments and municipalities and is subject to change without notice, and is not guaranteed to be up to date or accurate.
Properties For Sale Nearby
Mileage is an estimation calculated from the property results address of your search. Driving time will vary from location to location.
| Street Address | Distance | Status | List Price | Days on Market |
| 4509 Mullens Ford Road, Charlotte NC | 0 mi | $1,395,000 | days | |
| 4419 Darventry Court, Charlotte NC | 0.1 mi | $1,658,000 | days | |
| 4354 Silo Lane, Charlotte NC | 0.2 mi | $625,000 | days | |
| 4327 Silo Lane, Charlotte NC | 0.3 mi | $469,990 | days | |
| 2501 Valencia Terrace, Charlotte NC | 0.3 mi | $1,165,000 | days | |
| 2535 Valencia Terrace, Charlotte NC | 0.4 mi | $1,219,000 | days |
Sold Properties Nearby
Mileage is an estimation calculated from the property results address of your search. Driving time will vary from location to location.
| Street Address | Distance | Property Type | Sold Price | Property Details |
Commute Distance & Time

Powered by Google Maps
Mortgage Calculator
$
%
%
| Down Payment Amount | $990,000 |
| Mortgage Amount | $3,960,000 |
| Monthly Payment (Principal & Interest Only) | $19,480 |
* Expand Calculator (incl. monthly expenses)
| Property Taxes |
$
|
| H.O.A. / Maintenance |
$
|
| Property Insurance |
$
|
| Total Monthly Payment | $20,941 |
Demographic Data For Zip 28226
|
Occupancy Types |
|
Transportation to Work |
Source is provided by local and state governments and municipalities and is subject to change without notice, and is not guaranteed to be up to date or accurate.
Property Listing Information
A Courtesy Listing Provided By COMPASS
4509 Mullens Ford Road, Charlotte NC is a 2132 ft2 on a 0.370 acres Appraisal lot. This is for $1,395,000. This has 5 bedrooms, 4 baths, and was built in 1974.
 Based on information submitted to the MLS GRID as of 2026-09-17 15:46:33 EST. All data is
obtained from various sources and may not have been verified by broker or MLS GRID. Supplied
Open House Information is subject to change without notice. All information should be independently
reviewed and verified for accuracy. Properties may or may not be listed by the office/agent
presenting the information. Some IDX listings have been excluded from this website.
Properties displayed may be listed or sold by various participants in the MLS.
Click here for more information
Based on information submitted to the MLS GRID as of 2026-09-17 15:46:33 EST. All data is
obtained from various sources and may not have been verified by broker or MLS GRID. Supplied
Open House Information is subject to change without notice. All information should be independently
reviewed and verified for accuracy. Properties may or may not be listed by the office/agent
presenting the information. Some IDX listings have been excluded from this website.
Properties displayed may be listed or sold by various participants in the MLS.
Click here for more information
Neither Yates Realty nor any listing broker shall be responsible for any typographical errors, misinformation, or misprints, and they shall be held totally harmless from any damages arising from reliance upon this data. This data is provided exclusively for consumers' personal, non-commercial use and may not be used for any purpose other than to identify prospective properties they may be interested in purchasing.
Share


