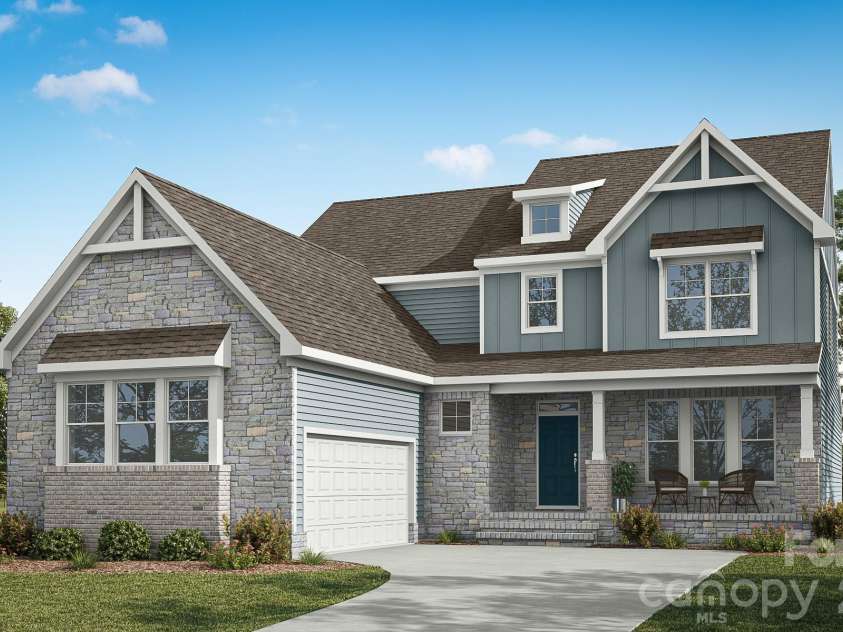


449 Ocala Street, Rock Hill SC
- 5 Bed
- 5 Bath
- 1823 ft2
- 0.3 ac
For Sale $659,990
Remarks:
Welcome to new construction near the Catawba River in Rock Hill! This ALL-NEW two-story, courtyard style Stockbridge floorplan features 5 bedrooms, including a first-floor primary suite, a main level powder room, 4 full bathrooms and an upstairs loft. The main level offers a formal dining room with a tray ceiling, family room with a gas fireplace featuring a shiplap accent wall and black slate surround, and a kitchen with white cabinetry, quartz countertops, tile backsplash, oversized island, and stainless-steel appliances, including a gas cooktop, wall oven, and designer range hood. A butler's pantry with additional cabinetry and quartz countertops provides extra storage and prep space. The first-floor primary suite features a tray ceiling, dual vanities, a soaking tub, separate tiled shower, and walk-in closet. Upstairs are four additional bedrooms, three full bathrooms, including a Jack-and-Jill bath, and a loft. Additional features include 9-foot ceilings on both floors, enhanced vinyl plank flooring throughout the main living areas, composite stair treads with metal balusters, a built-in drop zone, smart home features, and a side-load two-car garage. Enjoy the screened rear porch and additional patio space. Conveniently located near shopping, dining, and recreation in Rock Hill. Schedule your visit today!
Interior Features:
Cable Prewire, Drop Zone, Entrance Foyer, Kitchen Island, Pantry, Walk-In Closet(s)
General Information:
| List Price: | $659,990 |
| Status: | For Sale |
| Bedrooms: | 5 |
| Type: | Single Family Residence |
| Approx Sq. Ft.: | 1823 sqft |
| Parking: | Attached Garage, Garage Door Opener, Garage Faces Side, Driveway |
| MLS Number: | CAR4440728 |
| Subdivision: | Waterford Commons |
| Bathrooms: | 5 |
| Year Built: | 2027 |
| Sewer Type: | Public Sewer |
Assigned Schools:
| Elementary: | Lesslie |
| Middle: | Castle Heights |
| High: | Rock Hill |

Lane Yates
704-232-7238
Broker In Charge
Price & Sales History
| Date | Event | Price | $/SQFT |
| 11-19-2026 | Listed | $659,990 | $363 |
Nearby Schools
These schools are only nearby your property search, you must confirm exact assigned schools.
| School Name | Distance | Grades | Rating |
| Sandy Ridge Elementary School | 3 miles | PK-05 | 10 |
| Kensington Elementary School | 4 miles | KG-05 | 9 |
| Elon Park Elementary | 5 miles | KG-05 | 10 |
| Ballantyne Elementary | 6 miles | KG-05 | 10 |
| Rea View Elementary | 6 miles | KG-05 | 10 |
| Hawk Ridge Elementary | 7 miles | KG-05 | 10 |
Source is provided by local and state governments and municipalities and is subject to change without notice, and is not guaranteed to be up to date or accurate.
Properties For Sale Nearby
Mileage is an estimation calculated from the property results address of your search. Driving time will vary from location to location.
| Street Address | Distance | Status | List Price | Days on Market |
| 449 Ocala Street, Rock Hill SC | 0 mi | $659,990 | days | |
| 3076 Streamhaven Drive, Fort Mill SC | 0.1 mi | $475,000 | days | |
| 4232 Sourwood Court, Fort Mill SC | 0.1 mi | $500,000 | days | |
| 2556 Chasewater Drive, Indian Land SC | 0.1 mi | $318,000 | days | |
| 2564 Chasewater Drive, Indian Land SC | 0.1 mi | $343,000 | days | |
| 3124 Streamhaven Drive, Indian Land SC | 0.2 mi | $567,500 | days |
Sold Properties Nearby
Mileage is an estimation calculated from the property results address of your search. Driving time will vary from location to location.
| Street Address | Distance | Property Type | Sold Price | Property Details |
Commute Distance & Time

Powered by Google Maps
Mortgage Calculator
$
%
%
| Down Payment Amount | $990,000 |
| Mortgage Amount | $3,960,000 |
| Monthly Payment (Principal & Interest Only) | $19,480 |
* Expand Calculator (incl. monthly expenses)
| Property Taxes |
$
|
| H.O.A. / Maintenance |
$
|
| Property Insurance |
$
|
| Total Monthly Payment | $20,941 |
Demographic Data For Zip 29730
|
Occupancy Types |
|
Transportation to Work |
Source is provided by local and state governments and municipalities and is subject to change without notice, and is not guaranteed to be up to date or accurate.
Property Listing Information
A Courtesy Listing Provided By Eastwood Homes
449 Ocala Street, Rock Hill SC is a 1823 ft2 on a 0.267 acres Appraisal lot. This is for $659,990. This has 5 bedrooms, 5 baths, and was built in 2027.
 Based on information submitted to the MLS GRID as of 2026-11-19 20:20:02 EST. All data is
obtained from various sources and may not have been verified by broker or MLS GRID. Supplied
Open House Information is subject to change without notice. All information should be independently
reviewed and verified for accuracy. Properties may or may not be listed by the office/agent
presenting the information. Some IDX listings have been excluded from this website.
Properties displayed may be listed or sold by various participants in the MLS.
Click here for more information
Neither Yates Realty nor any listing broker shall be responsible for any typographical errors, misinformation, or misprints, and they shall be held totally harmless from any damages arising from reliance upon this data. This data is provided exclusively for consumers' personal, non-commercial use and may not be used for any purpose other than to identify prospective properties they may be interested in purchasing.
Share


