

449 Jumping Deer Road, Rutherfordton NC
- 3 Bed
- 2 Bath
- 1968 ft2
- 8.3 ac
For Sale $789,000
Remarks:
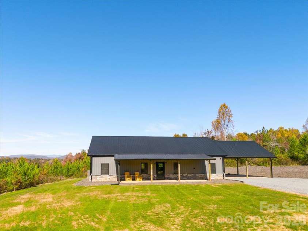
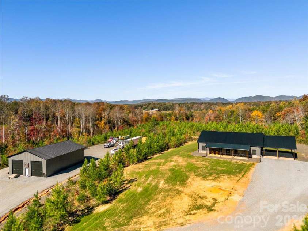
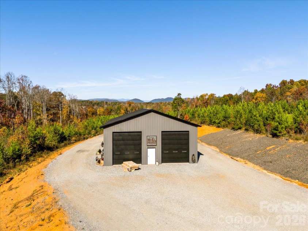
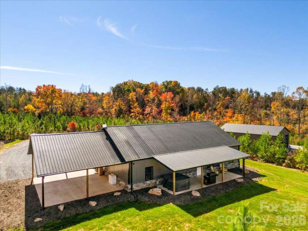
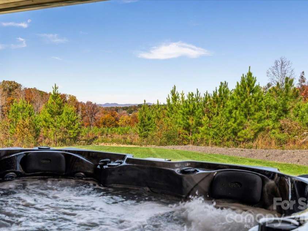
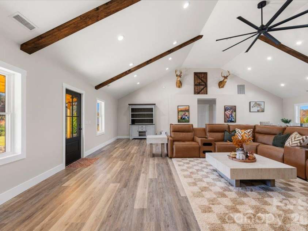
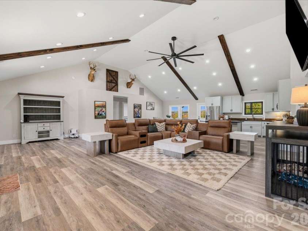
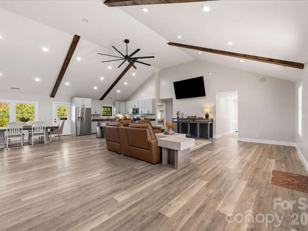
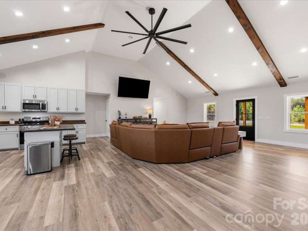
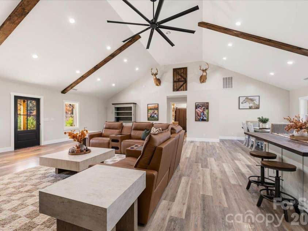
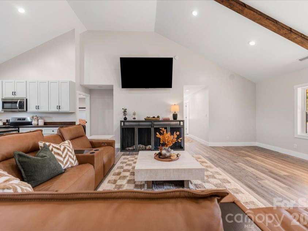
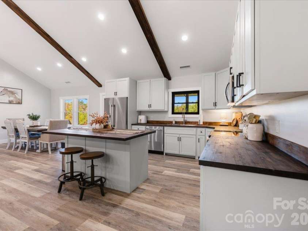
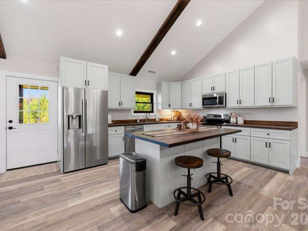
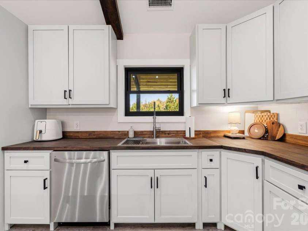
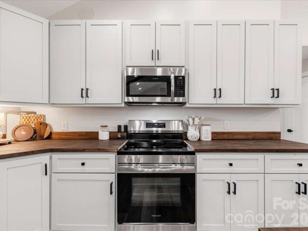
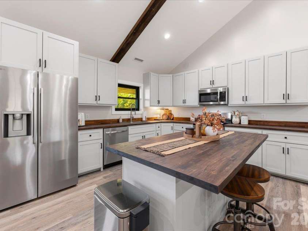
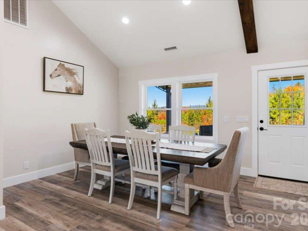
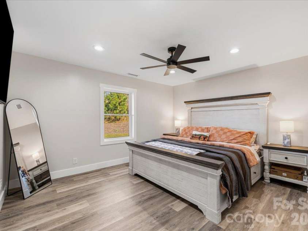
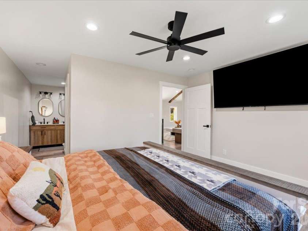
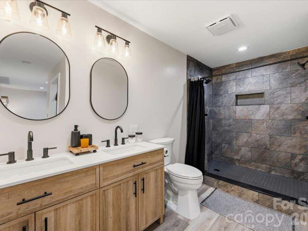
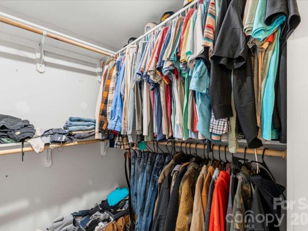
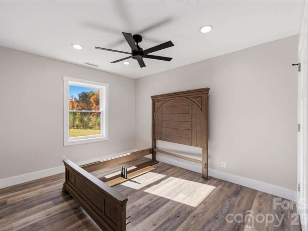
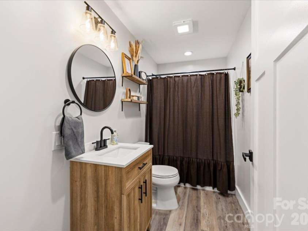
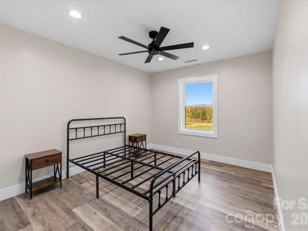
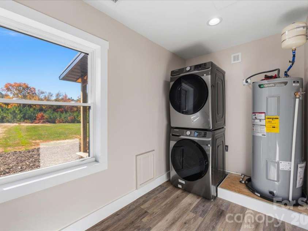
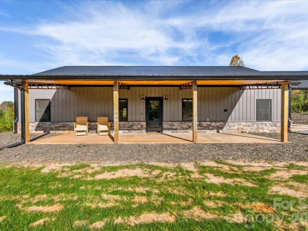
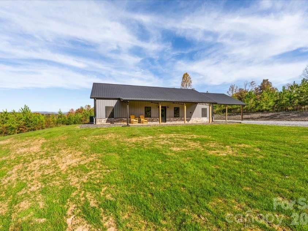
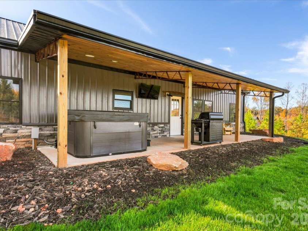
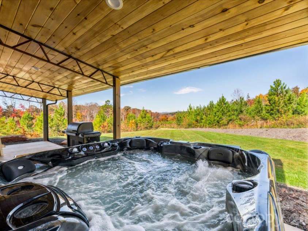
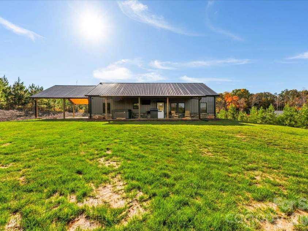
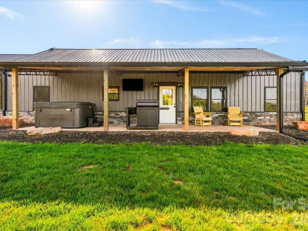
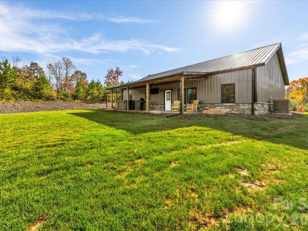
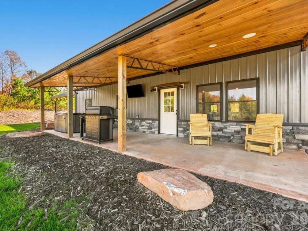
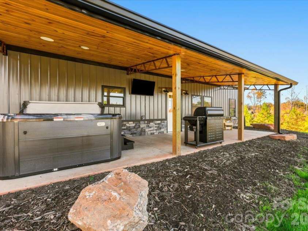
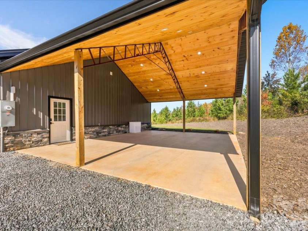
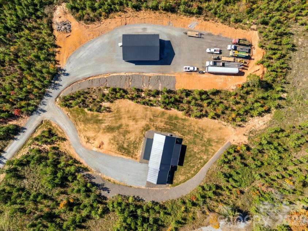
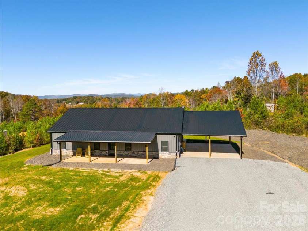
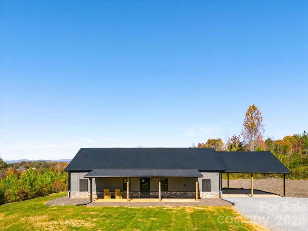
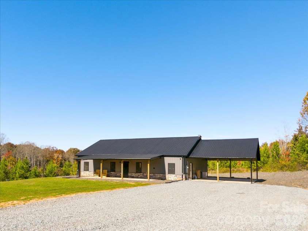
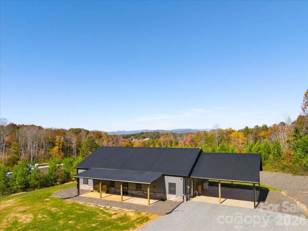
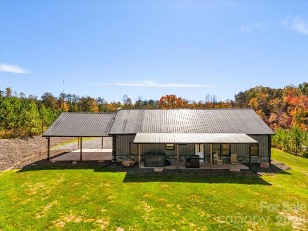
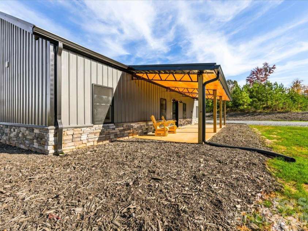
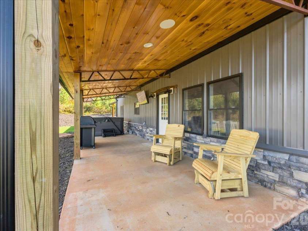
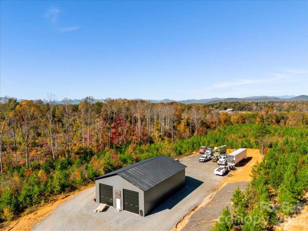
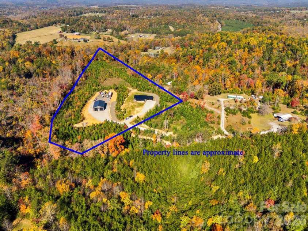
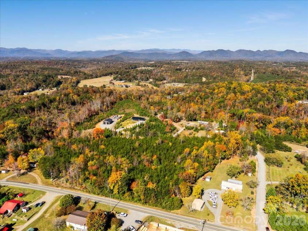
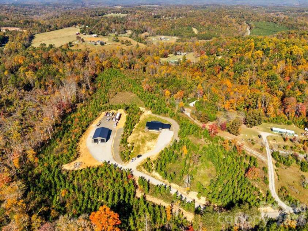
Over 8 acres, mountain views, wraparound porches, and a 40x60 garage — this is country living with a little extra. Completed in 2026, this 3-bedroom, 2-bath barndominium sits among the trees with a yard to enjoy and mountain views that make the perfect backdrop for a soak in the hot tub. The attached oversized carport flows right into the wraparound patio, where tongue-and-groove ceilings and recessed lighting create a great spot for slow mornings and evenings spent outside. In addition then there’s the 40x60 detached garage. With 2 bays with 14-foot garage doors at each entrance, there’s room for your equipment, recreational vehicles, a workshop, or the kind of projects that need more than a corner of the garage. Inside, vaulted ceilings with accent beams make a statement as you enter the open living, dining, and kitchen area. Natural light pours in, complementing the custom cabinetry, butcher block countertops, and stainless steel appliances. Surround sound adds to the experience. The split-bedroom floor plan is the perfect layout. Flow into the primary suite that feels like your own getaway, complete with mountain views from the window, a large walk-in closet, double vanities, and a custom tile shower. Whether your idea of a good day means working on a project in the garage, relaxing in the hot tub, or enjoying the mountain views from the porch, this property gives you plenty of reasons to love coming home. The seller acted as their own general contractor but is not a licensed North Carolina general contractor. However, a Certificate of Occupancy (CO) has been issued, all required permits were obtained and inspections completed, and all subcontractors performing work that required licensing held the appropriate licenses. Please do not drive by the property. All showings and property visits must be scheduled by appointment only.
Exterior Features:
Hot Tub, Other - See Remarks
Interior Features:
Kitchen Island, Open Floorplan, Pantry, Split Bedroom, Walk-In Closet(s)
General Information:
| List Price: | $789,000 |
| Status: | For Sale |
| Bedrooms: | 3 |
| Type: | Single Family Residence |
| Approx Sq. Ft.: | 1968 sqft |
| Parking: | Attached Carport, Driveway, Detached Garage |
| MLS Number: | CAR4438765 |
| Subdivision: | None |
| Style: | Barndominium |
| Bathrooms: | 2 |
| Lot Description: | Level, Private, Views, Wooded |
| Year Built: | 2026 |
| Sewer Type: | Septic Installed |
Assigned Schools:
| Elementary: | Unspecified |
| Middle: | Unspecified |
| High: | Unspecified |

Lane Yates
704-232-7238
Broker In Charge
Price & Sales History
| Date | Event | Price | $/SQFT |
| 11-02-2026 | Listed | $789,000 | $401 |
Nearby Schools
These schools are only nearby your property search, you must confirm exact assigned schools.
| School Name | Distance | Grades | Rating |
| Pinnacle Elementary School | 2 miles | PK-05 | 8 |
| Mt. Vernon-Ruth Elementary School | 5 miles | PK-05 | 5 |
| Spindale Elementary School | 6 miles | PK-05 | 6 |
| Rutherfordton Elementary School | 7 miles | PK-05 | 7 |
| Forest City-Dunbar Elementary School | 9 miles | PK-05 | 4 |
Source is provided by local and state governments and municipalities and is subject to change without notice, and is not guaranteed to be up to date or accurate.
Properties For Sale Nearby
Mileage is an estimation calculated from the property results address of your search. Driving time will vary from location to location.
| Street Address | Distance | Status | List Price | Days on Market |
| 449 Jumping Deer Road, Rutherfordton NC | 0 mi | $789,000 | days | |
| 412 Lewis Road, Rutherfordton NC | 0.4 mi | $265,000 | days | |
| 1983 US 221N Highway, Rutherfordton NC | 0.7 mi | $239,000 | days | |
| 329 Cinnamon Ridge, Rutherfordton NC | 0.8 mi | $320,000 | days | |
| 308 Frog Hollow Road, Rutherfordton NC | 0.8 mi | $417,000 | days | |
| 1142 Clearwater Parkway, Rutherfordton NC | 0.8 mi | $347,000 | days |
Sold Properties Nearby
Mileage is an estimation calculated from the property results address of your search. Driving time will vary from location to location.
| Street Address | Distance | Property Type | Sold Price | Property Details |
Commute Distance & Time

Powered by Google Maps
Mortgage Calculator
$
%
%
| Down Payment Amount | $990,000 |
| Mortgage Amount | $3,960,000 |
| Monthly Payment (Principal & Interest Only) | $19,480 |
* Expand Calculator (incl. monthly expenses)
| Property Taxes |
$
|
| H.O.A. / Maintenance |
$
|
| Property Insurance |
$
|
| Total Monthly Payment | $20,941 |
Demographic Data For Zip 28139
|
Occupancy Types |
|
Transportation to Work |
Source is provided by local and state governments and municipalities and is subject to change without notice, and is not guaranteed to be up to date or accurate.
Property Listing Information
A Courtesy Listing Provided By Engel & Völkers Foothills Morganton Downtown
449 Jumping Deer Road, Rutherfordton NC is a 1968 ft2 on a 8.310 acres lot. This is for $789,000. This has 3 bedrooms, 2 baths, and was built in 2026.
 Based on information submitted to the MLS GRID as of 2026-11-02 07:17:53 EST. All data is
obtained from various sources and may not have been verified by broker or MLS GRID. Supplied
Open House Information is subject to change without notice. All information should be independently
reviewed and verified for accuracy. Properties may or may not be listed by the office/agent
presenting the information. Some IDX listings have been excluded from this website.
Properties displayed may be listed or sold by various participants in the MLS.
Click here for more information
Neither Yates Realty nor any listing broker shall be responsible for any typographical errors, misinformation, or misprints, and they shall be held totally harmless from any damages arising from reliance upon this data. This data is provided exclusively for consumers' personal, non-commercial use and may not be used for any purpose other than to identify prospective properties they may be interested in purchasing.
Share


