

















4450 Streamside Road, Denver NC
- 4 Bed
- 2 Bath
- 1870 ft2
- 0.2 ac
For Sale $427,000
Remarks:
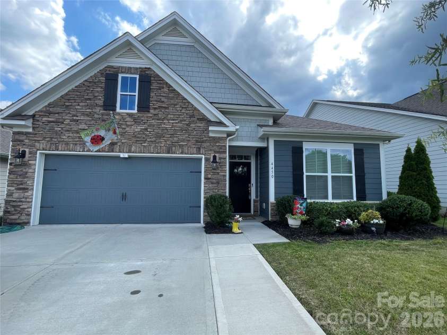
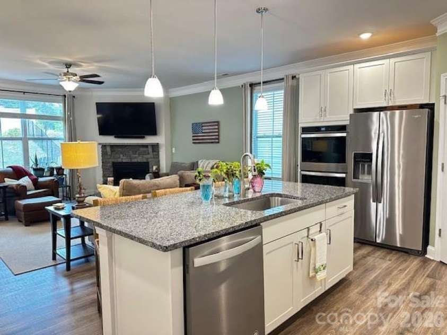
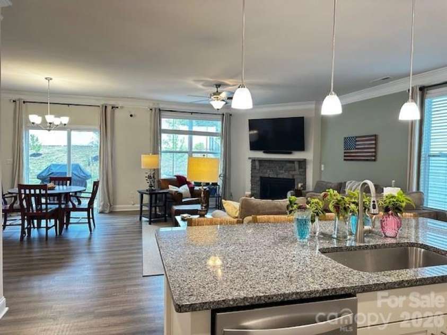
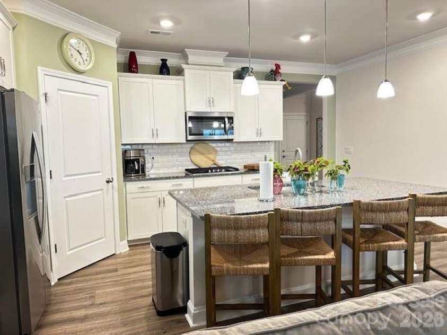
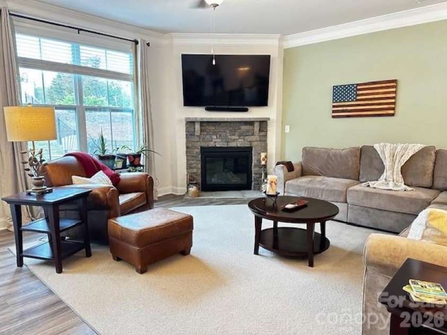
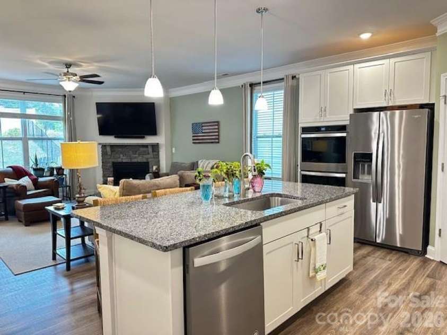
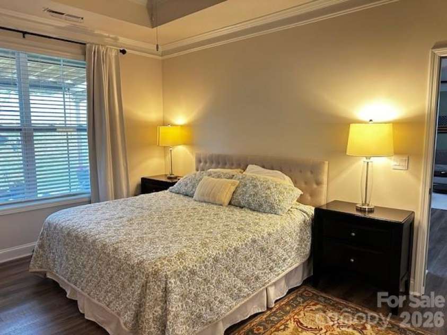
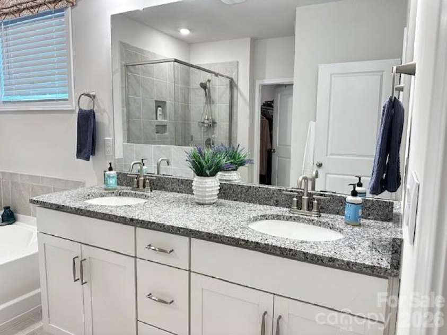
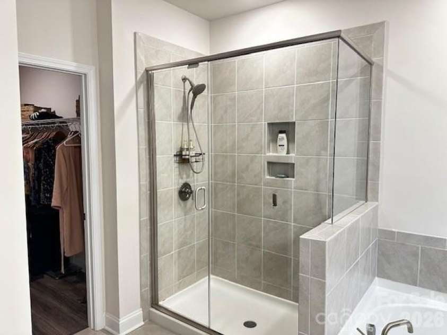
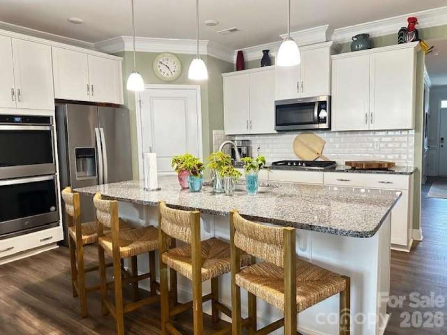
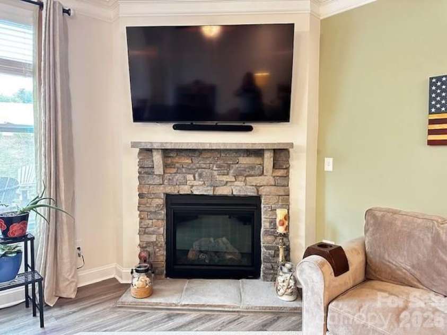
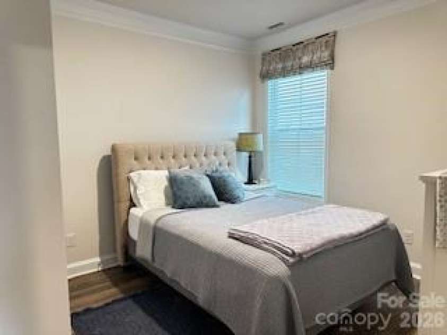
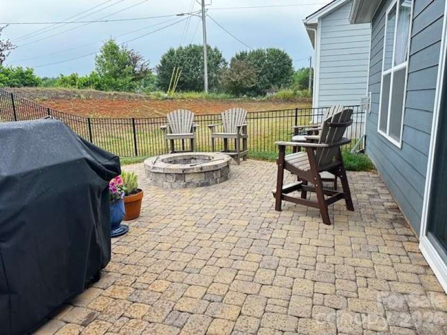
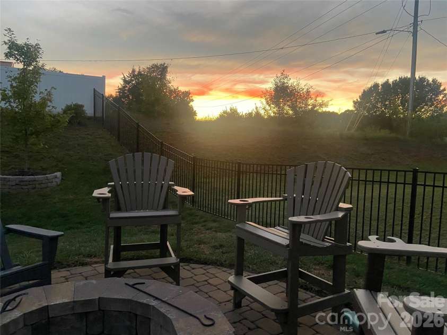
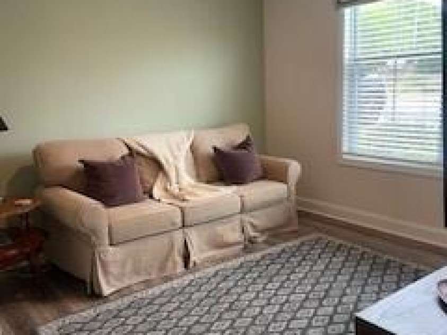
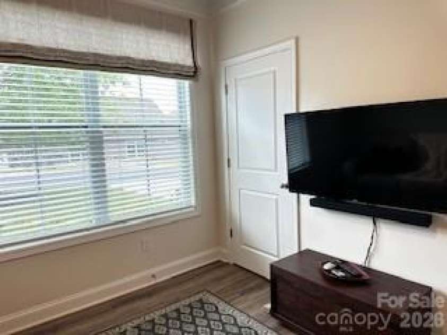
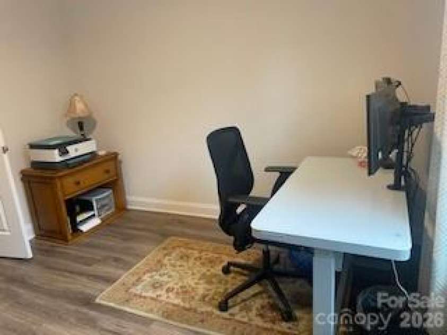
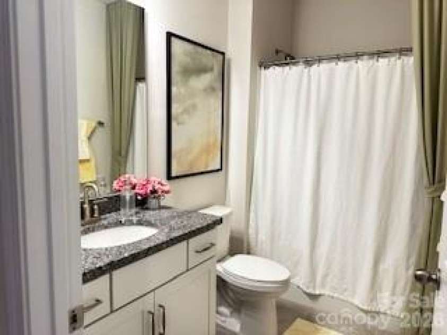
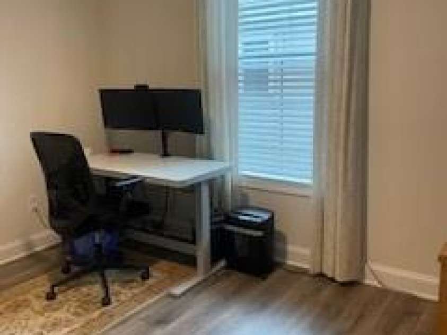
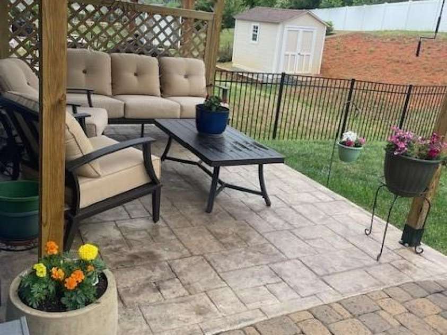
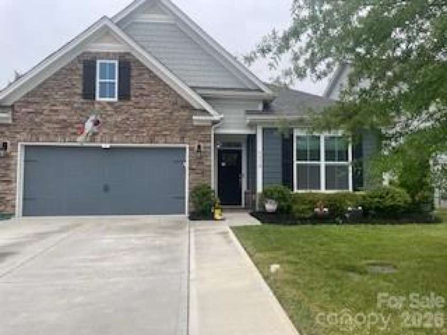
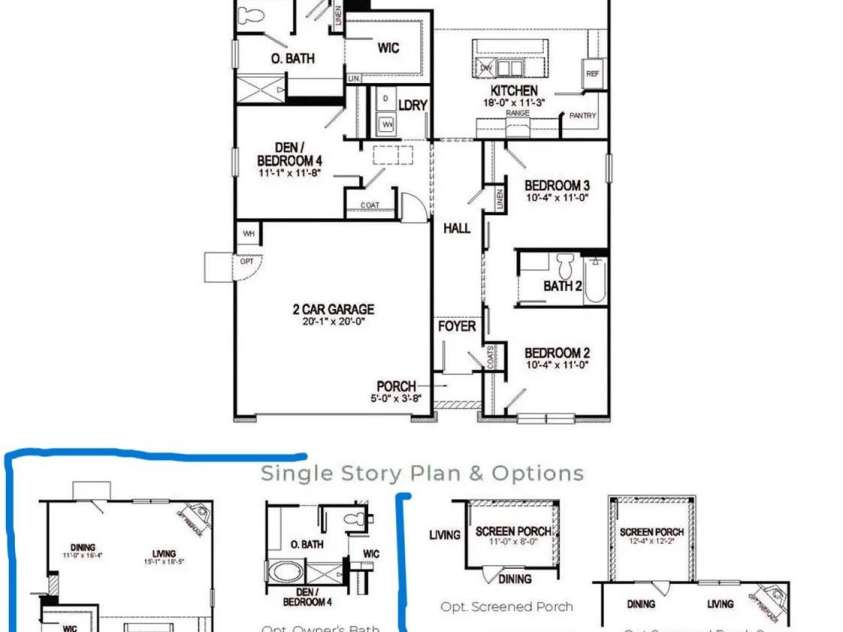
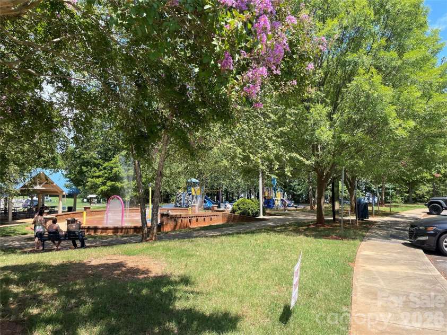
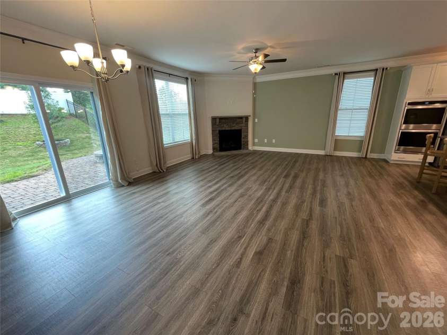
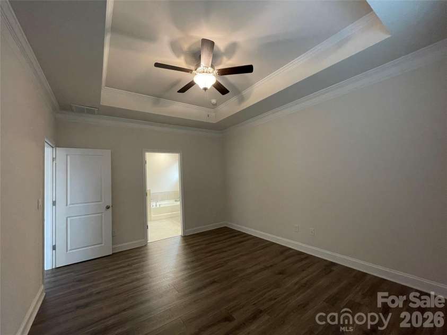
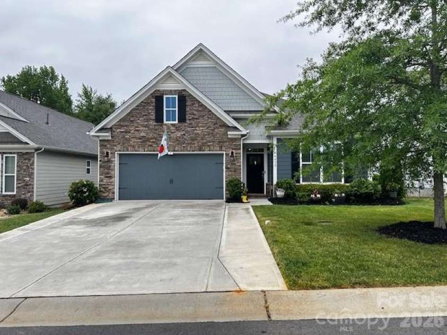
Now Accepting Back Up Offers. Welcome to Wildbrook, one of Denver’s most desirable boutique communities offering the perfect blend of upscale modern living and low-maintenance convenience. Step inside this stunning, light-filled home featuring an expansive open-concept floor plan designed for effortless entertaining and everyday comfort. The gourmet kitchen boasts premium finishes, a large center island, and seamless flow into the spacious living and dining areas. With high-end craftsmanship throughout, this home offers flexible living spaces, including desirable main-level layouts and generous storage. The best part? Say goodbye to exhausting weekend yardwork. Wildbrook is specifically designed for a lock-and-go lifestyle, giving you more time to enjoy everything the Area has to offer. Located just minutes from the shores of Lake Norman, you are a short drive from Beatties Ford boat access, Sally's YMCA, and the vibrant shopping and dining along the NC-16 corridor. Plus, with a straightforward 30-minute commute to uptown Charlotte, you get the peace of suburban lake-area living with big-city convenience. Don't miss the opportunity to join this fantastic neighborhood, complete with a community playground, recreation and dog space. Schedule your showing today and start living the Denver lifestyle! Stunning turn-key single-story home in Denver's Wildbrook subdivision! Enjoy peaceful Lake Norman living with low Lincoln County taxes and an ultra-low $52/mo HOA fee. This 4BR/2BA floor plan features carpet-free LVP flooring, a stone gas fireplace, an elegant dining space, and energy-efficient upgrades like a tankless water heater and extra roof insulation. Split-bedroom layout places the luxury primary suite at the rear for maximum privacy. Your outdoor oasis awaits in the fully fenced backyard, featuring an extensive custom paver patio, built-in firepit, premium pergola, and automated sprinkler system. Driveway expanded with an extra 4ft of concrete width. Trash pickup included in HOA. Just 5 mins to Beatty's Ford Waterfront Park. Just minutes to golf, tennis, and pool amenities. Westport, Cowan's Ford Golf Clubs and Trilogy's Twin Mills Club offer memberships to Wildbrook residents. Forney Creek Trail Trailhead an amazing peaceful park, less than 5 minutes. Great for dog walks. Easy commute to Charlotte, Huntersville, Birkdale Village and CLT Douglas Airport. Close by the Wildbrook subdivision, you'll find the following: ALDI Supermarket (Denver) (~1 mile) Beatties Ford Access Area (public boat access on Lake Norman) (~3 miles) Atrium Health Lincoln (101-bed hospital in Lincolnton) (~11 miles) Walmart Supercenter (Denver) (~1 mile) Publix Super Market at Cambridge Village (Denver) (~1 mile) Harris Teeter Supermarket (Denver) (~2 miles) Rock Springs Nature Preserve (~5 miles) Charlotte Douglas Airport (~18 miles) Uptown Charlotte (~19 miles)
Exterior Features:
Fire Pit, In-Ground Irrigation, Other - See Remarks
Interior Features:
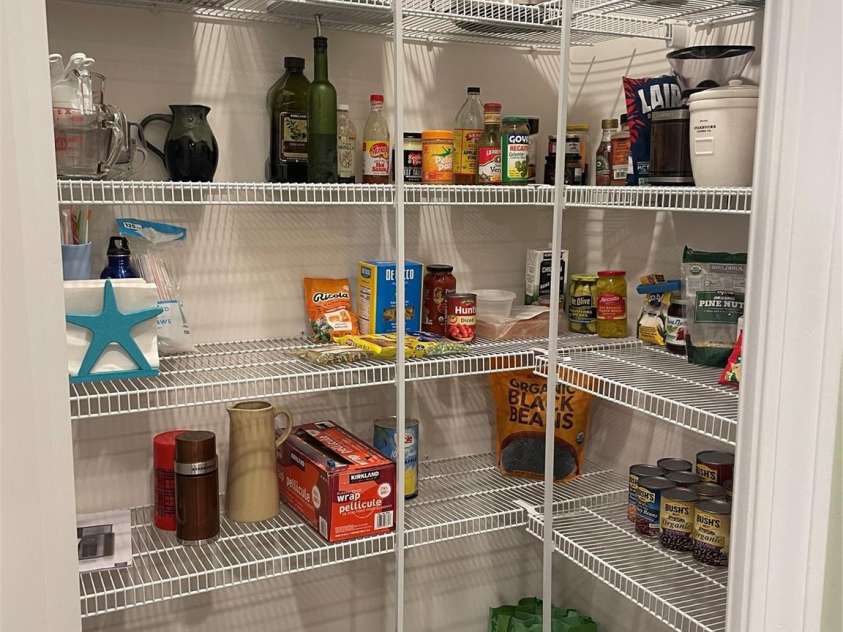
Attic Stairs Pulldown, Breakfast Bar, Entrance Foyer, Garden Tub, Kitchen Island, Open Floorplan, Pantry, Storage, Walk-In Closet(s), Walk-In Pantry
General Information:
| List Price: | $427,000 |
| Status: | For Sale |
| Bedrooms: | 4 |
| Type: | Single Family Residence |
| Approx Sq. Ft.: | 1870 sqft |
| Parking: | Driveway, Attached Garage, Garage Faces Front |
| MLS Number: | CAR4374294 |
| Subdivision: | Wildbrook |
| Bathrooms: | 2 |
| Year Built: | 2021 |
| Sewer Type: | Public Sewer |
Assigned Schools:
| Elementary: | St. James |
| Middle: | East Lincoln |
| High: | East Lincoln |

Lane Yates
704-232-7238
Broker In Charge
Price & Sales History
| Date | Event | Price | $/SQFT |
| 09-05-2026 | Under Contract | $427,000 | $229 |
| 07-23-2026 | Price Decrease | $427,000-2.62% | $229 |
| 06-09-2026 | Listed | $438,500 | $235 |
| 01-04-2026 | Price Decrease | $999,999-16.32% | $535 |
| 10-21-2025 | Price Decrease | $1,195,000-6.27% | $640 |
| 08-01-2025 | Listed | $1,275,000 | $682 |
Nearby Schools
These schools are only nearby your property search, you must confirm exact assigned schools.
| School Name | Distance | Grades | Rating |
| Lincoln Charter School | 1 miles | KG-06 | 10 |
| St James Elementary | 1 miles | PK-05 | 9 |
| Rock Springs Elementary | 4 miles | PK-05 | 9 |
| Mountain Island Charter School | 8 miles | KG-06 | 8 |
| J.V. Washam Elementary | 8 miles | KG-05 | 8 |
| Cornelius Elementary | 8 miles | KG-05 | 8 |
Source is provided by local and state governments and municipalities and is subject to change without notice, and is not guaranteed to be up to date or accurate.
Properties For Sale Nearby
Mileage is an estimation calculated from the property results address of your search. Driving time will vary from location to location.
| Street Address | Distance | Status | List Price | Days on Market |
| 4450 Streamside Road, Denver NC | 0 mi | $427,000 | days | |
| 1615 Sweetmoss Loop, Denver NC | 0 mi | $414,999 | days | |
| 4374 Riverton Loop, Denver NC | 0.1 mi | $450,000 | days | |
| 4229 Millstream Road, Denver NC | 0.1 mi | $424,900 | days | |
| 4215 Millstream Road, Denver NC | 0.1 mi | $419,900 | days | |
| 4197 Millstream Road, Denver NC | 0.1 mi | $436,000 | days |
Sold Properties Nearby
Mileage is an estimation calculated from the property results address of your search. Driving time will vary from location to location.
| Street Address | Distance | Property Type | Sold Price | Property Details |
Commute Distance & Time

Powered by Google Maps
Mortgage Calculator
$
%
%
| Down Payment Amount | $990,000 |
| Mortgage Amount | $3,960,000 |
| Monthly Payment (Principal & Interest Only) | $19,480 |
* Expand Calculator (incl. monthly expenses)
| Property Taxes |
$
|
| H.O.A. / Maintenance |
$
|
| Property Insurance |
$
|
| Total Monthly Payment | $20,941 |
Demographic Data For Zip 28037
|
Occupancy Types |
|
Transportation to Work |
Source is provided by local and state governments and municipalities and is subject to change without notice, and is not guaranteed to be up to date or accurate.
Property Listing Information
A Courtesy Listing Provided By Southern Homes of the Carolinas, Inc
4450 Streamside Road, Denver NC is a 1870 ft2 on a 0.170 acres Appraisal lot. This is for $427,000. This has 4 bedrooms, 2 baths, and was built in 2021.
 Based on information submitted to the MLS GRID as of 2026-06-09 10:25:22 EST. All data is
obtained from various sources and may not have been verified by broker or MLS GRID. Supplied
Open House Information is subject to change without notice. All information should be independently
reviewed and verified for accuracy. Properties may or may not be listed by the office/agent
presenting the information. Some IDX listings have been excluded from this website.
Properties displayed may be listed or sold by various participants in the MLS.
Click here for more information
Based on information submitted to the MLS GRID as of 2026-06-09 10:25:22 EST. All data is
obtained from various sources and may not have been verified by broker or MLS GRID. Supplied
Open House Information is subject to change without notice. All information should be independently
reviewed and verified for accuracy. Properties may or may not be listed by the office/agent
presenting the information. Some IDX listings have been excluded from this website.
Properties displayed may be listed or sold by various participants in the MLS.
Click here for more information
Neither Yates Realty nor any listing broker shall be responsible for any typographical errors, misinformation, or misprints, and they shall be held totally harmless from any damages arising from reliance upon this data. This data is provided exclusively for consumers' personal, non-commercial use and may not be used for any purpose other than to identify prospective properties they may be interested in purchasing.
Share


