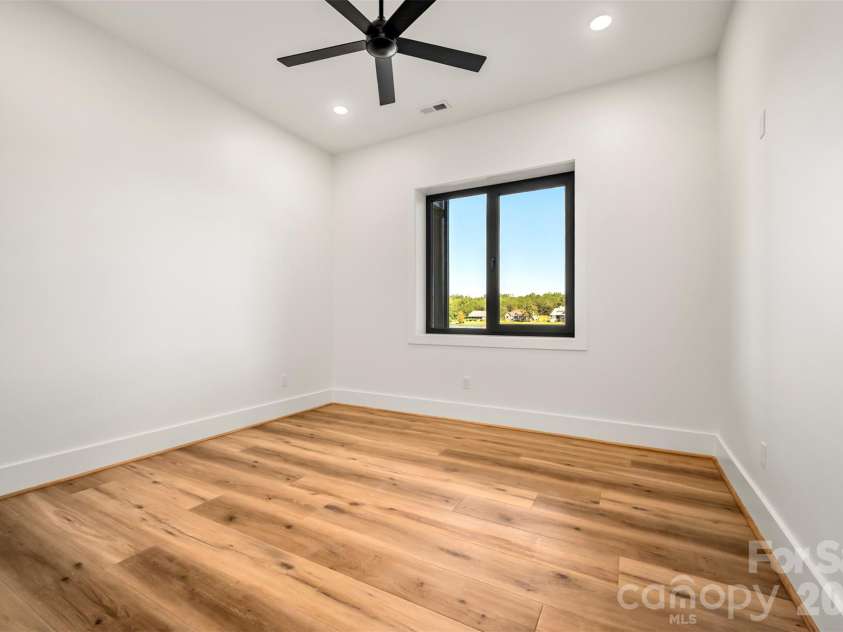


438 Mapleton Lane, Columbus NC
- 3 Bed
- 3 Bath
- 1625 ft2
- 0.9 ac
For Sale $1,375,000
Remarks:
Wake up seeing the water, slip your kayak in before breakfast, and end the day on the balcony as the sun settles over the lake. This brand-new 2026 home offers 159 feet of direct frontage on 33-acre Lake Sandy Plains and sits on 0.89 acres in Derbyshire, a gated equestrian community where the lifestyle is every bit as special as the home itself. Reserved for peaceful, non-motorized recreation, the lake invites you to kayak, paddleboard, swim, or fish just steps from your back door. Beyond the shoreline, Derbyshire offers exceptional equestrian amenities with access to the CETA and FETA trail systems for miles of riding through the beautiful Carolina foothills. Approximately eight miles of community walking trails provide the perfect setting for morning walks with the dog, while the gently rolling lawn leading to the lake offers plenty of room for both two- and four-legged family members to enjoy. Inside, European windows and doors capture the lake views and fill the home with natural light. The main living area soars beneath a vaulted tongue-and-groove wood ceiling, anchored by a handsome stacked-stone fireplace. Glass doors open onto the covered wraparound balcony, where cable railings preserve the sweeping views and create an inviting outdoor living space overlooking the water. The kitchen combines clean, timeless design with thoughtful functionality, featuring white shaker cabinetry, a stained wood island, stone countertops, a Bosch wall oven and microwave, a Bosch dishwasher and a natural gas cooktop, plus a generous walk-in pantry. The main-level primary suite is a peaceful retreat with beautiful lake views, a custom walk-in closet, and a spa-inspired bath with a frameless glass shower. Just off the oversized two-car garage, a practical mudroom is ready for muddy boots and paws, with the laundry room conveniently located alongside. Downstairs, the walkout lower level opens directly to a covered lakeside patio. Designed for relaxed entertaining, it features a spacious recreation room with a modern electric fireplace, wet bar, and wine cellar, plus two additional bedrooms with walk-in closets and a full bath. At approximately 2,942 finished square feet, this home is designed around how you want to live—quiet mornings on the lake, afternoons on the trails, dogs playing in the yard, and evenings watching the light change across the water. All of this is just minutes from Columbus, Tryon, and Landrum, with convenient access to I-26—offering a peaceful lakefront and equestrian lifestyle without giving up easy access to town.
Interior Features:
Breakfast Bar, Built-in Features, Entrance Foyer, Kitchen Island, Open Floorplan, Pantry, Storage, Walk-In Closet(s), Wet Bar
General Information:
| List Price: | $1,375,000 |
| Status: | For Sale |
| Bedrooms: | 3 |
| Type: | Single Family Residence |
| Approx Sq. Ft.: | 1625 sqft |
| Parking: | Attached Garage |
| MLS Number: | CAR4430380 |
| Subdivision: | Derbyshire |
| Style: | Contemporary, Modern, Transitional |
| Bathrooms: | 3 |
| Lot Description: | Cleared, Sloped, Views, Waterfront |
| Year Built: | 2026 |
| Sewer Type: | Septic Installed |
Assigned Schools:
| Elementary: | Polk Central |
| Middle: | Polk |
| High: | Polk |

Lane Yates
704-232-7238
Broker In Charge
Price & Sales History
| Date | Event | Price | $/SQFT |
| 10-02-2026 | Listed | $1,375,000 | $847 |
| 01-18-2026 | Under Contract | $579,999 | $357 |
| 01-09-2026 | Listed | $579,999 | $357 |
Nearby Schools
These schools are only nearby your property search, you must confirm exact assigned schools.
| School Name | Distance | Grades | Rating |
| Rutherfordton Elementary School | 10 miles | PK-05 | 7 |
Source is provided by local and state governments and municipalities and is subject to change without notice, and is not guaranteed to be up to date or accurate.
Properties For Sale Nearby
Mileage is an estimation calculated from the property results address of your search. Driving time will vary from location to location.
| Street Address | Distance | Status | List Price | Days on Market |
| 438 Mapleton Lane, Columbus NC | 0 mi | $1,375,000 | days | |
| 490 Mapleton Lane, Columbus NC | 0 mi | $1,050,000 | days | |
| 398 Mapleton Lane, Columbus NC | 0.1 mi | $1,695,000 | days | |
| Mapleton Lane, Columbus NC | 0.1 mi | $1,748,999 | days | |
| 984 Mapleton Lane, Columbus NC | 0.2 mi | $1,350,000 | days | |
| 978 Mapleton Lane, Columbus NC | 0.2 mi | $1,695,000 | days |
Sold Properties Nearby
Mileage is an estimation calculated from the property results address of your search. Driving time will vary from location to location.
| Street Address | Distance | Property Type | Sold Price | Property Details |
Commute Distance & Time

Powered by Google Maps
Mortgage Calculator
$
%
%
| Down Payment Amount | $990,000 |
| Mortgage Amount | $3,960,000 |
| Monthly Payment (Principal & Interest Only) | $19,480 |
* Expand Calculator (incl. monthly expenses)
| Property Taxes |
$
|
| H.O.A. / Maintenance |
$
|
| Property Insurance |
$
|
| Total Monthly Payment | $20,941 |
Demographic Data For Zip 28722
|
Occupancy Types |
|
Transportation to Work |
Source is provided by local and state governments and municipalities and is subject to change without notice, and is not guaranteed to be up to date or accurate.
Property Listing Information
A Courtesy Listing Provided By Claussen Walters LLC
438 Mapleton Lane, Columbus NC is a 1625 ft2 on a 0.890 acres lot. This is for $1,375,000. This has 3 bedrooms, 3 baths, and was built in 2026.
 Based on information submitted to the MLS GRID as of 2026-10-02 20:31:22 EST. All data is
obtained from various sources and may not have been verified by broker or MLS GRID. Supplied
Open House Information is subject to change without notice. All information should be independently
reviewed and verified for accuracy. Properties may or may not be listed by the office/agent
presenting the information. Some IDX listings have been excluded from this website.
Properties displayed may be listed or sold by various participants in the MLS.
Click here for more information
Based on information submitted to the MLS GRID as of 2026-10-02 20:31:22 EST. All data is
obtained from various sources and may not have been verified by broker or MLS GRID. Supplied
Open House Information is subject to change without notice. All information should be independently
reviewed and verified for accuracy. Properties may or may not be listed by the office/agent
presenting the information. Some IDX listings have been excluded from this website.
Properties displayed may be listed or sold by various participants in the MLS.
Click here for more information
Neither Yates Realty nor any listing broker shall be responsible for any typographical errors, misinformation, or misprints, and they shall be held totally harmless from any damages arising from reliance upon this data. This data is provided exclusively for consumers' personal, non-commercial use and may not be used for any purpose other than to identify prospective properties they may be interested in purchasing.
Share


