

435 Turtleback Ridge, Weddington NC
- 4 Bed
- 5 Bath
- 3350 ft2
- 0.6 ac
For Sale $2,100,000
Remarks:
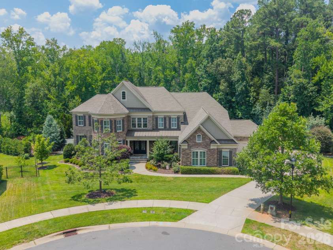
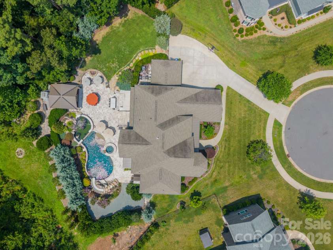
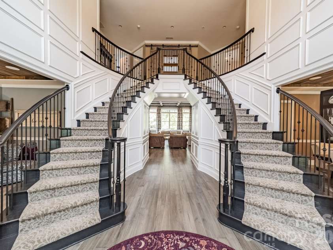
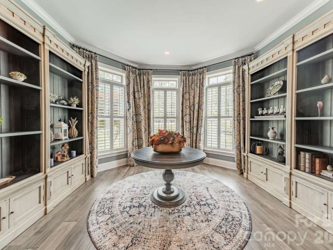
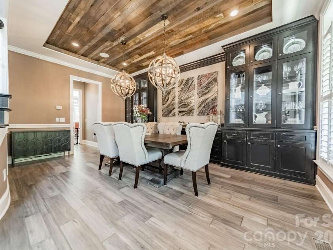
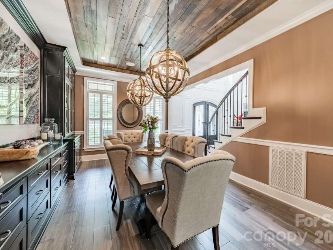
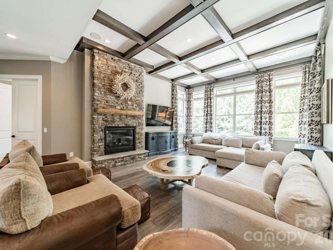
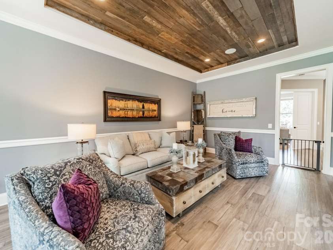
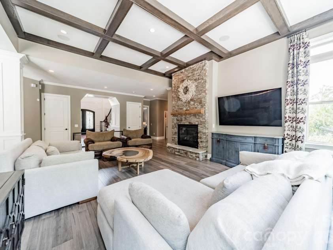
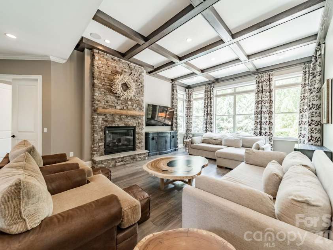
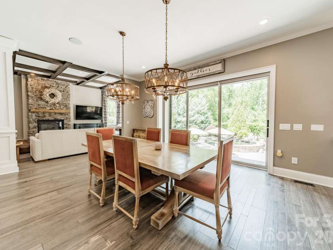
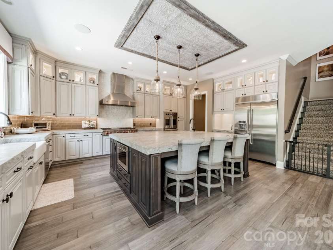
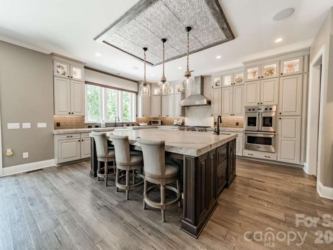
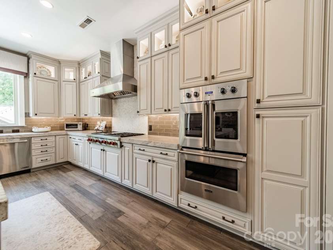
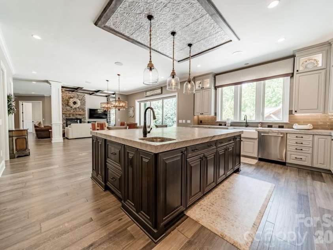
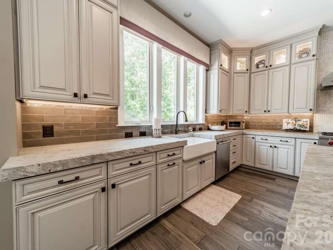
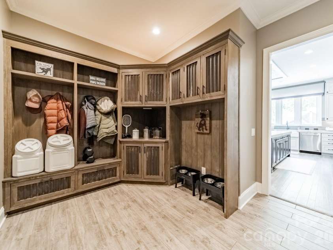
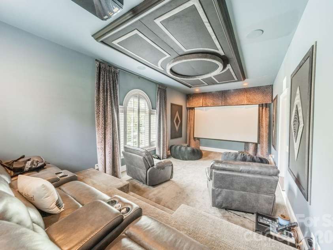
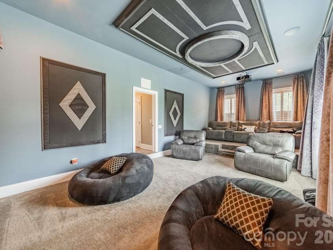
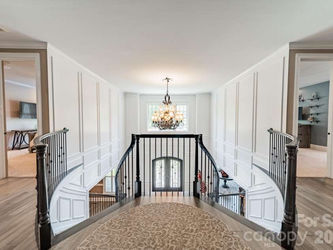
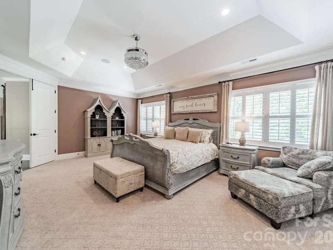
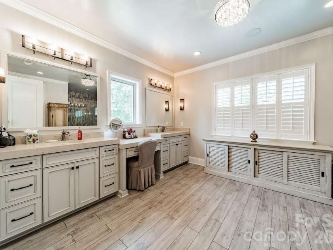
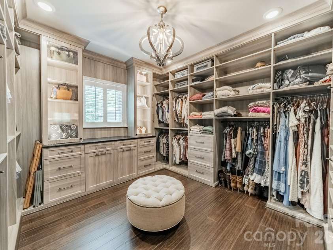
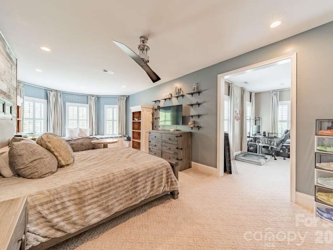
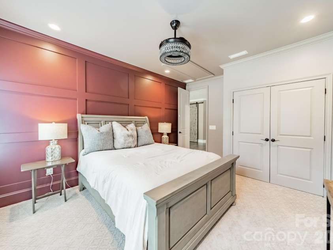
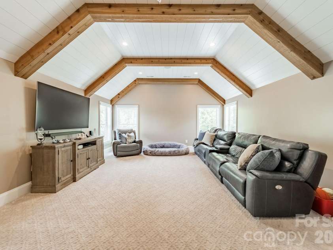
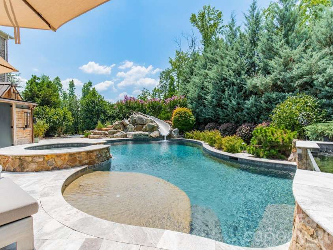
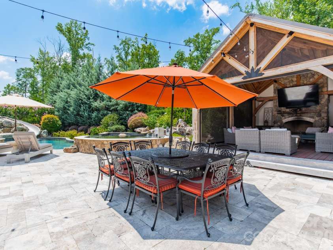
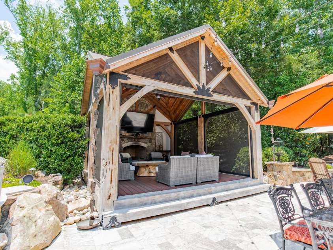
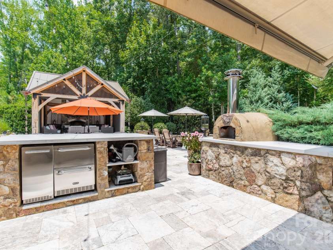
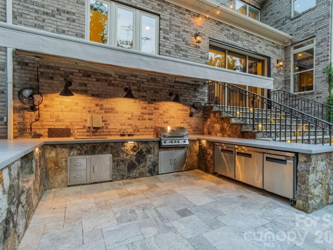
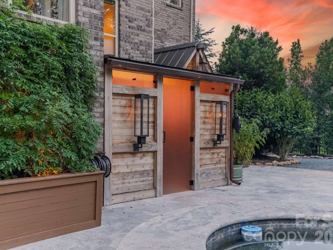
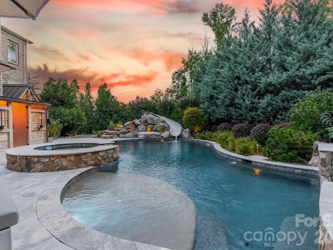
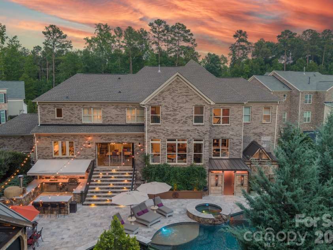
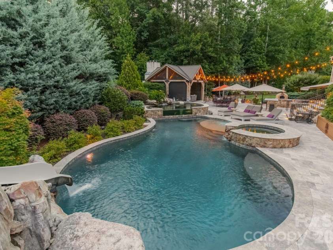
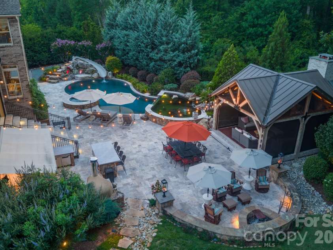
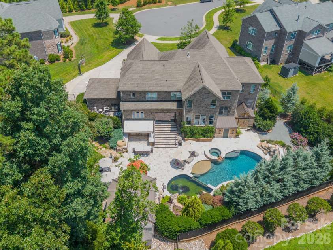
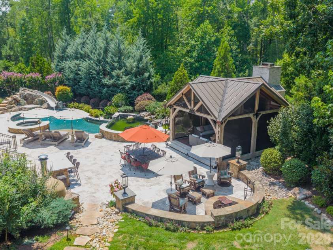
Designed for those who appreciate exceptional craftsmanship, effortless entertaining, and resort-style living, this stunning custom home in The Falls at Weddington offers over 6,000 square feet of thoughtfully designed living space where every detail has been carefully considered. Beyond the front door, a dramatic oak double staircase sets the tone for the elegant interior. Coffered ceilings, spacious gathering areas, a dedicated media room, and designer finishes create a warm yet sophisticated atmosphere. The chef's kitchen is beautifully appointed with premium appliances, custom cabinetry, generous workspace, and seamless flow into the main living areas, making it ideal for both everyday living and entertaining. Spacious secondary bedrooms each feature walk-in closets and are complemented by a versatile loft, while the luxurious primary suite offers a custom-designed walk-in closet and a beautifully appointed spa-inspired bath. The backyard is the true showpiece of this exceptional property. Designed as a private retreat, the outdoor living space offers remarkable privacy, mature landscaping, and an atmosphere of serenity rarely found. The heated and chilled saltwater pool and spa are surrounded by elegant travertine hardscaping and beautifully designed gathering spaces that invite relaxation throughout the year. An expansive pavilion serves as the heart of the backyard, featuring a floor-to-ceiling stone fireplace, motorized screens for year-round comfort, and a fully equipped outdoor kitchen complete with an imported Italian pizza oven. An outdoor bath, tranquil koi pond, gas lanterns, professional landscape lighting, and thoughtfully designed entertaining areas complete this extraordinary outdoor experience. Located within one of Weddington's most desirable communities, residents enjoy exceptional amenities including a clubhouse, community pool, playground and walking trails. Top-rated Weddington schools, shopping, dining, and major commuter routes are all just minutes away. This is more than a beautiful home—it's a place designed for gathering, entertaining, and creating lasting memories while enjoying the very best of luxury indoor and outdoor living.
Exterior Features:
Fire Pit, Gas Grill, In-Ground Hot Tub / Spa, In-Ground Irrigation, Outdoor Kitchen
Interior Features:
Attic Stairs Pulldown, Breakfast Bar, Built-in Features, Cable Prewire, Drop Zone, Entrance Foyer, Kitchen Island, Open Floorplan, Pantry, Walk-In Closet(s), Walk-In Pantry
General Information:
| List Price: | $2,100,000 |
| Status: | For Sale |
| Bedrooms: | 4 |
| Type: | Single Family Residence |
| Approx Sq. Ft.: | 3350 sqft |
| Parking: | Attached Garage, Garage Door Opener, Garage Faces Side |
| MLS Number: | CAR4399274 |
| Subdivision: | The Falls at Weddington |
| Style: | Traditional |
| Bathrooms: | 5 |
| Lot Description: | Cul-De-Sac, Private, Wooded |
| Year Built: | 2018 |
| Sewer Type: | Public Sewer |
Assigned Schools:
| Elementary: | Antioch |
| Middle: | Weddington |
| High: | Weddington |

Lane Yates
704-232-7238
Broker In Charge
Price & Sales History
| Date | Event | Price | $/SQFT |
| 08-12-2026 | Under Contract | $2,100,000 | $627 |
| 07-23-2026 | Listed | $2,100,000 | $627 |
| 11-14-2025 | Price Decrease | $749,900-6.15% | $224 |
| 10-19-2025 | Listed | $799,000 | $239 |
Nearby Schools
These schools are only nearby your property search, you must confirm exact assigned schools.
| School Name | Distance | Grades | Rating |
| Antioch Elementary | 1 miles | KG-05 | 10 |
| Socrates Academy | 2 miles | KG-06 | 10 |
| McKee Road Elementary | 2 miles | KG-05 | 10 |
| Providence Spring Elementary | 3 miles | KG-05 | 10 |
| Rea View Elementary | 3 miles | KG-05 | 10 |
| Wesley Chapel Elementary School | 4 miles | KG-05 | 10 |
Source is provided by local and state governments and municipalities and is subject to change without notice, and is not guaranteed to be up to date or accurate.
Properties For Sale Nearby
Mileage is an estimation calculated from the property results address of your search. Driving time will vary from location to location.
| Street Address | Distance | Status | List Price | Days on Market |
| 435 Turtleback Ridge, Weddington NC | 0 mi | $2,100,000 | days | |
| 1508 Amanda Drive, Matthews NC | 0.2 mi | $2,500,000 | days | |
| 402 Turtleback Ridge, Matthews NC | 0.2 mi | $1,550,000 | days | |
| 0001 Antioch Church Road, Weddington NC | 0.4 mi | $1,500,000 | days | |
| 101 Enclave Boulevard, Weddington NC | 0.4 mi | $1,199,000 | days | |
| 525 Vintage Creek Drive, Weddington NC | 0.4 mi | $1,108,000 | days |
Sold Properties Nearby
Mileage is an estimation calculated from the property results address of your search. Driving time will vary from location to location.
| Street Address | Distance | Property Type | Sold Price | Property Details |
Commute Distance & Time

Powered by Google Maps
Mortgage Calculator
$
%
%
| Down Payment Amount | $990,000 |
| Mortgage Amount | $3,960,000 |
| Monthly Payment (Principal & Interest Only) | $19,480 |
* Expand Calculator (incl. monthly expenses)
| Property Taxes |
$
|
| H.O.A. / Maintenance |
$
|
| Property Insurance |
$
|
| Total Monthly Payment | $20,941 |
Demographic Data For Zip 28104
|
Occupancy Types |
|
Transportation to Work |
Source is provided by local and state governments and municipalities and is subject to change without notice, and is not guaranteed to be up to date or accurate.
Property Listing Information
A Courtesy Listing Provided By Berkshire Hathaway HomeServices Carolinas Realty
435 Turtleback Ridge, Weddington NC is a 3350 ft2 on a 0.606 acres lot. This is for $2,100,000. This has 4 bedrooms, 5 baths, and was built in 2018.
 Based on information submitted to the MLS GRID as of 2026-07-23 14:43:36 EST. All data is
obtained from various sources and may not have been verified by broker or MLS GRID. Supplied
Open House Information is subject to change without notice. All information should be independently
reviewed and verified for accuracy. Properties may or may not be listed by the office/agent
presenting the information. Some IDX listings have been excluded from this website.
Properties displayed may be listed or sold by various participants in the MLS.
Click here for more information
Based on information submitted to the MLS GRID as of 2026-07-23 14:43:36 EST. All data is
obtained from various sources and may not have been verified by broker or MLS GRID. Supplied
Open House Information is subject to change without notice. All information should be independently
reviewed and verified for accuracy. Properties may or may not be listed by the office/agent
presenting the information. Some IDX listings have been excluded from this website.
Properties displayed may be listed or sold by various participants in the MLS.
Click here for more information
Neither Yates Realty nor any listing broker shall be responsible for any typographical errors, misinformation, or misprints, and they shall be held totally harmless from any damages arising from reliance upon this data. This data is provided exclusively for consumers' personal, non-commercial use and may not be used for any purpose other than to identify prospective properties they may be interested in purchasing.
Share


