

4342 Walker Road, Charlotte NC
- 5 Bed
- 3 Bath
- 1442 ft2
- 0.2 ac
For Sale $1,100,000
Remarks:
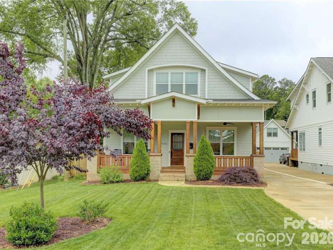
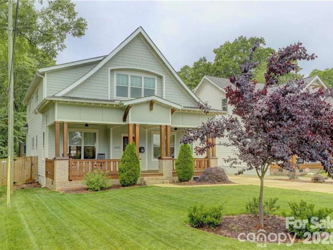
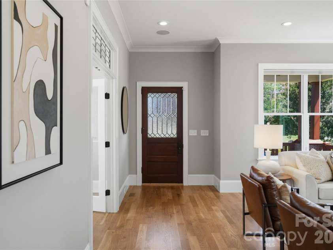
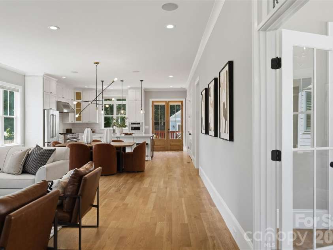
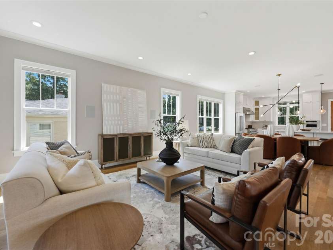
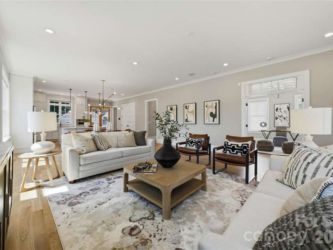
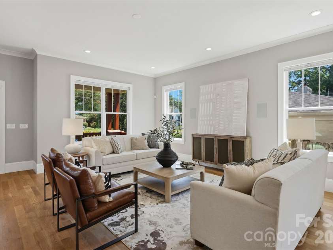
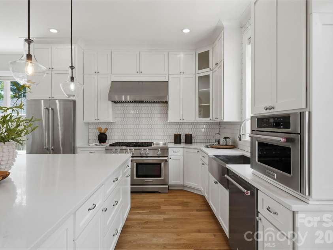
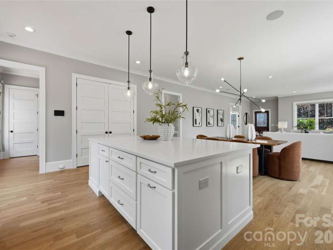
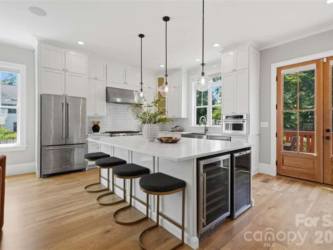
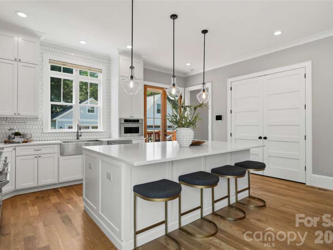
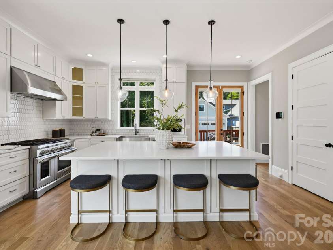
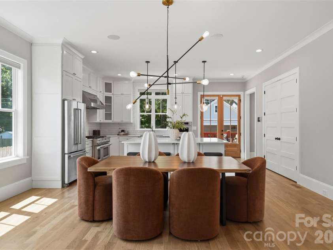
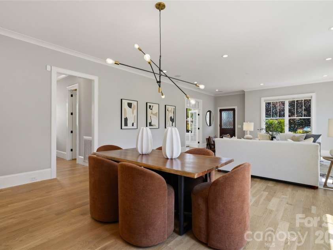
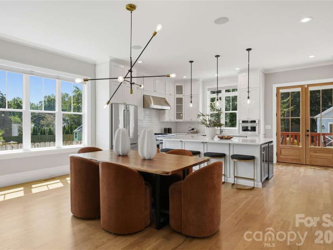
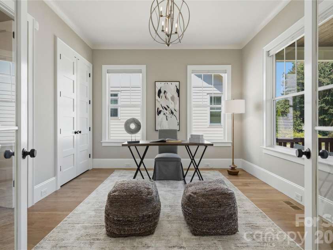
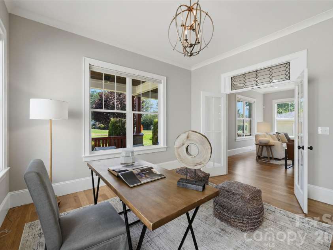
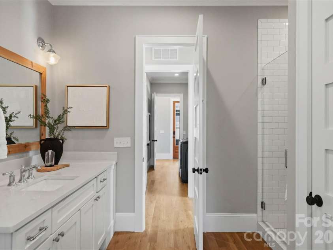
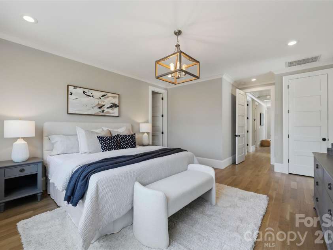
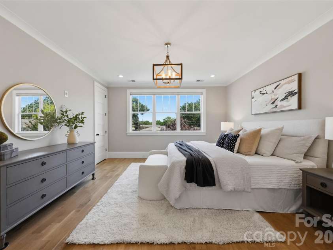
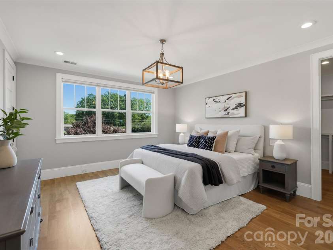
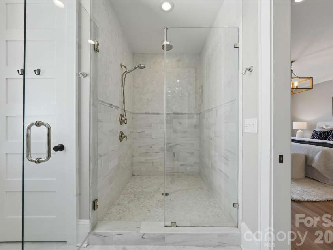
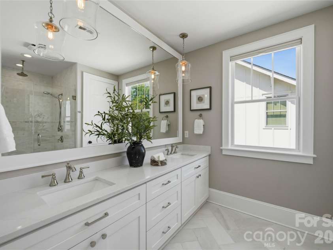
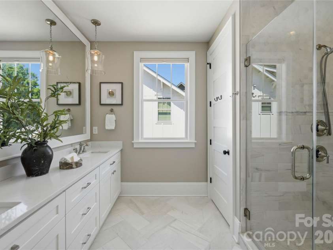
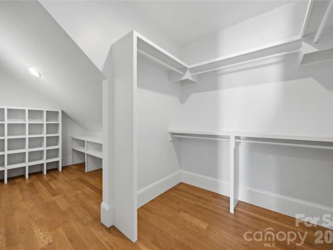
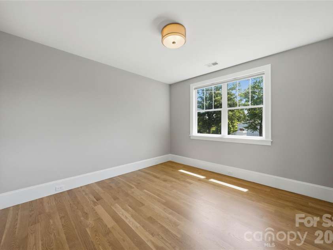
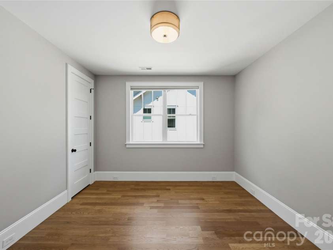
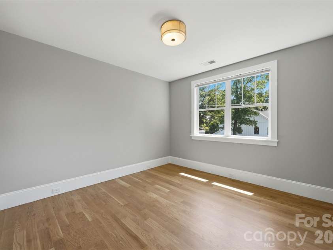
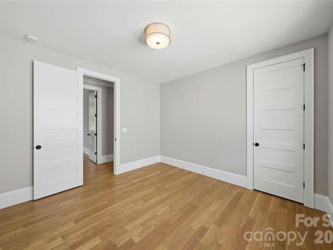
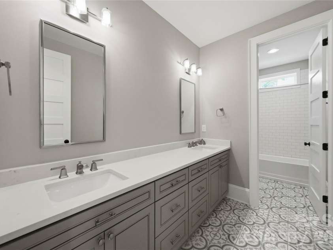
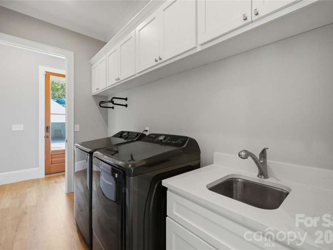
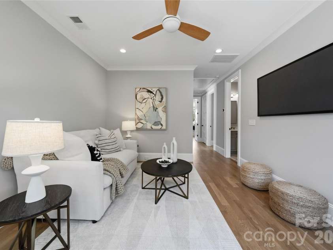
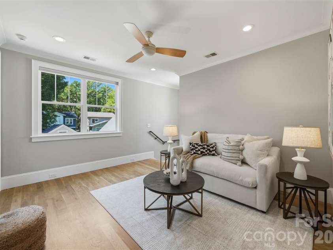
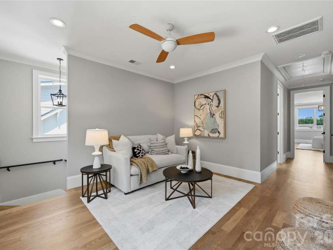
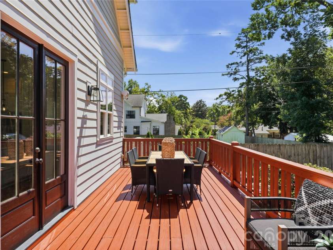
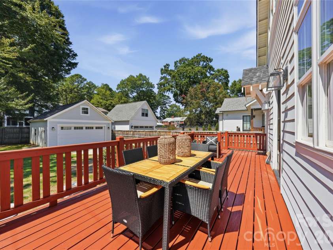
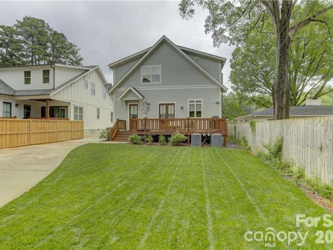
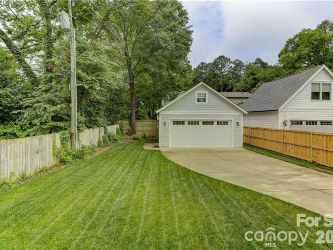
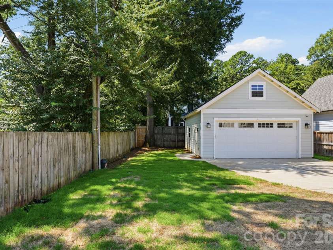
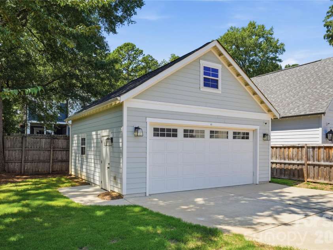
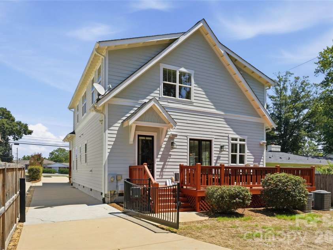
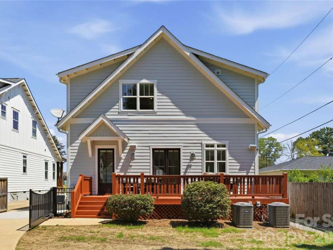
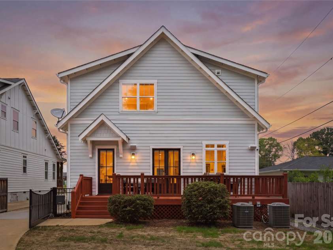
Welcome to this beautifully updated Cotswold home, where timeless character, custom details, and modern finishes come together in one of Charlotte’s most desirable locations. An inviting covered front porch welcomes you home, while thoughtful architectural touches—including a 100-year-old reclaimed antique front door and a vintage glass transom window—add warmth and personality throughout. The entire interior has been professionally painted and the hardwood floors beautifully refinished, creating a fresh, polished feel and making this home truly move-in ready. At the heart of the home, the chef’s kitchen impresses with a 48” gas range with dual ovens, quartz countertops, floor-to-ceiling cabinetry, and an oversized island perfect for gathering and entertaining. Clean lines and an open, flowing floor plan showcase beautiful oak hardwoods throughout both levels. A versatile main-level room offers flexibility as a private home office or guest bedroom, conveniently located near a full bath featuring an oversized walk-in shower with classic subway tile and a decorative tile inset. Upstairs, you’ll find four spacious bedrooms, including an impressive primary suite with dual closets and a beautifully appointed marble-tiled shower. Generously sized secondary bedrooms and a stylish secondary bath provide plenty of space for family and guests. An additional upstairs loft adds even more flexibility—perfect for a second home office, playroom, homework space, reading nook, or casual lounge. Outdoor living is just as inviting, with a spacious back deck overlooking the fully fenced backyard—perfect for entertaining, dining al fresco, or simply relaxing. An electric gated driveway provides added privacy and leads to the detached two-car garage. All of this in the heart of Cotswold, with convenient access to SouthPark, Uptown Charlotte, shopping, dining, and everyday conveniences. A truly special home offering character, thoughtful updates, flexible living spaces, indoor-outdoor living, and an exceptional Charlotte location.
Interior Features:
Attic Stairs Pulldown, Breakfast Bar, Drop Zone, Kitchen Island, Open Floorplan, Walk-In Closet(s), Walk-In Pantry
General Information:
| List Price: | $1,100,000 |
| Status: | For Sale |
| Bedrooms: | 5 |
| Type: | Single Family Residence |
| Approx Sq. Ft.: | 1442 sqft |
| Parking: | Driveway, Detached Garage |
| MLS Number: | CAR4416343 |
| Subdivision: | Cotswold |
| Bathrooms: | 3 |
| Lot Description: | Level |
| Year Built: | 2018 |
| Sewer Type: | Public Sewer |
Assigned Schools:
| Elementary: | Billingsville Cotswold |
| Middle: | Alexander Graham |
| High: | Myers Park |

Lane Yates
704-232-7238
Broker In Charge
Price & Sales History
| Date | Event | Price | $/SQFT |
| 08-31-2026 | Under Contract | $1,100,000 | $763 |
| 08-29-2026 | Listed | $1,100,000 | $763 |
| 12-12-2025 | Price Decrease | $235,000-1.67% | $163 |
| 11-29-2025 | Price Decrease | $239,000-4.40% | $166 |
| 11-19-2025 | Listed | $250,000 | $174 |
Nearby Schools
These schools are only nearby your property search, you must confirm exact assigned schools.
| School Name | Distance | Grades | Rating |
| Cotswold Elementary | 1 miles | KG-05 | 7 |
| Billingsville Elementary | 1 miles | PK-05 | 3 |
| Chantilly Montessori | 2 miles | PK-05 | 9 |
| Eastover Elementary | 2 miles | KG-05 | 8 |
| Merry Oaks Elementary | 2 miles | PK-05 | 2 |
| Myers Park Traditional Elementary | 2 miles | KG-05 | 8 |
Source is provided by local and state governments and municipalities and is subject to change without notice, and is not guaranteed to be up to date or accurate.
Properties For Sale Nearby
Mileage is an estimation calculated from the property results address of your search. Driving time will vary from location to location.
| Street Address | Distance | Status | List Price | Days on Market |
| 4342 Walker Road, Charlotte NC | 0 mi | $1,100,000 | days | |
| 4328 Walker Road, Charlotte NC | 0 mi | $1,740,000 | days | |
| 815 Hartness Avenue, Charlotte NC | 0.1 mi | $1,040,000 | days | |
| 814 Bertonley Avenue, Charlotte NC | 0.1 mi | $2,195,000 | days | |
| 4333 Hathaway Street, Charlotte NC | 0.1 mi | $254,000 | days | |
| 4329 Hathaway Street, Charlotte NC | 0.1 mi | $205,000 | days |
Sold Properties Nearby
Mileage is an estimation calculated from the property results address of your search. Driving time will vary from location to location.
| Street Address | Distance | Property Type | Sold Price | Property Details |
Commute Distance & Time

Powered by Google Maps
Mortgage Calculator
$
%
%
| Down Payment Amount | $990,000 |
| Mortgage Amount | $3,960,000 |
| Monthly Payment (Principal & Interest Only) | $19,480 |
* Expand Calculator (incl. monthly expenses)
| Property Taxes |
$
|
| H.O.A. / Maintenance |
$
|
| Property Insurance |
$
|
| Total Monthly Payment | $20,941 |
Demographic Data For Zip 28211
|
Occupancy Types |
|
Transportation to Work |
Source is provided by local and state governments and municipalities and is subject to change without notice, and is not guaranteed to be up to date or accurate.
Property Listing Information
A Courtesy Listing Provided By Ivester Jackson Christie's
4342 Walker Road, Charlotte NC is a 1442 ft2 on a 0.220 acres Level lot. This is for $1,100,000. This has 5 bedrooms, 3 baths, and was built in 2018.
 Based on information submitted to the MLS GRID as of 2026-08-29 06:25:19 EST. All data is
obtained from various sources and may not have been verified by broker or MLS GRID. Supplied
Open House Information is subject to change without notice. All information should be independently
reviewed and verified for accuracy. Properties may or may not be listed by the office/agent
presenting the information. Some IDX listings have been excluded from this website.
Properties displayed may be listed or sold by various participants in the MLS.
Click here for more information
Based on information submitted to the MLS GRID as of 2026-08-29 06:25:19 EST. All data is
obtained from various sources and may not have been verified by broker or MLS GRID. Supplied
Open House Information is subject to change without notice. All information should be independently
reviewed and verified for accuracy. Properties may or may not be listed by the office/agent
presenting the information. Some IDX listings have been excluded from this website.
Properties displayed may be listed or sold by various participants in the MLS.
Click here for more information
Neither Yates Realty nor any listing broker shall be responsible for any typographical errors, misinformation, or misprints, and they shall be held totally harmless from any damages arising from reliance upon this data. This data is provided exclusively for consumers' personal, non-commercial use and may not be used for any purpose other than to identify prospective properties they may be interested in purchasing.
Share


