

4341 Birkshire Heights, Fort Mill SC
- 4 Bed
- 4 Bath
- 2232 ft2
- 0.3 ac
For Sale $1,095,000
Remarks:
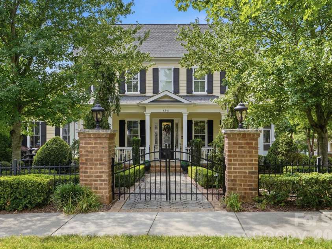
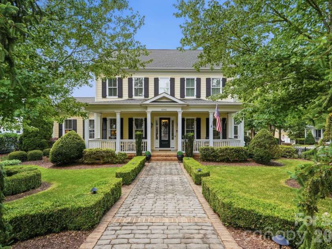
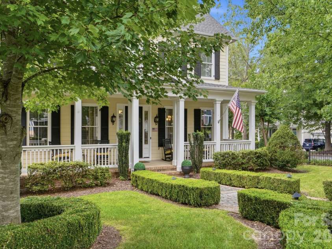
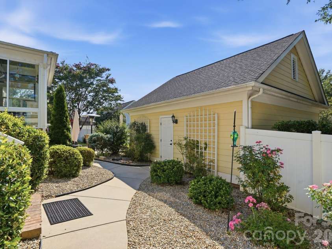
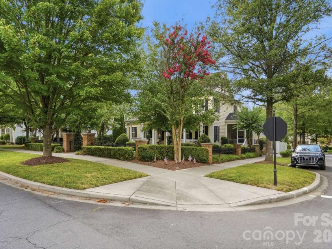
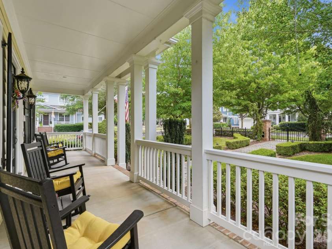
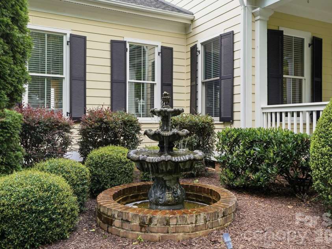
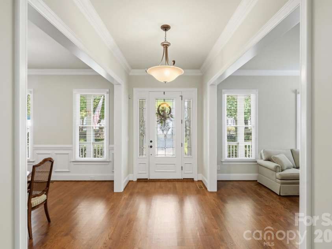
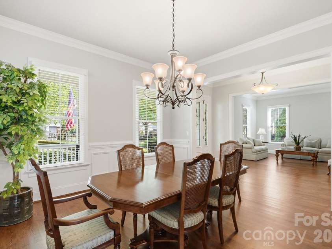
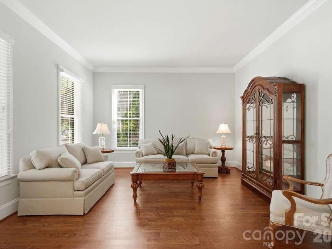
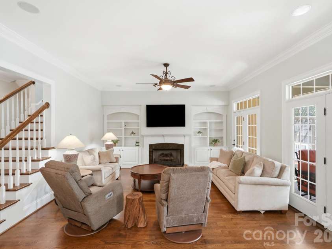
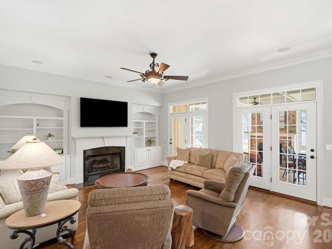
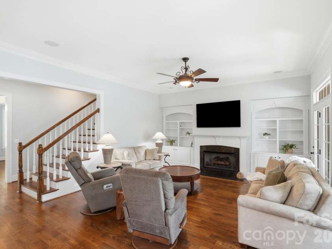
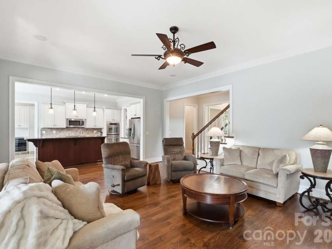
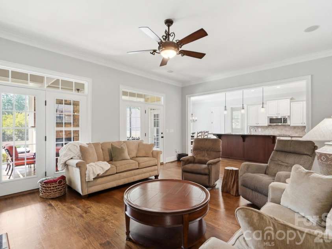
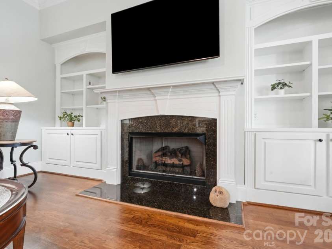
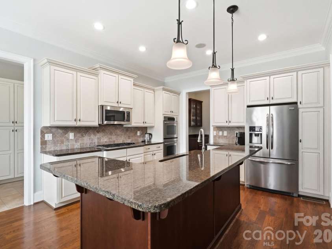
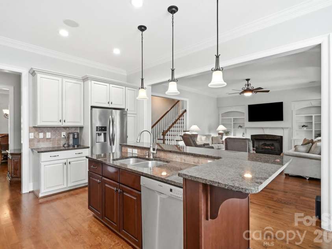
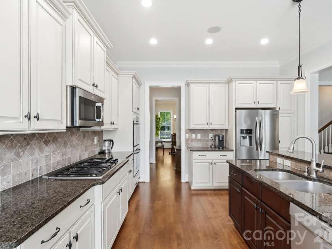
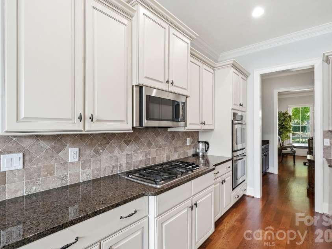
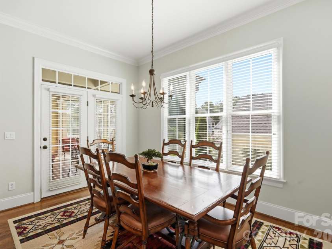
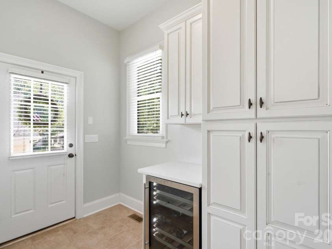
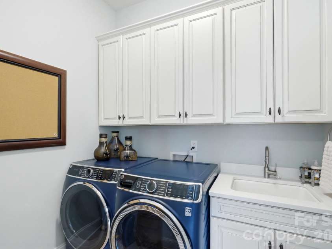
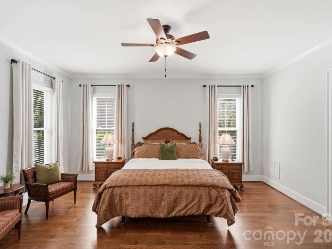
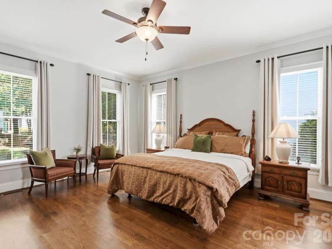
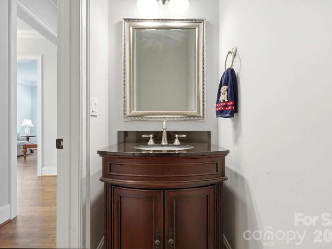
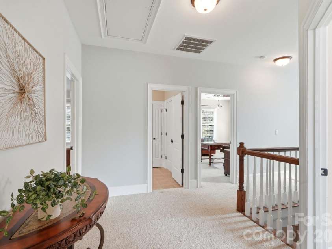
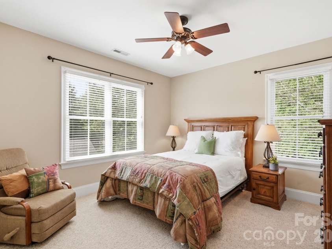
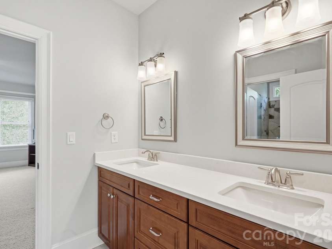
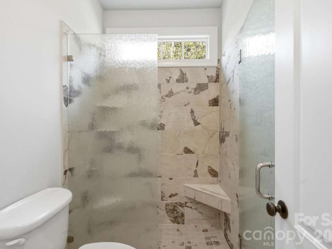
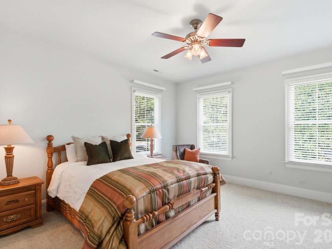
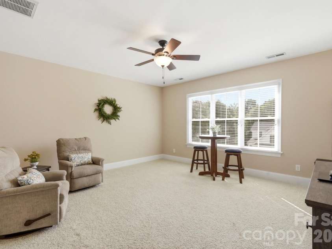
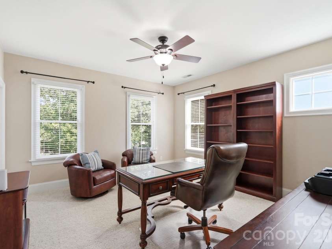
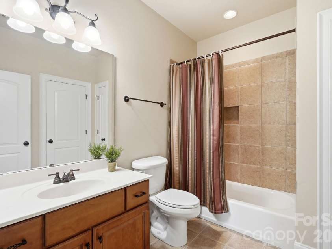
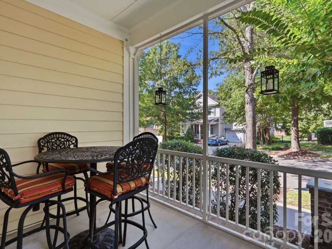
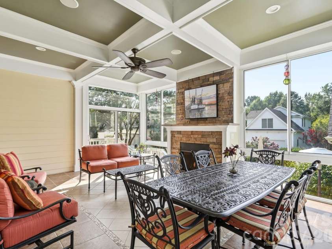
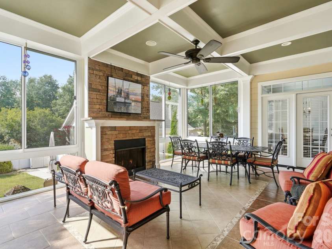
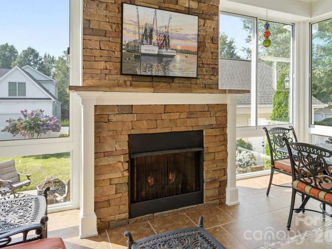
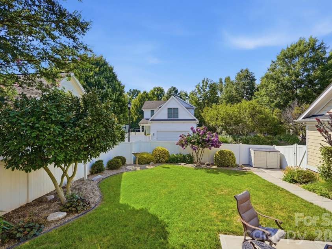
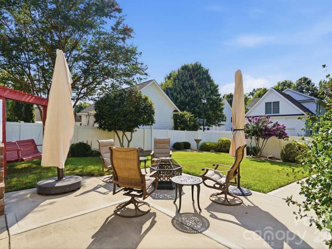
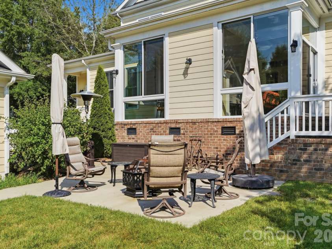
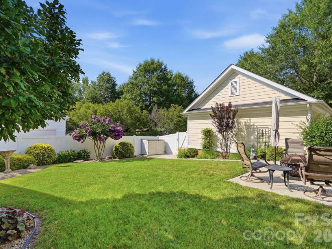
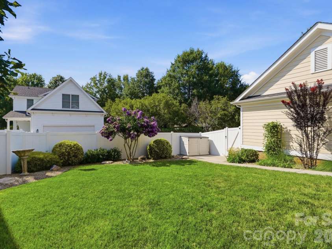
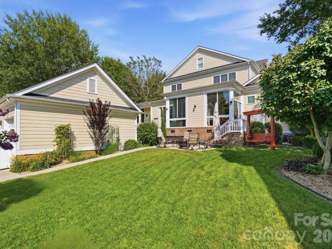
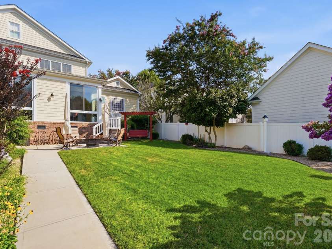
Welcome to life in the heart of Baxter Village, where charming streets, front porch living, and walkable amenities create a lifestyle that's hard to match. This beautiful Evans Coghill home welcomes you with a custom brick walkway, stately brick pillars, glowing lanterns, extensive landscaping, and an inviting front porch that instantly feels like home. Inside, the thoughtfully designed floor plan offers the perfect blend of elegance and everyday comfort. Formal living and dining rooms provide flexible spaces for entertaining or working from home, while the spacious great room with custom built-ins and a cozy gas fireplace flows seamlessly into the gourmet kitchen featuring a gas cooktop, double ovens, abundant cabinetry, and beautiful finishes. The main-level primary suite offers a peaceful retreat with dual walk-in closets, while the oversized mudroom and laundry room make everyday living effortless. Upstairs, you'll find three spacious secondary bedrooms, two full baths, and an oversized bonus room ready to become a media room, playroom, fitness space, or guest retreat. The outdoor living is just as impressive. Relax year-round in the expansive three-season porch with newly installed glass windows and a stunning custom stone fireplace with gas logs, enjoy your morning coffee on the charming screened side porch, or entertain friends in the beautifully landscaped courtyard featuring custom finishes, mature trees, and seasonal blooms that provide color and privacy throughout the year. The location is simply exceptional. Just a short stroll from your front door are one of Baxter Village's neighborhood pools, playgrounds, and miles of scenic walking trails. Continue on to Baxter Town Center, where you'll enjoy locally owned restaurants, coffee shops, boutiques, fitness studios, the Fort Mill Library, and community events that bring neighbors together all year long. Served by award-winning Fort Mill Schools and conveniently located near I-77, Uptown Charlotte, and Charlotte Douglas International Airport, this home offers not only exceptional living, but an incredible community to call home. This is more than a beautiful home. It's the Baxter Village lifestyle you've been waiting for.
Exterior Features:
In-Ground Irrigation
Interior Features:
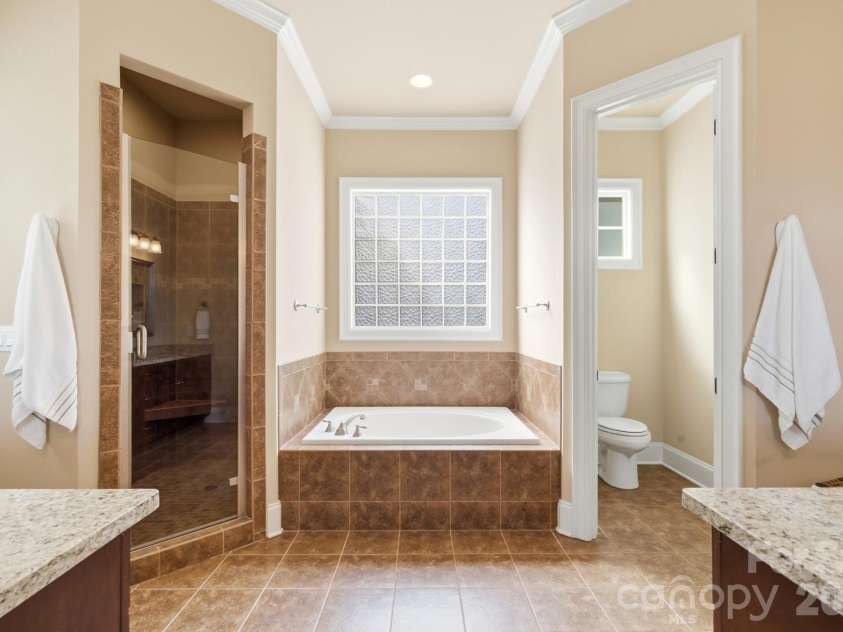
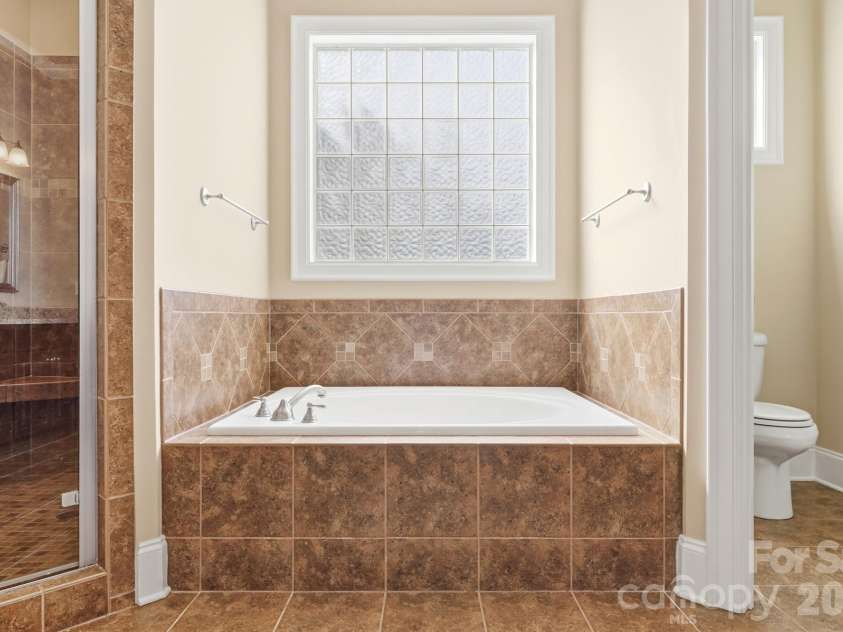
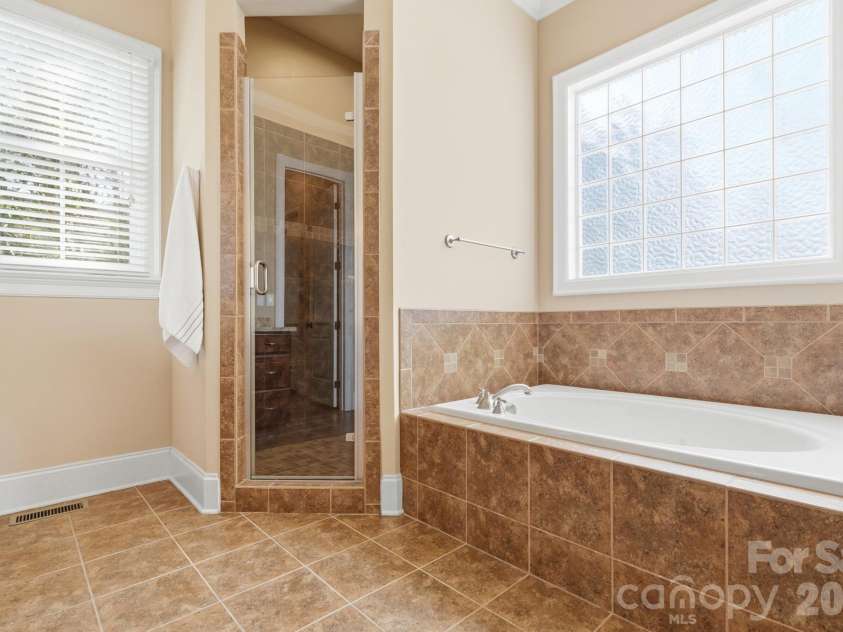
Attic Stairs Fixed, Built-in Features, Drop Zone, Entrance Foyer, Garden Tub, Kitchen Island, Open Floorplan, Pantry, Walk-In Closet(s)
General Information:
| List Price: | $1,095,000 |
| Status: | For Sale |
| Bedrooms: | 4 |
| Type: | Single Family Residence |
| Approx Sq. Ft.: | 2232 sqft |
| Parking: | Detached Garage, Garage Faces Rear |
| MLS Number: | CAR4401452 |
| Subdivision: | Baxter Village |
| Bathrooms: | 4 |
| Lot Description: | Corner Lot, Level, Views |
| Year Built: | 2008 |
| Sewer Type: | County Sewer |
Assigned Schools:
| Elementary: | Orchard Park |
| Middle: | Pleasant Knoll |
| High: | Fort Mill |

Lane Yates
704-232-7238
Broker In Charge
Price & Sales History
| Date | Event | Price | $/SQFT |
| 08-15-2026 | Under Contract | $1,095,000 | $491 |
| 07-21-2026 | Listed | $1,095,000 | $491 |
Nearby Schools
These schools are only nearby your property search, you must confirm exact assigned schools.
| School Name | Distance | Grades | Rating |
| River Gate Elementary | 4 miles | KG-05 | 7 |
| Palisades Park Elementary | 5 miles | KG-05 | 9 |
| Pineville Elementary | 6 miles | KG-05 | 5 |
| Ballantyne Elementary | 7 miles | KG-05 | 10 |
| Elon Park Elementary | 8 miles | KG-05 | 10 |
| Steele Creek Elementary | 8 miles | KG-05 | 3 |
Source is provided by local and state governments and municipalities and is subject to change without notice, and is not guaranteed to be up to date or accurate.
Properties For Sale Nearby
Mileage is an estimation calculated from the property results address of your search. Driving time will vary from location to location.
| Street Address | Distance | Status | List Price | Days on Market |
| 4341 Birkshire Heights, Fort Mill SC | 0 mi | $1,095,000 | days | |
| 4333 Birkshire Heights, Fort Mill SC | 0 mi | $765,000 | days | |
| 742 Revival Row, Fort Mill SC | 0.1 mi | $650,000 | days | |
| 676 Revival Row, Fort Mill SC | 0.2 mi | $965,000 | days | |
| 660 Revival Row, Fort Mill SC | 0.2 mi | $759,900 | days | |
| 904 Tuckerton Drive, Fort Mill SC | 0.2 mi | $849,000 | days |
Sold Properties Nearby
Mileage is an estimation calculated from the property results address of your search. Driving time will vary from location to location.
| Street Address | Distance | Property Type | Sold Price | Property Details |
Commute Distance & Time

Powered by Google Maps
Mortgage Calculator
$
%
%
| Down Payment Amount | $990,000 |
| Mortgage Amount | $3,960,000 |
| Monthly Payment (Principal & Interest Only) | $19,480 |
* Expand Calculator (incl. monthly expenses)
| Property Taxes |
$
|
| H.O.A. / Maintenance |
$
|
| Property Insurance |
$
|
| Total Monthly Payment | $20,941 |
Demographic Data For Zip 29708
|
Occupancy Types |
|
Transportation to Work |
Source is provided by local and state governments and municipalities and is subject to change without notice, and is not guaranteed to be up to date or accurate.
Property Listing Information
A Courtesy Listing Provided By EXP Realty LLC Market St
4341 Birkshire Heights, Fort Mill SC is a 2232 ft2 on a 0.250 acres lot. This is for $1,095,000. This has 4 bedrooms, 4 baths, and was built in 2008.
 Based on information submitted to the MLS GRID as of 2026-07-21 18:51:15 EST. All data is
obtained from various sources and may not have been verified by broker or MLS GRID. Supplied
Open House Information is subject to change without notice. All information should be independently
reviewed and verified for accuracy. Properties may or may not be listed by the office/agent
presenting the information. Some IDX listings have been excluded from this website.
Properties displayed may be listed or sold by various participants in the MLS.
Click here for more information
Based on information submitted to the MLS GRID as of 2026-07-21 18:51:15 EST. All data is
obtained from various sources and may not have been verified by broker or MLS GRID. Supplied
Open House Information is subject to change without notice. All information should be independently
reviewed and verified for accuracy. Properties may or may not be listed by the office/agent
presenting the information. Some IDX listings have been excluded from this website.
Properties displayed may be listed or sold by various participants in the MLS.
Click here for more information
Neither Yates Realty nor any listing broker shall be responsible for any typographical errors, misinformation, or misprints, and they shall be held totally harmless from any damages arising from reliance upon this data. This data is provided exclusively for consumers' personal, non-commercial use and may not be used for any purpose other than to identify prospective properties they may be interested in purchasing.
Share


