












434 Sunnyside Drive, Concord NC
- 5 Bed
- 5 Bath
- 2081 ft2
- 0.3 ac
For Sale $650,000
Remarks:
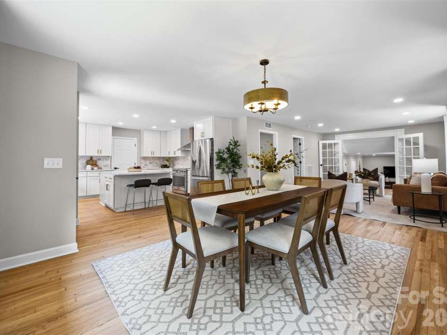
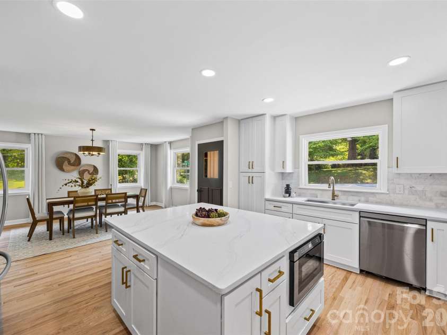
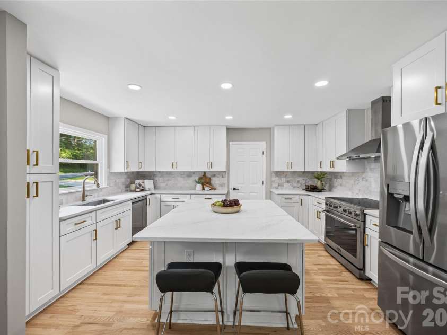
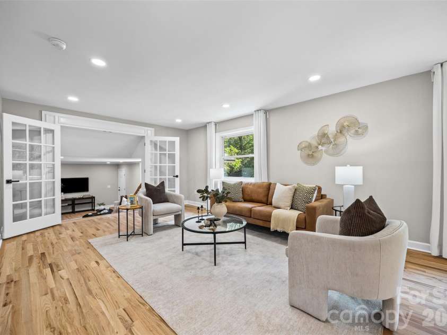
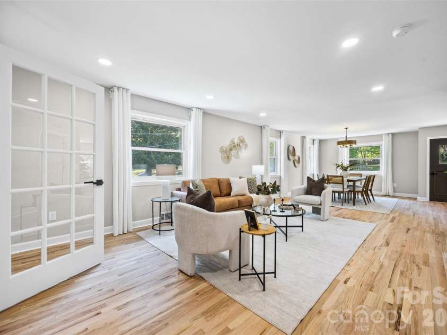
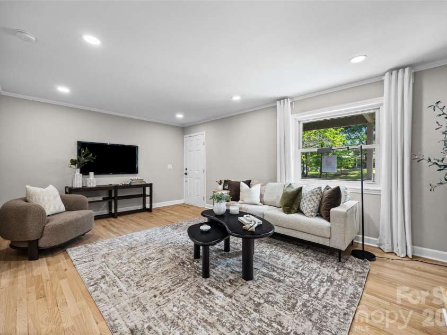
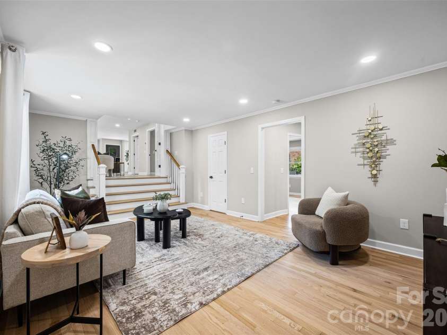
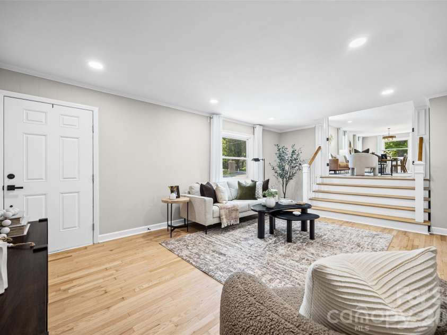
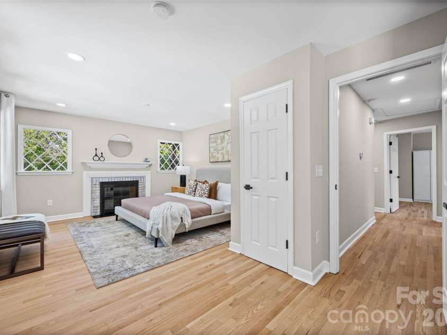
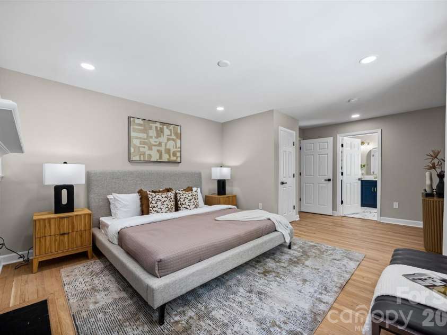
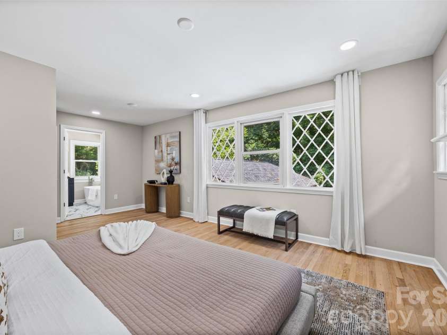
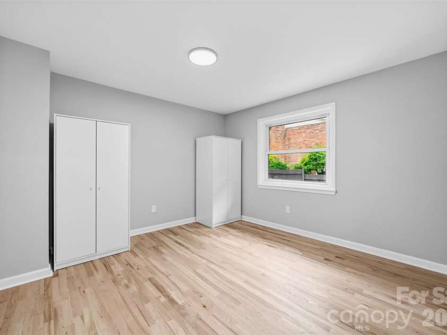
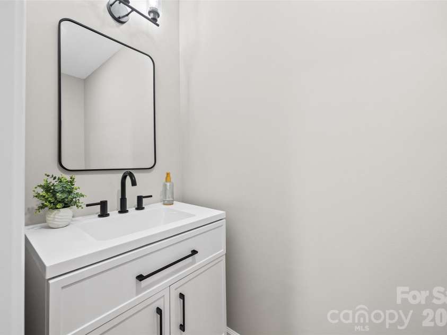
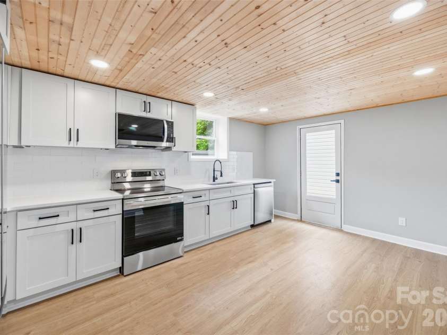
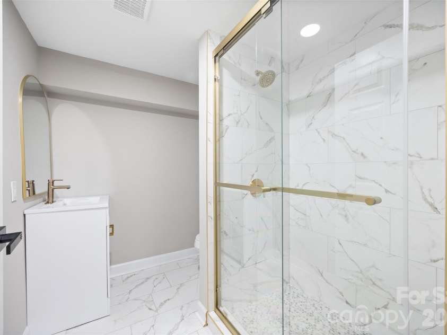
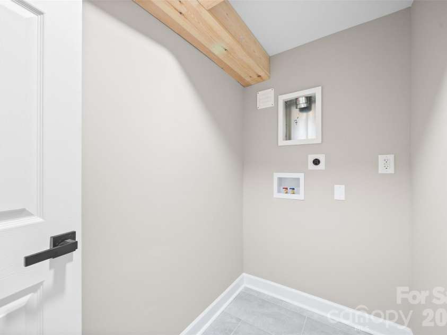
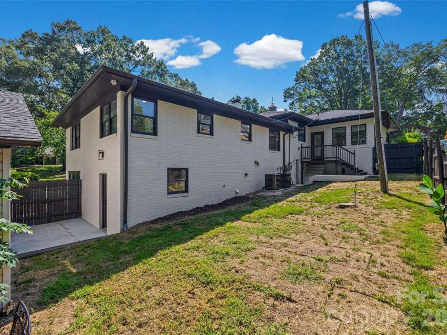
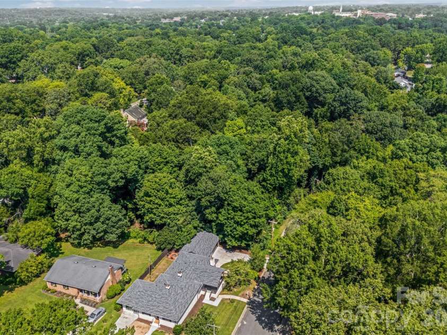
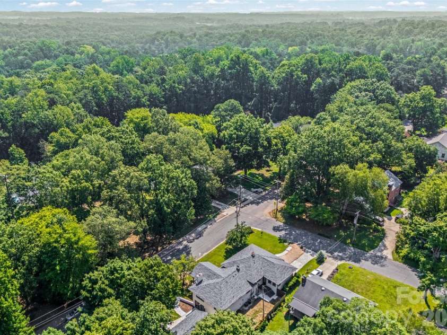
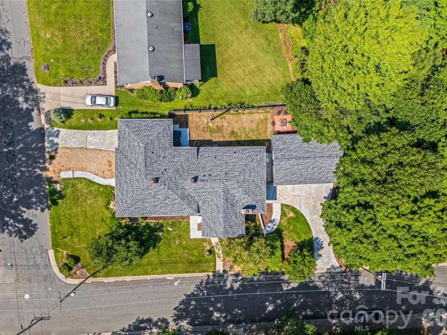
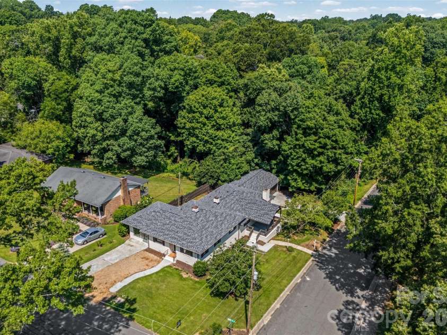
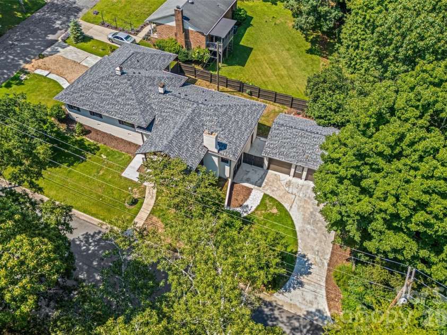
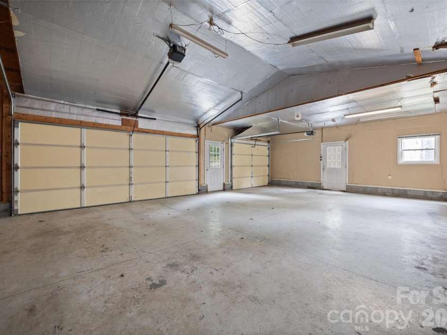
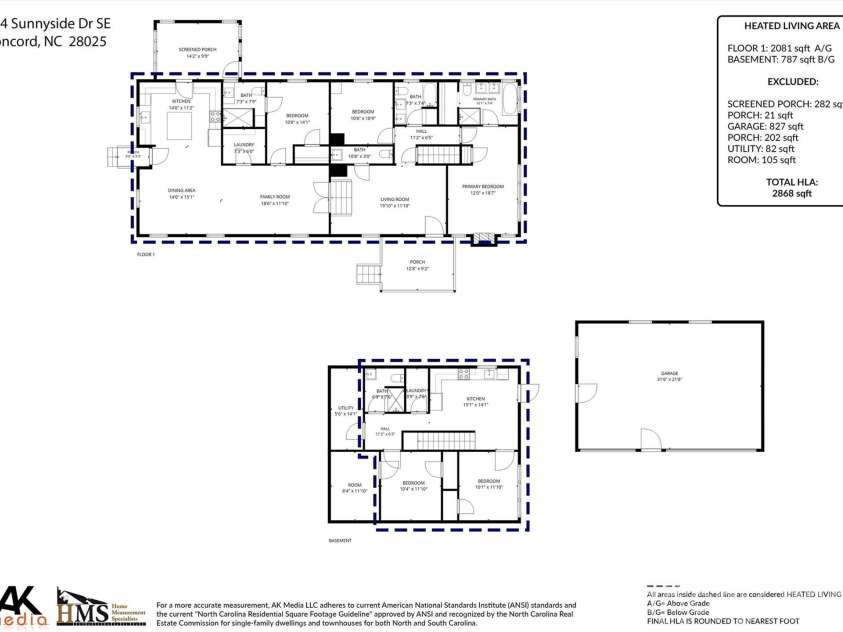
NEWLY RENOVATED IN CONCORD 3 MINUTES FROM DOWNTOWN & JUST OUTSIDE THE HISTORIC DISTRICT! Fully renovated brick ranch with a full walk-out basement, multigenerational living potential, and one of the most functional basement apartment / in-law suite layouts you'll find anywhere in the area. Welcome to 434 Sunnyside Drive SE - a thoughtfully reimagined home where nearly every major component has been upgraded in 2026. This is far more than a cosmetic renovation. Major improvements include: new roof, whole home rewire and upgraded electrical panel, new plumbing throughout, new windows, new ductwork to accompany the newer 2024 HVAC systems, reengineered floor-plan for better flow and function, covered porch addition, removal of overgrown trees, & more. Permits were pulled for the project and available via cabarrus county and attached in the MLS for your agent to easily find. Certificate of Occupancy issued and available in the attachments. Originally built as a duplex, the main floor has been completely redesigned for modern single family living and exceptional functionality, featuring a fully renovated kitchen with a much larger and functional footprint. Updates for both the upstairs and basement kitchens include: new soft-close cabinetry, new quartz countertops, stainless steel appliances, high-end fixtures, and a way more functional workflow. A full walk-in laundry room was added to the main floor with designer tile flooring and more cabinetry, making everyone's least favorite chore more enjoyable. The basement suite apartment also features a walk-in laundry room of its own. The main floor has a brand new half bathroom addition, refinished hardwood flooring, new drywall, paint, lighting & more. The main floor primary bedroom features a lime-washed fireplace, hardwood flooring, and ample natural light. The newly created primary ensuite bathroom features a walk in tile shower, frameless glass, dual vanity, freestanding tub, & an oversized linen closet with mirrored pocket door. There is a small existing closet in the primary bedroom; the owners have not put in the main primary closet system yet, but don’t worry - they are giving the buyer the option to design their own larger second closet & will install prior to closing! Reach out for information on this. There is a 2nd guest suite on the main floor with its own attached bathroom that could serve as a second primary bedroom or in-law suite The sunroom has been refreshed with new windows, lighting, & new tile. Downstairs, the fully finished walk-out basement opens up even more possibilities. With 2 additional bedrooms, a full bathroom with walk-in shower, a 2nd kitchen, 2nd laundry room, private exterior access, & handicap accessible zero-grade entry. Whether you need space for extended family, independent living quarters, guests, or future income potential, this layout is uniquely equipped to handle it all. These two separate suite-style bedroom setups on the main floor in addition to the basement apartment offer incredible flexibility & long term comfort for multigenerational households, investors, extended family, long-term stays & offers a great opportunity for new or seasoned investors. Outside, the property continues to impress with an everlasting freshly painted brick exterior, brightening up the corner of Sunnyside and Blume St. The addition of the large covered front porch adds architectural interest, shelter, and a cozy place to hang on a nice day. The corner lot provides dual driveway access from Sunnyside and Blume for exceptional parking flexibility, and the oversized detached 3-car garage is just another benefit this stunning property offers. The backyard is level, cleared, and completely fenced. This is the kind of property buyers wait for - fully updated, structurally improved, highly versatile, and designed to be maintenance free and adaptable to real-life needs for years to come. Listing agent is property owner.
Exterior Features:
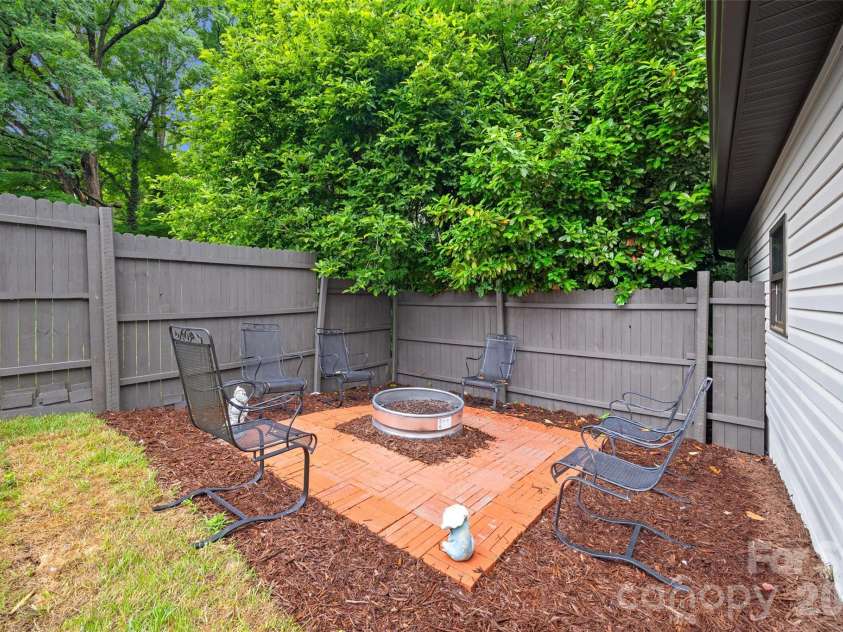
Fire Pit, Storage
Interior Features:
Breakfast Bar, Built-in Features, Entrance Foyer, Garden Tub, Kitchen Island, Open Floorplan, Split Bedroom, Storage, Walk-In Closet(s)
General Information:
| List Price: | $650,000 |
| Status: | For Sale |
| Bedrooms: | 5 |
| Type: | Single Family Residence |
| Approx Sq. Ft.: | 2081 sqft |
| Parking: | Driveway, Detached Garage, Garage Faces Front, Other - See Remarks |
| MLS Number: | CAR4380840 |
| Subdivision: | None |
| Style: | Contemporary |
| Bathrooms: | 5 |
| Lot Description: | Cleared, Corner Lot, Level, Private, Wooded |
| Year Built: | 1960 |
| Sewer Type: | Public Sewer |
Assigned Schools:
| Elementary: | R Brown McAllister |
| Middle: | Concord |
| High: | Concord |

Lane Yates
704-232-7238
Broker In Charge
Price & Sales History
| Date | Event | Price | $/SQFT |
| 08-12-2026 | Under Contract | $650,000 | $313 |
| 07-22-2026 | Price Decrease | $650,000-3.70% | $313 |
| 07-10-2026 | Price Decrease | $675,000-3.43% | $325 |
| 06-29-2026 | Listed | $699,000 | $336 |
Nearby Schools
These schools are only nearby your property search, you must confirm exact assigned schools.
| School Name | Distance | Grades | Rating |
| R Brown McAllister Elementary | 0 miles | KG-05 | 4 |
| Coltrane-Webb Elementary | 1 miles | KG-05 | 5 |
| W M Irvin Elementary | 2 miles | PK-05 | 2 |
| Beverly Hills Elementary | 3 miles | KG-05 | 6 |
| A T Allen Elementary | 4 miles | KG-05 | 4 |
| Rocky River Elementary | 4 miles | PK-05 | 2 |
Source is provided by local and state governments and municipalities and is subject to change without notice, and is not guaranteed to be up to date or accurate.
Properties For Sale Nearby
Mileage is an estimation calculated from the property results address of your search. Driving time will vary from location to location.
| Street Address | Distance | Status | List Price | Days on Market |
| 434 Sunnyside Drive, Concord NC | 0 mi | $650,000 | days | |
| 376 Sunnyside Drive, Concord NC | 0.1 mi | $359,000 | days | |
| 355 Union Street, Concord NC | 0.2 mi | $615,000 | days | |
| 29 Tribune Avenue, Concord NC | 0.2 mi | $407,500 | days | |
| 517 Sunnyside Drive, Concord NC | 0.2 mi | $799,000 | days | |
| 519 Union Street, Concord NC | 0.2 mi | $669,000 | days |
Sold Properties Nearby
Mileage is an estimation calculated from the property results address of your search. Driving time will vary from location to location.
| Street Address | Distance | Property Type | Sold Price | Property Details |
Commute Distance & Time

Powered by Google Maps
Mortgage Calculator
$
%
%
| Down Payment Amount | $990,000 |
| Mortgage Amount | $3,960,000 |
| Monthly Payment (Principal & Interest Only) | $19,480 |
* Expand Calculator (incl. monthly expenses)
| Property Taxes |
$
|
| H.O.A. / Maintenance |
$
|
| Property Insurance |
$
|
| Total Monthly Payment | $20,941 |
Demographic Data For Zip 28025
|
Occupancy Types |
|
Transportation to Work |
Source is provided by local and state governments and municipalities and is subject to change without notice, and is not guaranteed to be up to date or accurate.
Property Listing Information
A Courtesy Listing Provided By Keller Williams Connected
434 Sunnyside Drive, Concord NC is a 2081 ft2 on a 0.260 acres lot. This is for $650,000. This has 5 bedrooms, 5 baths, and was built in 1960.
 Based on information submitted to the MLS GRID as of 2026-06-29 10:50:26 EST. All data is
obtained from various sources and may not have been verified by broker or MLS GRID. Supplied
Open House Information is subject to change without notice. All information should be independently
reviewed and verified for accuracy. Properties may or may not be listed by the office/agent
presenting the information. Some IDX listings have been excluded from this website.
Properties displayed may be listed or sold by various participants in the MLS.
Click here for more information
Based on information submitted to the MLS GRID as of 2026-06-29 10:50:26 EST. All data is
obtained from various sources and may not have been verified by broker or MLS GRID. Supplied
Open House Information is subject to change without notice. All information should be independently
reviewed and verified for accuracy. Properties may or may not be listed by the office/agent
presenting the information. Some IDX listings have been excluded from this website.
Properties displayed may be listed or sold by various participants in the MLS.
Click here for more information
Neither Yates Realty nor any listing broker shall be responsible for any typographical errors, misinformation, or misprints, and they shall be held totally harmless from any damages arising from reliance upon this data. This data is provided exclusively for consumers' personal, non-commercial use and may not be used for any purpose other than to identify prospective properties they may be interested in purchasing.
Share


