


















4320 Tournette Drive, Indian Land SC
- 5 Bed
- 4 Bath
- 1674 ft2
- 0.2 ac
For Sale $949,900
Remarks:
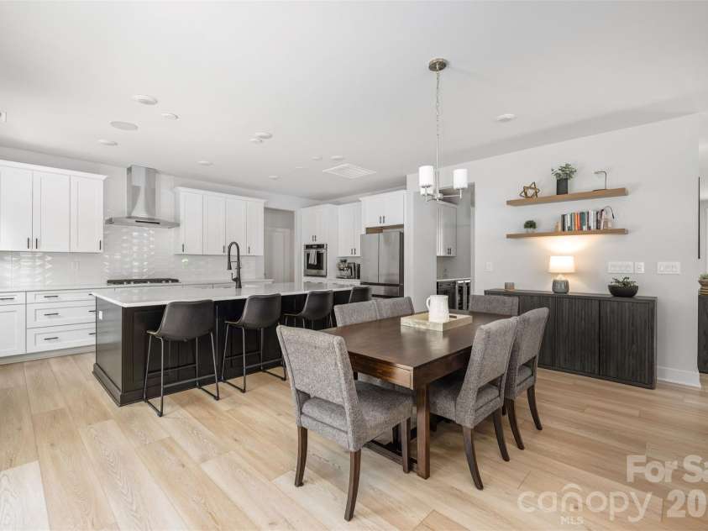
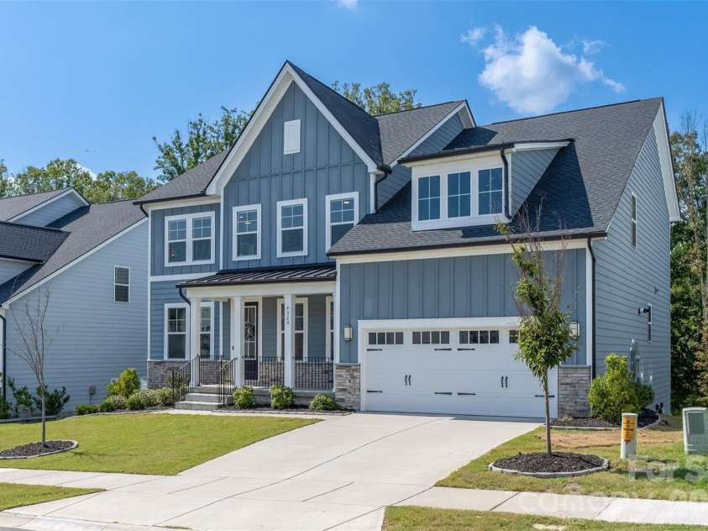
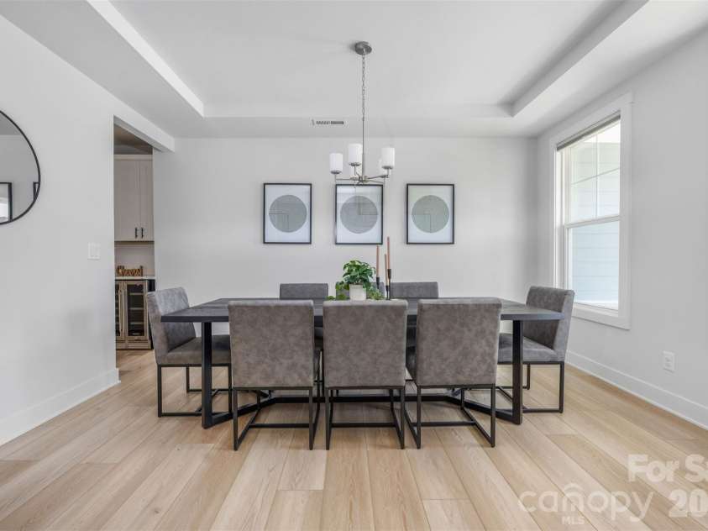
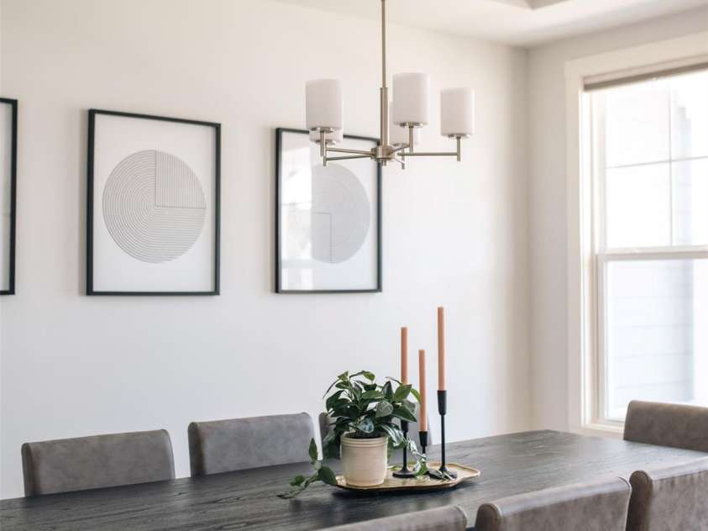
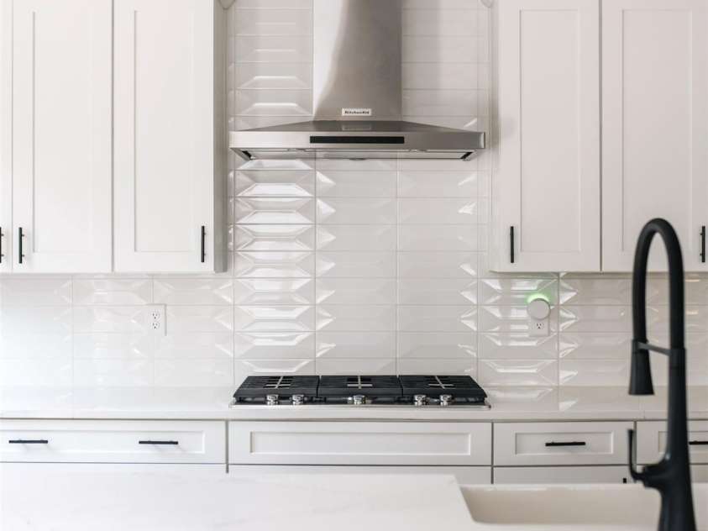
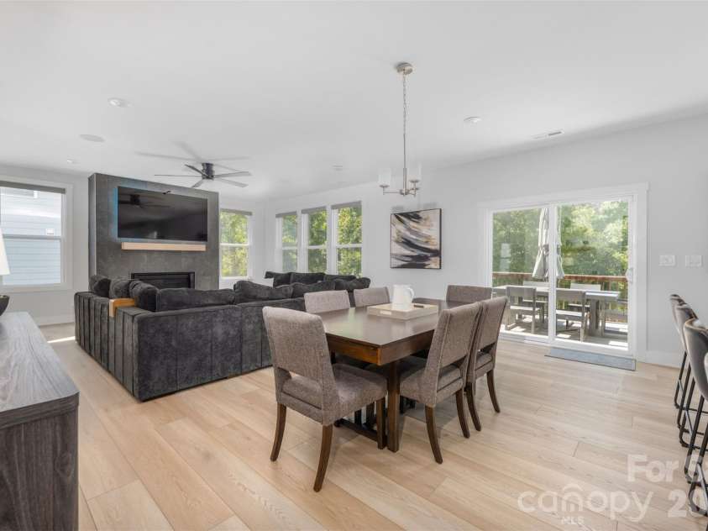
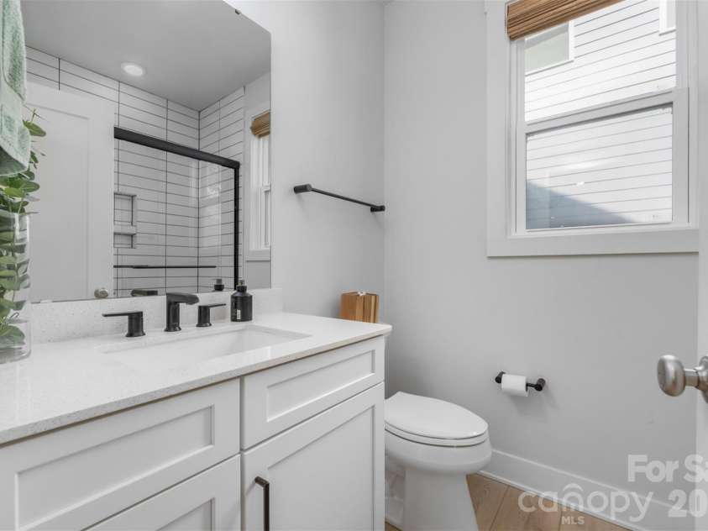
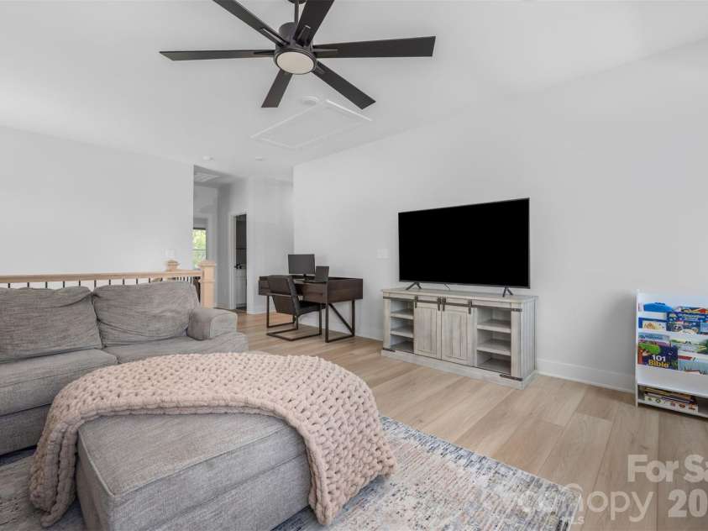
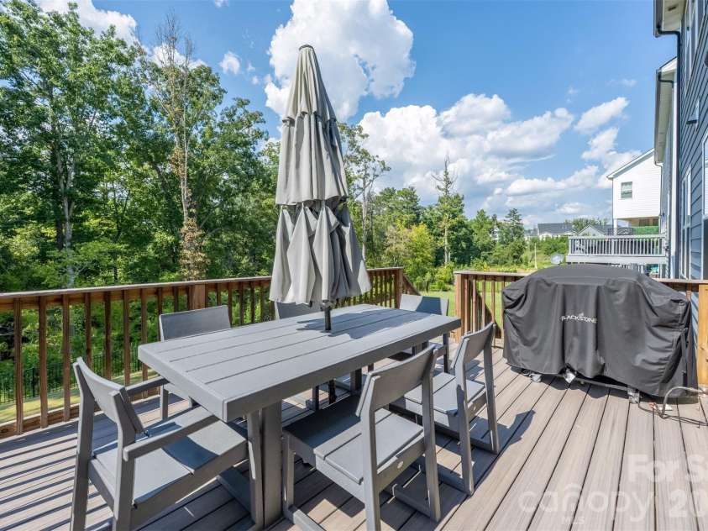
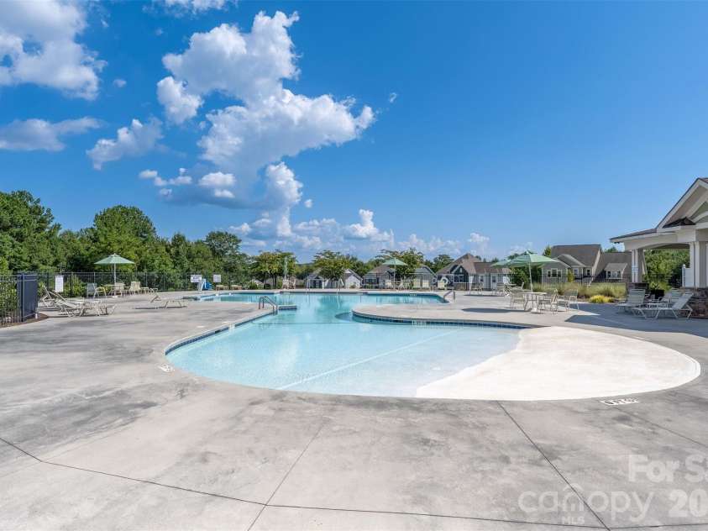
Designer finishes, a walk-out basement, and a backyard built for entertaining - this 2023 Toll Brothers home in Ridgecrest lives like the model. Over $100K in design-studio upgrades run through the open main level: a kitchen with an oversized black island, quartz counters, KitchenAid gas cooktop, wall oven and microwave drawer, tile backsplash to the ceiling, floating shelves, a walk-in pantry, and a butler's pantry with beverage cooler. The great room centers on a floor-to-ceiling tiled fireplace with a floating mantel and opens to the breakfast area and deck. A dining room with tray ceiling, a private office behind glass French doors, a drop zone off the garage, and a main-level bedroom with full bath round out the first floor. Upstairs, the primary suite pairs a tray ceiling with a spa bath: freestanding soaking tub, oversized shower with black tile and rain head, dual quartz vanity, and a large walk-in closet. Three more bedrooms (one with its own bath), a hall bath with double vanity, a big loft, and a laundry room with sink complete the second floor. Wide-plank luxury vinyl plank floors run through the main living areas, loft, and upper hall. Below it all, roughly 1,600 sq ft of unfinished walk-out basement, already plumbed for a bath, with windows and a sliding door - ready to finish as a gym, theater, or in-law suite and add living space as you wish - opens to a covered paver patio with a fire-pit area and a flat, fenced backyard backing to trees. Ridgecrest offers a resort-style pool, clubhouse, playground, and walking trails, minutes from Ballantyne and Fort Mill.
Interior Features:
Drop Zone, Entrance Foyer, Kitchen Island, Open Floorplan, Walk-In Closet(s), Walk-In Pantry
General Information:
| List Price: | $949,900 |
| Status: | For Sale |
| Bedrooms: | 5 |
| Type: | Single Family Residence |
| Approx Sq. Ft.: | 1674 sqft |
| Parking: | Driveway, Attached Garage, Garage Faces Front |
| MLS Number: | CAR4420198 |
| Subdivision: | Ridgecrest |
| Bathrooms: | 4 |
| Lot Description: | Level, Wooded |
| Year Built: | 2023 |
| Sewer Type: | County Sewer |
Assigned Schools:
| Elementary: | Harrisburg |
| Middle: | Indian Land |
| High: | Indian Land |

Lane Yates
704-232-7238
Broker In Charge
Price & Sales History
| Date | Event | Price | $/SQFT |
| 09-12-2026 | Listed | $949,900 | $568 |
| 12-23-2025 | Under Contract | $198,000 | $119 |
| 12-01-2025 | Listed | $198,000 | $119 |
Nearby Schools
These schools are only nearby your property search, you must confirm exact assigned schools.
| School Name | Distance | Grades | Rating |
| Ballantyne Elementary | 1 miles | KG-05 | 10 |
| Elon Park Elementary | 2 miles | KG-05 | 10 |
| Hawk Ridge Elementary | 3 miles | KG-05 | 10 |
| Endhaven Elementary | 4 miles | PK-05 | 9 |
| Pineville Elementary | 4 miles | KG-05 | 5 |
| Polo Ridge Elementary | 5 miles | KG-05 | 10 |
Source is provided by local and state governments and municipalities and is subject to change without notice, and is not guaranteed to be up to date or accurate.
Properties For Sale Nearby
Mileage is an estimation calculated from the property results address of your search. Driving time will vary from location to location.
| Street Address | Distance | Status | List Price | Days on Market |
| 4320 Tournette Drive, Indian Land SC | 0 mi | $949,900 | days | |
| 4317 Tournette Drive, Indian Land SC | 0 mi | $739,000 | days | |
| 6129 Alsace Lane, Indian Land SC | 0.1 mi | $650,000 | days | |
| 4266 Tournette Drive, Fort Mill SC | 0.1 mi | $775,000 | days | |
| 7186 Sumters Camp Trail, Indian Land SC | 0.2 mi | $924,900 | days | |
| 4230 Tournette Drive, Fort Mill SC | 0.2 mi | $825,000 | days |
Sold Properties Nearby
Mileage is an estimation calculated from the property results address of your search. Driving time will vary from location to location.
| Street Address | Distance | Property Type | Sold Price | Property Details |
Commute Distance & Time

Powered by Google Maps
Mortgage Calculator
$
%
%
| Down Payment Amount | $990,000 |
| Mortgage Amount | $3,960,000 |
| Monthly Payment (Principal & Interest Only) | $19,480 |
* Expand Calculator (incl. monthly expenses)
| Property Taxes |
$
|
| H.O.A. / Maintenance |
$
|
| Property Insurance |
$
|
| Total Monthly Payment | $20,941 |
Demographic Data For Zip 29707
|
Occupancy Types |
|
Transportation to Work |
Source is provided by local and state governments and municipalities and is subject to change without notice, and is not guaranteed to be up to date or accurate.
Property Listing Information
A Courtesy Listing Provided By The Agency - Charlotte
4320 Tournette Drive, Indian Land SC is a 1674 ft2 on a 0.194 acres lot. This is for $949,900. This has 5 bedrooms, 4 baths, and was built in 2023.
 Based on information submitted to the MLS GRID as of 2026-09-12 19:10:48 EST. All data is
obtained from various sources and may not have been verified by broker or MLS GRID. Supplied
Open House Information is subject to change without notice. All information should be independently
reviewed and verified for accuracy. Properties may or may not be listed by the office/agent
presenting the information. Some IDX listings have been excluded from this website.
Properties displayed may be listed or sold by various participants in the MLS.
Click here for more information
Based on information submitted to the MLS GRID as of 2026-09-12 19:10:48 EST. All data is
obtained from various sources and may not have been verified by broker or MLS GRID. Supplied
Open House Information is subject to change without notice. All information should be independently
reviewed and verified for accuracy. Properties may or may not be listed by the office/agent
presenting the information. Some IDX listings have been excluded from this website.
Properties displayed may be listed or sold by various participants in the MLS.
Click here for more information
Neither Yates Realty nor any listing broker shall be responsible for any typographical errors, misinformation, or misprints, and they shall be held totally harmless from any damages arising from reliance upon this data. This data is provided exclusively for consumers' personal, non-commercial use and may not be used for any purpose other than to identify prospective properties they may be interested in purchasing.
Share


