

431 Peterson Drive, Charlotte NC
- 3 Bed
- 3 Bath
- 946 ft2
- 0.1 ac
For Sale $800,000
Remarks:
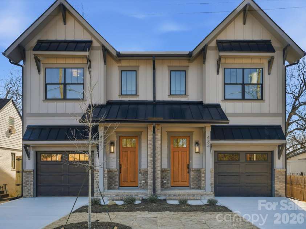
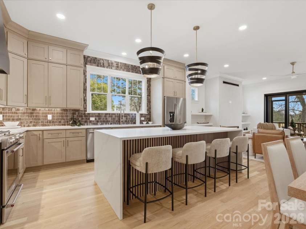
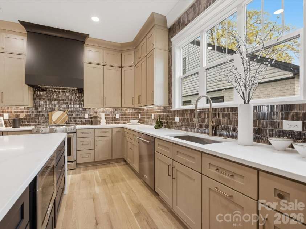
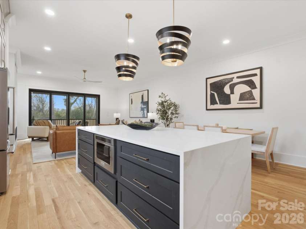
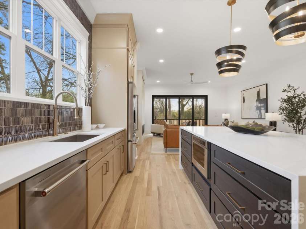
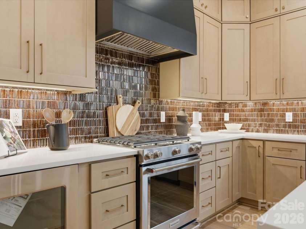
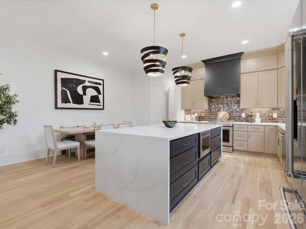
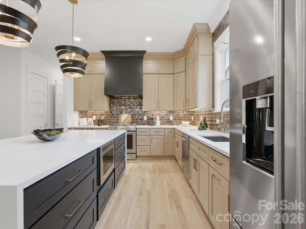
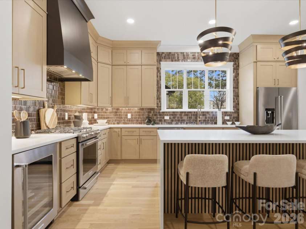
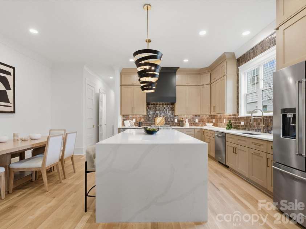
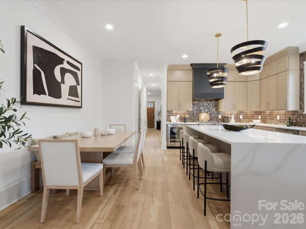
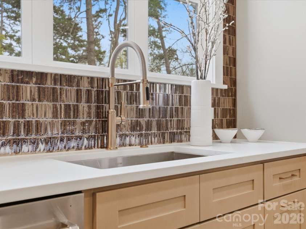
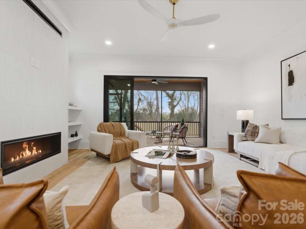
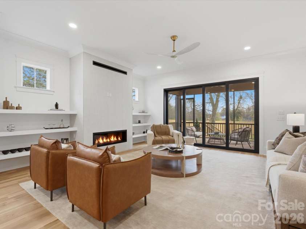
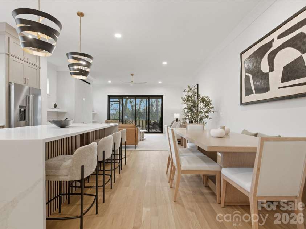
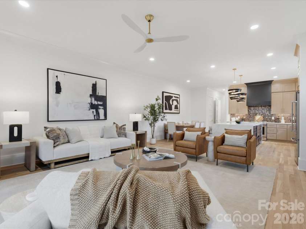
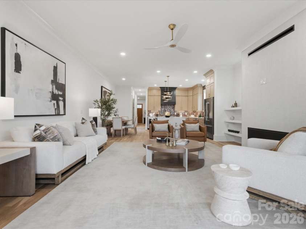
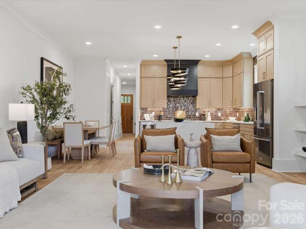
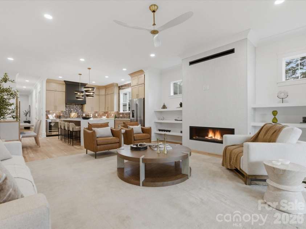
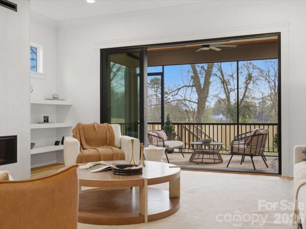
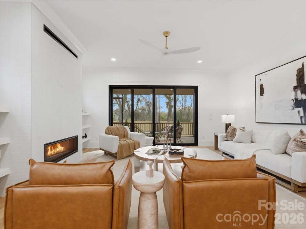
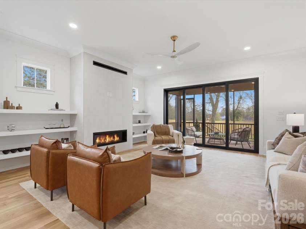
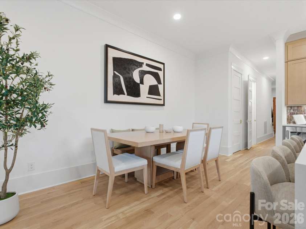
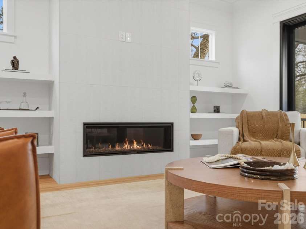
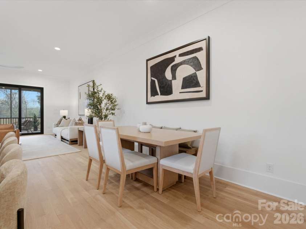
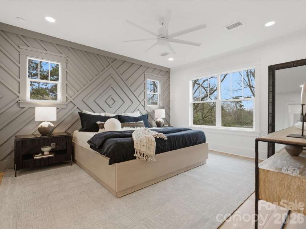
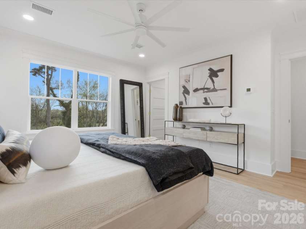
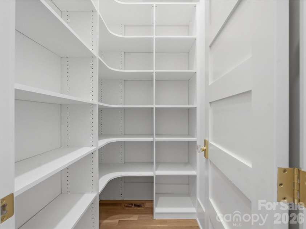
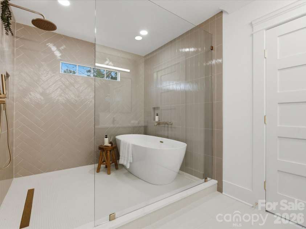
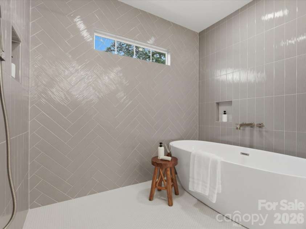
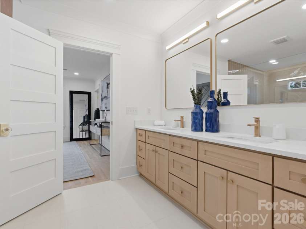
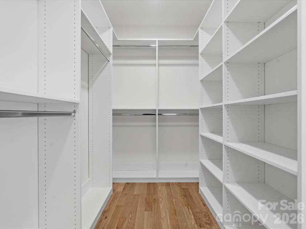
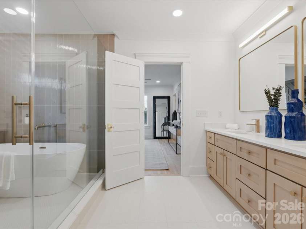
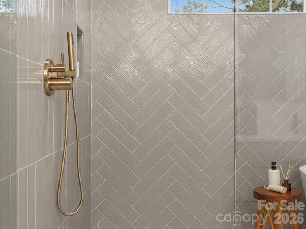
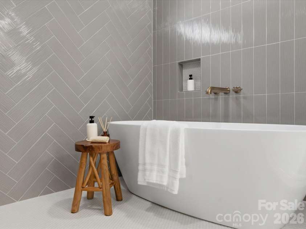
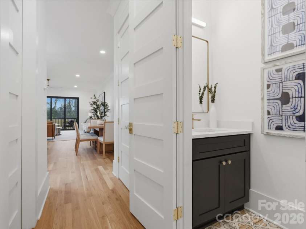
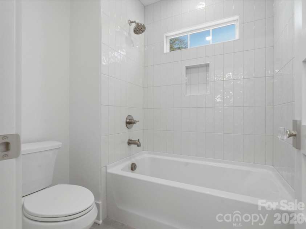
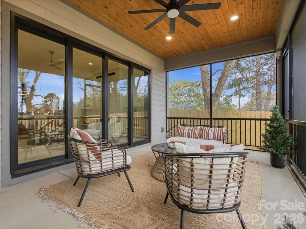
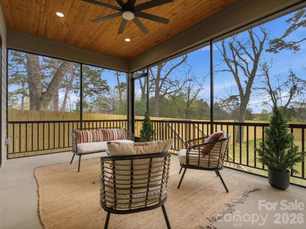
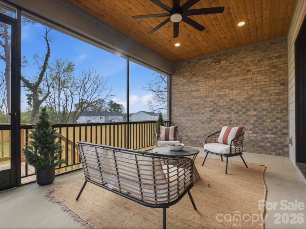
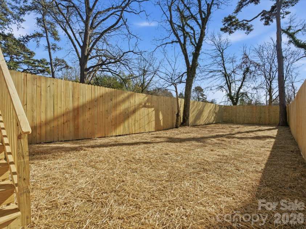
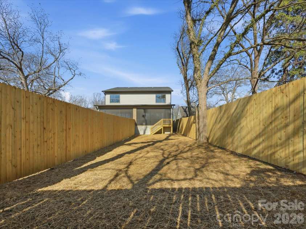
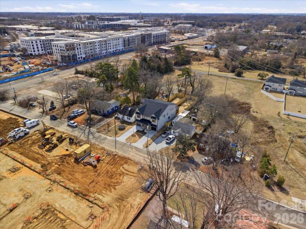
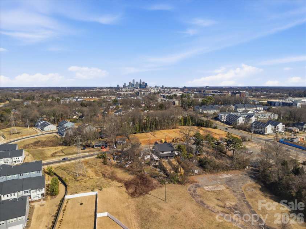
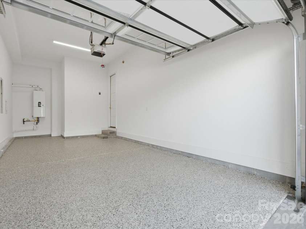
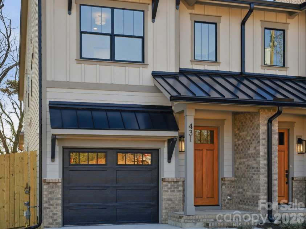
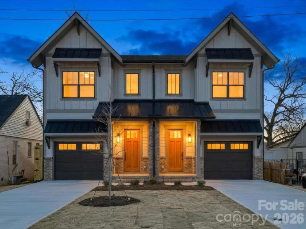
Impeccable and chic, this new-build LOSO townhome residence located at 431 W. Peterson is the epitome of modern elegance! Upon entry you will discover a sophisticated 3-bedroom, 2.5 bath interior that shows more like a single family homes than a typical townhome complete with tall ceilings/doors and custom millwork throughout. Undoubtedly The 1st thing you will notice are the real solid white oak floors that are throughout both floors of the home. Show off your skills in the entertainer’s kitchen, featuring a massive multi-seater quartz waterfall island, high-end stainless steel appliances, custom made range hood, and beverage fridge. Off the kitchen is a custom walk in pantry. In the light and bright main living area you will love the gorgeous accordion style sliding doors to your covered screened porch which allows a seamless flow from the warmth of the living room’s sleek linear gas fireplace which is surrounded by custom built in shelving. Among the comfortable bedrooms, the primary suite steals the show with a sun-soaked soaking tub area, breathtaking custom walk-in closet, and spa-like ensuite showcasing a rainfall shower and stand alone soaking tub. With a screened-in covered rear porch and 8 foot tall fully fenced backyard, you’ll have plenty of privacy and space for outdoor celebrations while enjoying watching TV and entertaining during any season. Premium perks include tankless hot water heater, and an attached 1 car garage with epoxy floors. This coveted Southend location is walkable to Olde Mecklenburg brewery, cats light rail, etc. Come take a tour of this new construction Iconic Builders home before it’s too late.
Interior Features:
Attic Stairs Pulldown, Cable Prewire, Kitchen Island, Open Floorplan, Walk-In Closet(s), Walk-In Pantry
General Information:
| List Price: | $800,000 |
| Status: | For Sale |
| Bedrooms: | 3 |
| Type: | Townhouse |
| Approx Sq. Ft.: | 946 sqft |
| Parking: | Driveway, Attached Garage, Garage Door Opener, Garage Faces Front, Keypad Entry |
| MLS Number: | CAR4347133 |
| Subdivision: | South End |
| Style: | Arts and Crafts |
| Bathrooms: | 3 |
| Lot Description: | Level |
| Year Built: | 2026 |
| Sewer Type: | Public Sewer |
Assigned Schools:
| Elementary: | Dilworth |
| Middle: | Sedgefield |
| High: | Myers Park |

Lane Yates
704-232-7238
Broker In Charge
Price & Sales History
| Date | Event | Price | $/SQFT |
| 09-03-2026 | Price Increase | $800,000+3.23% | $846 |
| 08-26-2026 | Price Increase | $775,000+0.65% | $820 |
| 08-13-2026 | Price Decrease | $770,000-1.28% | $814 |
| 07-22-2026 | Listed | $779,990 | $825 |
Nearby Schools
These schools are only nearby your property search, you must confirm exact assigned schools.
| School Name | Distance | Grades | Rating |
| Collinswood Language Academy | 1 miles | KG-06 | 9 |
| The Military and Global Leadership Academy at Marie G. Davis | 1 miles | KG-06 | 3 |
| Sedgefield Elementary | 1 miles | PK-05 | 2 |
| Barringer Academic Center | 2 miles | KG-05 | 5 |
| Pinewood Elementary | 2 miles | PK-05 | 3 |
| Park Road Montessori | 2 miles | PK-05 | 9 |
Source is provided by local and state governments and municipalities and is subject to change without notice, and is not guaranteed to be up to date or accurate.
Properties For Sale Nearby
Mileage is an estimation calculated from the property results address of your search. Driving time will vary from location to location.
| Street Address | Distance | Status | List Price | Days on Market |
| 431 Peterson Drive, Charlotte NC | 0 mi | $800,000 | days | |
| 816 Redd Alley, Charlotte NC | 0.1 mi | $490,000 | days | |
| 619 Myrick Alley, Charlotte NC | 0.1 mi | $499,000 | days | |
| 811 Redd Alley, Charlotte NC | 0.1 mi | $470,000 | days | |
| 106 Renny Alley, Charlotte NC | 0.1 mi | $499,999 | days | |
| 105 Renny Alley, Charlotte NC | 0.1 mi | $485,000 | days |
Sold Properties Nearby
Mileage is an estimation calculated from the property results address of your search. Driving time will vary from location to location.
| Street Address | Distance | Property Type | Sold Price | Property Details |
Commute Distance & Time

Powered by Google Maps
Mortgage Calculator
$
%
%
| Down Payment Amount | $990,000 |
| Mortgage Amount | $3,960,000 |
| Monthly Payment (Principal & Interest Only) | $19,480 |
* Expand Calculator (incl. monthly expenses)
| Property Taxes |
$
|
| H.O.A. / Maintenance |
$
|
| Property Insurance |
$
|
| Total Monthly Payment | $20,941 |
Demographic Data For Zip 28217
|
Occupancy Types |
|
Transportation to Work |
Source is provided by local and state governments and municipalities and is subject to change without notice, and is not guaranteed to be up to date or accurate.
Property Listing Information
A Courtesy Listing Provided By National Real Estate
431 Peterson Drive, Charlotte NC is a 946 ft2 on a 0.120 acres Level lot. This is for $800,000. This has 3 bedrooms, 3 baths, and was built in 2026.
 Based on information submitted to the MLS GRID as of 2026-07-22 09:45:16 EST. All data is
obtained from various sources and may not have been verified by broker or MLS GRID. Supplied
Open House Information is subject to change without notice. All information should be independently
reviewed and verified for accuracy. Properties may or may not be listed by the office/agent
presenting the information. Some IDX listings have been excluded from this website.
Properties displayed may be listed or sold by various participants in the MLS.
Click here for more information
Based on information submitted to the MLS GRID as of 2026-07-22 09:45:16 EST. All data is
obtained from various sources and may not have been verified by broker or MLS GRID. Supplied
Open House Information is subject to change without notice. All information should be independently
reviewed and verified for accuracy. Properties may or may not be listed by the office/agent
presenting the information. Some IDX listings have been excluded from this website.
Properties displayed may be listed or sold by various participants in the MLS.
Click here for more information
Neither Yates Realty nor any listing broker shall be responsible for any typographical errors, misinformation, or misprints, and they shall be held totally harmless from any damages arising from reliance upon this data. This data is provided exclusively for consumers' personal, non-commercial use and may not be used for any purpose other than to identify prospective properties they may be interested in purchasing.
Share


