








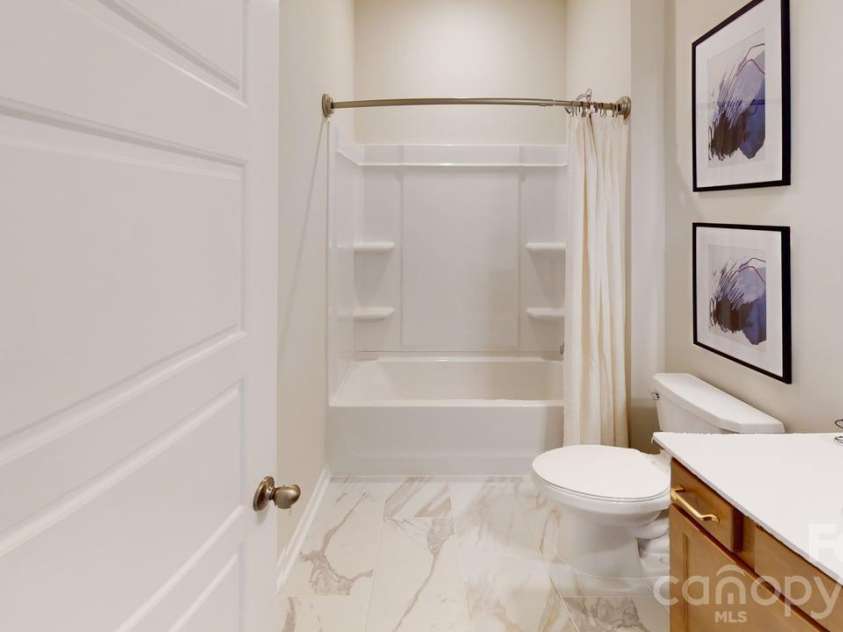


4219 S New Hope Road, Gastonia NC
- 3 Bed
- 4 Bath
- 371 ft2
- 0.0 ac
For Sale $349,900
Remarks:
Experience modern luxury and low-maintenance living in the highly sought-after Anchor floor plan by Brookline Homes - A stunning three-story townhome designed for today's lifestyle. Perfectly located in charming Cramerton, NC, just minutes from Cramerton Village, downtown Belmont, Gastonia, and Uptown Charlotte, this spacious home offers the ideal blend of convenience, comfort, and style, and is ready for you to come pick the design selections and make it your true dream home! Check out the 3D Matterport Tour! The main living level is truly the showstopper, featuring an expansive open-concept floor plan filled with abundant natural light from oversized windows and 9 foot ceilings. Whether you're hosting friends, entertaining family, or enjoying a quiet evening at home, the seamless flow between the living, dining, and kitchen spaces creates an inviting atmosphere. A dedicated office nook/flex space provides the perfect work-from-home setup, reading area, or creative space. Retreat upstairs to the private bedroom level where you'll find three bedrooms, two full bathrooms, and a conveniently located laundry room. The luxurious primary suite serves as your personal sanctuary, complete with a spa-inspired ensuite bath featuring a large walk-in shower and an oversized walk-in closet. On the entry level, you'll discover a versatile bonus room ideal for a home gym, media room, playroom, or guest space, along with a convenient half bath. A rear-entry two-car garage provides ample storage and everyday convenience. Located in one of Gaston County's fastest-growing communities, this beautifully designed townhome offers easy access to shopping, dining, parks, walking trails, and major commuting routes while maintaining the small-town charm that makes Cramerton such a desirable place to call home.
Exterior Features:
Lawn Maintenance
Interior Features:
Attic Stairs Pulldown, Breakfast Bar, Kitchen Island, Open Floorplan, Pantry, Split Bedroom, Walk-In Closet(s)
General Information:
| List Price: | $349,900 |
| Status: | For Sale |
| Bedrooms: | 3 |
| Type: | Townhouse |
| Approx Sq. Ft.: | 371 sqft |
| Parking: | Driveway, Attached Garage, Garage Faces Rear |
| MLS Number: | CAR4422372 |
| Subdivision: | Villages at Cramerton Mills |
| Style: | Arts and Crafts, Traditional |
| Bathrooms: | 4 |
| Lot Description: | End Unit, Level |
| Year Built: | 2026 |
| Sewer Type: | Public Sewer |
Assigned Schools:
| Elementary: | New Hope |
| Middle: | Cramerton |
| High: | Stuart W Cramer |

Lane Yates
704-232-7238
Broker In Charge
Price & Sales History
| Date | Event | Price | $/SQFT |
| 09-07-2026 | Listed | $349,900 | $944 |
| 12-02-2025 | Price Decrease | $300,000-3.23% | $809 |
| 11-26-2025 | Listed | $310,000 | $836 |
Nearby Schools
These schools are only nearby your property search, you must confirm exact assigned schools.
| School Name | Distance | Grades | Rating |
| New Hope Elementary School | 1 miles | KG-05 | 9 |
| McAdenville Elementary School | 2 miles | KG-05 | 3 |
| Gardner Park Elementary School | 3 miles | PK-05 | 3 |
| W A Bess Elementary School | 4 miles | PK-05 | 9 |
| Lowell Elementary School | 4 miles | KG-05 | 6 |
| North Belmont Elementary School | 4 miles | PK-05 | 4 |
Source is provided by local and state governments and municipalities and is subject to change without notice, and is not guaranteed to be up to date or accurate.
Properties For Sale Nearby
Mileage is an estimation calculated from the property results address of your search. Driving time will vary from location to location.
| Street Address | Distance | Status | List Price | Days on Market |
| 4219 S New Hope Road, Gastonia NC | 0 mi | $349,900 | days | |
| 201 Vanguard Lane, Gastonia NC | 0 mi | $278,525 | days | |
| 209 Vanguard Lane, Gastonia NC | 0 mi | $273,055 | days | |
| 205 Vanguard Lane, Gastonia NC | 0 mi | $274,858 | days | |
| 203 Vanguard Lane, Cramerton NC | 0 mi | $273,055 | days | |
| 110 Hamrick Road, Gastonia NC | 0.1 mi | $310,000 | days |
Sold Properties Nearby
Mileage is an estimation calculated from the property results address of your search. Driving time will vary from location to location.
| Street Address | Distance | Property Type | Sold Price | Property Details |
Commute Distance & Time

Powered by Google Maps
Mortgage Calculator
$
%
%
| Down Payment Amount | $990,000 |
| Mortgage Amount | $3,960,000 |
| Monthly Payment (Principal & Interest Only) | $19,480 |
* Expand Calculator (incl. monthly expenses)
| Property Taxes |
$
|
| H.O.A. / Maintenance |
$
|
| Property Insurance |
$
|
| Total Monthly Payment | $20,941 |
Demographic Data For Zip 28056
|
Occupancy Types |
|
Transportation to Work |
Source is provided by local and state governments and municipalities and is subject to change without notice, and is not guaranteed to be up to date or accurate.
Property Listing Information
A Courtesy Listing Provided By Brookline Homes LLC
4219 S New Hope Road, Gastonia NC is a 371 ft2 on a 0.040 acres lot. This is for $349,900. This has 3 bedrooms, 4 baths, and was built in 2026.
 Based on information submitted to the MLS GRID as of 2026-09-07 20:55:37 EST. All data is
obtained from various sources and may not have been verified by broker or MLS GRID. Supplied
Open House Information is subject to change without notice. All information should be independently
reviewed and verified for accuracy. Properties may or may not be listed by the office/agent
presenting the information. Some IDX listings have been excluded from this website.
Properties displayed may be listed or sold by various participants in the MLS.
Click here for more information
Based on information submitted to the MLS GRID as of 2026-09-07 20:55:37 EST. All data is
obtained from various sources and may not have been verified by broker or MLS GRID. Supplied
Open House Information is subject to change without notice. All information should be independently
reviewed and verified for accuracy. Properties may or may not be listed by the office/agent
presenting the information. Some IDX listings have been excluded from this website.
Properties displayed may be listed or sold by various participants in the MLS.
Click here for more information
Neither Yates Realty nor any listing broker shall be responsible for any typographical errors, misinformation, or misprints, and they shall be held totally harmless from any damages arising from reliance upon this data. This data is provided exclusively for consumers' personal, non-commercial use and may not be used for any purpose other than to identify prospective properties they may be interested in purchasing.
Share


