


4200 Cameron Oaks Drive, Charlotte NC
- 4 Bed
- 5 Bath
- 3179 ft2
- 0.9 ac
For Sale $2,579,000
Remarks:
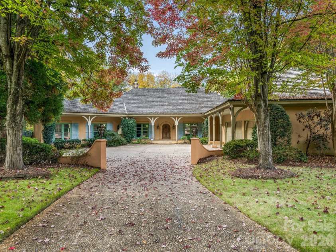
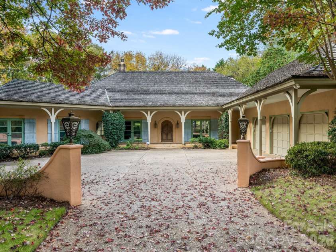
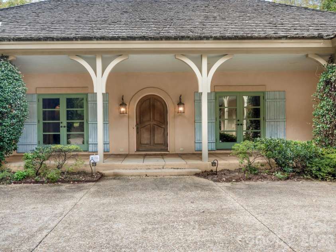
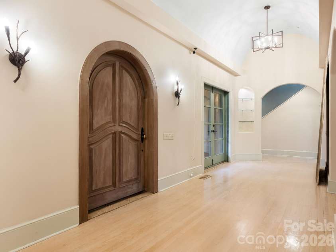
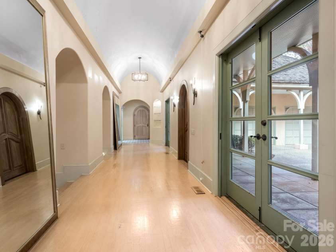
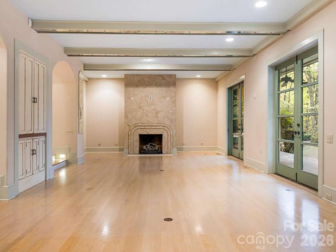
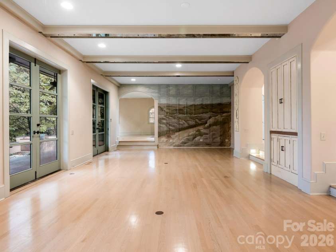
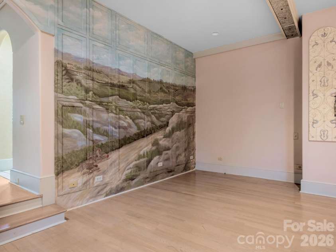
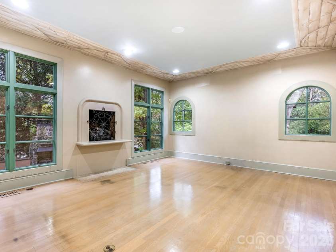
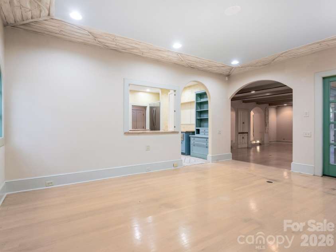
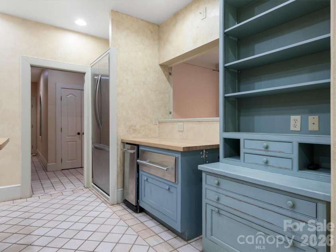
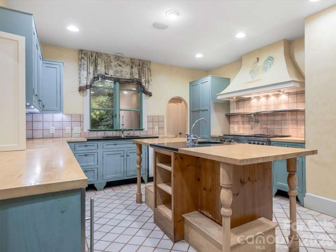
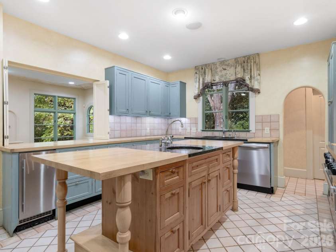
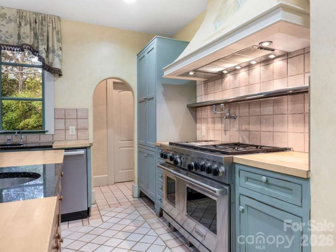
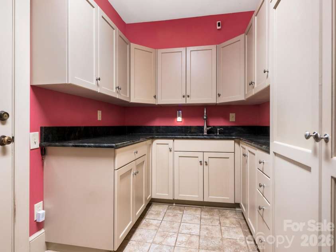
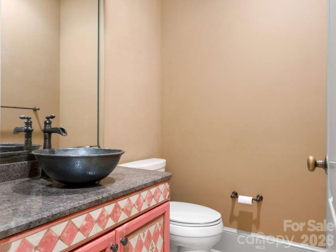
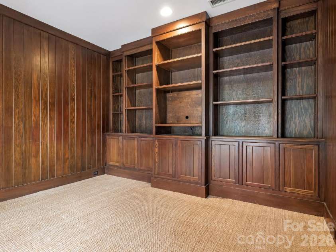
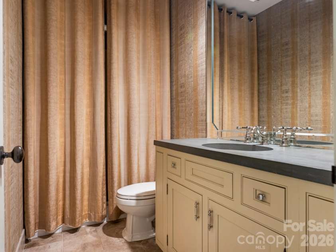
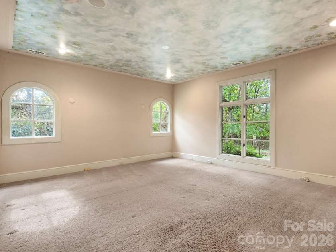
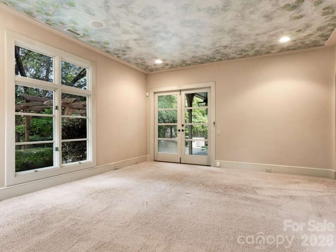
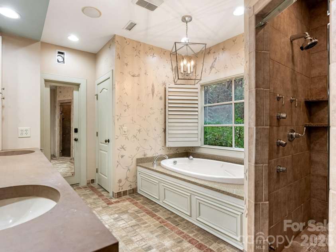
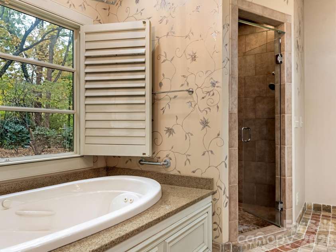
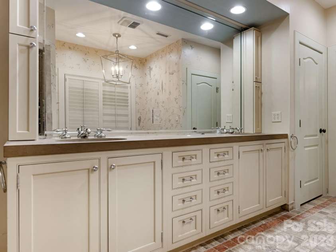
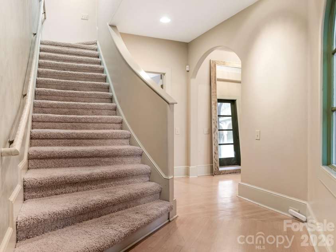
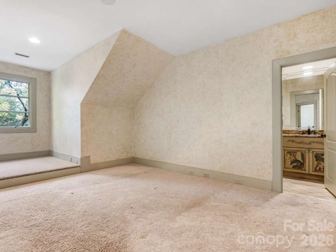
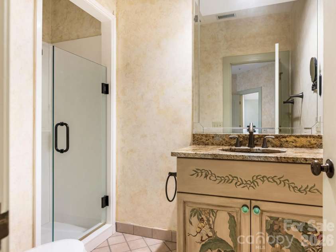
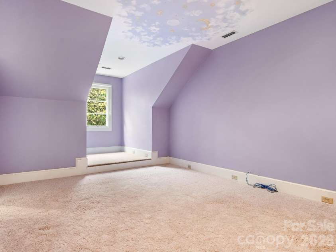
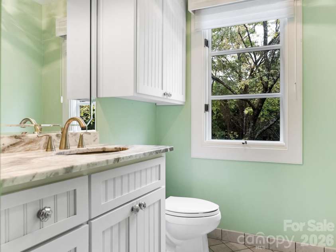
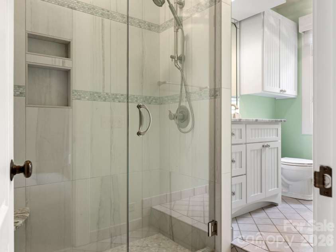
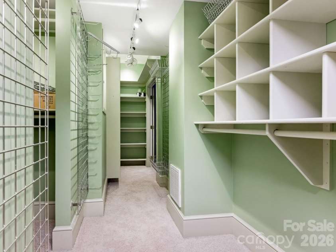
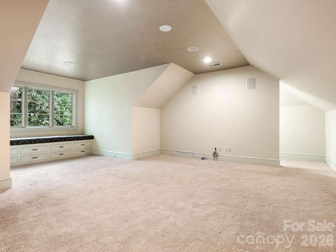
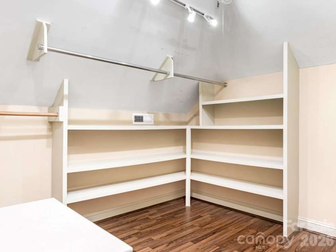
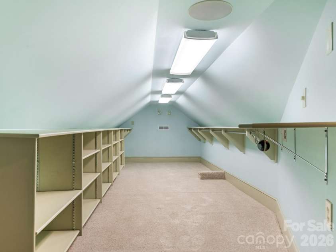
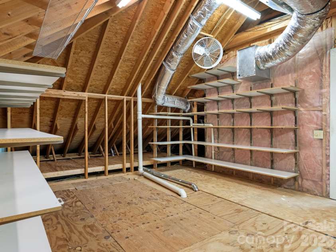
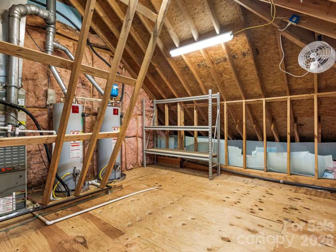
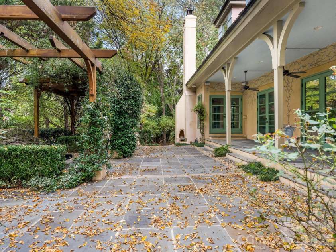
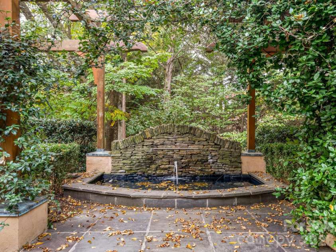
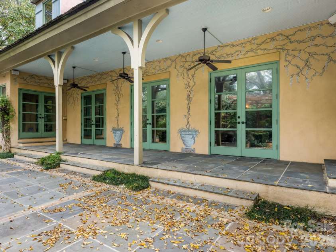
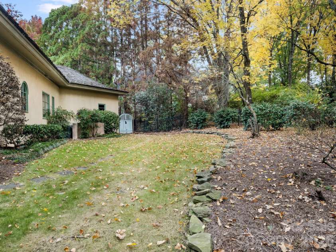
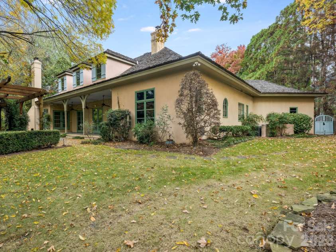
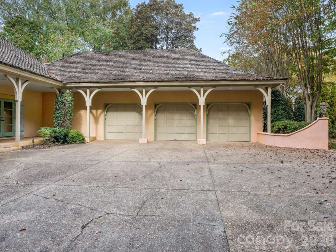
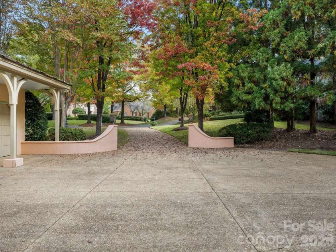
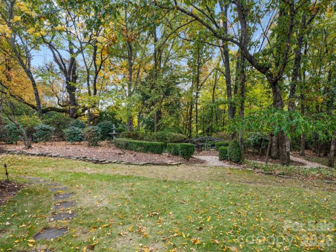
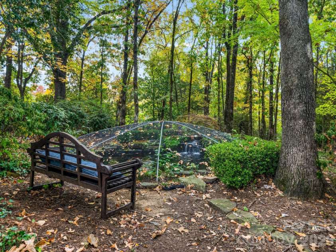
A Rare French Provincial Home Offering Timeless Character and inviting courtyard that is beautifully situated on .895 acres, offering exceptional privacy, timeless architectural charm, and a thoughtfully designed floor plan that is equally suited for gracious entertaining and comfortable everyday living.A generous foyer sets the tone for the home, welcoming you into an inviting interior filled with character. Step down into the spacious living and dining areas, where French doors open to a beautiful bluestone terrace, creating a seamless connection between indoor and outdoor entertaining.The adjoining kitchen and family room offer a warm, comfortable gathering space at the heart of the home. A conveniently located wine cellar, generous pantry, and laundry room add to the home's thoughtful functionality.Privately situated on the main level, the primary suite occupies its own wing overlooking the beautiful grounds. The suite features a spacious bathroom and two closets. A second main-level bedroom, ideal for guests or a home office, enjoys access to an adjacent full bathroom.Upstairs, two additional bedrooms each feature en suite bathrooms. A cedar closet, a flexible area ideal for a small office, and generous space for hobbies, crafts, or additional storage provide remarkable versatility. A separate bonus room adjoins an expansive walk-in attic, offering exciting possibilities for future expansion, including a potential additional bedroom and bathroom, subject to approval. Storage is truly exceptional throughout the residence, including multiple dedicated storage areas within the garage. Homes of this architectural distinction, privacy, and versatility are seldom available. With its charming European character, beautiful outdoor spaces, and exceptionally livable floor plan, this is a rare opportunity to own a home that is as distinctive as it is welcoming.
Exterior Features:
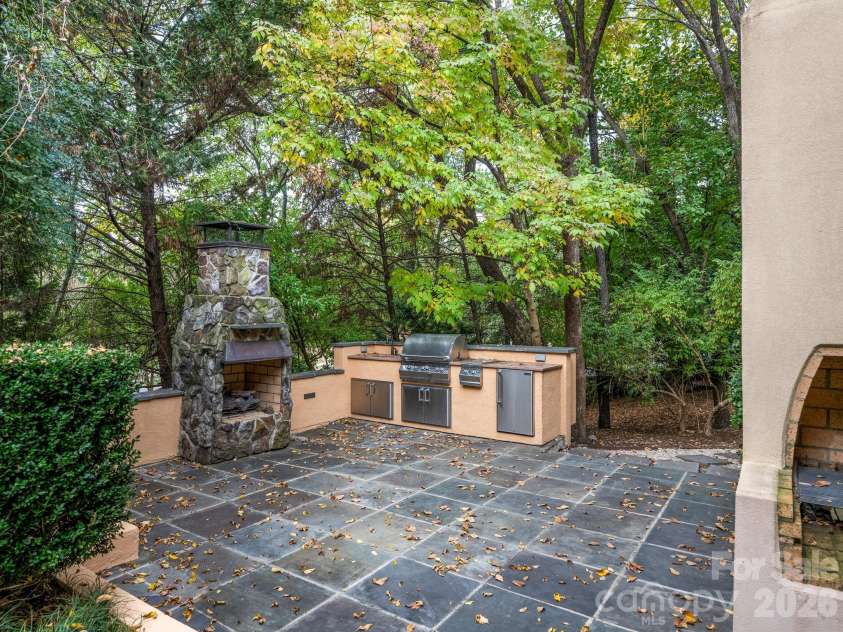
Gas Grill, Outdoor Kitchen
Interior Features:
Attic Walk In, Entrance Foyer, Kitchen Island, Open Floorplan, Pantry, Storage, Walk-In Pantry
General Information:
| List Price: | $2,579,000 |
| Status: | For Sale |
| Bedrooms: | 4 |
| Type: | Single Family Residence |
| Approx Sq. Ft.: | 3179 sqft |
| Parking: | Driveway |
| MLS Number: | CAR4429111 |
| Subdivision: | Morrocroft Estates |
| Style: | Traditional |
| Bathrooms: | 5 |
| Year Built: | 1993 |
| Sewer Type: | Public Sewer |
Assigned Schools:
| Elementary: | Sharon |
| Middle: | Alexander Graham |
| High: | Myers Park |

Lane Yates
704-232-7238
Broker In Charge
Price & Sales History
| Date | Event | Price | $/SQFT |
| 11-03-2026 | Listed | $2,579,000 | $812 |
Nearby Schools
These schools are only nearby your property search, you must confirm exact assigned schools.
| School Name | Distance | Grades | Rating |
| Sharon Elementary | 0 miles | KG-05 | 10 |
| Selwyn Elementary | 1 miles | KG-05 | 10 |
| Beverly Woods Elementary | 1 miles | PK-05 | 9 |
| Huntingtowne Farms Elementary | 2 miles | PK-05 | 2 |
| Lansdowne Elementary | 2 miles | KG-05 | 7 |
| Park Road Montessori | 2 miles | PK-05 | 9 |
Source is provided by local and state governments and municipalities and is subject to change without notice, and is not guaranteed to be up to date or accurate.
Properties For Sale Nearby
Mileage is an estimation calculated from the property results address of your search. Driving time will vary from location to location.
| Street Address | Distance | Status | List Price | Days on Market |
| 4200 Cameron Oaks Drive, Charlotte NC | 0 mi | $2,579,000 | days | |
| 4231 Fox Brook Lane, Charlotte NC | 0.3 mi | $5,650,000 | days | |
| 4523 Fox Brook Lane, Charlotte NC | 0.4 mi | $6,750,000 | days | |
| 3524 Kylemore Court, Charlotte NC | 0.4 mi | $800,000 | days | |
| 5041 Vernet Lane, Charlotte NC | 0.5 mi | $1,309,900 | days | |
| 3538 Colony Crossing Drive, Charlotte NC | 0.5 mi | $325,000 | days |
Sold Properties Nearby
Mileage is an estimation calculated from the property results address of your search. Driving time will vary from location to location.
| Street Address | Distance | Property Type | Sold Price | Property Details |
Commute Distance & Time

Powered by Google Maps
Mortgage Calculator
$
%
%
| Down Payment Amount | $990,000 |
| Mortgage Amount | $3,960,000 |
| Monthly Payment (Principal & Interest Only) | $19,480 |
* Expand Calculator (incl. monthly expenses)
| Property Taxes |
$
|
| H.O.A. / Maintenance |
$
|
| Property Insurance |
$
|
| Total Monthly Payment | $20,941 |
Demographic Data For Zip 28211
|
Occupancy Types |
|
Transportation to Work |
Source is provided by local and state governments and municipalities and is subject to change without notice, and is not guaranteed to be up to date or accurate.
Property Listing Information
A Courtesy Listing Provided By Corcoran HM Properties
4200 Cameron Oaks Drive, Charlotte NC is a 3179 ft2 on a 0.895 acres Appraisal lot. This is for $2,579,000. This has 4 bedrooms, 5 baths, and was built in 1993.
 Based on information submitted to the MLS GRID as of 2026-11-03 17:55:34 EST. All data is
obtained from various sources and may not have been verified by broker or MLS GRID. Supplied
Open House Information is subject to change without notice. All information should be independently
reviewed and verified for accuracy. Properties may or may not be listed by the office/agent
presenting the information. Some IDX listings have been excluded from this website.
Properties displayed may be listed or sold by various participants in the MLS.
Click here for more information
Neither Yates Realty nor any listing broker shall be responsible for any typographical errors, misinformation, or misprints, and they shall be held totally harmless from any damages arising from reliance upon this data. This data is provided exclusively for consumers' personal, non-commercial use and may not be used for any purpose other than to identify prospective properties they may be interested in purchasing.
Share


