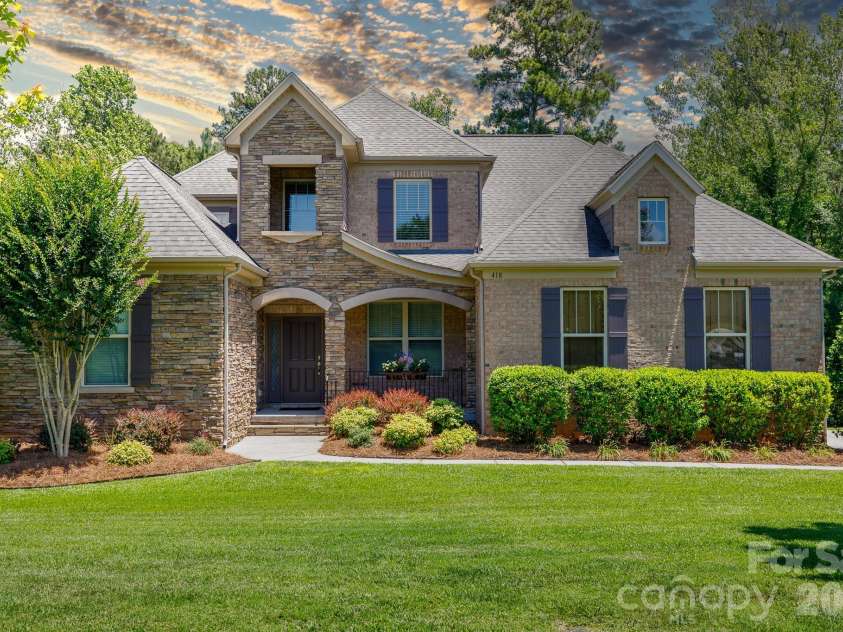
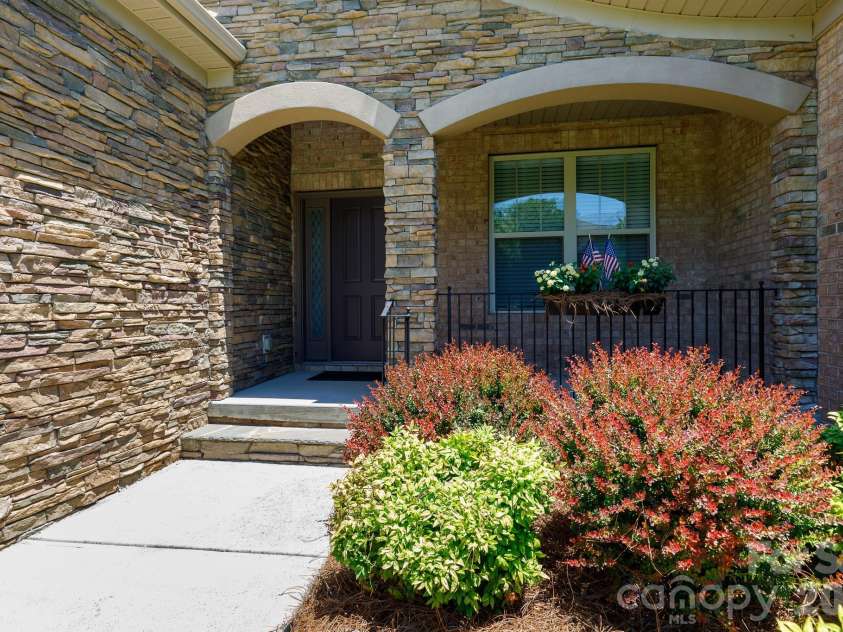
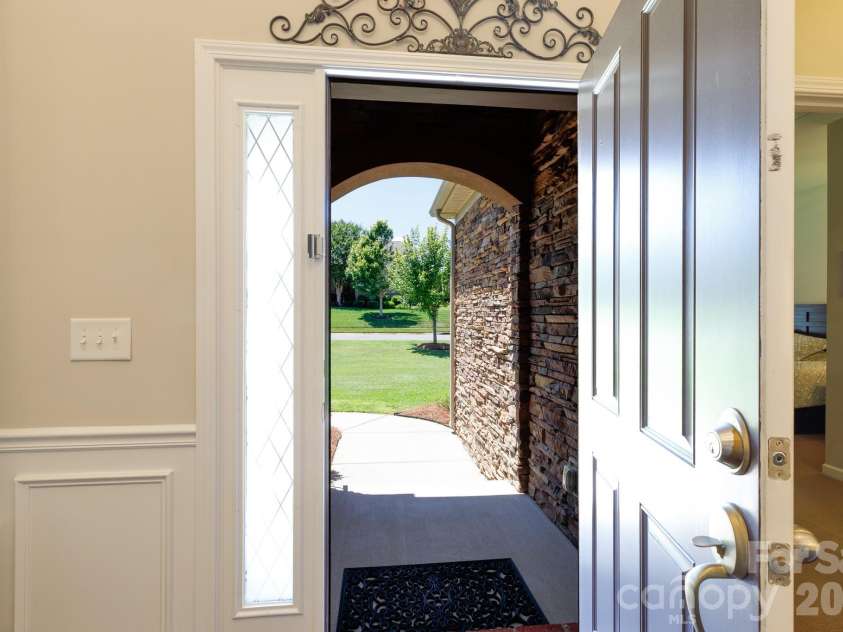
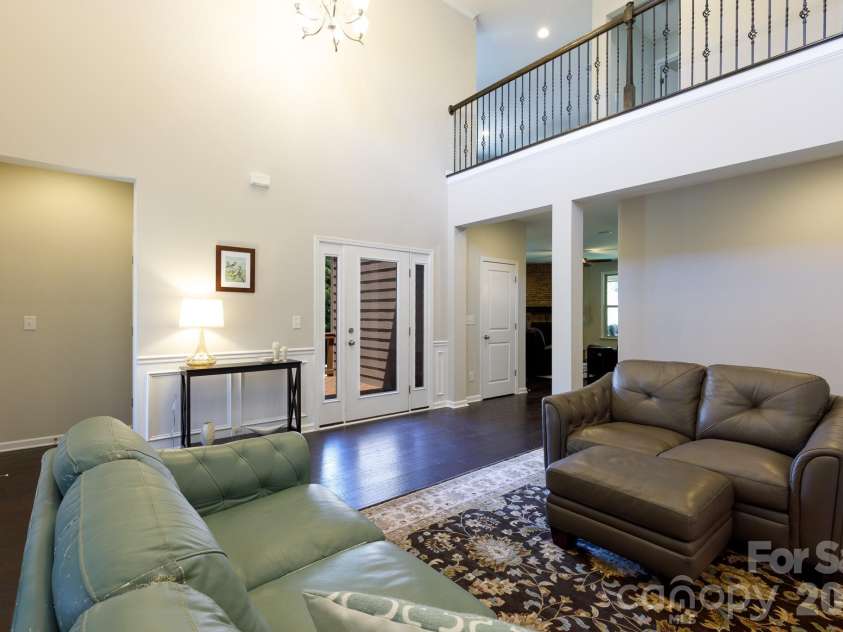



418 Inverness Place, Rock Hill SC
- 4 Bed
- 4 Bath
- 2220 ft2
- 0.5 ac
For Sale $709,000
Remarks:
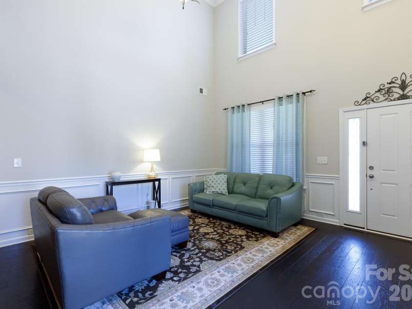
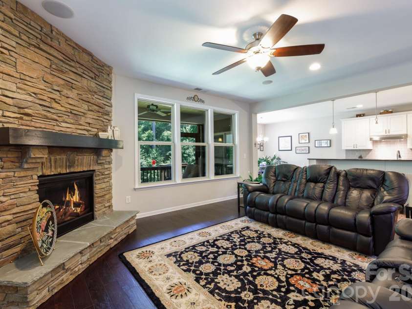
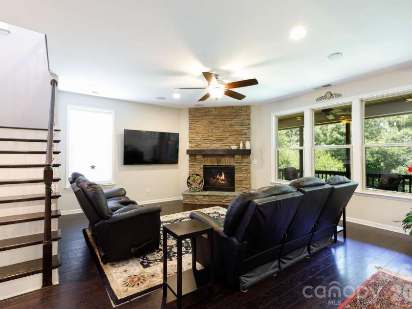
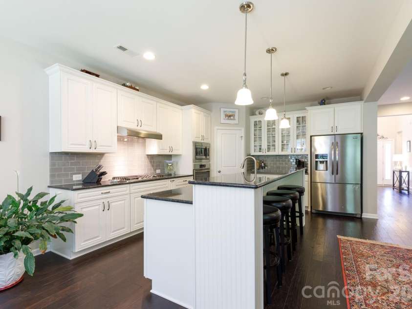
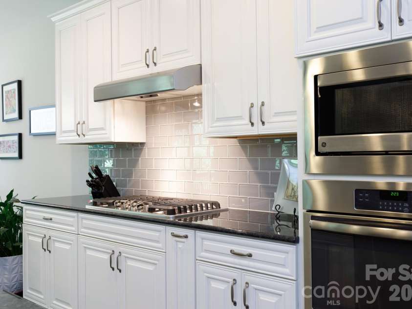
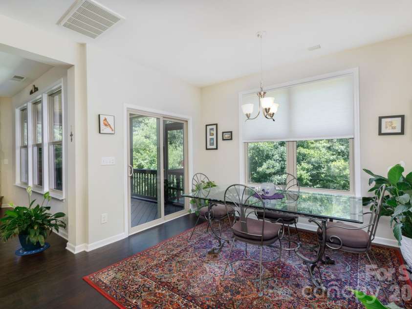
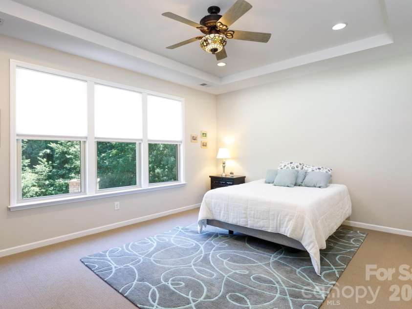
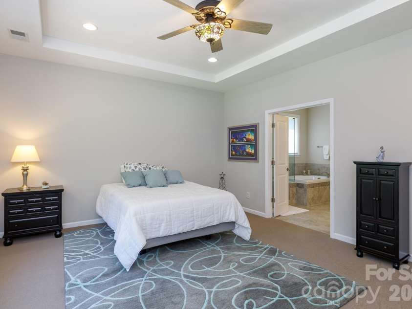
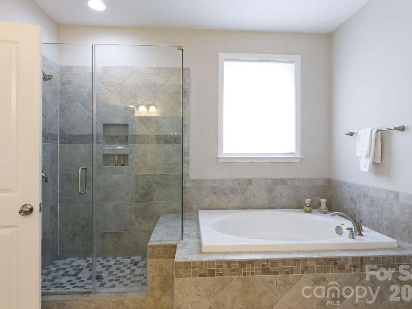
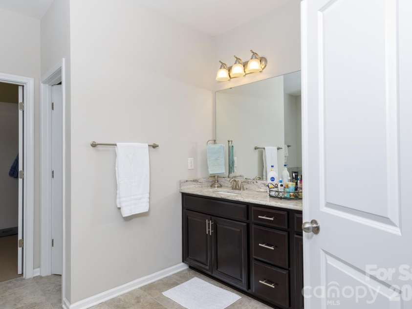
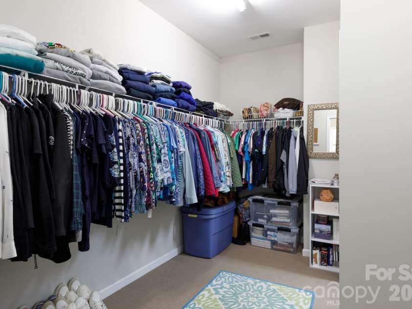
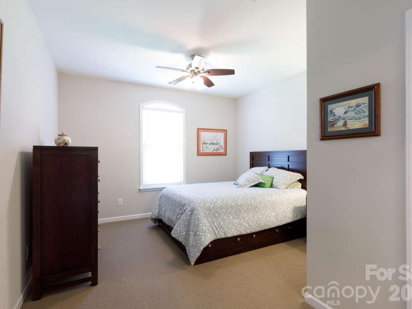
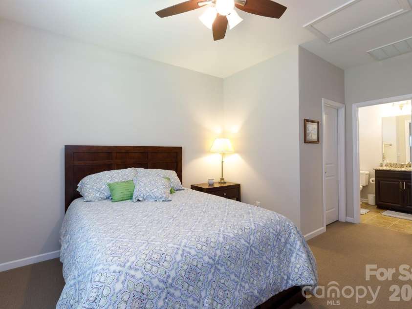
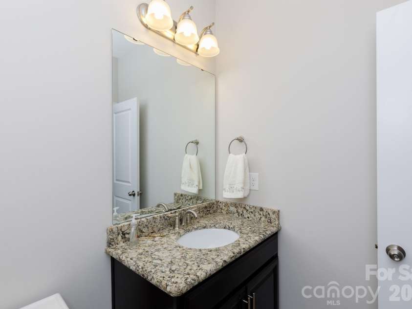
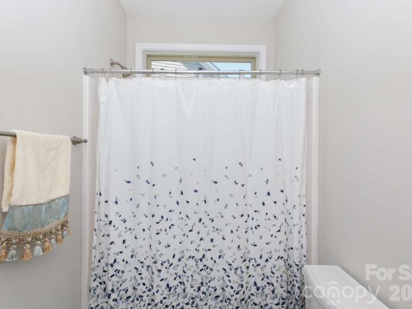
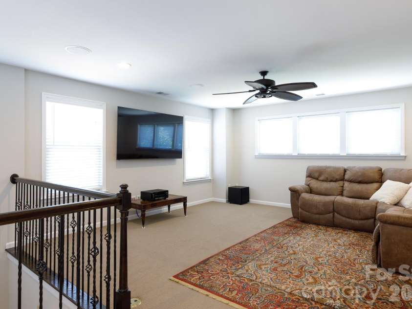
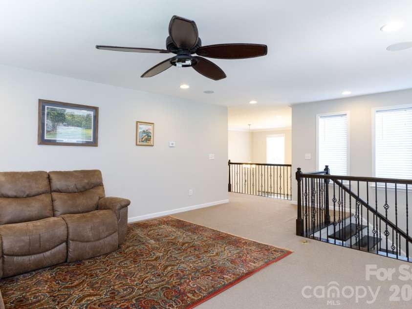
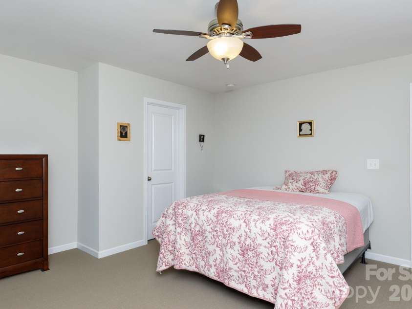
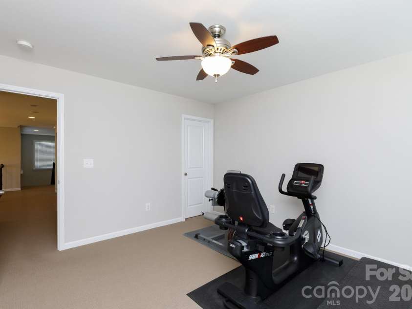
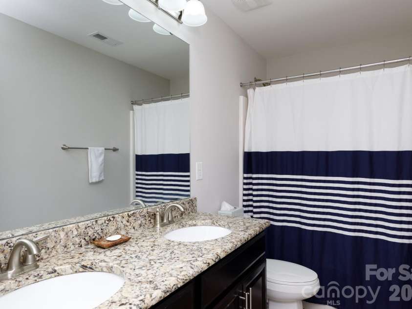
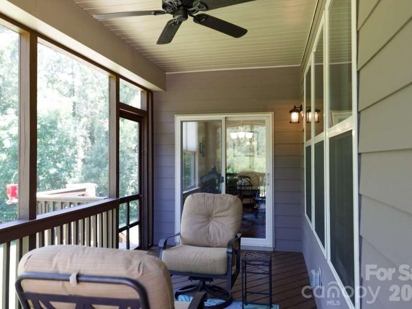
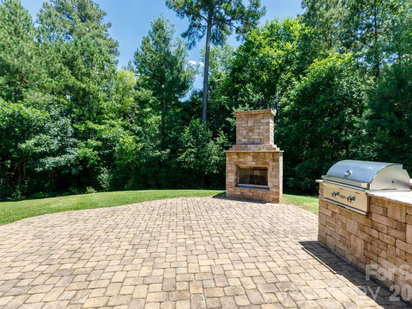
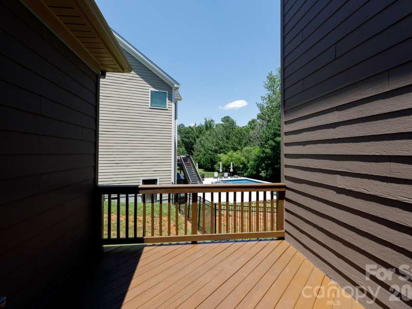
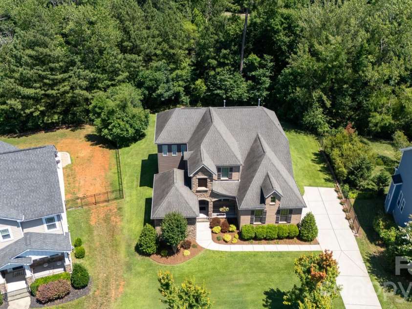
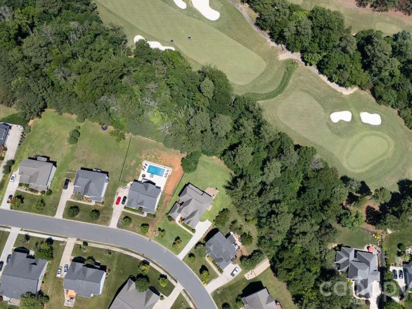
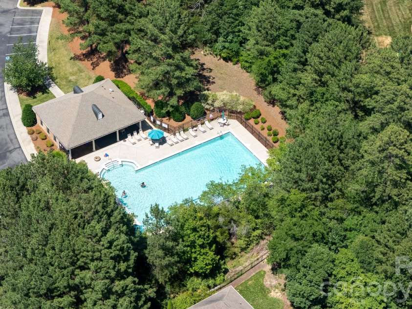
Welcome home to Waterford Glen, where resort-style community living meets your own private everyday retreat. This open-floorplan home sits on a generous half-acre lot that backs up to a quiet wall of mature trees, giving you a beautiful, private wooded view. From the moment you step inside, the home feels grand yet welcoming, opening up to a bright, two-story great room. Everyday life flows naturally into the gourmet kitchen, which features granite countertops, a central work island, a breakfast bar, a gas range, a wall oven combo, and a spacious pantry. Right off the kitchen, a cozy living room anchored by a beautiful fireplace offers the perfect spot to unwind. The main level provides rare flexibility with two full bedrooms downstairs, including a peaceful primary suite. This main-level retreat features elegant tray ceilings, dual sinks, a granite-topped vanity, a deep garden tub, a tiled shower, and a large walk-in closet with its own secondary door leading right into the laundry room for ultimate convenience. Upstairs, a spacious loft serves as a fantastic secondary living area for games, movies, or casual relaxation. When you want to enjoy the beautiful outdoors, you are completely spoiled for choice. Step out onto the screened back porch for your morning coffee, relax on the side deck, or host unforgettable gatherings on the custom paver patio, which comes fully equipped with an outdoor fireplace and a built-in grill. With a community pool, a golf course winding right through the neighborhood, and shopping, dining, and the interstate just minutes away, this home perfectly balances daily convenience with an elevated, relaxed lifestyle.
Interior Features:
Attic Stairs Pulldown, Breakfast Bar, Entrance Foyer, Garden Tub, Kitchen Island, Open Floorplan, Pantry, Split Bedroom, Walk-In Closet(s)
General Information:
| List Price: | $709,000 |
| Status: | For Sale |
| Bedrooms: | 4 |
| Type: | Single Family Residence |
| Approx Sq. Ft.: | 2220 sqft |
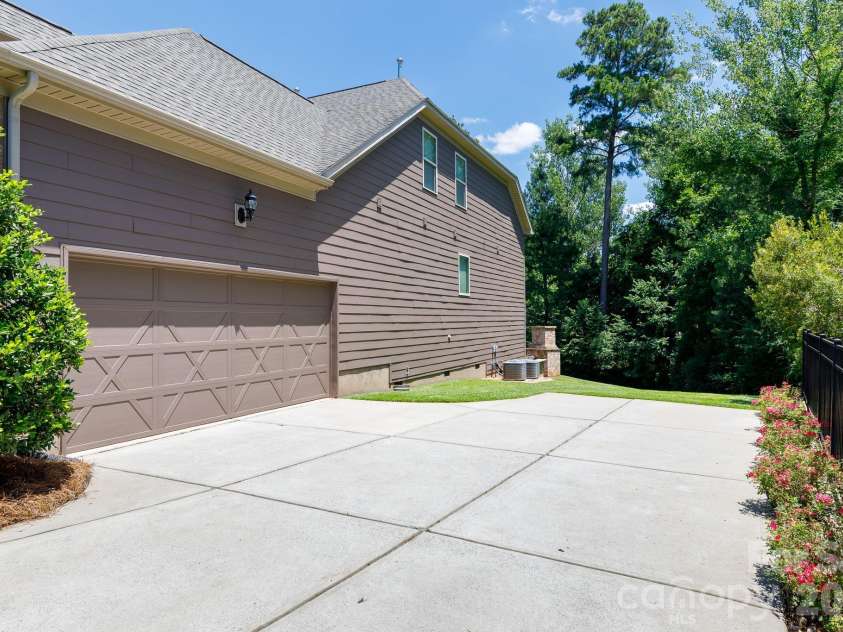
| Parking: | Driveway, Attached Garage, Garage Faces Side |
| MLS Number: | CAR4396134 |
| Subdivision: | Waterford Glen |
| Bathrooms: | 4 |
| Year Built: | 2015 |
| Sewer Type: | Public Sewer |
Assigned Schools:
| Elementary: | Independence |
| Middle: | Castle Heights |
| High: | Rock Hill |

Lane Yates
704-232-7238
Broker In Charge
Price & Sales History
| Date | Event | Price | $/SQFT |
| 08-12-2026 | Price Decrease | $709,000-2.86% | $320 |
| 07-02-2026 | Listed | $729,900 | $329 |
Nearby Schools
These schools are only nearby your property search, you must confirm exact assigned schools.
| School Name | Distance | Grades | Rating |
| Elon Park Elementary | 7 miles | KG-05 | 10 |
| Ballantyne Elementary | 8 miles | KG-05 | 10 |
| Sandy Ridge Elementary School | 8 miles | PK-05 | 10 |
| Hawk Ridge Elementary | 9 miles | KG-05 | 10 |
| Kensington Elementary School | 9 miles | KG-05 | 9 |
| Pineville Elementary | 10 miles | KG-05 | 5 |
Source is provided by local and state governments and municipalities and is subject to change without notice, and is not guaranteed to be up to date or accurate.
Properties For Sale Nearby
Mileage is an estimation calculated from the property results address of your search. Driving time will vary from location to location.
| Street Address | Distance | Status | List Price | Days on Market |
| 418 Inverness Place, Rock Hill SC | 0 mi | $709,000 | days | |
| 458 Inverness Place, Rock Hill SC | 0.1 mi | $865,000 | days | |
| 771 Cherry Hills Place, Rock Hill SC | 0.1 mi | $740,000 | days | |
| 751 Waterford Glen Way, Rock Hill SC | 0.2 mi | $715,000 | days | |
| 700 Waterford Glen Way, Rock Hill SC | 0.2 mi | $720,000 | days | |
| 531 Cambria Street, Rock Hill SC | 0.4 mi | $639,900 | days |
Sold Properties Nearby
Mileage is an estimation calculated from the property results address of your search. Driving time will vary from location to location.
| Street Address | Distance | Property Type | Sold Price | Property Details |
Commute Distance & Time

Powered by Google Maps
Mortgage Calculator
$
%
%
| Down Payment Amount | $990,000 |
| Mortgage Amount | $3,960,000 |
| Monthly Payment (Principal & Interest Only) | $19,480 |
* Expand Calculator (incl. monthly expenses)
| Property Taxes |
$
|
| H.O.A. / Maintenance |
$
|
| Property Insurance |
$
|
| Total Monthly Payment | $20,941 |
Demographic Data For Zip 29730
|
Occupancy Types |
|
Transportation to Work |
Source is provided by local and state governments and municipalities and is subject to change without notice, and is not guaranteed to be up to date or accurate.
Property Listing Information
A Courtesy Listing Provided By Howard Hanna Allen Tate Rock Hill
418 Inverness Place, Rock Hill SC is a 2220 ft2 on a 0.490 acres Appraisal lot. This is for $709,000. This has 4 bedrooms, 4 baths, and was built in 2015.
 Based on information submitted to the MLS GRID as of 2026-07-02 09:00:37 EST. All data is
obtained from various sources and may not have been verified by broker or MLS GRID. Supplied
Open House Information is subject to change without notice. All information should be independently
reviewed and verified for accuracy. Properties may or may not be listed by the office/agent
presenting the information. Some IDX listings have been excluded from this website.
Properties displayed may be listed or sold by various participants in the MLS.
Click here for more information
Based on information submitted to the MLS GRID as of 2026-07-02 09:00:37 EST. All data is
obtained from various sources and may not have been verified by broker or MLS GRID. Supplied
Open House Information is subject to change without notice. All information should be independently
reviewed and verified for accuracy. Properties may or may not be listed by the office/agent
presenting the information. Some IDX listings have been excluded from this website.
Properties displayed may be listed or sold by various participants in the MLS.
Click here for more information
Neither Yates Realty nor any listing broker shall be responsible for any typographical errors, misinformation, or misprints, and they shall be held totally harmless from any damages arising from reliance upon this data. This data is provided exclusively for consumers' personal, non-commercial use and may not be used for any purpose other than to identify prospective properties they may be interested in purchasing.
Share


