






















416 Woodland Street, Davidson NC
- 5 Bed
- 4 Bath
- 1903 ft2
- 0.4 ac
For Sale $2,275,000
Remarks:
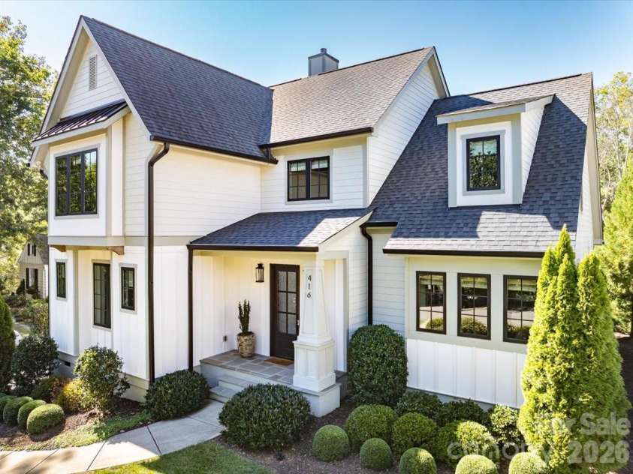
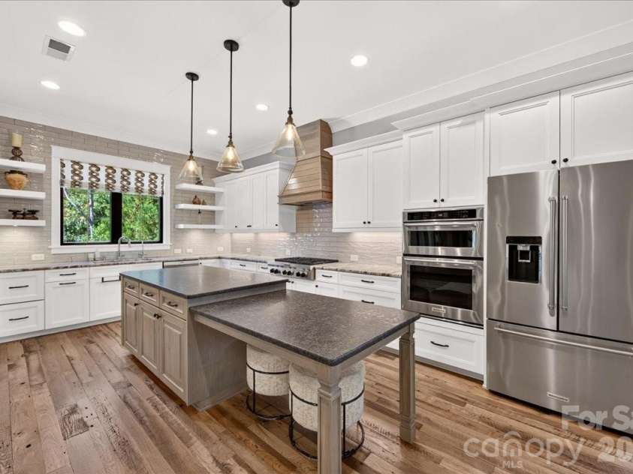
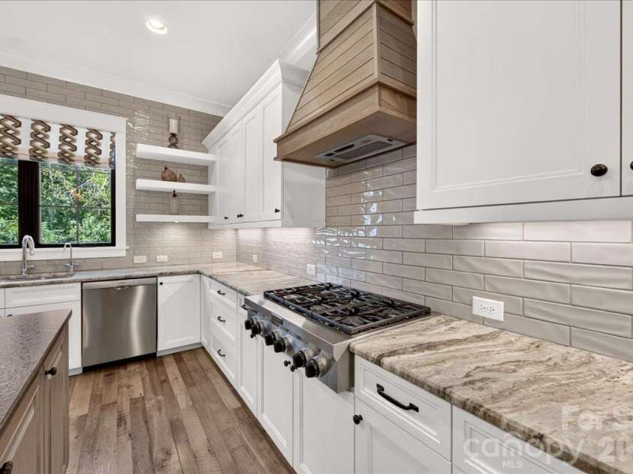
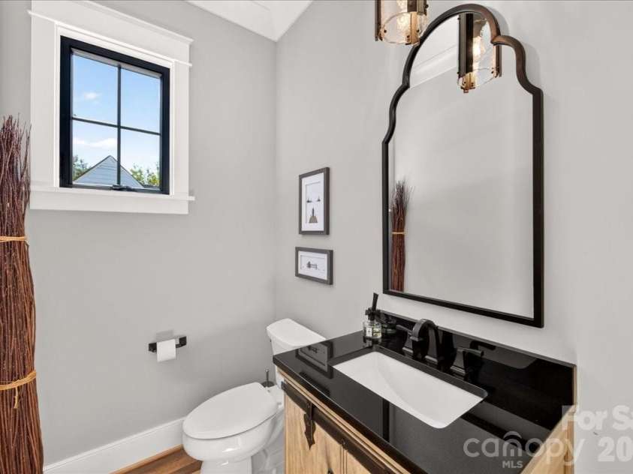
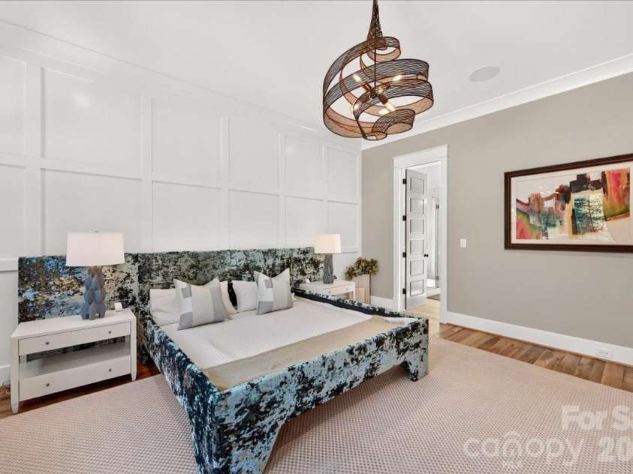
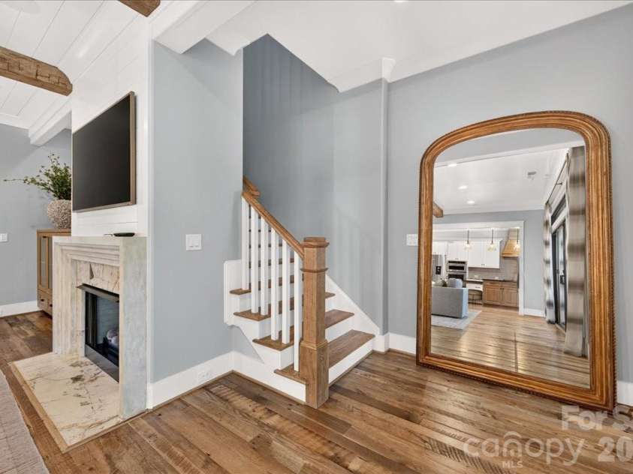
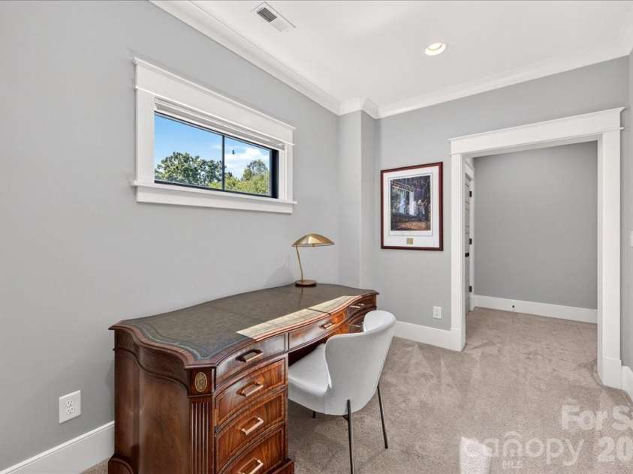
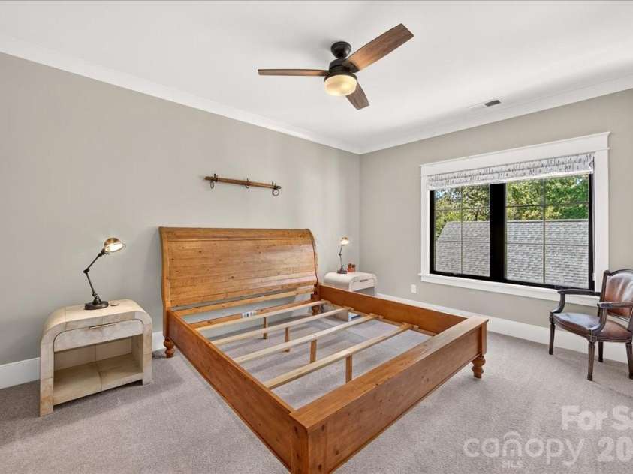
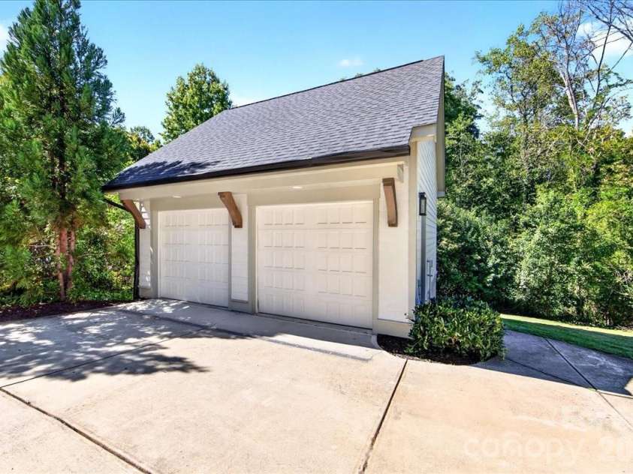
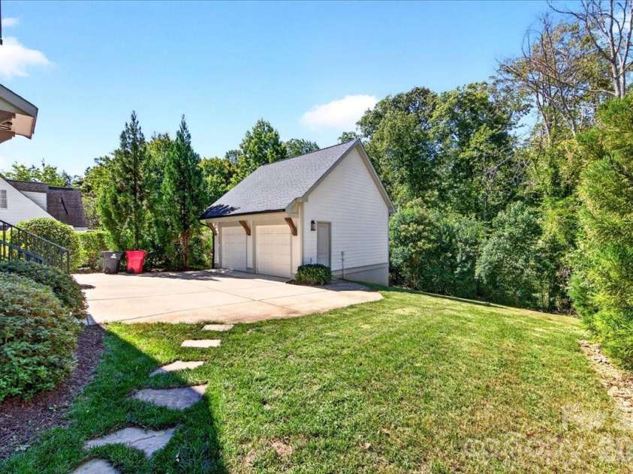
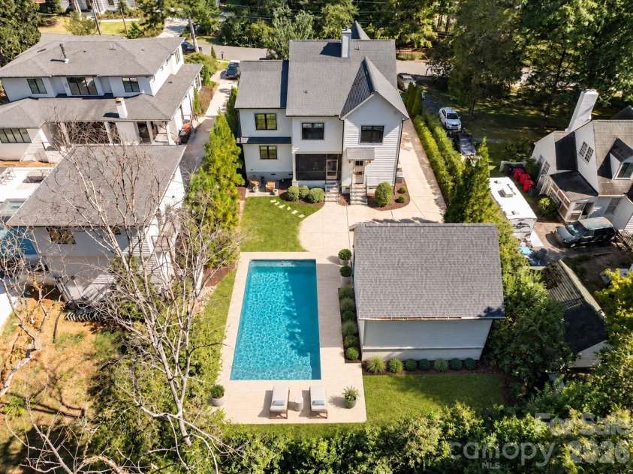
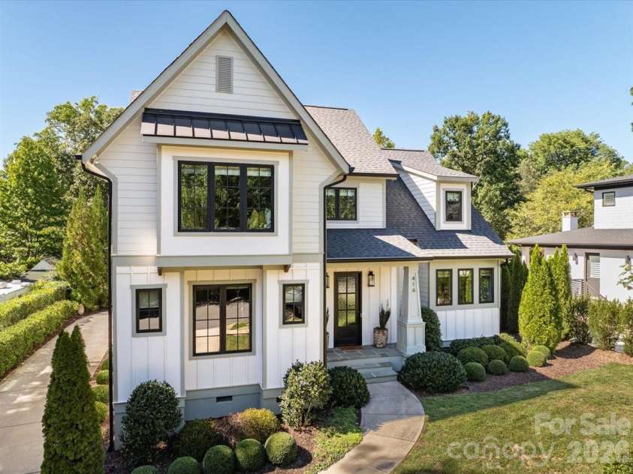
Walking distance to downtown Davidson and Davidson College, this beautifully updated home blends timeless character with thoughtful modern upgrades. The open-concept main level is designed for both effortless entertaining and everyday living, featuring reclaimed hardwood floors and reclaimed wood beams added in 2022, beautiful millwork, high-end lighting, custom window coverings, and large windows with upgraded black interior trim. The Great Room is warm and inviting with a new fireplace surround and dramatic reclaimed beams, while the spacious kitchen is centered around a large leathered-granite island with abundant storage and additional bar seating. A wall of sliding glass doors connects the main living spaces to the rear screened porch, complete with flagstone tile and an upgraded ceiling fan, creating an ideal space for relaxing or entertaining. A convenient rear-entry drop zone with custom shelves and hooks adds everyday functionality, while the main-level half bath features an upgraded mirror and lighting. The serene main-level Primary Suite offers a private retreat with an en-suite bath and custom millwork, including an accent wall. Beautiful crown molding, upgraded baseboards, and shiplap continue throughout the home. The first-floor laundry room features custom cabinetry, a sink, and beautiful tile flooring. Upstairs, 4 spacious secondary bedrooms and a large loft area are filled with natural light and accented by crown molding, while refreshed bathrooms feature frameless glass doors at the tub/showers. Custom closet systems in all bedrooms provide exceptional organization and storage. A full-home automation system controls sound, lighting, and locks throughout the home. Outside, the private backyard offers room for a pool and plenty of space to enjoy the outdoors. An unfinished area above the two-car garage provides exciting future potential for an apartment, home office, recreation space, or additional living area. All of this in an exceptional Davidson location within an easy five-minute walk to downtown Davidson and Davidson College.
Exterior Features:
In-Ground Irrigation
Interior Features:
Breakfast Bar, Built-in Features, Drop Zone, Kitchen Island, Open Floorplan, Walk-In Closet(s)
General Information:
| List Price: | $2,275,000 |
| Status: | For Sale |
| Bedrooms: | 5 |
| Type: | Single Family Residence |
| Approx Sq. Ft.: | 1903 sqft |
| Parking: | Driveway, Detached Garage, Garage Door Opener |
| MLS Number: | CAR4425891 |
| Subdivision: | Unknown |
| Bathrooms: | 4 |
| Year Built: | 2018 |
| Sewer Type: | Public Sewer |
Assigned Schools:
| Elementary: | Davidson |
| Middle: | Bailey |
| High: | William Amos Hough |

Lane Yates
704-232-7238
Broker In Charge
Price & Sales History
| Date | Event | Price | $/SQFT |
| 09-30-2026 | Listed | $2,275,000 | $1,196 |
| 01-03-2026 | Listed | $675,000 | $355 |
Nearby Schools
These schools are only nearby your property search, you must confirm exact assigned schools.
| School Name | Distance | Grades | Rating |
| Davidson Elementary | 0 miles | KG-05 | 10 |
| Community School of Davidson | 1 miles | KG-06 | 10 |
| Cornelius Elementary | 1 miles | KG-05 | 8 |
| J.V. Washam Elementary | 2 miles | KG-05 | 8 |
| Thunderbird Preparatory School | 3 miles | KG-05 | 6 |
| Langtree Charter Academy | 3 miles | KG-06 | 9 |
Source is provided by local and state governments and municipalities and is subject to change without notice, and is not guaranteed to be up to date or accurate.
Properties For Sale Nearby
Mileage is an estimation calculated from the property results address of your search. Driving time will vary from location to location.
| Street Address | Distance | Status | List Price | Days on Market |
| 416 Woodland Street, Davidson NC | 0 mi | $2,275,000 | days | |
| 541 Greenway Street, Davidson NC | 0.1 mi | $3,750,000 | days | |
| 419 South Street, Davidson NC | 0.1 mi | $2,850,000 | days | |
| 303 South Street, Davidson NC | 0.2 mi | $779,000 | days | |
| 519 South Street, Davidson NC | 0.2 mi | $2,700,000 | days | |
| 138 Woodland Street, Davidson NC | 0.2 mi | $1,250,000 | days |
Sold Properties Nearby
Mileage is an estimation calculated from the property results address of your search. Driving time will vary from location to location.
| Street Address | Distance | Property Type | Sold Price | Property Details |
Commute Distance & Time

Powered by Google Maps
Mortgage Calculator
$
%
%
| Down Payment Amount | $990,000 |
| Mortgage Amount | $3,960,000 |
| Monthly Payment (Principal & Interest Only) | $19,480 |
* Expand Calculator (incl. monthly expenses)
| Property Taxes |
$
|
| H.O.A. / Maintenance |
$
|
| Property Insurance |
$
|
| Total Monthly Payment | $20,941 |
Demographic Data For Zip 28036
|
Occupancy Types |
|
Transportation to Work |
Source is provided by local and state governments and municipalities and is subject to change without notice, and is not guaranteed to be up to date or accurate.
Property Listing Information
A Courtesy Listing Provided By Keller Williams Lake Norman
416 Woodland Street, Davidson NC is a 1903 ft2 on a 0.380 acres Appraisal lot. This is for $2,275,000. This has 5 bedrooms, 4 baths, and was built in 2018.
 Based on information submitted to the MLS GRID as of 2026-09-30 19:06:27 EST. All data is
obtained from various sources and may not have been verified by broker or MLS GRID. Supplied
Open House Information is subject to change without notice. All information should be independently
reviewed and verified for accuracy. Properties may or may not be listed by the office/agent
presenting the information. Some IDX listings have been excluded from this website.
Properties displayed may be listed or sold by various participants in the MLS.
Click here for more information
Based on information submitted to the MLS GRID as of 2026-09-30 19:06:27 EST. All data is
obtained from various sources and may not have been verified by broker or MLS GRID. Supplied
Open House Information is subject to change without notice. All information should be independently
reviewed and verified for accuracy. Properties may or may not be listed by the office/agent
presenting the information. Some IDX listings have been excluded from this website.
Properties displayed may be listed or sold by various participants in the MLS.
Click here for more information
Neither Yates Realty nor any listing broker shall be responsible for any typographical errors, misinformation, or misprints, and they shall be held totally harmless from any damages arising from reliance upon this data. This data is provided exclusively for consumers' personal, non-commercial use and may not be used for any purpose other than to identify prospective properties they may be interested in purchasing.
Share


