
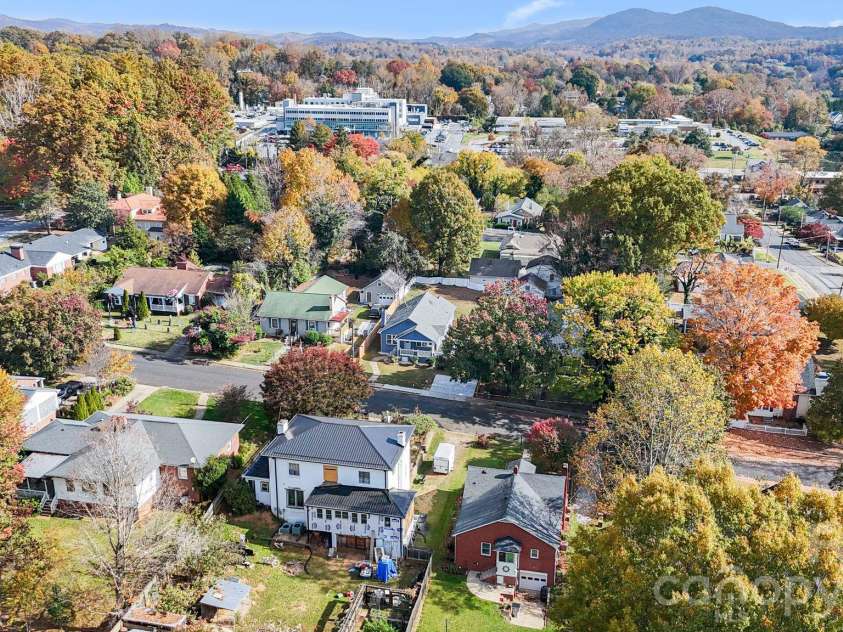


411 Mountain View Street, Lenoir NC
- 3 Bed
- 1 Bath
- 1314 ft2
- 0.2 ac
For Sale $219,900
Remarks:
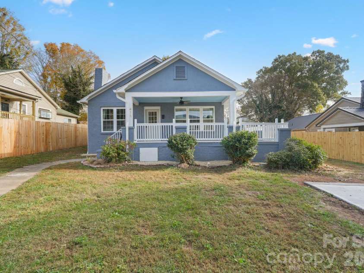
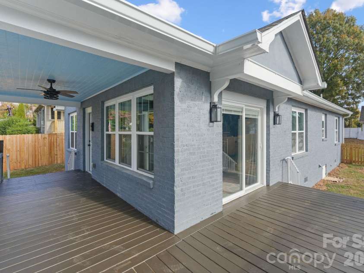
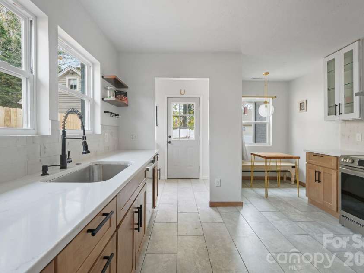
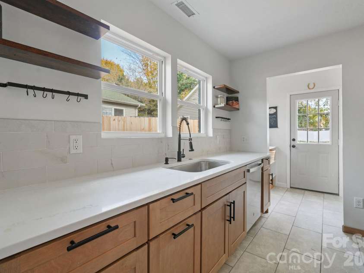
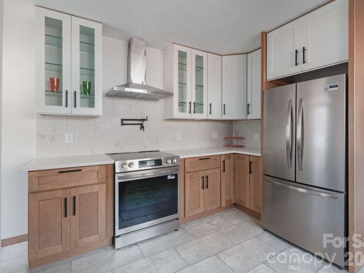
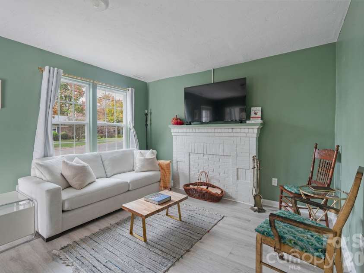
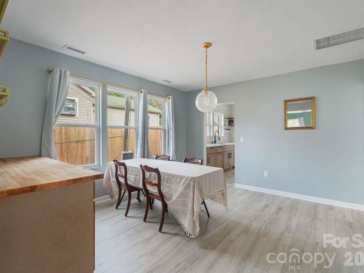
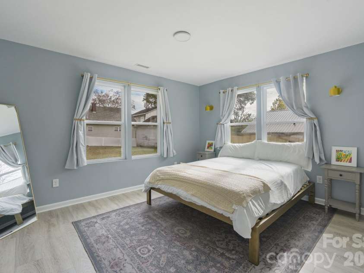
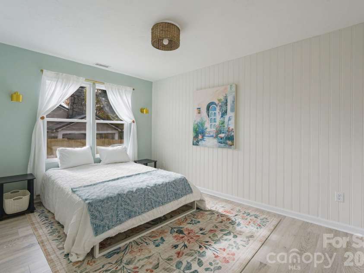
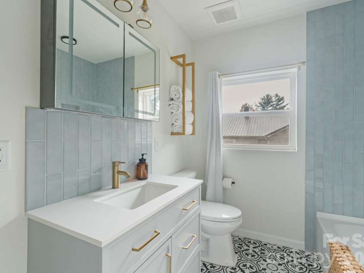
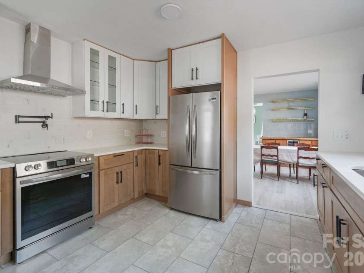
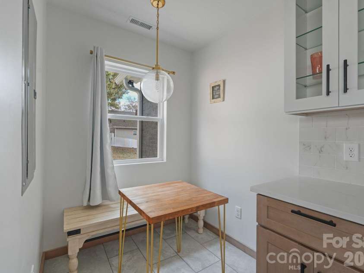
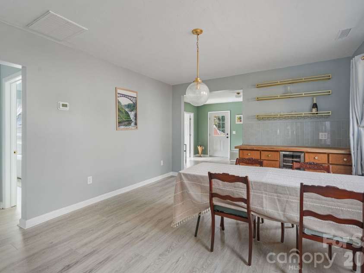
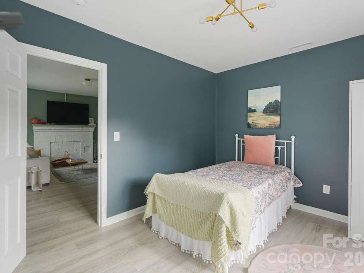
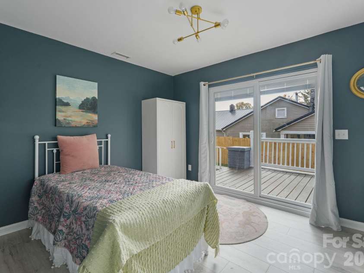
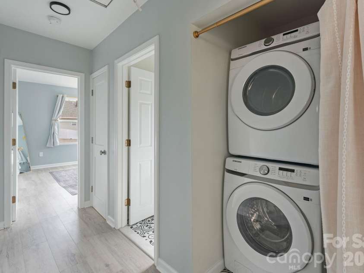
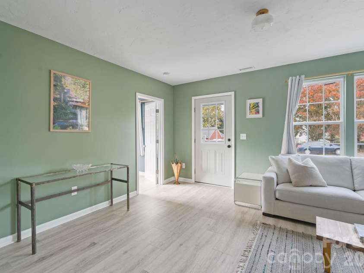
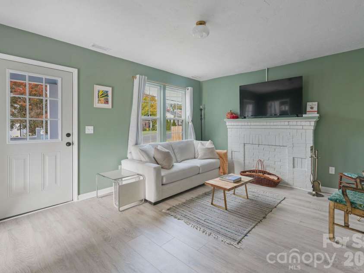
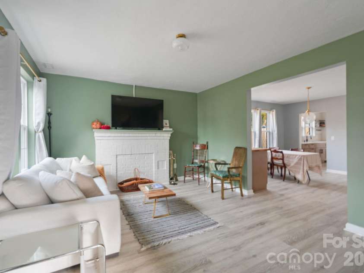
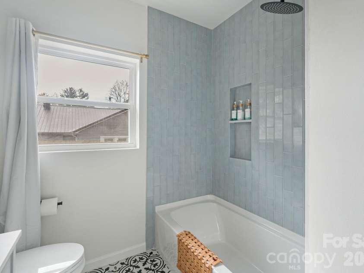
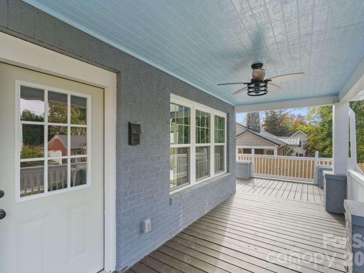
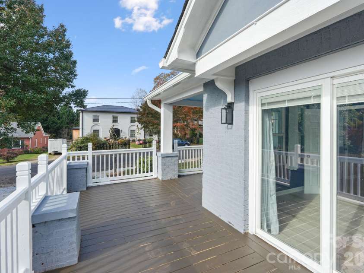
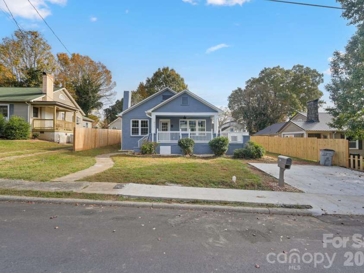
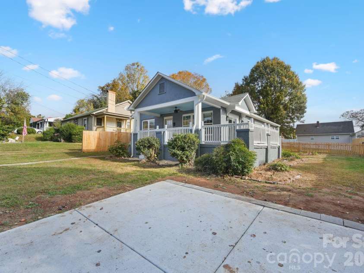
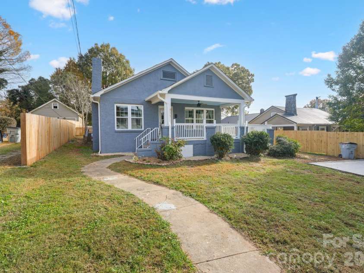
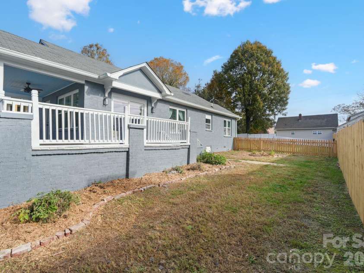
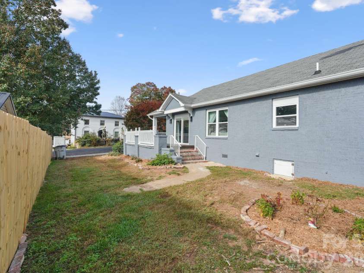
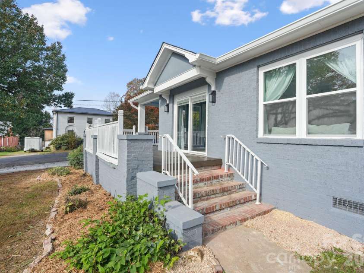
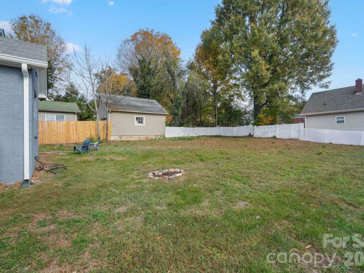
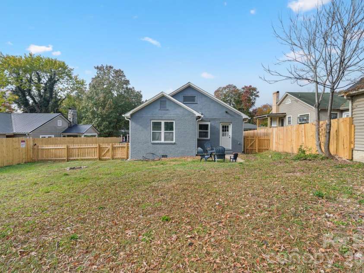
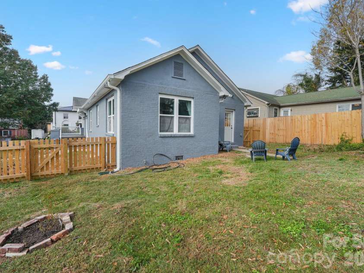
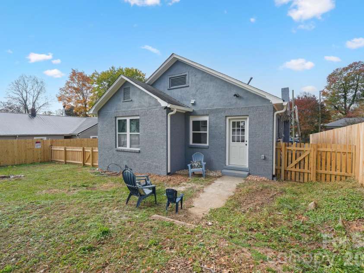
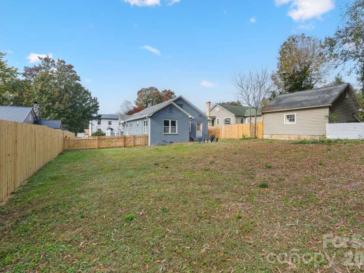
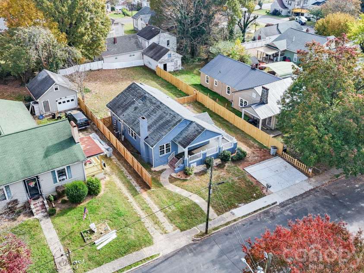
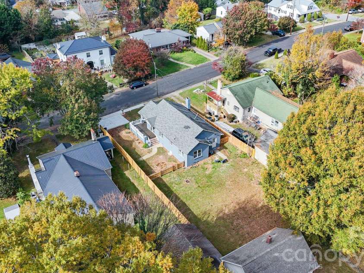
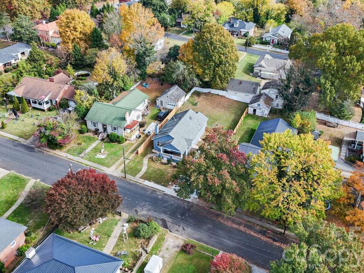
Enjoy easy one-level living in this beautifully refreshed home, featuring charming curb appeal, a nice flat backyard, and a convenient location close to town. Inside, you’ll find fresh paint, new laminate flooring, new drywall throughout most of the home, updated lighting and finishes, and a fully renovated bathroom with a tiled shower, built-in niche, and LED-lighted mirror with a convenient outlet. The newly renovated kitchen offers updated cabinetry and countertops, all-new appliances, floating shelves, updated fixtures and hardware, and a pot filler above the stove. Appliances include a slide-in range with a built-in air fryer, refrigerator with ice maker, dishwasher, and garbage disposal. A stackable Samsung washer and dryer adds everyday convenience. Major updates include a brand-new York HVAC system, complete new electrical wiring, updated electrical service, all-new plumbing, a new sewer line, and a new hot water heater. Outside, the freshly painted brick exterior, updated porch railings and trim, new backyard fencing, and improved landscaping complete this welcoming home.
General Information:
| List Price: | $219,900 |
| Status: | For Sale |
| Bedrooms: | 3 |
| Type: | Single Family Residence |
| Approx Sq. Ft.: | 1314 sqft |
| Parking: | Driveway |
| MLS Number: | CAR4437052 |
| Subdivision: | None |
| Bathrooms: | 1 |
| Lot Description: | Cleared, Level |
| Year Built: | 1939 |
| Sewer Type: | Public Sewer |
Assigned Schools:
| Elementary: | Davenport |
| Middle: | Gamewell |
| High: | West Caldwell |

Lane Yates
704-232-7238
Broker In Charge
Price & Sales History
| Date | Event | Price | $/SQFT |
| 11-06-2026 | Listed | $219,900 | $168 |
Nearby Schools
These schools are only nearby your property search, you must confirm exact assigned schools.
| School Name | Distance | Grades | Rating |
| Davenport A+ School | 0 miles | KG-05 | 7 |
| West Lenoir Elementary | 1 miles | KG-05 | 1 |
| Horizons Elementary | 1 miles | KG-05 | N/A |
| Lower Creek Elementary | 2 miles | KG-05 | 7 |
| Happy Valley Elementary | 6 miles | KG-06 | 5 |
| Oak Hill Elementary | 7 miles | KG-06 | 3 |
Source is provided by local and state governments and municipalities and is subject to change without notice, and is not guaranteed to be up to date or accurate.
Properties For Sale Nearby
Mileage is an estimation calculated from the property results address of your search. Driving time will vary from location to location.
| Street Address | Distance | Status | List Price | Days on Market |
| 411 Mountain View Street, Lenoir NC | 0 mi | $219,900 | days | |
| 416 Kentwood Street, Lenoir NC | 0 mi | $339,900 | days | |
| 809 Grove Avenue, Lenoir NC | 0.1 mi | $229,000 | days | |
| 1008 Grove Avenue, Lenoir NC | 0.1 mi | $290,000 | days | |
| 526 Kentwood Street, Lenoir NC | 0.1 mi | $375,000 | days | |
| 509 Westview Street, Lenoir NC | 0.1 mi | $213,500 | days |
Sold Properties Nearby
Mileage is an estimation calculated from the property results address of your search. Driving time will vary from location to location.
| Street Address | Distance | Property Type | Sold Price | Property Details |
Commute Distance & Time

Powered by Google Maps
Mortgage Calculator
$
%
%
| Down Payment Amount | $990,000 |
| Mortgage Amount | $3,960,000 |
| Monthly Payment (Principal & Interest Only) | $19,480 |
* Expand Calculator (incl. monthly expenses)
| Property Taxes |
$
|
| H.O.A. / Maintenance |
$
|
| Property Insurance |
$
|
| Total Monthly Payment | $20,941 |
Demographic Data For Zip 28645
|
Occupancy Types |
|
Transportation to Work |
Source is provided by local and state governments and municipalities and is subject to change without notice, and is not guaranteed to be up to date or accurate.
Property Listing Information
A Courtesy Listing Provided By Chase Gray Realty LLC
411 Mountain View Street, Lenoir NC is a 1314 ft2 on a 0.200 acres lot. This is for $219,900. This has 3 bedrooms, 1 baths, and was built in 1939.
 Based on information submitted to the MLS GRID as of 2026-11-06 15:45:36 EST. All data is
obtained from various sources and may not have been verified by broker or MLS GRID. Supplied
Open House Information is subject to change without notice. All information should be independently
reviewed and verified for accuracy. Properties may or may not be listed by the office/agent
presenting the information. Some IDX listings have been excluded from this website.
Properties displayed may be listed or sold by various participants in the MLS.
Click here for more information
Neither Yates Realty nor any listing broker shall be responsible for any typographical errors, misinformation, or misprints, and they shall be held totally harmless from any damages arising from reliance upon this data. This data is provided exclusively for consumers' personal, non-commercial use and may not be used for any purpose other than to identify prospective properties they may be interested in purchasing.
Share


