

4102 Steel Way, Sherrills Ford NC
- 4 Bed
- 3 Bath
- 1126 ft2
For Sale $345,000
Remarks:
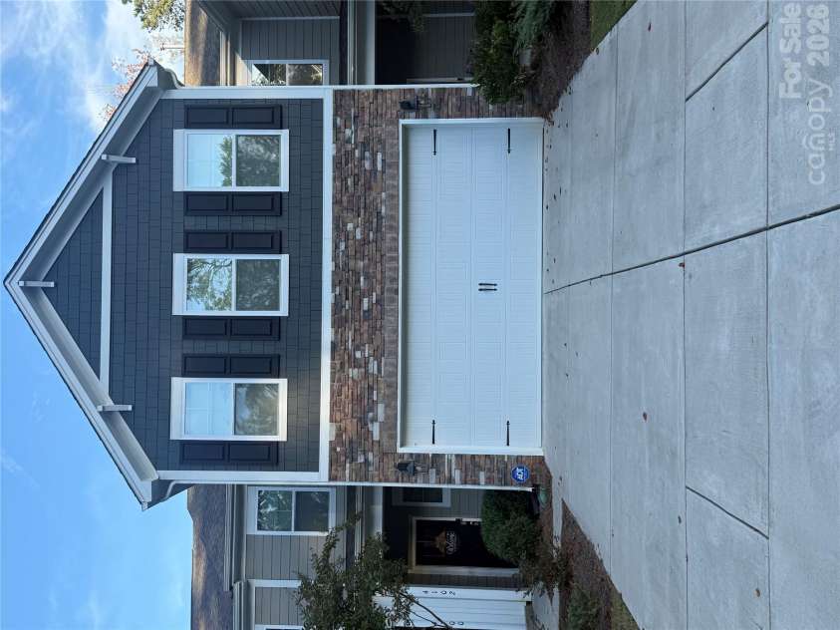
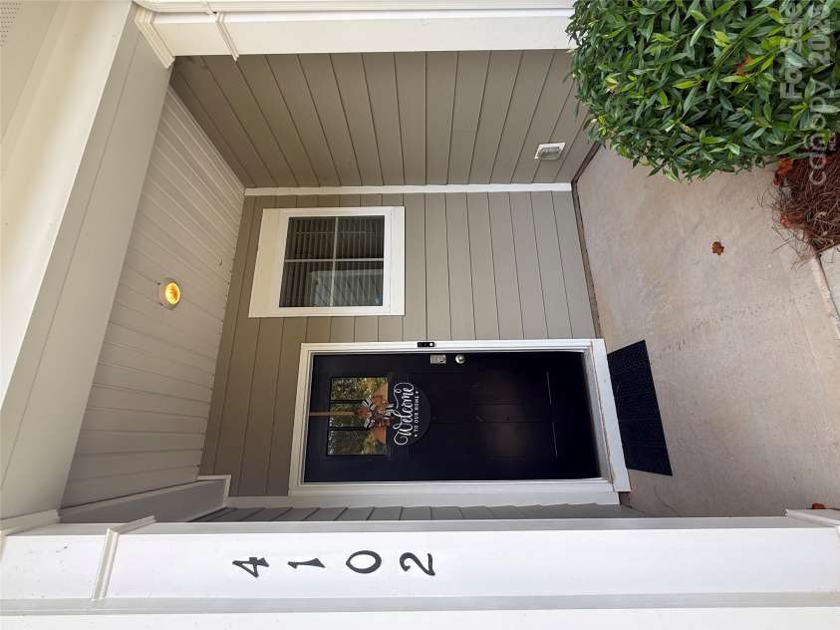
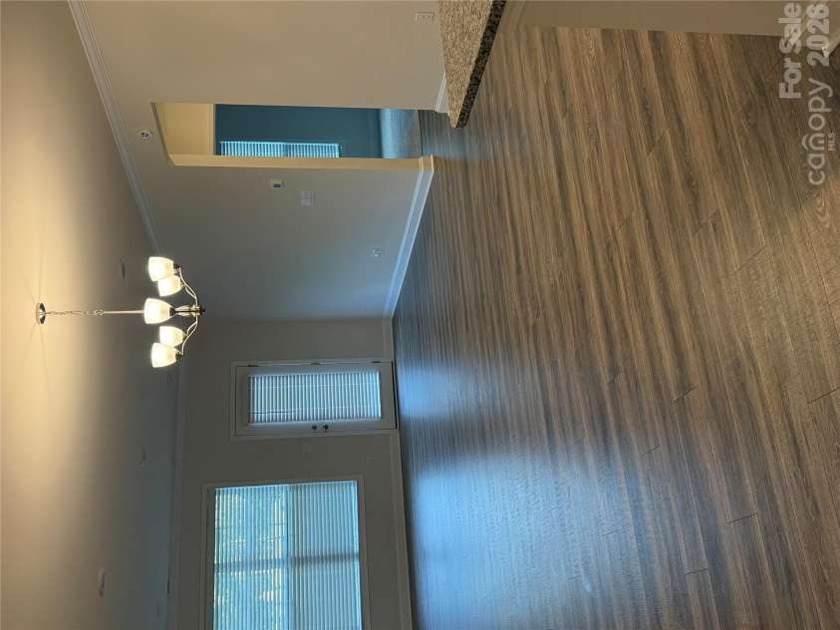
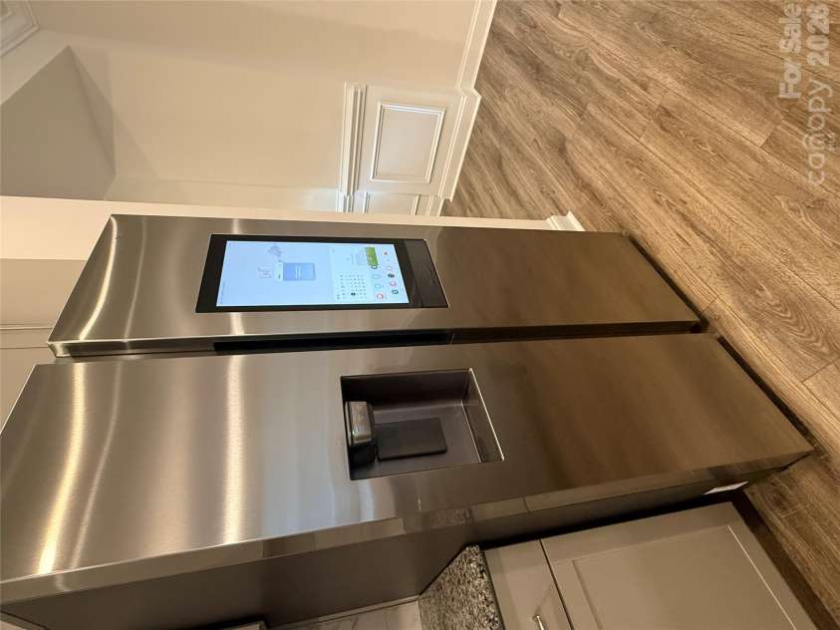
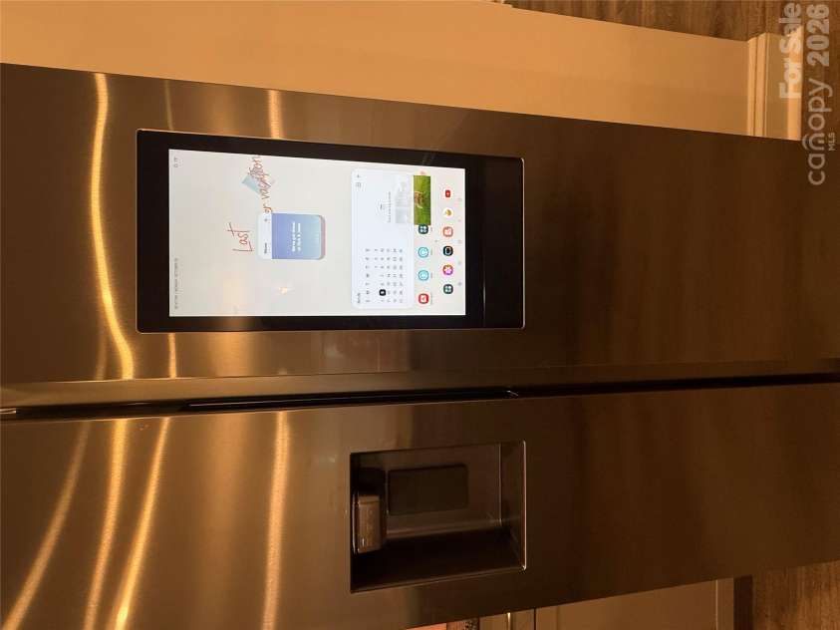
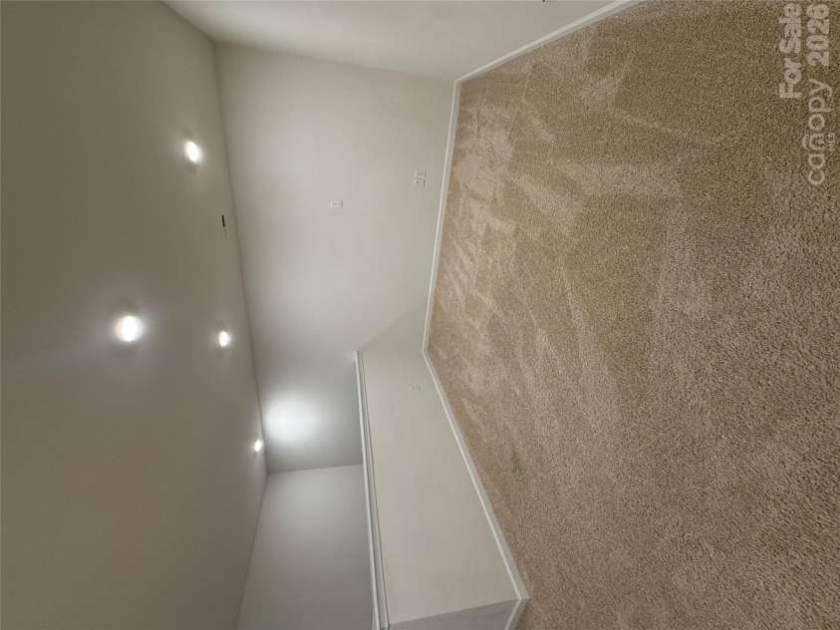
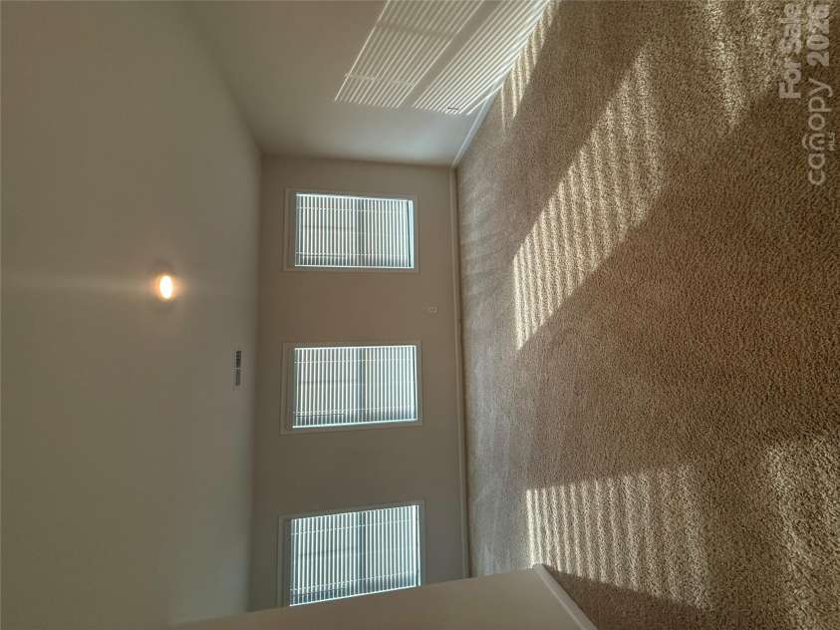
Very hard to believe this is a Townhouse. The Livia floorplan is the larger floorpaln in the neighborhood. Five minutes from Starbucks, Publix and other shopping. With Lowe's Food coming soon! A spacious and modern home designed with open concept living in mind. The home offers FOUR bedrooms and THREE FULL bathrooms, with a TWO car garage. The moment you step inside the home, an inviting foyer will greet you. Then open concept. This impressive space features a very large kitchen, living room,dining room. The gourmet kitchen is equipped with stainless steel appliances, more than usual cabinet space. The exceptinally large island provides tons of space for cooking and baking, with still enough room to entertain. Bedroom down is adjacent to living room w/ full bath providing privacy and comfort. Upstairs, Primary BR, complete with en-suite bathroom,dual vanities and amazing large walk-in closet. Two additional bedrooms and LOFT with enough room, could easily double as "movie night", or home gym or play room. The Livia is your New Home. Built in 2023. Waiting for you!
General Information:
| List Price: | $345,000 |
| Status: | For Sale |
| Bedrooms: | 4 |
| Type: | Townhouse |
| Approx Sq. Ft.: | 1126 sqft |
| Parking: | Driveway, Attached Garage, Garage Door Opener, Garage Faces Front |
| MLS Number: | CAR4436588 |
| Subdivision: | Blackstone Bay |
| Bathrooms: | 3 |
| Year Built: | 2023 |
| Sewer Type: | Public Sewer |
Assigned Schools:
| Elementary: | Unspecified |
| Middle: | Unspecified |
| High: | Unspecified |

Lane Yates
704-232-7238
Broker In Charge
Price & Sales History
| Date | Event | Price | $/SQFT |
| 10-21-2026 | Listed | $345,000 | $307 |
| 02-01-2026 | Listed | $599,999 | $533 |
Nearby Schools
These schools are only nearby your property search, you must confirm exact assigned schools.
| School Name | Distance | Grades | Rating |
| Sherrills Ford Elementary | 3 miles | KG-06 | 9 |
| Rock Springs Elementary | 4 miles | PK-05 | 9 |
| Lake Norman Elementary School | 5 miles | PK-05 | 9 |
| Lakeshore Elementary School | 6 miles | PK-05 | 8 |
| Lincoln Charter School | 6 miles | KG-06 | 10 |
| St James Elementary | 7 miles | PK-05 | 9 |
Source is provided by local and state governments and municipalities and is subject to change without notice, and is not guaranteed to be up to date or accurate.
Properties For Sale Nearby
Mileage is an estimation calculated from the property results address of your search. Driving time will vary from location to location.
| Street Address | Distance | Status | List Price | Days on Market |
| 4102 Steel Way, Sherrills Ford NC | 0 mi | $345,000 | days | |
| 4104 Steel Way, Sherrills Ford NC | 0 mi | $355,000 | days | |
| 4103 Steel Way, Sherrills Ford NC | 0 mi | $349,900 | days | |
| 4398 Bronze Boulevard, Sherrills Ford NC | 0.2 mi | $343,500 | days | |
| 7880 Iron Road, Sherrills Ford NC | 0.2 mi | $349,000 | days | |
| 7870 Iron Road, Sherrills Ford NC | 0.2 mi | $349,500 | days |
Sold Properties Nearby
Mileage is an estimation calculated from the property results address of your search. Driving time will vary from location to location.
| Street Address | Distance | Property Type | Sold Price | Property Details |
Commute Distance & Time

Powered by Google Maps
Mortgage Calculator
$
%
%
| Down Payment Amount | $990,000 |
| Mortgage Amount | $3,960,000 |
| Monthly Payment (Principal & Interest Only) | $19,480 |
* Expand Calculator (incl. monthly expenses)
| Property Taxes |
$
|
| H.O.A. / Maintenance |
$
|
| Property Insurance |
$
|
| Total Monthly Payment | $20,941 |
Demographic Data For Zip 28673
|
Occupancy Types |
|
Transportation to Work |
Source is provided by local and state governments and municipalities and is subject to change without notice, and is not guaranteed to be up to date or accurate.
Property Listing Information
A Courtesy Listing Provided By Finish Line Realty LLC
4102 Steel Way, Sherrills Ford NC is a 1126 ft2 . This is for $345,000. This has 4 bedrooms, 3 baths, and was built in 2023.
 Based on information submitted to the MLS GRID as of 2026-10-21 08:50:02 EST. All data is
obtained from various sources and may not have been verified by broker or MLS GRID. Supplied
Open House Information is subject to change without notice. All information should be independently
reviewed and verified for accuracy. Properties may or may not be listed by the office/agent
presenting the information. Some IDX listings have been excluded from this website.
Properties displayed may be listed or sold by various participants in the MLS.
Click here for more information
Neither Yates Realty nor any listing broker shall be responsible for any typographical errors, misinformation, or misprints, and they shall be held totally harmless from any damages arising from reliance upon this data. This data is provided exclusively for consumers' personal, non-commercial use and may not be used for any purpose other than to identify prospective properties they may be interested in purchasing.
Share


