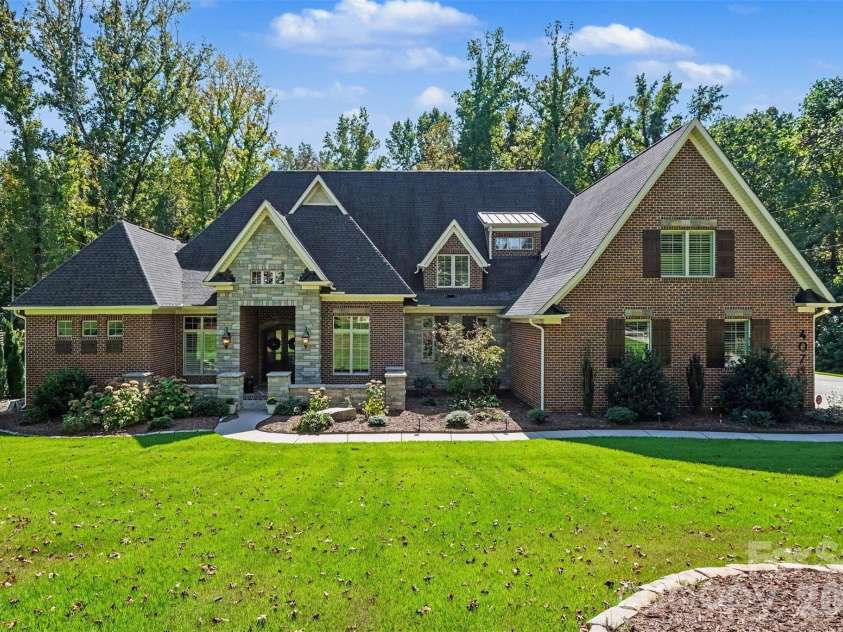
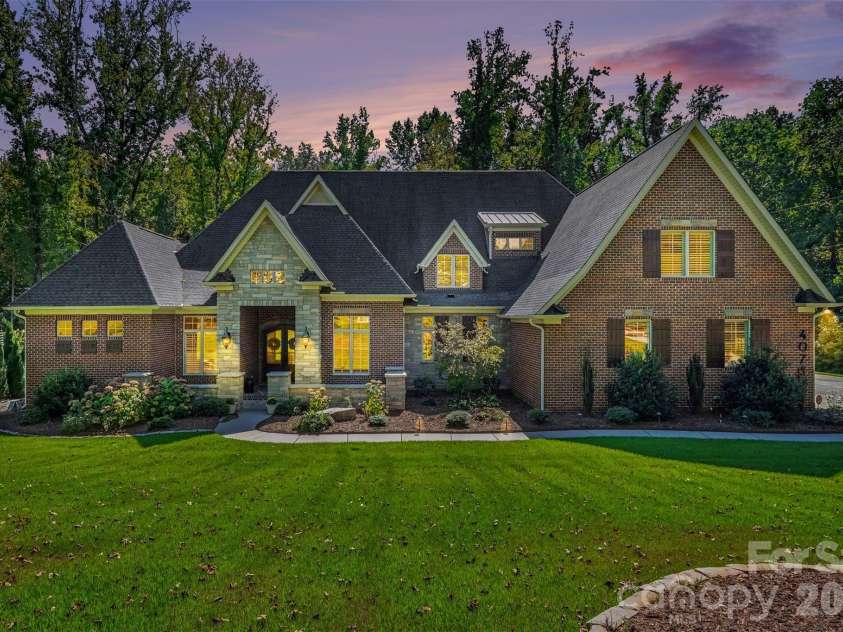
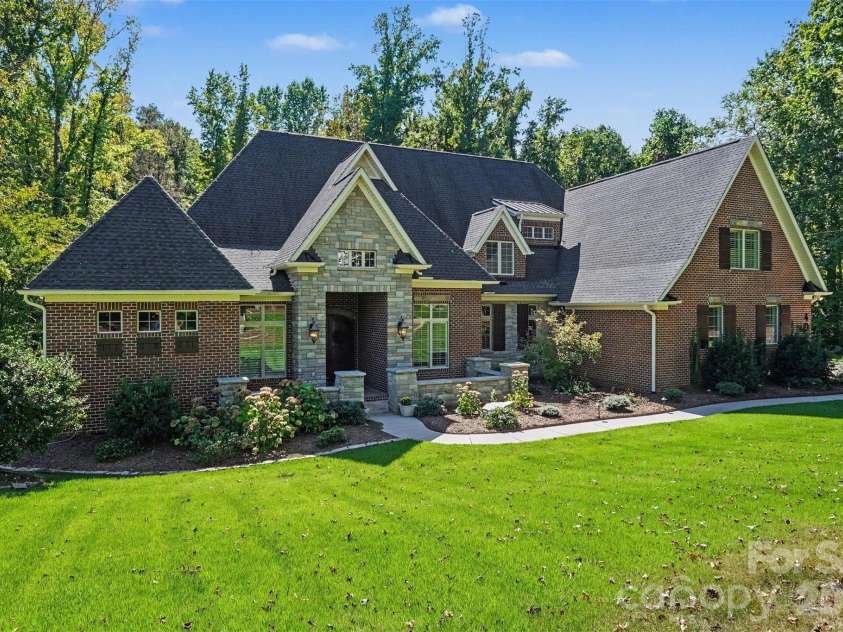
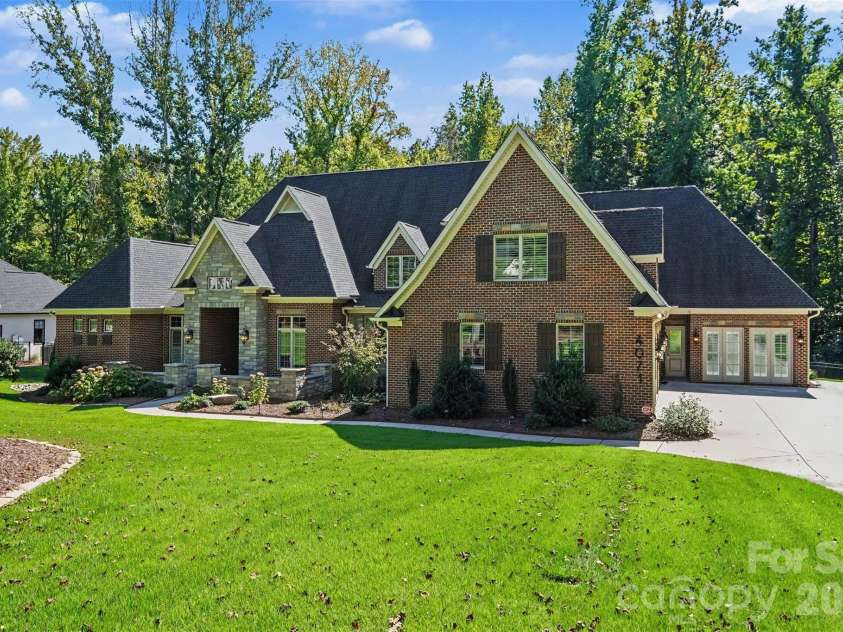


4071 Poplar Ridge Drive, Fort Mill SC
- 4 Bed
- 5 Bath
- 3437 ft2
- 1.2 ac
For Sale $2,250,000
Remarks:
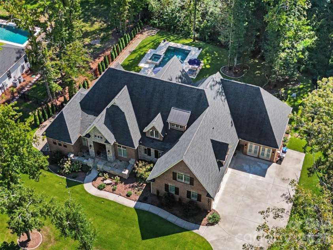
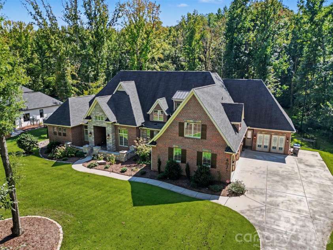
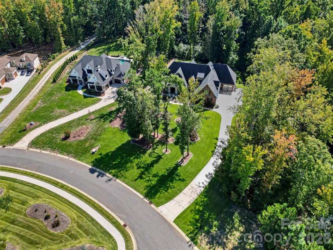
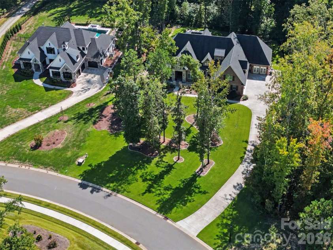
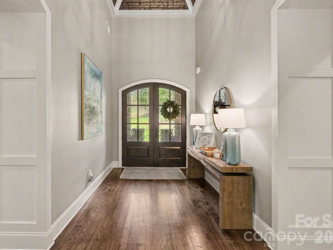
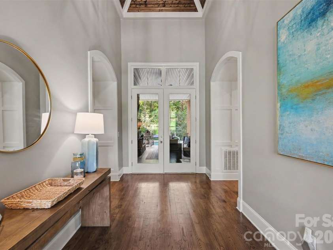
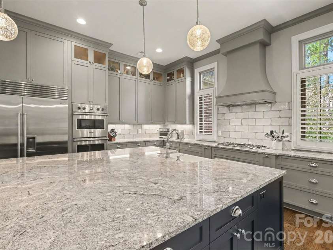
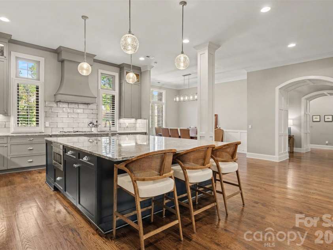
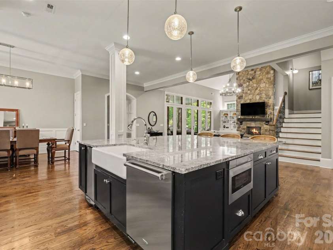
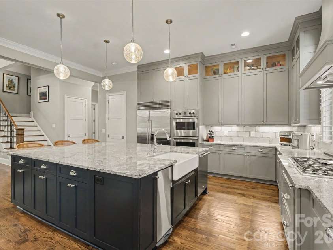
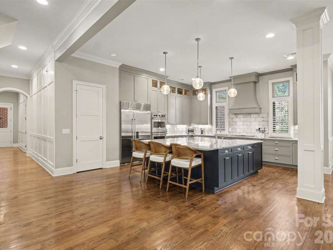
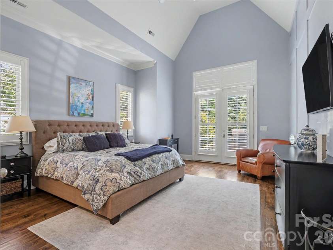
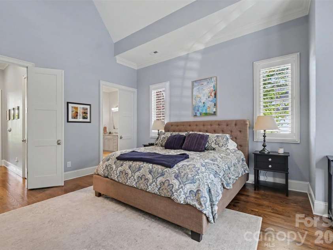
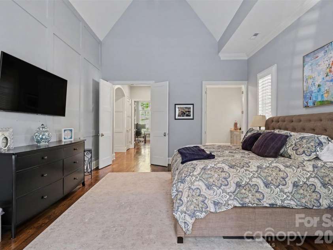
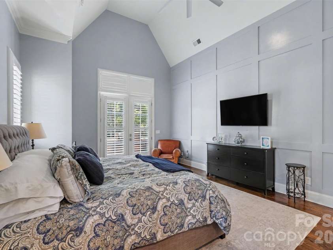
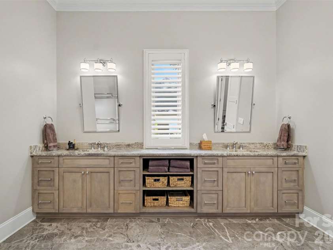
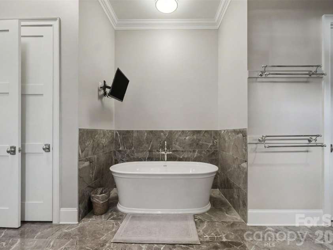
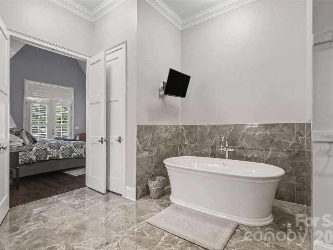
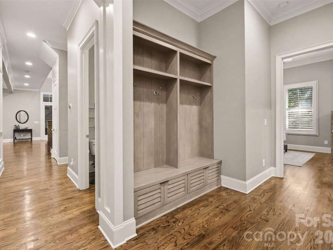
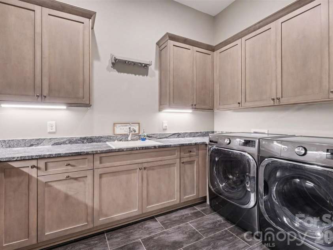
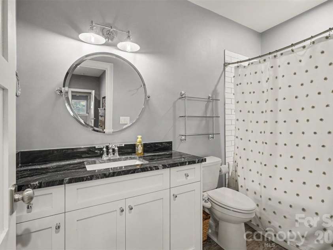
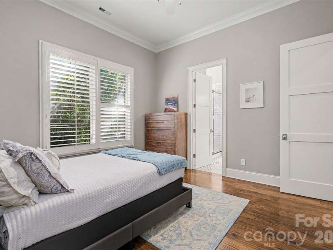
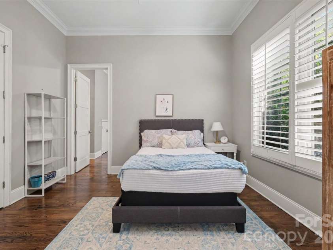
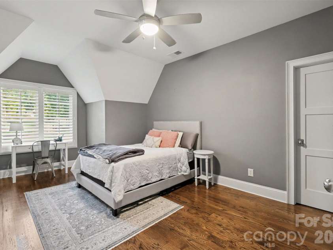
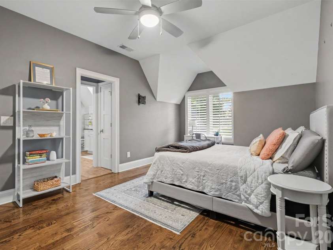
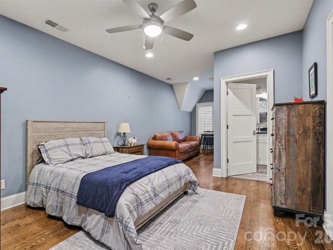
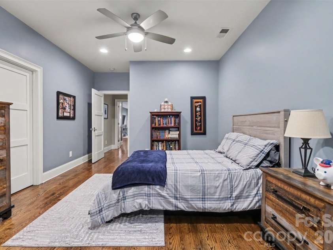
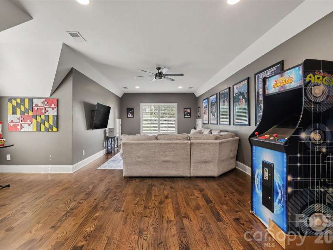
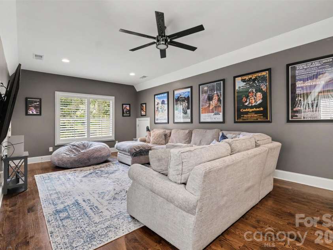
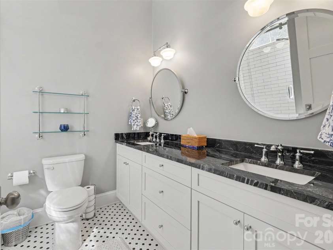
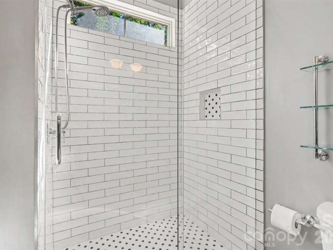
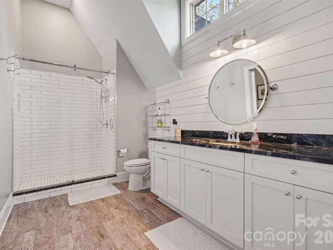
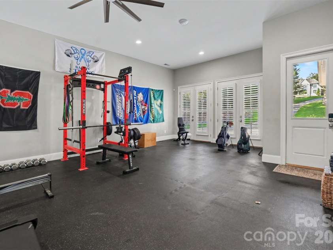
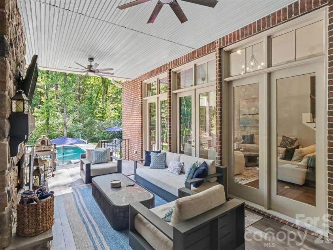
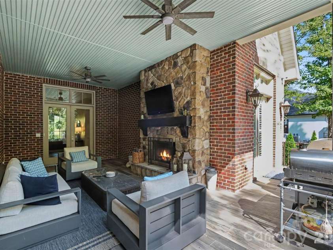
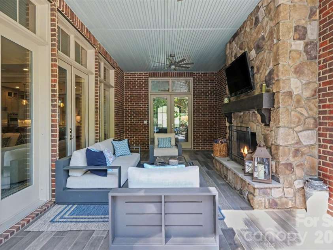
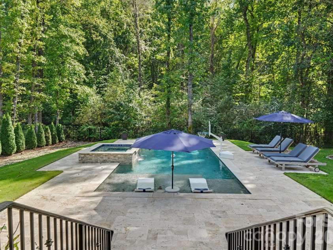
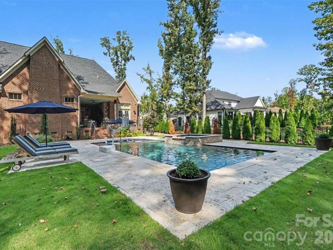
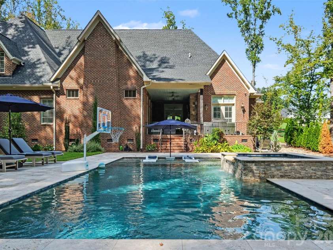
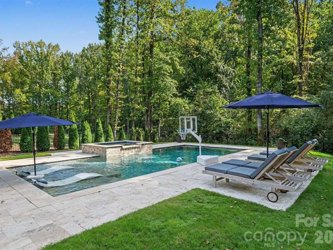
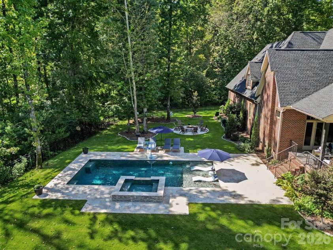
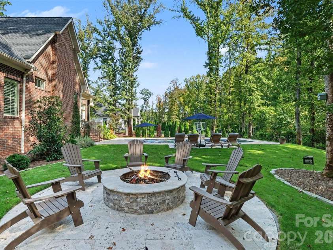
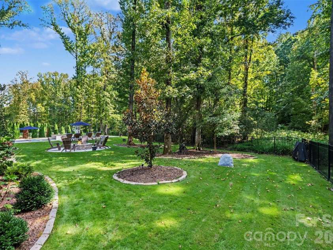
Some homes impress you with a list of features. This one gets you with how it feels. Set on more than an acre in The Ridge at Fort Mill, 4071 Poplar Ridge Drive was designed for the way you actually want to live, with spaces that feel equally suited for a quiet night at home or a house full of friends. Step inside and your eye is immediately drawn through the soaring foyer toward the backyard, setting the tone for a home filled with volume, natural light and thoughtful details. The great room brings warmth to the scale with beamed ceilings, a stone fireplace and French doors that make the outdoor living spaces feel like a natural extension of the home. The kitchen is every bit as functional as it is beautiful, with 11-foot ceilings, Sub-Zero refrigeration, Wolf cooking and plenty of room to gather. The main-level primary suite feels like its own retreat with dramatic ceilings, a spa-like bath and oversized closet. A second main-level ensuite with a private den creates incredible flexibility for guests, multigenerational living or extended stays without sacrificing privacy. And then there's the backyard. A heated and chilled saltwater pool and spa, covered patio with fireplace, stone fire pit and more than an acre of space turn home into the place everyone wants to be. Morning coffee outside, afternoons by the pool, dinner on the patio and cocktails around the fire can all happen without leaving home. Upstairs adds two additional ensuite bedrooms and a spacious recreation room, while a heated and cooled gym offers even more flexibility and can be converted back to a fourth garage bay. A whole-house generator, EV hookup, sealed crawlspace, foam insulation, plantation shutters, hardwood floors and generous storage round out a home where the details were clearly considered. Beautiful homes aren't hard to find. Homes that live this well are. Come experience 4071 Poplar Ridge Drive for yourself.
Exterior Features:
Fire Pit, In-Ground Hot Tub / Spa
Interior Features:
Attic Walk In, Built-in Features, Cable Prewire, Entrance Foyer, Garden Tub, Kitchen Island, Open Floorplan, Pantry, Walk-In Closet(s), Walk-In Pantry
General Information:
| List Price: | $2,250,000 |
| Status: | For Sale |
| Bedrooms: | 4 |
| Type: | Single Family Residence |
| Approx Sq. Ft.: | 3437 sqft |
| Parking: | Driveway, Attached Garage, Garage Door Opener, Garage Faces Side |
| MLS Number: | CAR4430691 |
| Subdivision: | The Ridge at Fort Mill |
| Style: | Traditional |
| Bathrooms: | 5 |
| Lot Description: | Cul-De-Sac, Private, Wooded |
| Year Built: | 2020 |
| Sewer Type: | Septic Installed |
Assigned Schools:
| Elementary: | Dobys Bridge |
| Middle: | Forest Creek |
| High: | Catawba Ridge |

Lane Yates
704-232-7238
Broker In Charge
Price & Sales History
| Date | Event | Price | $/SQFT |
| 10-08-2026 | Listed | $2,250,000 | $655 |
| 01-15-2026 | Listed | $475,000 | $139 |
Nearby Schools
These schools are only nearby your property search, you must confirm exact assigned schools.
| School Name | Distance | Grades | Rating |
| Elon Park Elementary | 5 miles | KG-05 | 10 |
| Ballantyne Elementary | 5 miles | KG-05 | 10 |
| Sandy Ridge Elementary School | 5 miles | PK-05 | 10 |
| Hawk Ridge Elementary | 6 miles | KG-05 | 10 |
| Kensington Elementary School | 7 miles | KG-05 | 9 |
| Rea View Elementary | 8 miles | KG-05 | 10 |
Source is provided by local and state governments and municipalities and is subject to change without notice, and is not guaranteed to be up to date or accurate.
Properties For Sale Nearby
Mileage is an estimation calculated from the property results address of your search. Driving time will vary from location to location.
| Street Address | Distance | Status | List Price | Days on Market |
| 4071 Poplar Ridge Drive, Fort Mill SC | 0 mi | $2,250,000 | days | |
| 4064 Poplar Ridge Drive, Fort Mill SC | 0.1 mi | $3,850,000 | days | |
| 868 Savile Lane, Fort Mill SC | 0.1 mi | $1,025,000 | days | |
| 832 Savile Lane, Fort Mill SC | 0.3 mi | $1,299,000 | days | |
| 1233 Silver Arrow Court, Fort Mill SC | 0.4 mi | $1,165,000 | days | |
| 1343 Kings Bottom Drive, Fort Mill SC | 0.4 mi | $829,900 | days |
Sold Properties Nearby
Mileage is an estimation calculated from the property results address of your search. Driving time will vary from location to location.
| Street Address | Distance | Property Type | Sold Price | Property Details |
Commute Distance & Time

Powered by Google Maps
Mortgage Calculator
$
%
%
| Down Payment Amount | $990,000 |
| Mortgage Amount | $3,960,000 |
| Monthly Payment (Principal & Interest Only) | $19,480 |
* Expand Calculator (incl. monthly expenses)
| Property Taxes |
$
|
| H.O.A. / Maintenance |
$
|
| Property Insurance |
$
|
| Total Monthly Payment | $20,941 |
Demographic Data For Zip 29715
|
Occupancy Types |
|
Transportation to Work |
Source is provided by local and state governments and municipalities and is subject to change without notice, and is not guaranteed to be up to date or accurate.
Property Listing Information
A Courtesy Listing Provided By COMPASS
4071 Poplar Ridge Drive, Fort Mill SC is a 3437 ft2 on a 1.210 acres lot. This is for $2,250,000. This has 4 bedrooms, 5 baths, and was built in 2020.
 Based on information submitted to the MLS GRID as of 2026-10-08 13:55:57 EST. All data is
obtained from various sources and may not have been verified by broker or MLS GRID. Supplied
Open House Information is subject to change without notice. All information should be independently
reviewed and verified for accuracy. Properties may or may not be listed by the office/agent
presenting the information. Some IDX listings have been excluded from this website.
Properties displayed may be listed or sold by various participants in the MLS.
Click here for more information
Based on information submitted to the MLS GRID as of 2026-10-08 13:55:57 EST. All data is
obtained from various sources and may not have been verified by broker or MLS GRID. Supplied
Open House Information is subject to change without notice. All information should be independently
reviewed and verified for accuracy. Properties may or may not be listed by the office/agent
presenting the information. Some IDX listings have been excluded from this website.
Properties displayed may be listed or sold by various participants in the MLS.
Click here for more information
Neither Yates Realty nor any listing broker shall be responsible for any typographical errors, misinformation, or misprints, and they shall be held totally harmless from any damages arising from reliance upon this data. This data is provided exclusively for consumers' personal, non-commercial use and may not be used for any purpose other than to identify prospective properties they may be interested in purchasing.
Share


