


















4059 Grain Orchard Road, Indian Trail NC
- 3 Bed
- 3 Bath
- 791 ft2
- 0.1 ac
For Sale $389,990
Remarks:
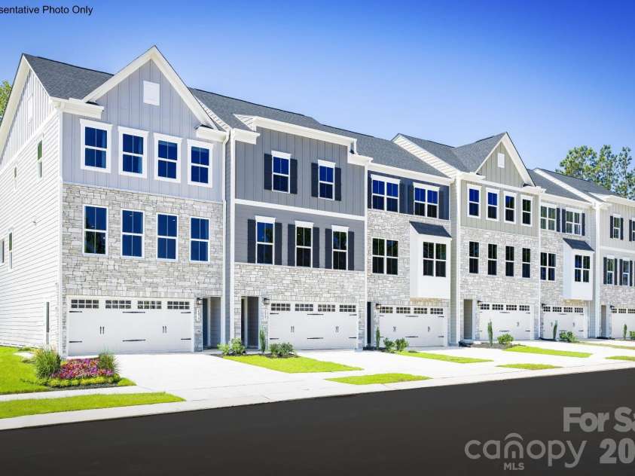
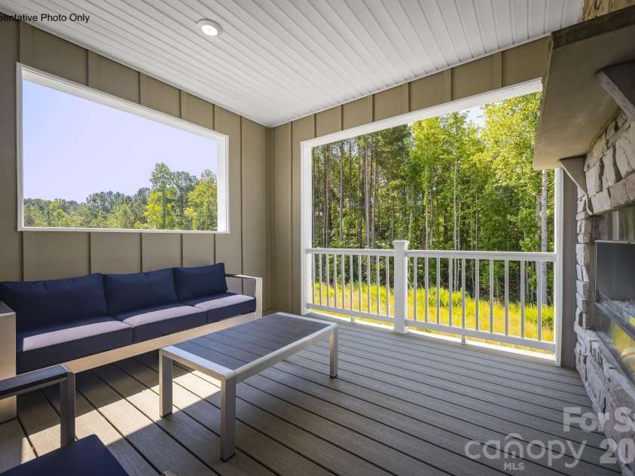
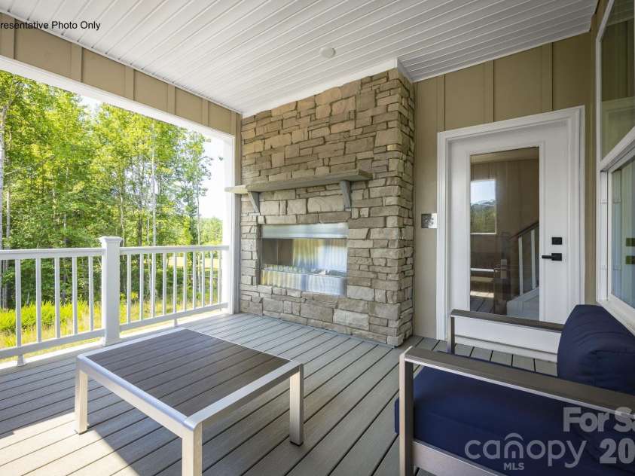
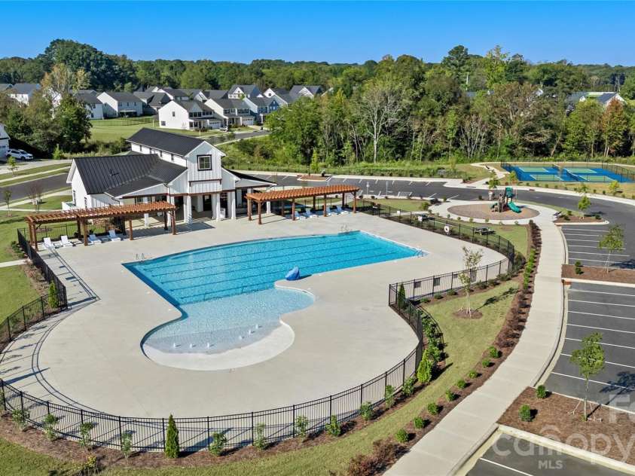
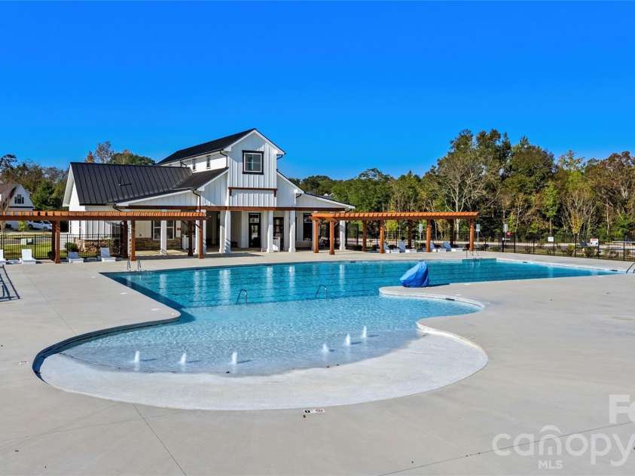
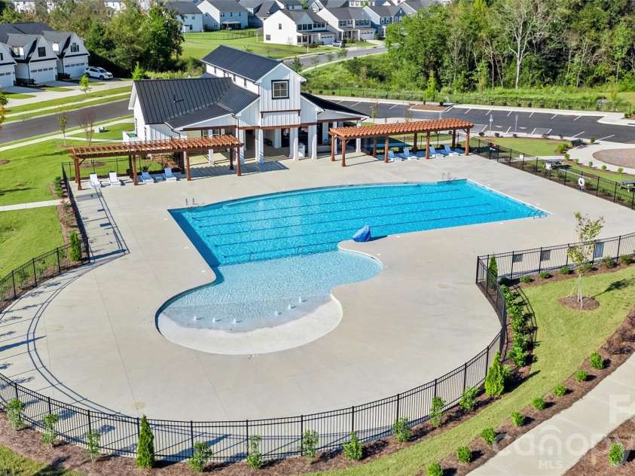
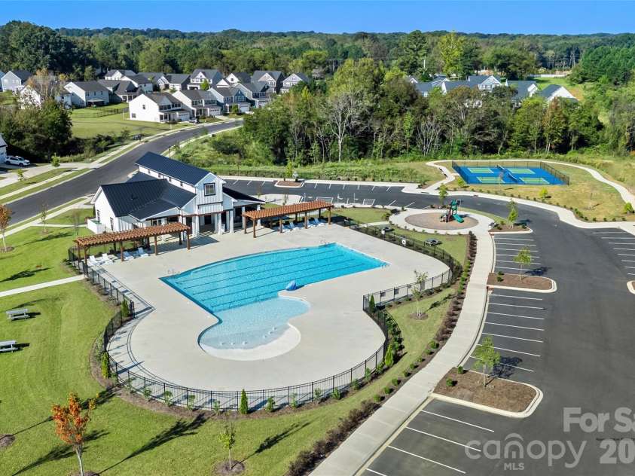
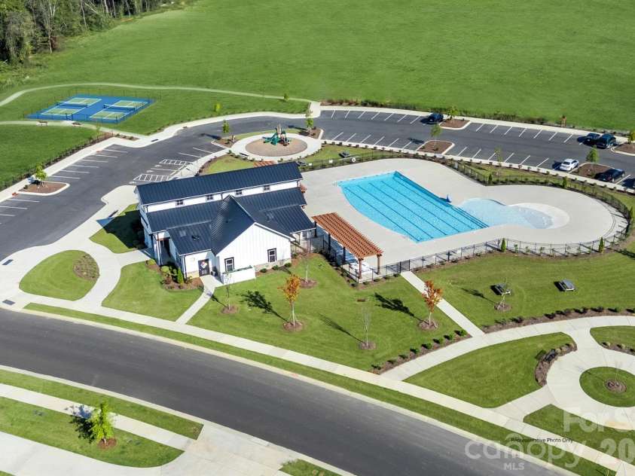
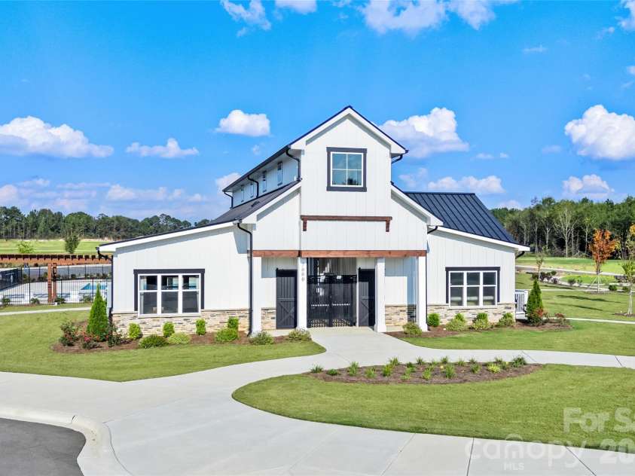
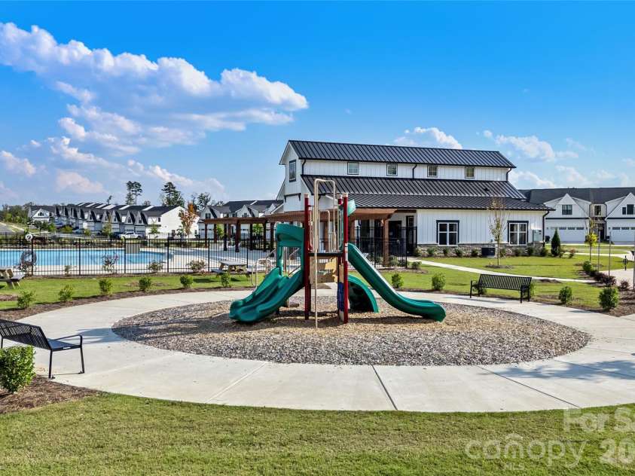
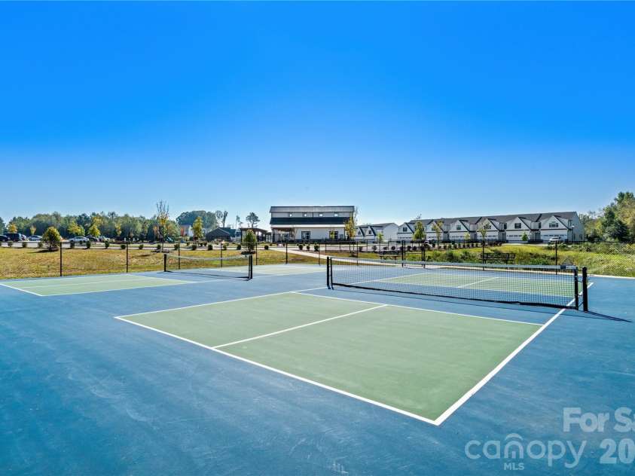
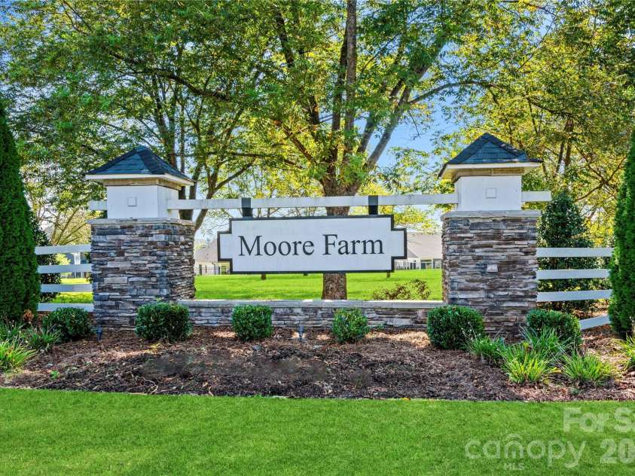
NEW CONSTRUCTION! This beautifully designed Tempo townhome in Moore Farm offers the perfect combination of style, space, and convenience. The open-concept floorplan features a spacious recreation room, a 2-car garage, and thoughtfully selected designer finishes throughout. The kitchen serves as the heart of the home with 42" white cabinetry, Frost White quartz countertops, designer tile backsplash, crown molding, stainless steel appliances, and ample storage. Luxury vinyl plank flooring extends throughout the main living areas and stairways, creating a seamless and modern look. The spacious owner's suite features a tray ceiling and a private bath with a ceramic tile shower and framed glass enclosure. Additional highlights include upgraded LED lighting, 9' ceilings on the third floor, a Wi-Fi-enabled garage door opener, garage windows, and a private patio for outdoor enjoyment with spacious backyard! Located in the desirable Moore Farm community, residents enjoy a low-maintenance lifestyle with convenient access to shopping, dining, recreation, and major commuter routes. Don't miss the opportunity to own this thoughtfully appointed new construction home scheduled for February 2027 move-in!
Exterior Features:
Lawn Maintenance
Interior Features:
Cable Prewire, Kitchen Island, Open Floorplan, Pantry, Storage, Walk-In Closet(s)
General Information:
| List Price: | $389,990 |
| Status: | For Sale |
| Bedrooms: | 3 |
| Type: | Townhouse |
| Approx Sq. Ft.: | 791 sqft |
| Parking: | Driveway, Attached Garage, Garage Door Opener, Garage Faces Front |
| MLS Number: | CAR4427060 |
| Subdivision: | Moore Farm |
| Style: | Cottage |
| Bathrooms: | 3 |
| Year Built: | 2027 |
| Sewer Type: | Public Sewer |
Assigned Schools:
| Elementary: | Indian Trail |
| Middle: | Sun Valley |
| High: | Sun Valley |

Lane Yates
704-232-7238
Broker In Charge
Price & Sales History
| Date | Event | Price | $/SQFT |
| 10-13-2026 | Listed | $389,990 | $494 |
| 01-22-2026 | Listed | $460,000 | $582 |
Nearby Schools
These schools are only nearby your property search, you must confirm exact assigned schools.
| School Name | Distance | Grades | Rating |
| Wesley Chapel Elementary School | 2 miles | KG-05 | 10 |
| Antioch Elementary | 3 miles | KG-05 | 10 |
| Socrates Academy | 4 miles | KG-06 | 10 |
| McKee Road Elementary | 5 miles | KG-05 | 10 |
| Stallings Elementary School | 5 miles | KG-05 | 10 |
| Poplin Elementary School | 5 miles | PK-05 | 10 |
Source is provided by local and state governments and municipalities and is subject to change without notice, and is not guaranteed to be up to date or accurate.
Properties For Sale Nearby
Mileage is an estimation calculated from the property results address of your search. Driving time will vary from location to location.
| Street Address | Distance | Status | List Price | Days on Market |
| 4059 Grain Orchard Road, Indian Trail NC | 0 mi | $389,990 | days | |
| 1018 Bramble Hedge Road, Indian Trail NC | 0.1 mi | $549,990 | days | |
| 1029 Bracken Hill Road, Indian Trail NC | 0.1 mi | $347,000 | days | |
| 1035 Bracken Hill Road, Indian Trail NC | 0.1 mi | $399,990 | days | |
| 5068 Grain Orchard Road, Indian Trail NC | 0.1 mi | $417,000 | days | |
| 4046 Grain Orchard Road, Indian Trail NC | 0.2 mi | $345,990 | days |
Sold Properties Nearby
Mileage is an estimation calculated from the property results address of your search. Driving time will vary from location to location.
| Street Address | Distance | Property Type | Sold Price | Property Details |
Commute Distance & Time

Powered by Google Maps
Mortgage Calculator
$
%
%
| Down Payment Amount | $990,000 |
| Mortgage Amount | $3,960,000 |
| Monthly Payment (Principal & Interest Only) | $19,480 |
* Expand Calculator (incl. monthly expenses)
| Property Taxes |
$
|
| H.O.A. / Maintenance |
$
|
| Property Insurance |
$
|
| Total Monthly Payment | $20,941 |
Demographic Data For Zip 28079
|
Occupancy Types |
|
Transportation to Work |
Source is provided by local and state governments and municipalities and is subject to change without notice, and is not guaranteed to be up to date or accurate.
Property Listing Information
A Courtesy Listing Provided By Smith Capital Partners LLC
4059 Grain Orchard Road, Indian Trail NC is a 791 ft2 on a 0.050 acres Appraisal lot. This is for $389,990. This has 3 bedrooms, 3 baths, and was built in 2027.
 Based on information submitted to the MLS GRID as of 2026-10-13 16:45:33 EST. All data is
obtained from various sources and may not have been verified by broker or MLS GRID. Supplied
Open House Information is subject to change without notice. All information should be independently
reviewed and verified for accuracy. Properties may or may not be listed by the office/agent
presenting the information. Some IDX listings have been excluded from this website.
Properties displayed may be listed or sold by various participants in the MLS.
Click here for more information
Neither Yates Realty nor any listing broker shall be responsible for any typographical errors, misinformation, or misprints, and they shall be held totally harmless from any damages arising from reliance upon this data. This data is provided exclusively for consumers' personal, non-commercial use and may not be used for any purpose other than to identify prospective properties they may be interested in purchasing.
Share


