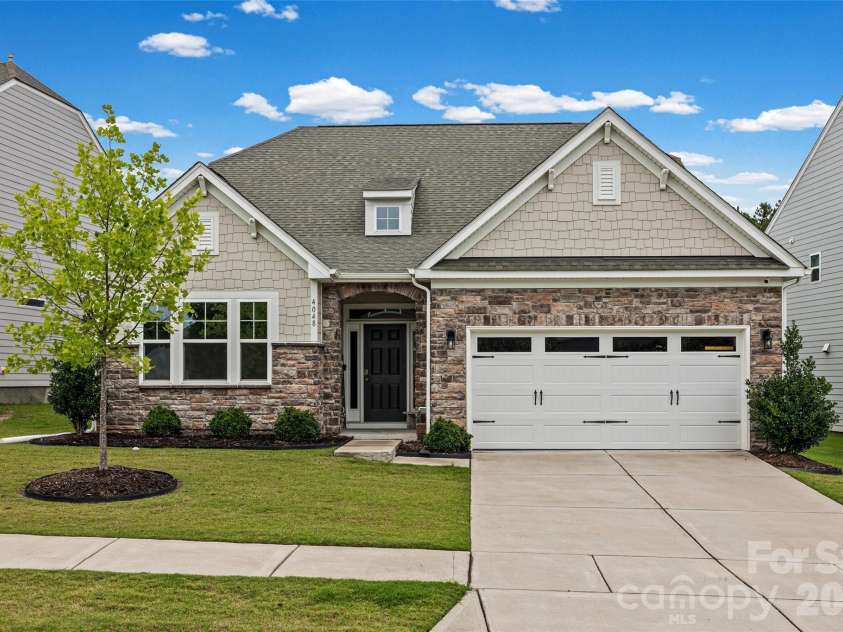
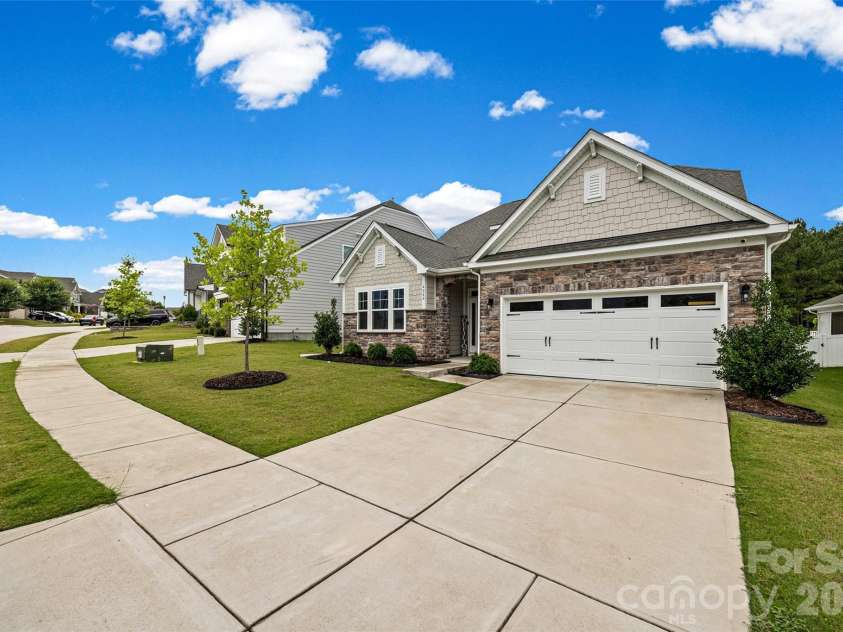
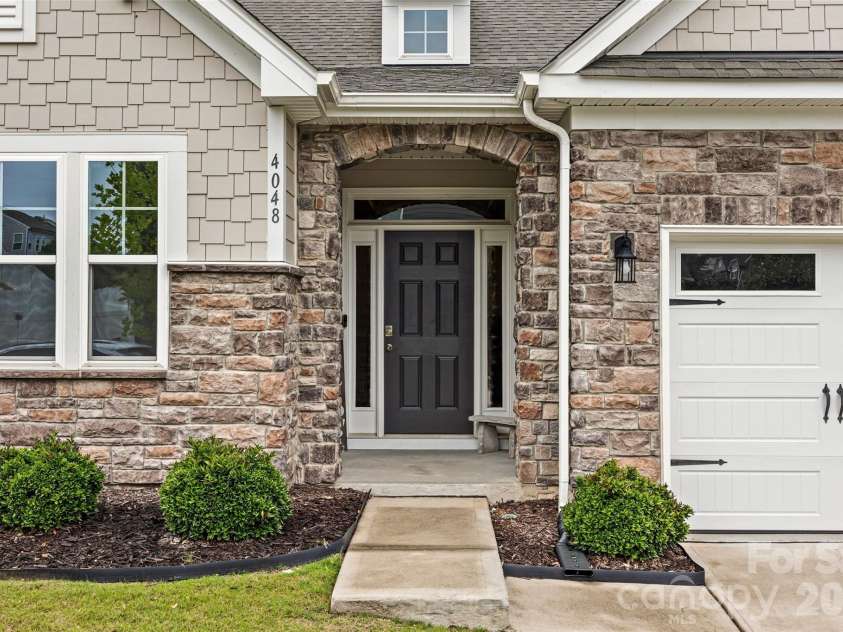
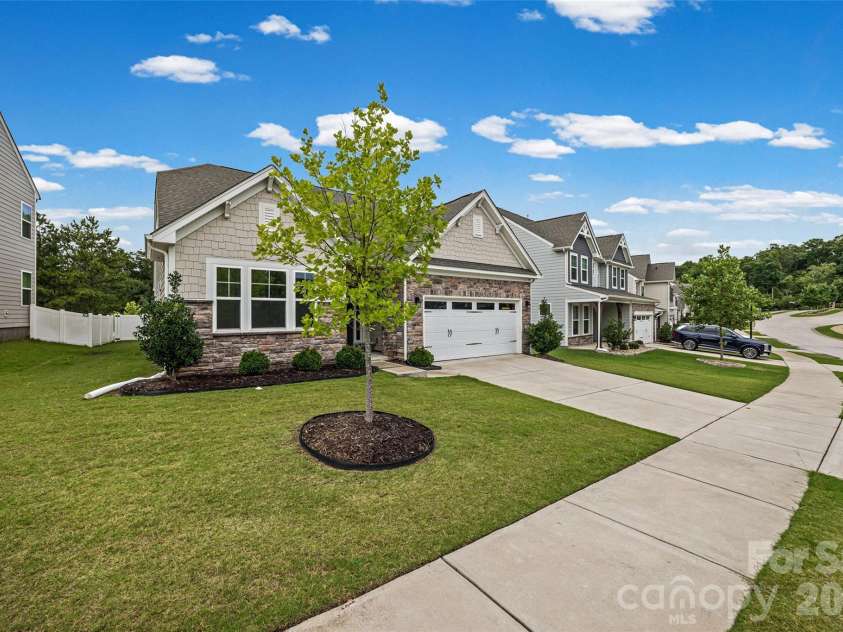


4048 Clapton Drive, Lancaster SC
- 3 Bed
- 3 Bath
- 1858 ft2
- 0.2 ac
For Sale $515,000
Remarks:
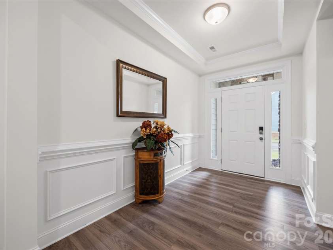
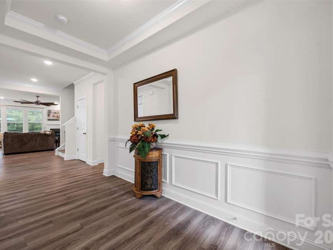
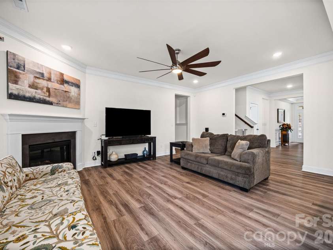
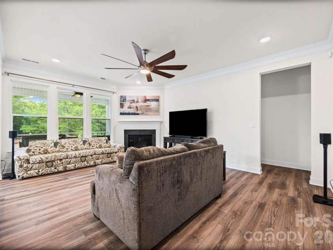
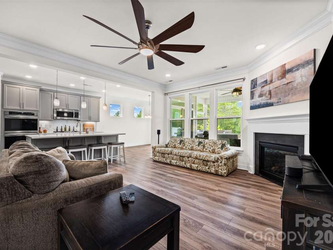
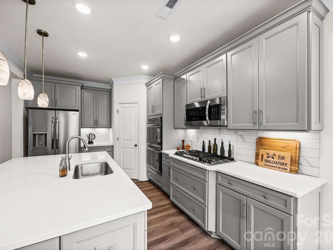
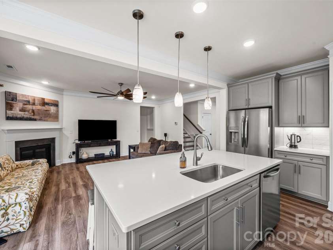
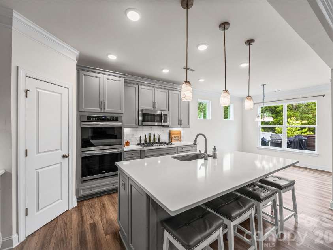
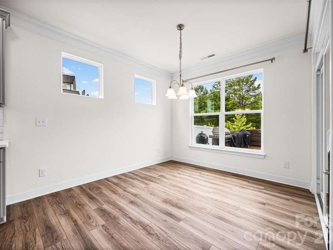
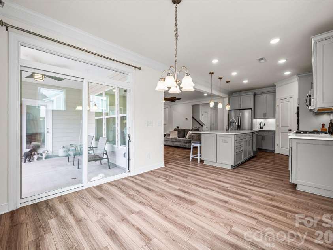
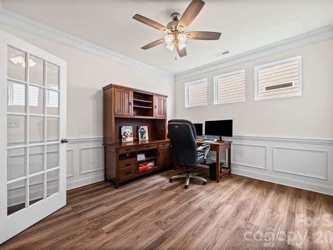
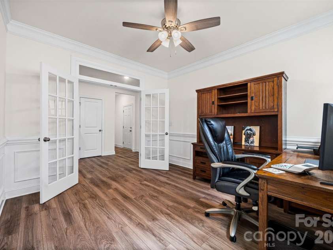
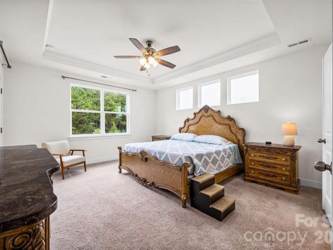
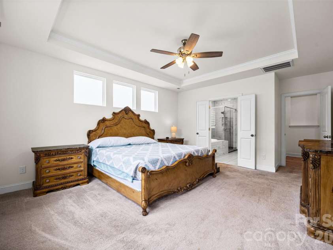
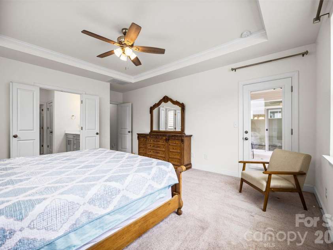
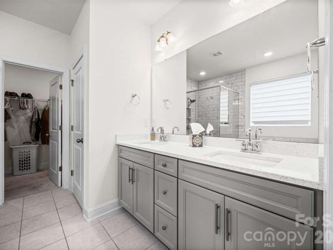
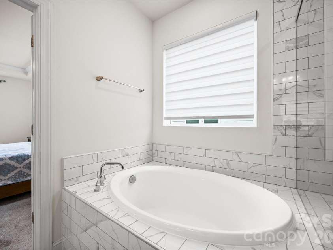
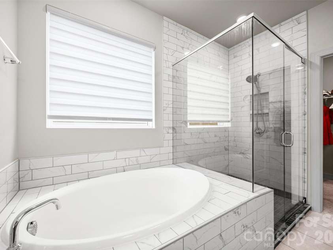
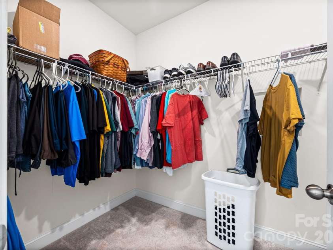
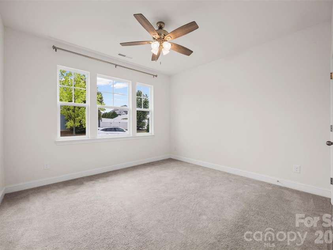
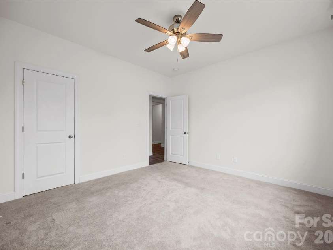
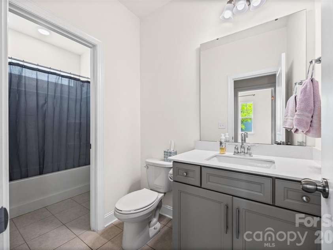
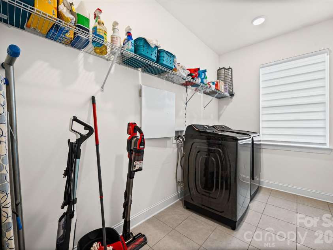
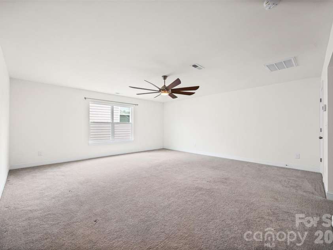
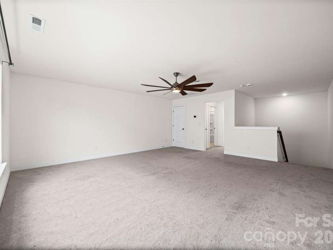
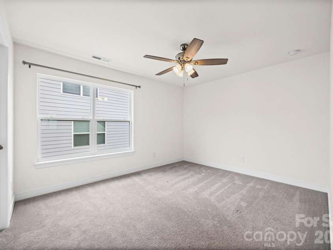
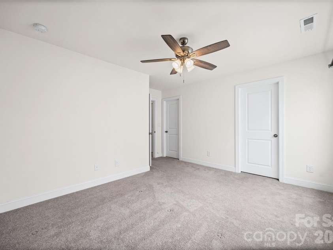
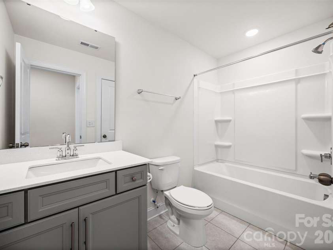
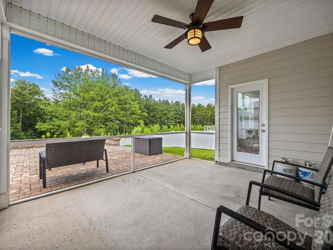
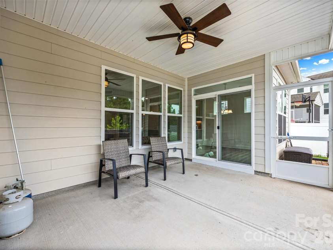
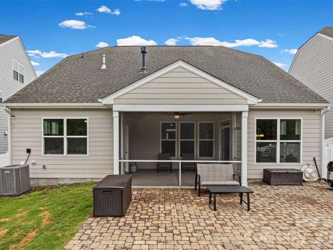
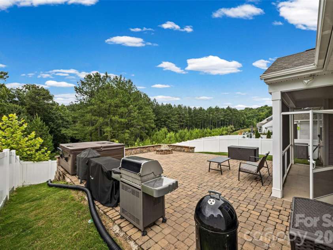
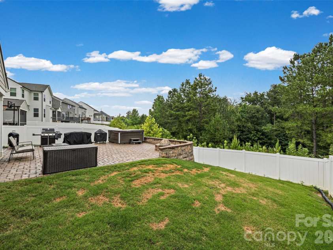
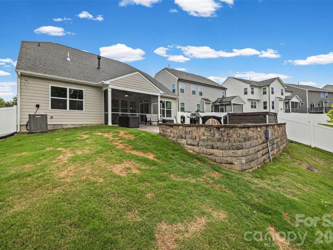
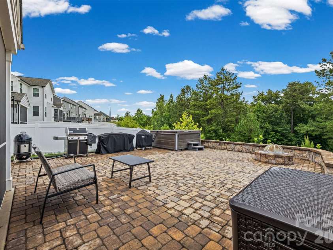
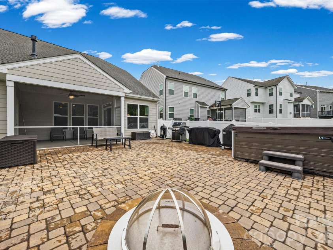
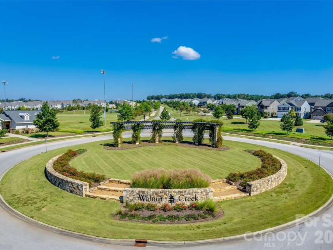
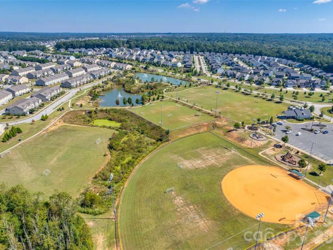
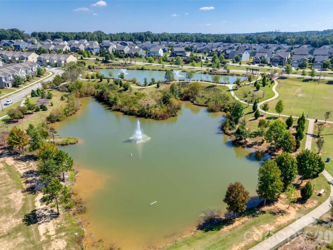
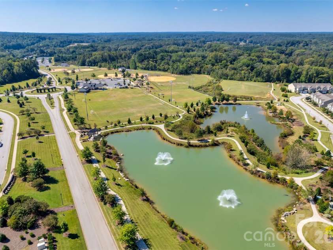
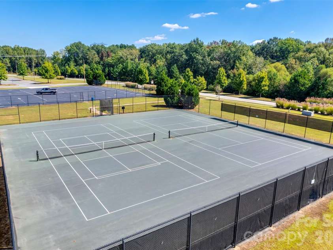
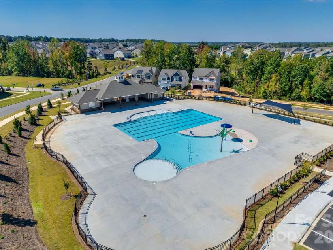
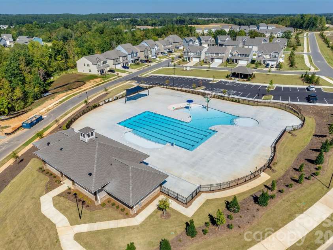
Welcome home to this beautifully designed 1.5-story residence offering the perfect blend of comfort, style, and exceptional indoor-outdoor living. With 3 bedrooms, 3 full bathrooms, and a thoughtfully designed open floor plan. This home is ideal for both everyday living and entertaining. Just off the entry, you'll find a private office with elegant double glass French doors, creating the perfect space to work from home, study, or enjoy a quiet retreat. The heart of the home is the gourmet kitchen, featuring stunning quartz countertops, abundant cabinetry, a double oven, and plenty of prep space for the home chef. Overlooking the spacious living room with its cozy gas fireplace, this open-concept design creates the perfect setting for entertaining and everyday living. Retreat to the luxurious primary suite on the main level, complete with a beautifully upgraded spa-inspired bathroom designed for relaxation. An additional main-level bedroom and full bath provide flexibility for guests or additional family living space. Upstairs, you'll find a spacious loft that offers endless possibilities as a media room, game room, or second living area, along with a private bedroom and full bathroom. The backyard is truly an entertainer's dream and an extension of the home's living space. Start your mornings on the screened-in porch with a cup of coffee, then spend your evenings gathered around the built-in fire pit on the expansive oversized paver patio. The perfectly positioned hot tub conveys with the home, creating a private retreat where you can relax under the stars. Whether hosting family and friends or enjoying a peaceful evening at home, this thoughtfully designed outdoor oasis offers the perfect setting for every occasion. Beyond the home, you'll enjoy outstanding community amenities, including a beautiful resort-style pool, clubhouse, fitness center, tennis courts, ball fields, and scenic walking trails—offering endless opportunities for recreation, relaxation, and an active lifestyle. Combining elegant finishes, functional living spaces, exceptional outdoor entertaining areas, and incredible community amenities, this move-in-ready home truly has it all. Don't miss the opportunity to make it yours!
Exterior Features:
Fire Pit, Hot Tub
Interior Features:
Attic Stairs Pulldown
General Information:
| List Price: | $515,000 |
| Status: | For Sale |
| Bedrooms: | 3 |
| Type: | Single Family Residence |
| Approx Sq. Ft.: | 1858 sqft |
| Parking: | Driveway, Attached Garage |
| MLS Number: | CAR4403423 |
| Subdivision: | Walnut Creek |
| Style: | Traditional |
| Bathrooms: | 3 |
| Year Built: | 2022 |
| Sewer Type: | County Sewer |
Assigned Schools:
| Elementary: | Van Wyck |
| Middle: | Indian Land |
| High: | Indian Land |

Lane Yates
704-232-7238
Broker In Charge
Price & Sales History
| Date | Event | Price | $/SQFT |
| 08-18-2026 | Price Decrease | $515,000-1.90% | $278 |
| 07-23-2026 | Listed | $525,000 | $283 |
| 01-10-2026 | Price Decrease | $660,000-1.49% | $356 |
| 12-20-2025 | Price Decrease | $670,000-1.47% | $361 |
| 11-26-2025 | Price Decrease | $680,000-1.45% | $366 |
| 11-07-2025 | Price Decrease | $690,000-1.43% | $372 |
| 10-18-2025 | Listed | $699,990 | $377 |
Nearby Schools
These schools are only nearby your property search, you must confirm exact assigned schools.
| School Name | Distance | Grades | Rating |
| Kensington Elementary School | 2 miles | KG-05 | 9 |
| Sandy Ridge Elementary School | 3 miles | PK-05 | 10 |
| Rea View Elementary | 6 miles | KG-05 | 10 |
| Elon Park Elementary | 7 miles | KG-05 | 10 |
| Hawk Ridge Elementary | 8 miles | KG-05 | 10 |
| Ballantyne Elementary | 8 miles | KG-05 | 10 |
Source is provided by local and state governments and municipalities and is subject to change without notice, and is not guaranteed to be up to date or accurate.
Properties For Sale Nearby
Mileage is an estimation calculated from the property results address of your search. Driving time will vary from location to location.
| Street Address | Distance | Status | List Price | Days on Market |
| 4048 Clapton Drive, Lancaster SC | 0 mi | $515,000 | days | |
| 7122 Astella Way, Lancaster SC | 0.1 mi | $489,000 | days | |
| 4094 Clapton Drive, Lancaster SC | 0.1 mi | $565,000 | days | |
| 4093 Clapton Drive, Lancaster SC | 0.1 mi | $590,000 | days | |
| 7141 Astella Way, Lancaster SC | 0.1 mi | $519,000 | days | |
| 1065 Pennington Drive, Lancaster SC | 0.1 mi | $529,000 | days |
Sold Properties Nearby
Mileage is an estimation calculated from the property results address of your search. Driving time will vary from location to location.
| Street Address | Distance | Property Type | Sold Price | Property Details |
Commute Distance & Time

Powered by Google Maps
Mortgage Calculator
$
%
%
| Down Payment Amount | $990,000 |
| Mortgage Amount | $3,960,000 |
| Monthly Payment (Principal & Interest Only) | $19,480 |
* Expand Calculator (incl. monthly expenses)
| Property Taxes |
$
|
| H.O.A. / Maintenance |
$
|
| Property Insurance |
$
|
| Total Monthly Payment | $20,941 |
Demographic Data For Zip 29720
|
Occupancy Types |
|
Transportation to Work |
Source is provided by local and state governments and municipalities and is subject to change without notice, and is not guaranteed to be up to date or accurate.
Property Listing Information
A Courtesy Listing Provided By Keller Williams Connected
4048 Clapton Drive, Lancaster SC is a 1858 ft2 on a 0.150 acres Appraisal lot. This is for $515,000. This has 3 bedrooms, 3 baths, and was built in 2022.
 Based on information submitted to the MLS GRID as of 2026-07-23 12:47:42 EST. All data is
obtained from various sources and may not have been verified by broker or MLS GRID. Supplied
Open House Information is subject to change without notice. All information should be independently
reviewed and verified for accuracy. Properties may or may not be listed by the office/agent
presenting the information. Some IDX listings have been excluded from this website.
Properties displayed may be listed or sold by various participants in the MLS.
Click here for more information
Based on information submitted to the MLS GRID as of 2026-07-23 12:47:42 EST. All data is
obtained from various sources and may not have been verified by broker or MLS GRID. Supplied
Open House Information is subject to change without notice. All information should be independently
reviewed and verified for accuracy. Properties may or may not be listed by the office/agent
presenting the information. Some IDX listings have been excluded from this website.
Properties displayed may be listed or sold by various participants in the MLS.
Click here for more information
Neither Yates Realty nor any listing broker shall be responsible for any typographical errors, misinformation, or misprints, and they shall be held totally harmless from any damages arising from reliance upon this data. This data is provided exclusively for consumers' personal, non-commercial use and may not be used for any purpose other than to identify prospective properties they may be interested in purchasing.
Share


