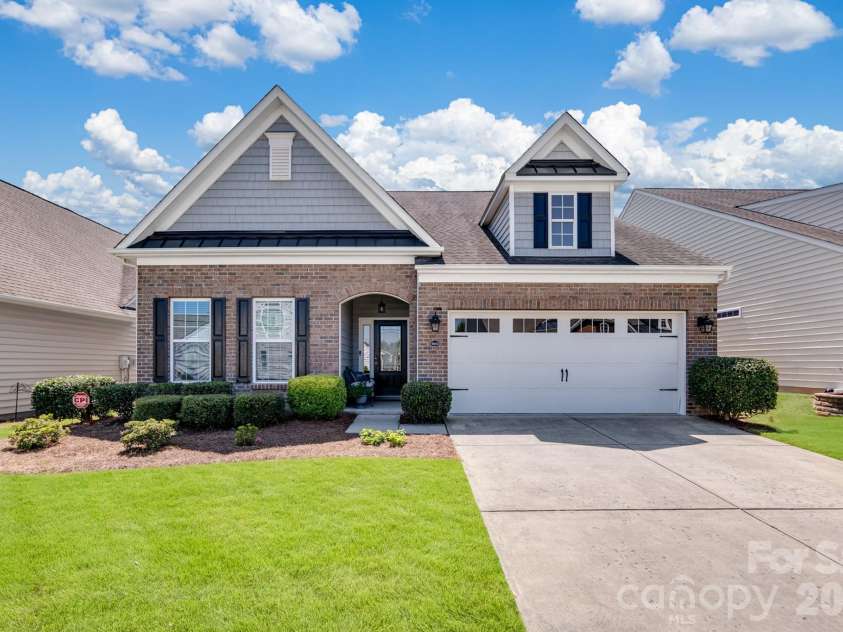


4043 Perth Road, Indian Land SC
- 4 Bed
- 3 Bath
- 2190 ft2
- 0.2 ac
For Sale $550,000
Remarks:
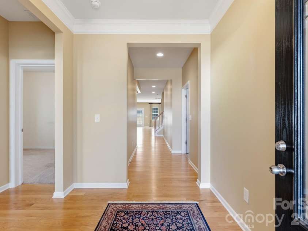
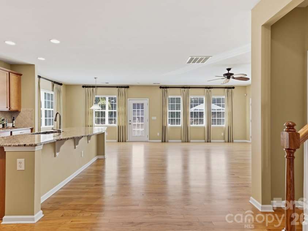
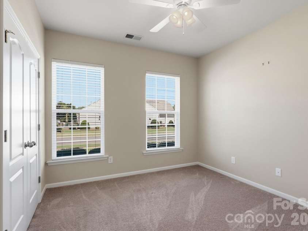
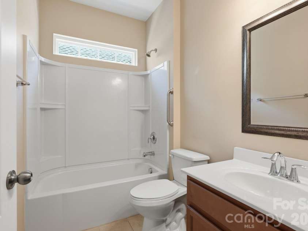
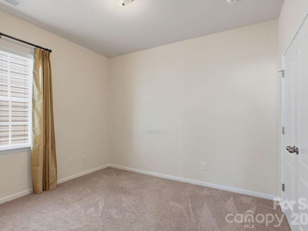
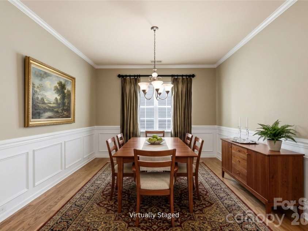
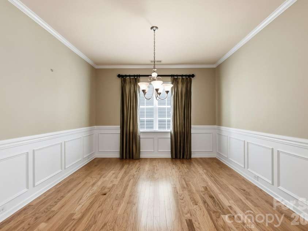
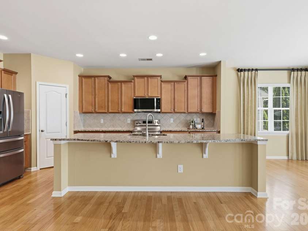
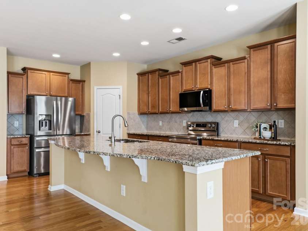
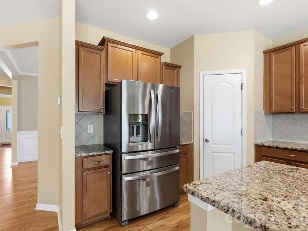
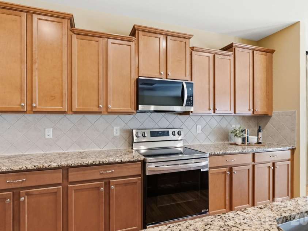
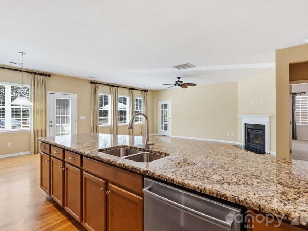
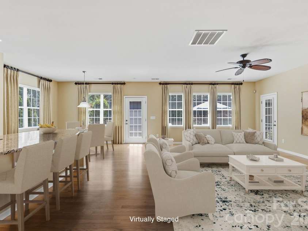
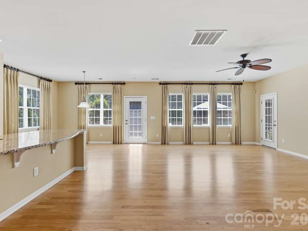
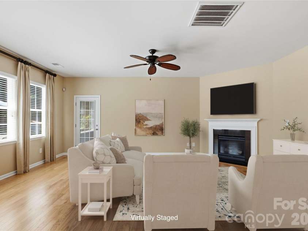
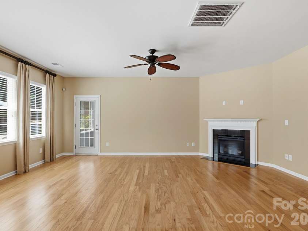
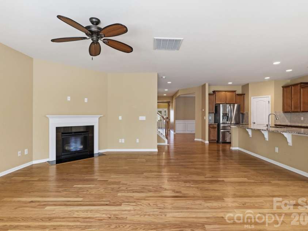
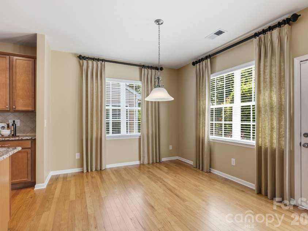
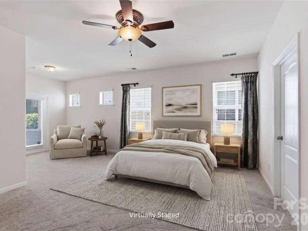
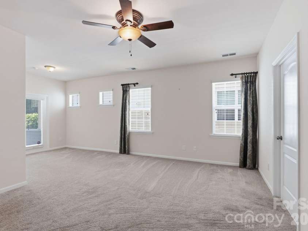
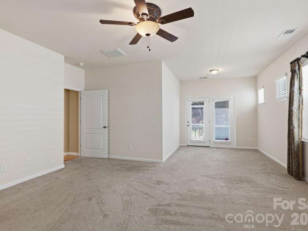
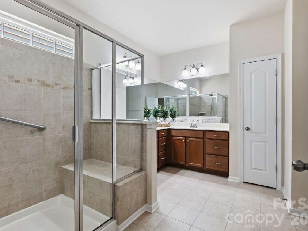
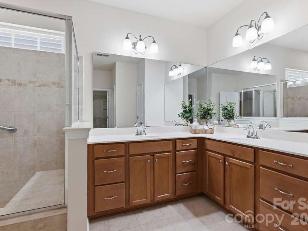
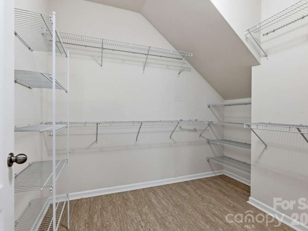
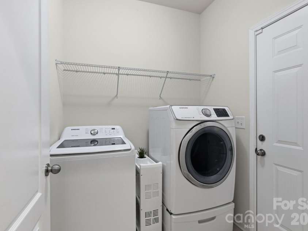
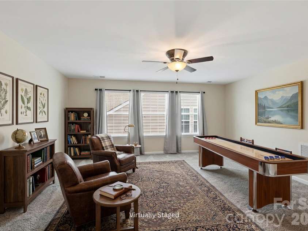
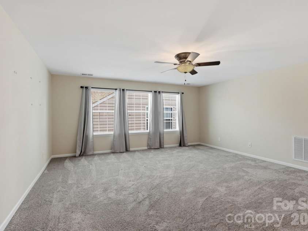
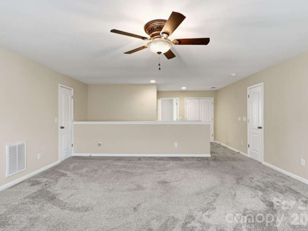
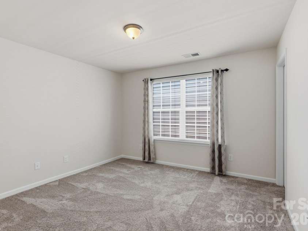
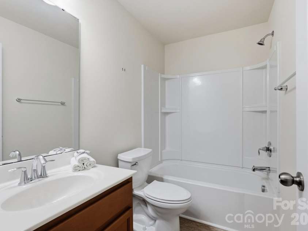
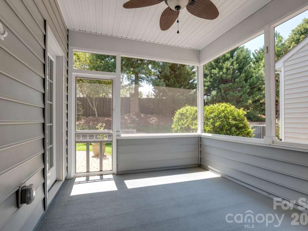
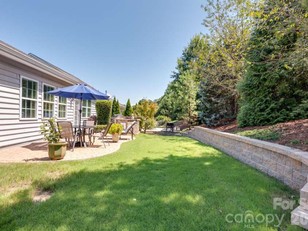
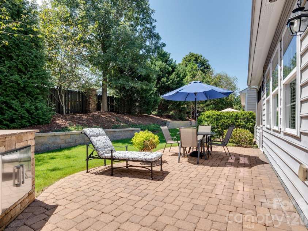
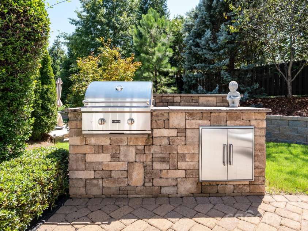
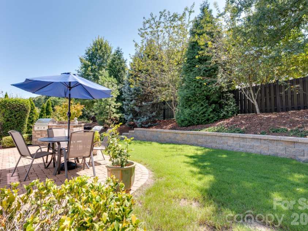
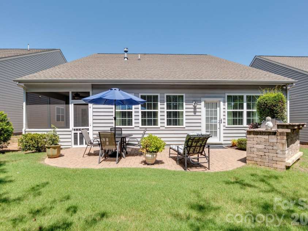
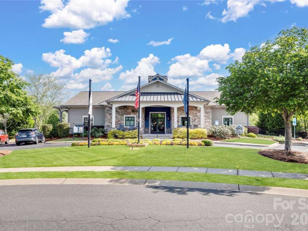
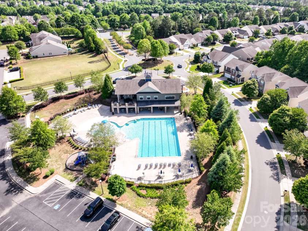
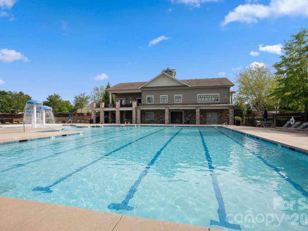
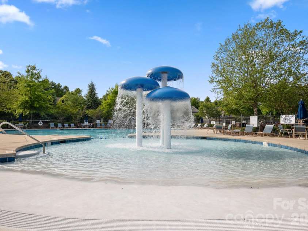
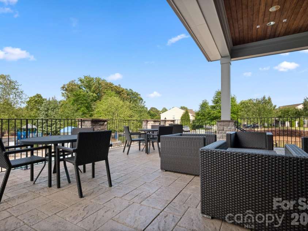
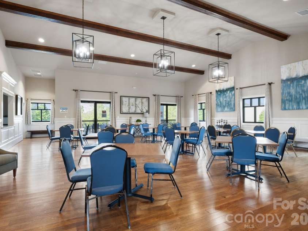
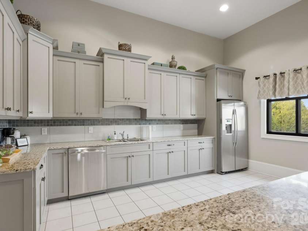
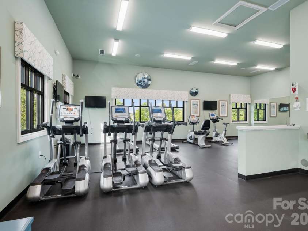
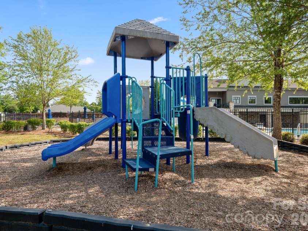
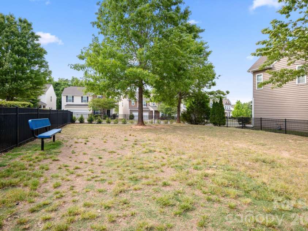
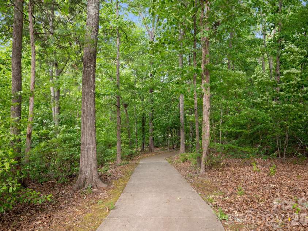
Welcome to Carolina Reserve! The popular Dorchester floor plan offers a flexible layout with three bedrooms and two full baths conveniently located on the main level. Upstairs, you’ll find a private fourth bedroom, full bath and loft - perfect for guests, hobbies or a little extra space when you need it. The heart of the home is the open kitchen, featuring an expansive island with plenty of room for cooking, gathering and entertaining. It flows easily into the living room, where a gas fireplace adds warmth and charm. The laundry room is also conveniently located on the main level. The spacious primary suite is a true retreat, complete with an adjoining sitting room, ensuite bath with a walk-in shower featuring a built-in bench and grab bars, and a generous walk-in closet with plenty of shelving. One of the best features? Step directly from the primary bedroom - or the living room - onto the screened porch, making it easy to enjoy your morning coffee or unwind at the end of the day. Outdoor living continues with an expanded paver patio and built-in grill, ready for cookouts and evenings outside without adding another project to your list. The home has been thoughtfully maintained, with all appliances replaced in recent years, including the garage door opener, plus a new water heater in 2022. The range is currently electric, with a gas hookup already available if you prefer to make the switch. With a flexible floor plan, comfortable main-level living, and inviting spaces both inside and out, this home is ready to be enjoyed. The HOA covers lawn maintenance, trash, and recycling, along with access to community amenities including a clubhouse, pool, fitness center, dog park, pond, and walking trails.
Exterior Features:
Lawn Maintenance
Interior Features:
Cable Prewire, Kitchen Island, Open Floorplan, Pantry, Walk-In Closet(s)
General Information:
| List Price: | $550,000 |
| Status: | For Sale |
| Bedrooms: | 4 |
| Type: | Single Family Residence |
| Approx Sq. Ft.: | 2190 sqft |
| Parking: | Attached Garage |
| MLS Number: | CAR4417678 |
| Subdivision: | Carolina Reserve |
| Style: | Traditional |
| Bathrooms: | 3 |
| Year Built: | 2013 |
| Sewer Type: | County Sewer |
Assigned Schools:
| Elementary: | Van Wyck |
| Middle: | Indian Land |
| High: | Indian Land |

Lane Yates
704-232-7238
Broker In Charge
Price & Sales History
| Date | Event | Price | $/SQFT |
| 10-22-2026 | Listed | $550,000 | $252 |
| 02-04-2026 | Listed | $715,000 | $327 |
Nearby Schools
These schools are only nearby your property search, you must confirm exact assigned schools.
| School Name | Distance | Grades | Rating |
| Sandy Ridge Elementary School | 3 miles | PK-05 | 10 |
| Kensington Elementary School | 3 miles | KG-05 | 9 |
| Elon Park Elementary | 6 miles | KG-05 | 10 |
| Rea View Elementary | 6 miles | KG-05 | 10 |
| Ballantyne Elementary | 7 miles | KG-05 | 10 |
| Hawk Ridge Elementary | 7 miles | KG-05 | 10 |
Source is provided by local and state governments and municipalities and is subject to change without notice, and is not guaranteed to be up to date or accurate.
Properties For Sale Nearby
Mileage is an estimation calculated from the property results address of your search. Driving time will vary from location to location.
| Street Address | Distance | Status | List Price | Days on Market |
| 4043 Perth Road, Indian Land SC | 0 mi | $550,000 | days | |
| 4029 Perth Road, Indian Land SC | 0 mi | $444,000 | days | |
| 3275 Dunbar Lane, Indian Land SC | 0.1 mi | $445,000 | days | |
| 4106 Perth Road, Indian Land SC | 0.2 mi | $490,000 | days | |
| 5033 Mockernut Lane, Fort Mill SC | 0.2 mi | $335,000 | days | |
| 3218 Dunbar Lane, Indian Land SC | 0.2 mi | $734,900 | days |
Sold Properties Nearby
Mileage is an estimation calculated from the property results address of your search. Driving time will vary from location to location.
| Street Address | Distance | Property Type | Sold Price | Property Details |
Commute Distance & Time

Powered by Google Maps
Mortgage Calculator
$
%
%
| Down Payment Amount | $990,000 |
| Mortgage Amount | $3,960,000 |
| Monthly Payment (Principal & Interest Only) | $19,480 |
* Expand Calculator (incl. monthly expenses)
| Property Taxes |
$
|
| H.O.A. / Maintenance |
$
|
| Property Insurance |
$
|
| Total Monthly Payment | $20,941 |
Demographic Data For Zip 29707
|
Occupancy Types |
|
Transportation to Work |
Source is provided by local and state governments and municipalities and is subject to change without notice, and is not guaranteed to be up to date or accurate.
Property Listing Information
A Courtesy Listing Provided By NorthGroup Real Estate LLC
4043 Perth Road, Indian Land SC is a 2190 ft2 on a 0.150 acres Appraisal lot. This is for $550,000. This has 4 bedrooms, 3 baths, and was built in 2013.
 Based on information submitted to the MLS GRID as of 2026-10-22 16:15:05 EST. All data is
obtained from various sources and may not have been verified by broker or MLS GRID. Supplied
Open House Information is subject to change without notice. All information should be independently
reviewed and verified for accuracy. Properties may or may not be listed by the office/agent
presenting the information. Some IDX listings have been excluded from this website.
Properties displayed may be listed or sold by various participants in the MLS.
Click here for more information
Neither Yates Realty nor any listing broker shall be responsible for any typographical errors, misinformation, or misprints, and they shall be held totally harmless from any damages arising from reliance upon this data. This data is provided exclusively for consumers' personal, non-commercial use and may not be used for any purpose other than to identify prospective properties they may be interested in purchasing.
Share


