





















403 Delta Drive, Fort Mill SC
- 2 Bed
- 3 Bath
- 739 ft2
- 0.0 ac
For Sale $279,900
Remarks:
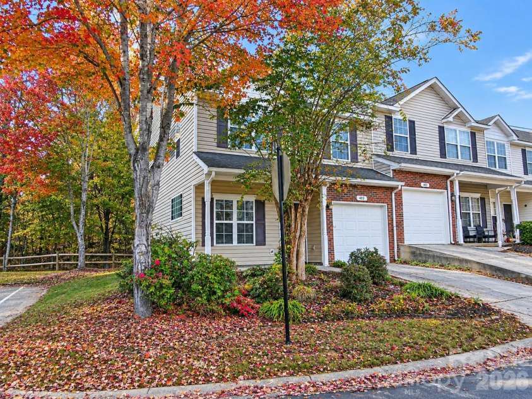
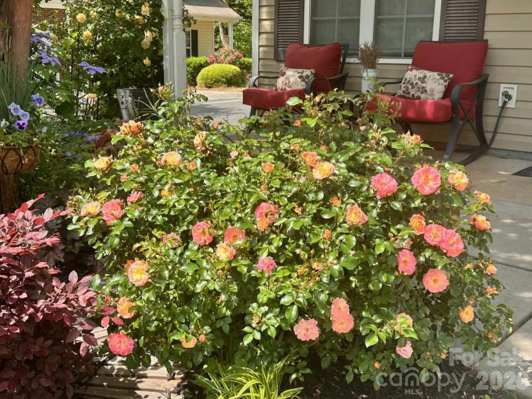
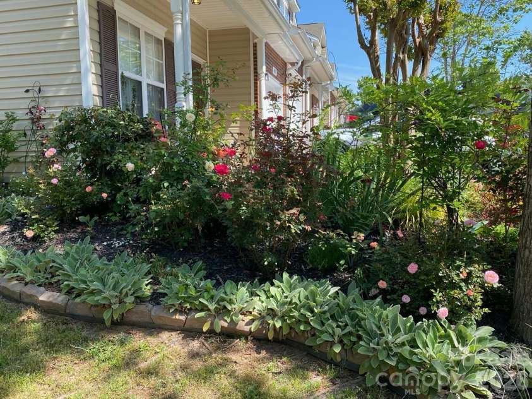
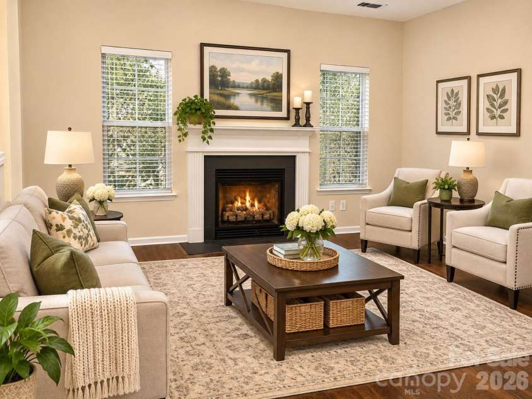
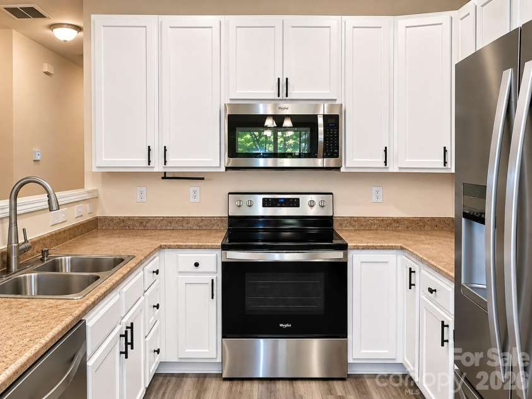
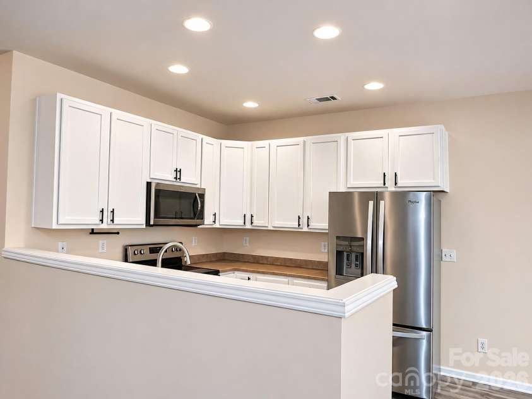
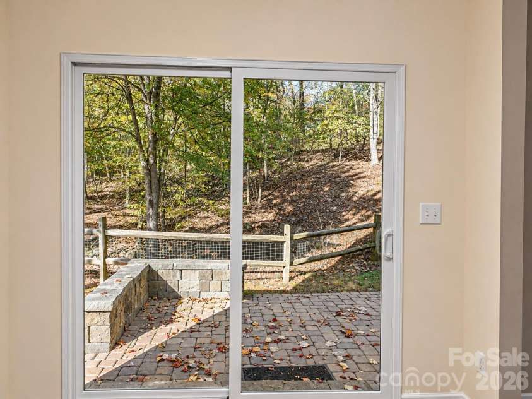
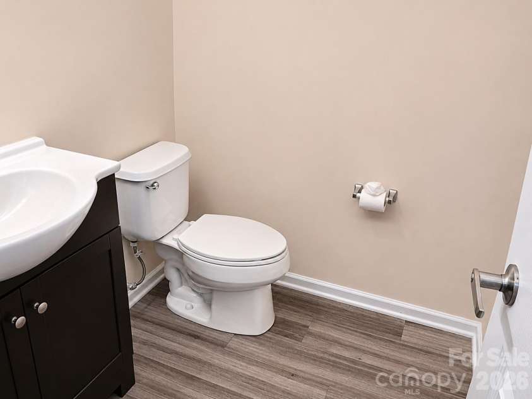
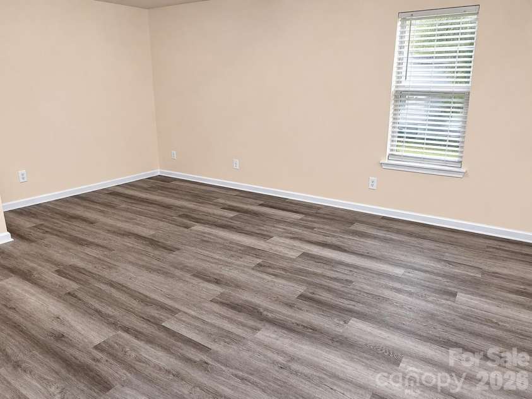
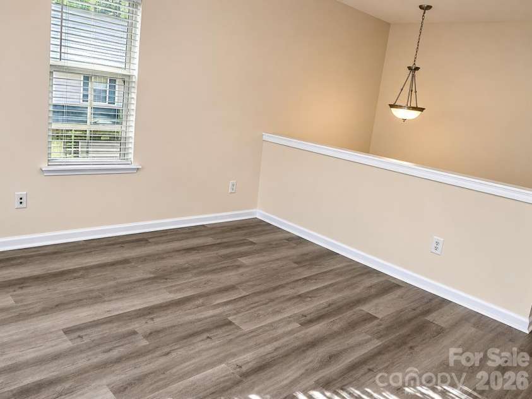
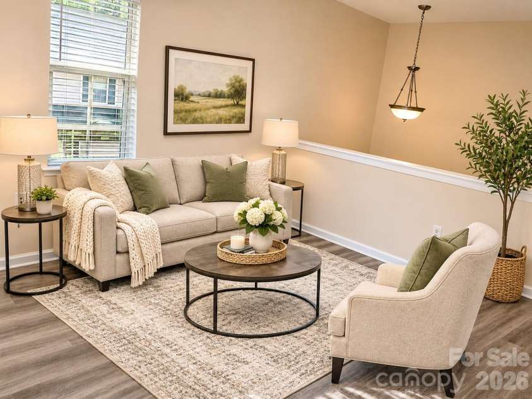
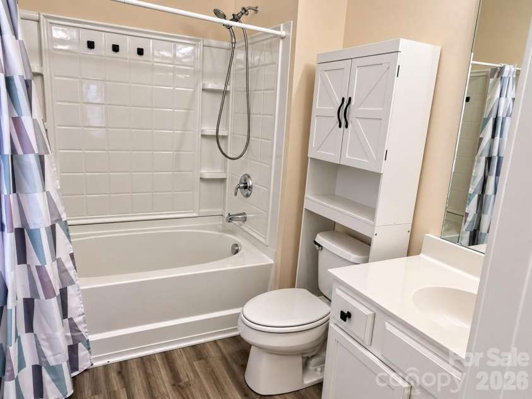
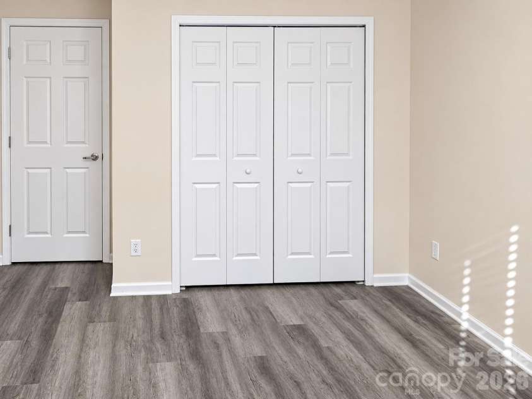
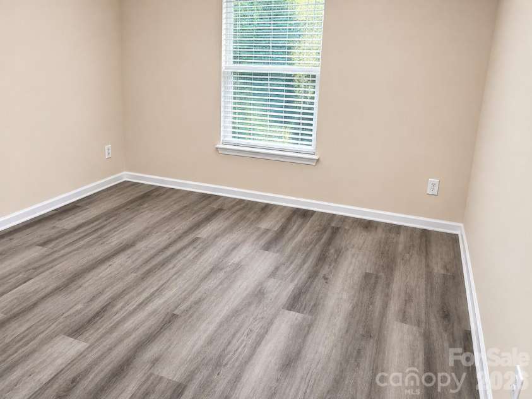
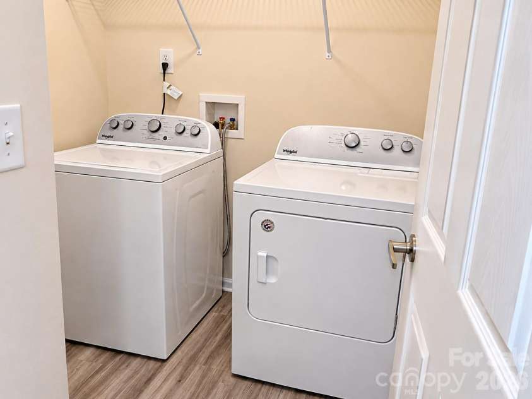
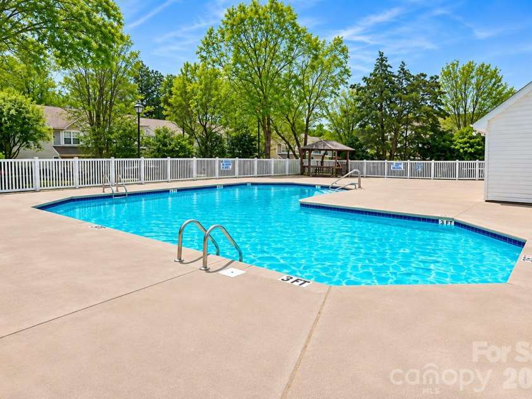
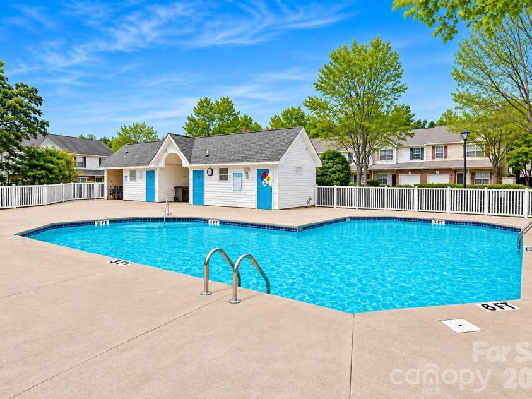
Welcome to this light-filled end-unit townhome featuring charming partial brick-front accents and a welcoming covered front porch. Abundant natural light fills the home, while water views from the rear add to its appeal. Relax and unwind on the beautiful stone patio or enjoy the soothing sounds of the babbling brook from the dining area or primary suite after a gentle rain. Enjoy the beauty of a thoughtfully established garden, where new blooms and seasonal flowers emerge throughout the year, creating fresh surprises with every season. Inside, you'll find new, durable luxury vinyl plank flooring throughout. Freshly painted in November 2026, this move-in-ready home includes all appliances, including the refrigerator, washer, and dryer. The open-concept floor plan features a cozy gas fireplace in the family room, creating the perfect gathering space. The spacious upper-level primary suite offers a huge walk-in closet, while the second bedroom and versatile loft provide flexible space for guests, a home office, or additional living area. A conveniently located upstairs laundry room adds everyday practicality. The HVAC system was replaced in 2024 for added peace of mind. Residents enjoy community amenities including a swimming pool, sidewalks, and street lighting. The HOA covers water, sewer, trash service, lawn maintenance, termite bond, common area maintenance, private road maintenance, and exterior building maintenance, including the roof. Ideally situated just minutes from parks, golf courses, hiking and biking trails, Anne Springs Close Greenway, Riverwalk and Catawba River trails, Baxter Village, I-77, I-485, shopping, dining, fitness centers, and major travel routes, this home offers the perfect blend of comfort, convenience, and low-maintenance living. Don't miss this opportunity to enjoy carefree living in one of the area's most desirable locations!
Exterior Features:
Other - See Remarks
General Information:
| List Price: | $279,900 |
| Status: | For Sale |
| Bedrooms: | 2 |
| Type: | Townhouse |
| Approx Sq. Ft.: | 739 sqft |
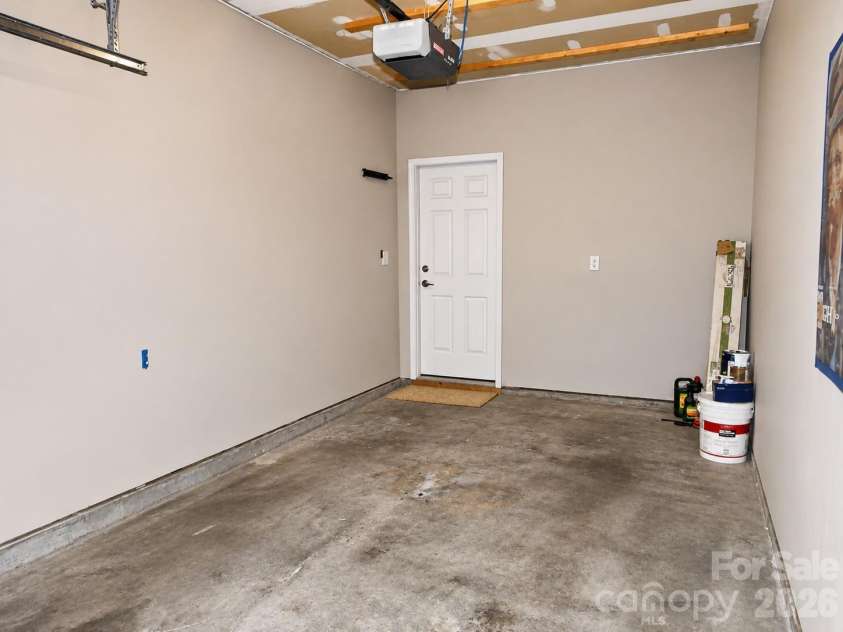
| Parking: | Driveway, Attached Garage, Keypad Entry |
| MLS Number: | CAR4435966 |
| Subdivision: | Cascades |
| Bathrooms: | 3 |
| Lot Description: | End Unit, Wooded, Views, Waterfront |
| Year Built: | 2006 |
| Sewer Type: | Public Sewer |
Assigned Schools:
| Elementary: | Riverview |
| Middle: | Fort Mill |
| High: | Catawba Ridge |

Lane Yates
704-232-7238
Broker In Charge
Price & Sales History
| Date | Event | Price | $/SQFT |
| 11-12-2026 | Listed | $279,900 | $379 |
Nearby Schools
These schools are only nearby your property search, you must confirm exact assigned schools.
| School Name | Distance | Grades | Rating |
| River Gate Elementary | 6 miles | KG-05 | 7 |
| Ballantyne Elementary | 7 miles | KG-05 | 10 |
| Elon Park Elementary | 7 miles | KG-05 | 10 |
| Palisades Park Elementary | 7 miles | KG-05 | 9 |
| Pineville Elementary | 8 miles | KG-05 | 5 |
| Hawk Ridge Elementary | 9 miles | KG-05 | 10 |
Source is provided by local and state governments and municipalities and is subject to change without notice, and is not guaranteed to be up to date or accurate.
Properties For Sale Nearby
Mileage is an estimation calculated from the property results address of your search. Driving time will vary from location to location.
| Street Address | Distance | Status | List Price | Days on Market |
| 403 Delta Drive, Fort Mill SC | 0 mi | $279,900 | days | |
| 407 Delta Drive, Fort Mill SC | 0 mi | $245,000 | days | |
| 422 Delta Drive, Fort Mill SC | 0.1 mi | $259,000 | days | |
| 203 Tail Race Lane, Fort Mill SC | 0.1 mi | $309,900 | days | |
| 207 Tail Race Lane, Fort Mill SC | 0.1 mi | $245,000 | days | |
| 218 Tail Race Lane, Fort Mill SC | 0.1 mi | $255,000 | days |
Sold Properties Nearby
Mileage is an estimation calculated from the property results address of your search. Driving time will vary from location to location.
| Street Address | Distance | Property Type | Sold Price | Property Details |
Commute Distance & Time

Powered by Google Maps
Mortgage Calculator
$
%
%
| Down Payment Amount | $990,000 |
| Mortgage Amount | $3,960,000 |
| Monthly Payment (Principal & Interest Only) | $19,480 |
* Expand Calculator (incl. monthly expenses)
| Property Taxes |
$
|
| H.O.A. / Maintenance |
$
|
| Property Insurance |
$
|
| Total Monthly Payment | $20,941 |
Demographic Data For Zip 29715
|
Occupancy Types |
|
Transportation to Work |
Source is provided by local and state governments and municipalities and is subject to change without notice, and is not guaranteed to be up to date or accurate.
Property Listing Information
A Courtesy Listing Provided By NorthGroup Real Estate LLC
403 Delta Drive, Fort Mill SC is a 739 ft2 on a 0.040 acres lot. This is for $279,900. This has 2 bedrooms, 3 baths, and was built in 2006.
 Based on information submitted to the MLS GRID as of 2026-11-12 01:25:05 EST. All data is
obtained from various sources and may not have been verified by broker or MLS GRID. Supplied
Open House Information is subject to change without notice. All information should be independently
reviewed and verified for accuracy. Properties may or may not be listed by the office/agent
presenting the information. Some IDX listings have been excluded from this website.
Properties displayed may be listed or sold by various participants in the MLS.
Click here for more information
Neither Yates Realty nor any listing broker shall be responsible for any typographical errors, misinformation, or misprints, and they shall be held totally harmless from any damages arising from reliance upon this data. This data is provided exclusively for consumers' personal, non-commercial use and may not be used for any purpose other than to identify prospective properties they may be interested in purchasing.
Share


