









4021 Rutherford Drive, Charlotte NC
- 4 Bed
- 3 Bath
- 653 ft2
- 0.5 ac
For Sale $825,000
Remarks:
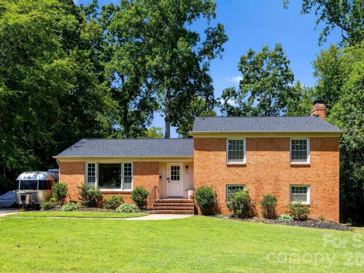
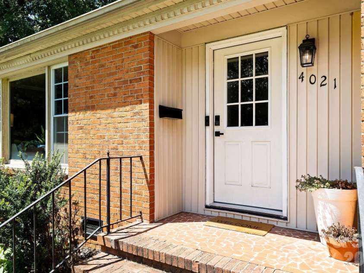
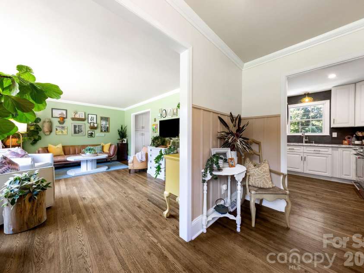
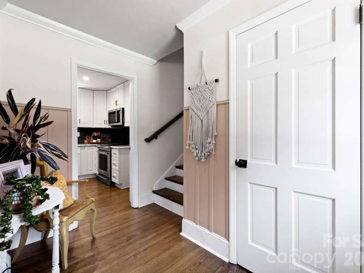
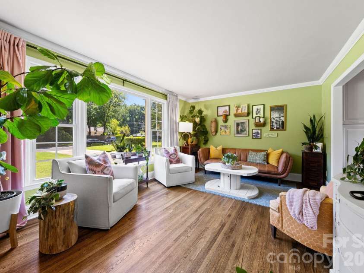
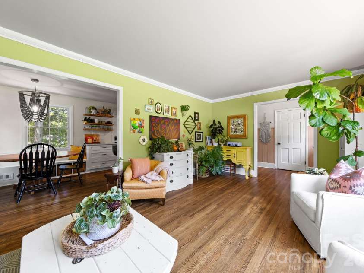
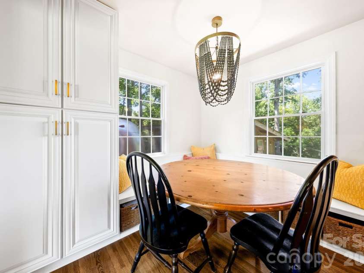
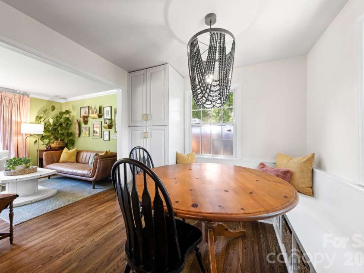
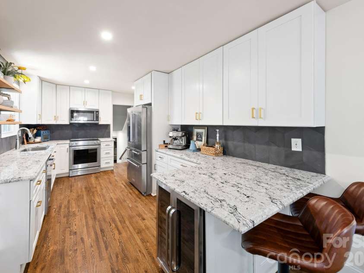
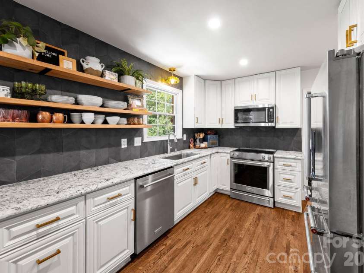
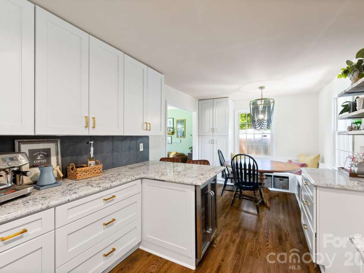
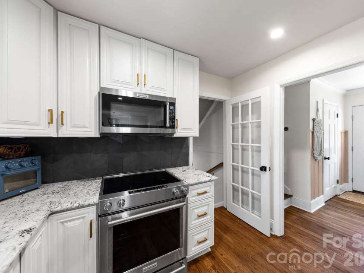
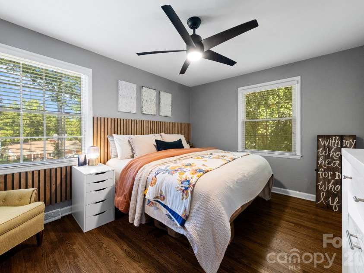
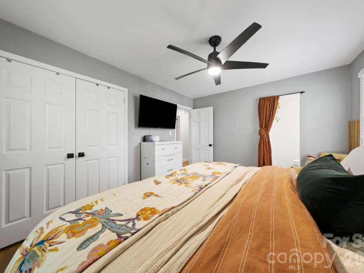
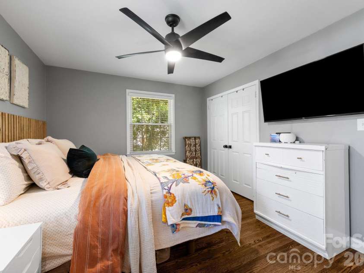
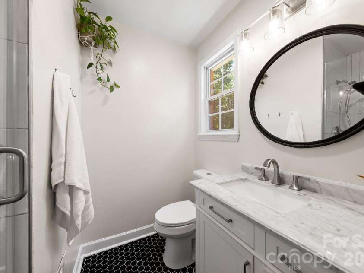
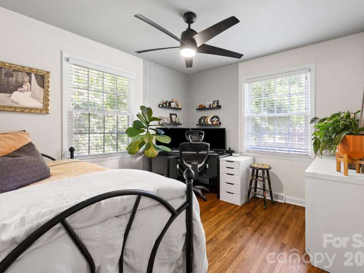
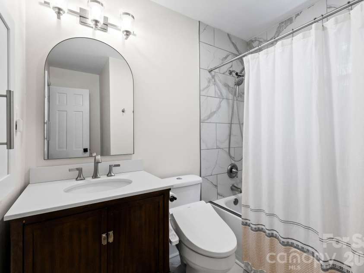
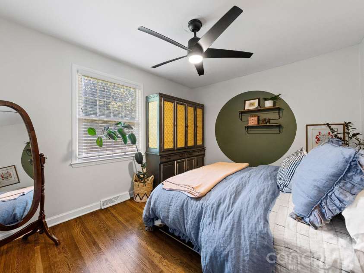
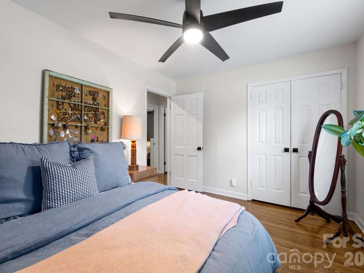
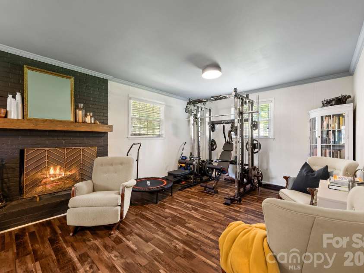
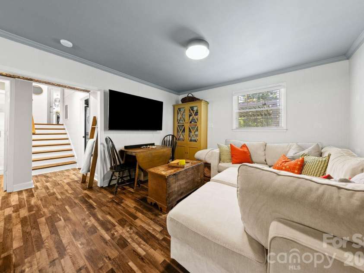
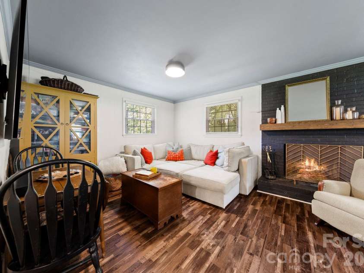
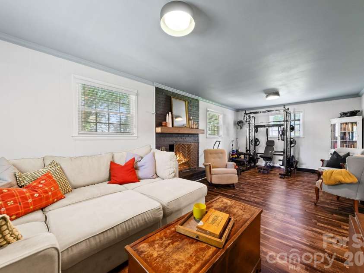
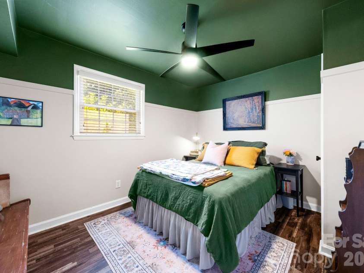
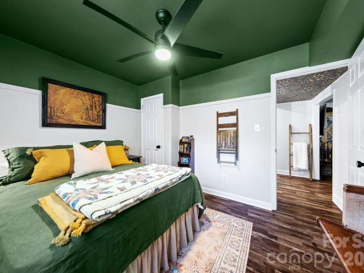
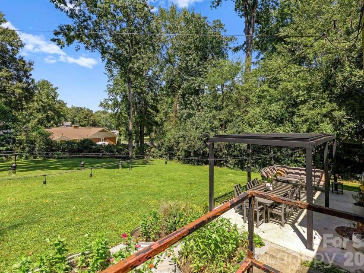
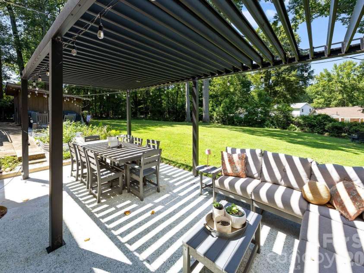
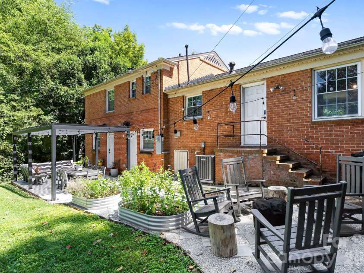
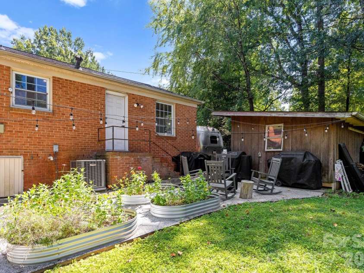
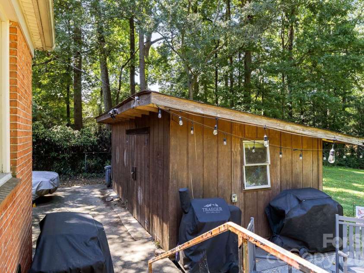
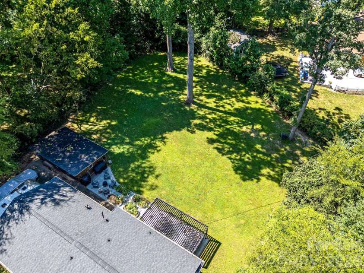
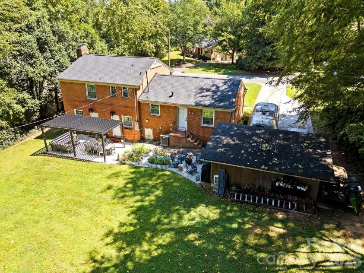
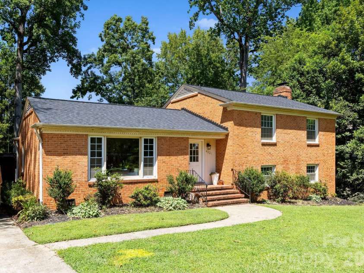
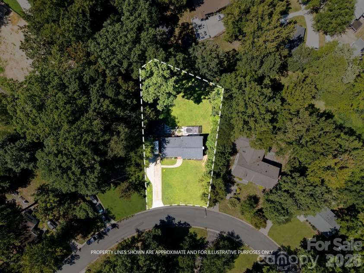
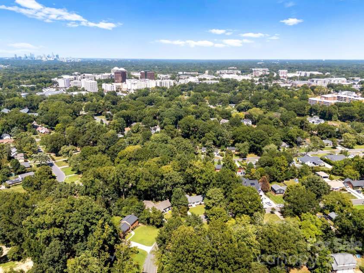
You've heard of Dolly, you've heard of Jolene...now it's your turn to hear about Ruthie. Because just like a Dolly Parton classic, this Beverly Woods gem is equal parts charm, character, and "just try and forget me." She's got the kind of personality you can't fake and the kind of yard you can't build overnight...it's a half acre folks. From the street, Ruthie plays it classic: solid brick, mature trees, a setting so shaded and established it feels like it's been waiting for you for decades (it has been). But step through the front door and the story shifts key. Inside, she's whimsical through and through, sun-drenched rooms, playful color and not one but two separate living spaces, so there's always room for movie night and quiet time to coexist under the same roof. The kitchen is where Ruthie proves she's not just a pretty face. Recent updates extended the countertops for serious cooking and gathering room, added a charming sit in buffet that begs for morning coffee and long conversations and refreshed the light fixtures throughout, among other touches...details that turn "the kitchen" into "where everyone ends up." Out back is where Ruthie really lets her hair down. Again, a sprawling half acre lot, wrapped in old growth trees, delivers the kind of privacy and breathing room that's genuinely rare this close to SouthPark. Whether it's a shaded evening on the patio, a weekend project in the yard or the dog running laps, there's space here to do it properly. Four bedrooms and three full bathrooms mean there's room for everybody, and Ruthie doesn't skimp on the details you don't see on Instagram either, updated bathrooms, warm hardwood floors and a layout flexible enough for family, guests, or a work from home setup. And the location? Ruthie's tucked into Beverly Woods, one of SouthPark's favorite gems. You'll be just minutes from SouthPark Mall, Phillips Place and Piedmont Row, with Uptown just a short drive away. Close enough to the action, quiet enough to forget it's there. Ruthie's not looking to be anybody's rebound. She's ready to be the one you tell your friends about, lord willing your parents. Schedule your showing before someone else writes her a love song
Interior Features:
Attic Stairs Pulldown, Breakfast Bar, Built-in Features
General Information:
| List Price: | $825,000 |
| Status: | For Sale |
| Bedrooms: | 4 |
| Type: | Single Family Residence |
| Approx Sq. Ft.: | 653 sqft |
| Parking: | Driveway |
| MLS Number: | CAR4420020 |
| Subdivision: | Beverly Woods |
| Bathrooms: | 3 |
| Year Built: | 1960 |
| Sewer Type: | Public Sewer |
Assigned Schools:
| Elementary: | Sharon |
| Middle: | Alexander Graham |
| High: | South Mecklenburg |

Lane Yates
704-232-7238
Broker In Charge
Price & Sales History
| Date | Event | Price | $/SQFT |
| 09-09-2026 | Listed | $825,000 | $1,264 |
| 12-12-2025 | Under Contract | $800,000 | $1,226 |
| 12-03-2025 | Price Decrease | $800,000-3.03% | $1,226 |
| 11-26-2025 | Listed | $825,000 | $1,264 |
Nearby Schools
These schools are only nearby your property search, you must confirm exact assigned schools.
| School Name | Distance | Grades | Rating |
| Beverly Woods Elementary | 1 miles | PK-05 | 9 |
| Huntingtowne Farms Elementary | 1 miles | PK-05 | 2 |
| Sharon Elementary | 2 miles | KG-05 | 10 |
| Selwyn Elementary | 2 miles | KG-05 | 10 |
| Pinewood Elementary | 2 miles | PK-05 | 3 |
| Smithfield Elementary | 2 miles | PK-05 | 8 |
Source is provided by local and state governments and municipalities and is subject to change without notice, and is not guaranteed to be up to date or accurate.
Properties For Sale Nearby
Mileage is an estimation calculated from the property results address of your search. Driving time will vary from location to location.
| Street Address | Distance | Status | List Price | Days on Market |
| 4021 Rutherford Drive, Charlotte NC | 0 mi | $825,000 | days | |
| 3613 Sulstone Lane, Charlotte NC | 0 mi | $679,900 | days | |
| 3605 Sulstone Lane, Charlotte NC | 0 mi | $699,900 | days | |
| 3910 Sulkirk Road, Charlotte NC | 0.1 mi | $785,000 | days | |
| 3635 Severn Avenue, Charlotte NC | 0.2 mi | $995,000 | days | |
| 3841 Stokes Avenue, Charlotte NC | 0.2 mi | $849,500 | days |
Sold Properties Nearby
Mileage is an estimation calculated from the property results address of your search. Driving time will vary from location to location.
| Street Address | Distance | Property Type | Sold Price | Property Details |
Commute Distance & Time

Powered by Google Maps
Mortgage Calculator
$
%
%
| Down Payment Amount | $990,000 |
| Mortgage Amount | $3,960,000 |
| Monthly Payment (Principal & Interest Only) | $19,480 |
* Expand Calculator (incl. monthly expenses)
| Property Taxes |
$
|
| H.O.A. / Maintenance |
$
|
| Property Insurance |
$
|
| Total Monthly Payment | $20,941 |
Demographic Data For Zip 28210
|
Occupancy Types |
|
Transportation to Work |
Source is provided by local and state governments and municipalities and is subject to change without notice, and is not guaranteed to be up to date or accurate.
Property Listing Information
A Courtesy Listing Provided By COMPASS
4021 Rutherford Drive, Charlotte NC is a 653 ft2 on a 0.500 acres Appraisal lot. This is for $825,000. This has 4 bedrooms, 3 baths, and was built in 1960.
 Based on information submitted to the MLS GRID as of 2026-09-09 16:10:40 EST. All data is
obtained from various sources and may not have been verified by broker or MLS GRID. Supplied
Open House Information is subject to change without notice. All information should be independently
reviewed and verified for accuracy. Properties may or may not be listed by the office/agent
presenting the information. Some IDX listings have been excluded from this website.
Properties displayed may be listed or sold by various participants in the MLS.
Click here for more information
Based on information submitted to the MLS GRID as of 2026-09-09 16:10:40 EST. All data is
obtained from various sources and may not have been verified by broker or MLS GRID. Supplied
Open House Information is subject to change without notice. All information should be independently
reviewed and verified for accuracy. Properties may or may not be listed by the office/agent
presenting the information. Some IDX listings have been excluded from this website.
Properties displayed may be listed or sold by various participants in the MLS.
Click here for more information
Neither Yates Realty nor any listing broker shall be responsible for any typographical errors, misinformation, or misprints, and they shall be held totally harmless from any damages arising from reliance upon this data. This data is provided exclusively for consumers' personal, non-commercial use and may not be used for any purpose other than to identify prospective properties they may be interested in purchasing.
Share


