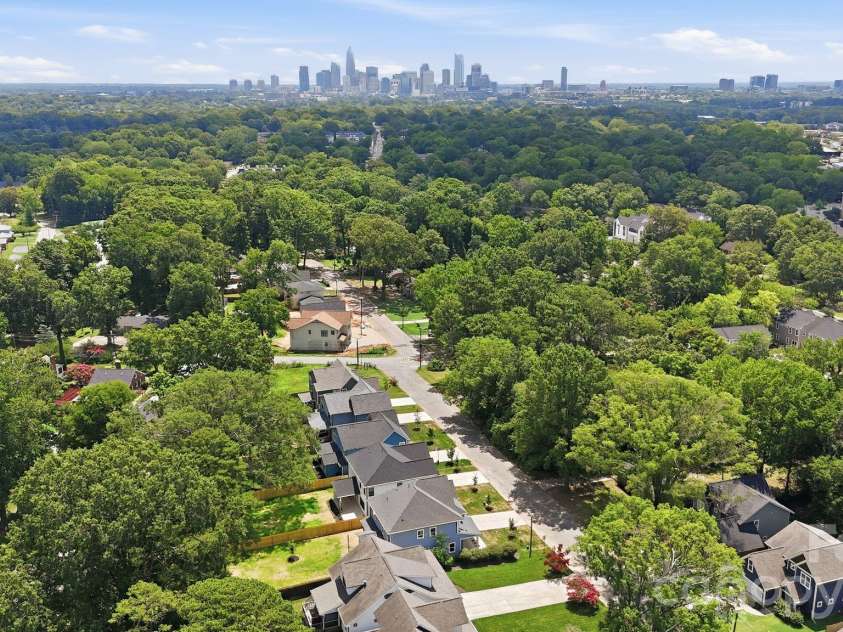
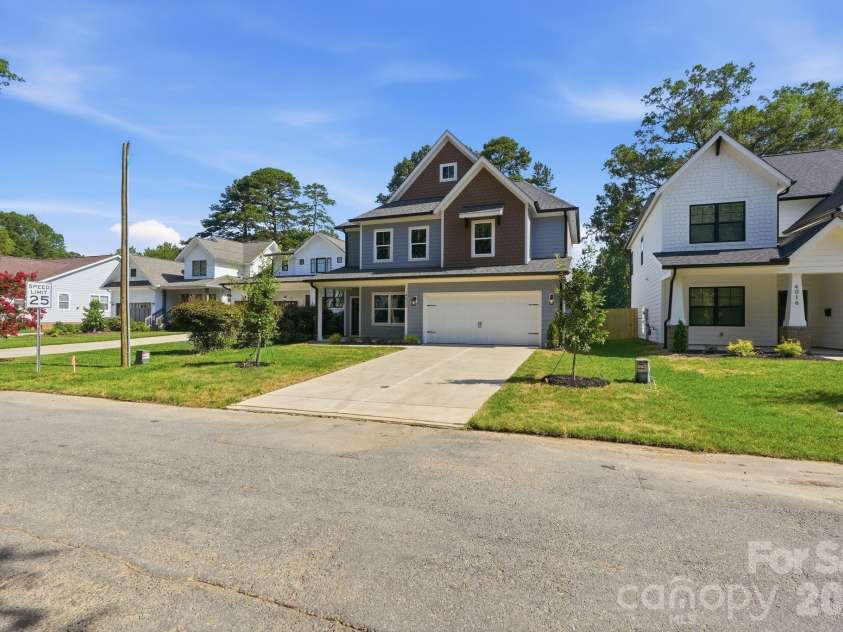


4020 Avalon Avenue, Charlotte NC
- 4 Bed
- 4 Bath
- 1162 ft2
- 0.2 ac
For Sale $799,900
Remarks:
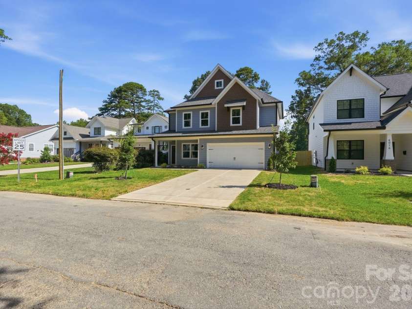
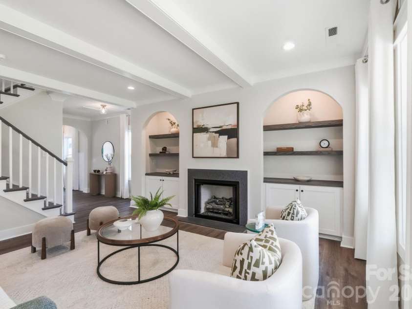
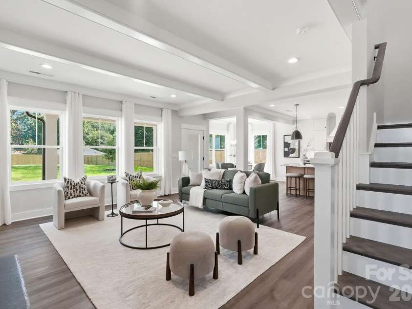
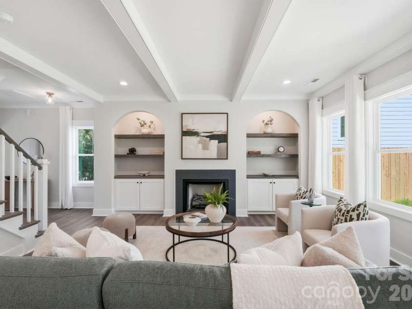
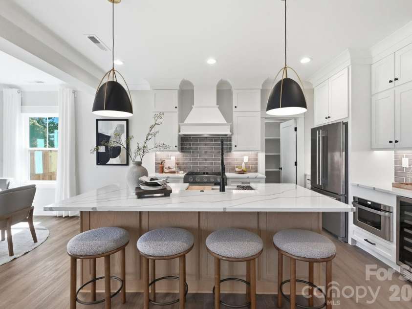
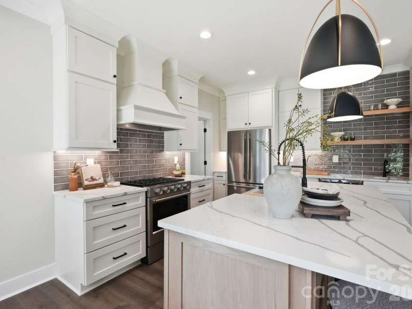
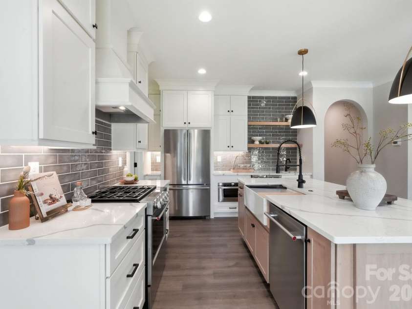
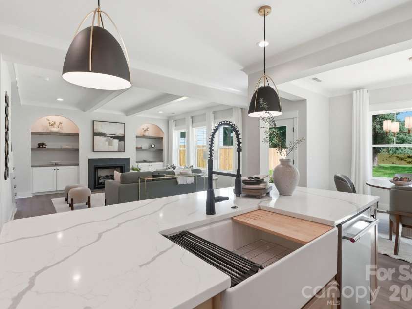
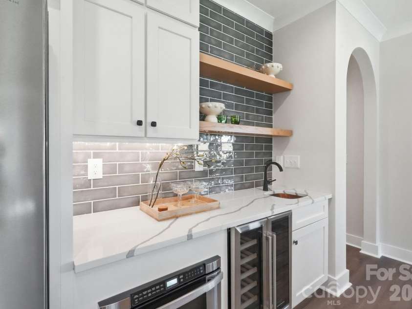
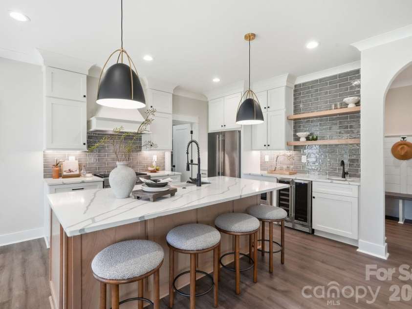
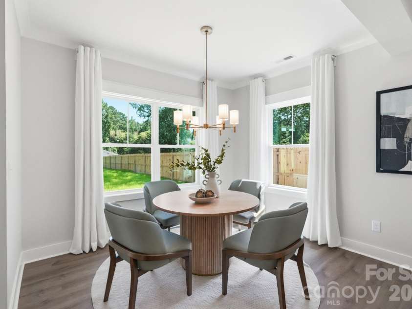
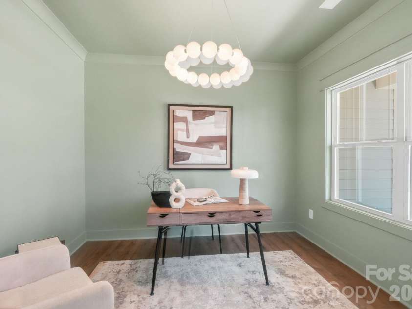
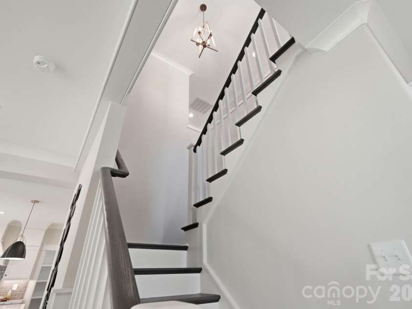
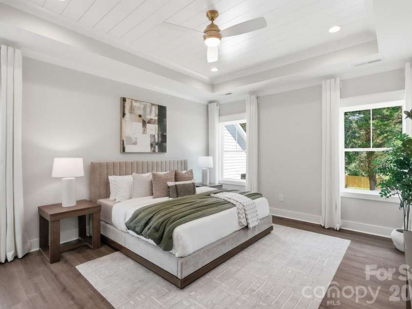
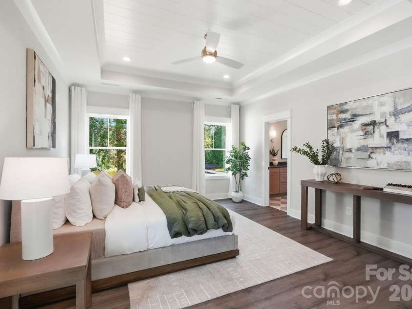
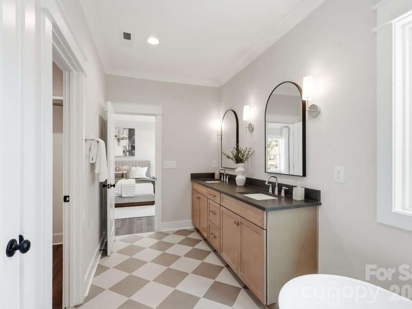
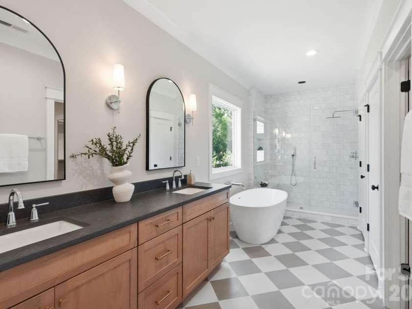
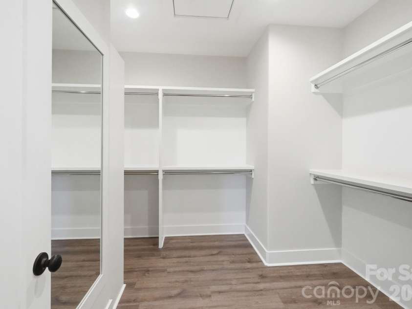
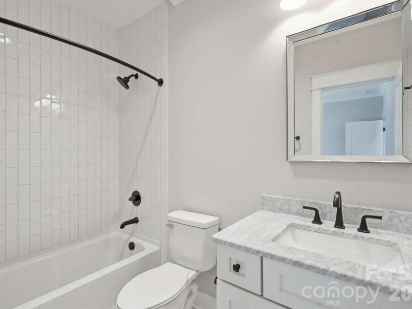
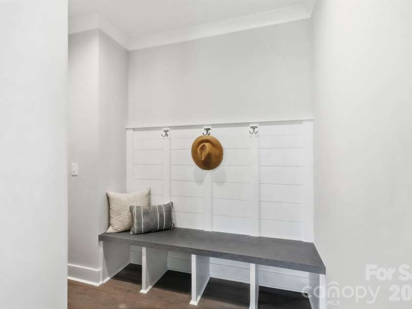
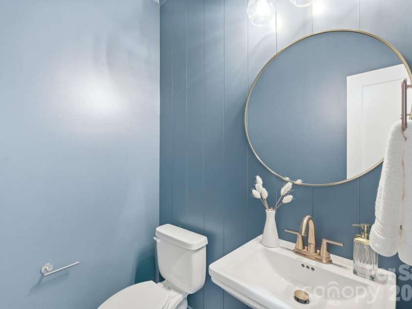
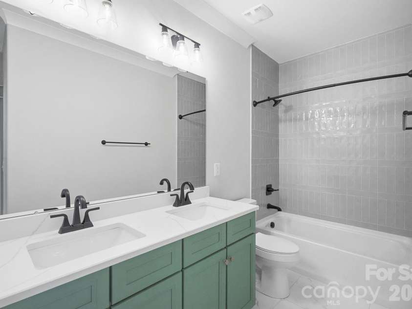
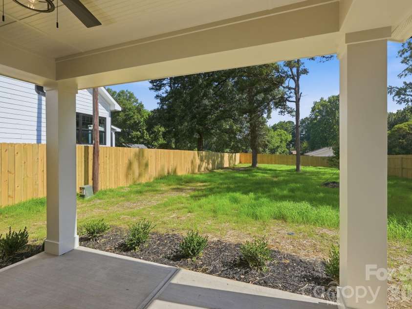
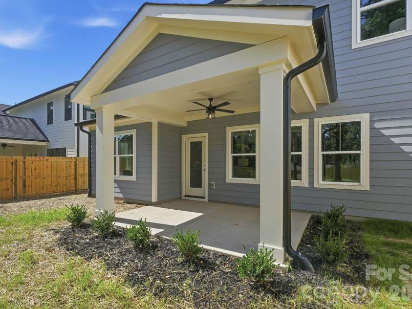
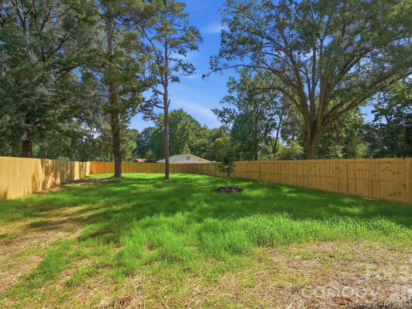
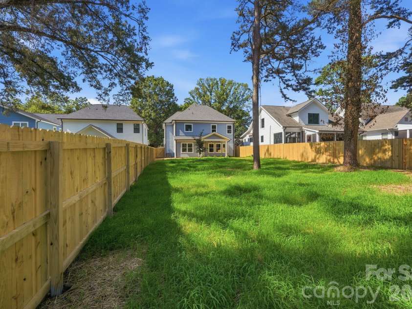
Lender is offering $10,000 towards rate buydown or closing costs and 100% financing. Welcome to this beautiful new construction home, offering 2,654 square feet of thoughtfully designed living space with 4 bedrooms and 3.5 bathrooms. The open-concept floor plan is ideal for both everyday living and entertaining, featuring custom built-ins surrounding a cozy fireplace in the spacious living room. The chef-inspired kitchen is equipped with a premium KitchenAid appliance package, quartz countertops, a large center island with seating, and a generous walk-in pantry. The luxurious primary suite serves as a private retreat, complete with a tray ceiling and a spa-like bathroom featuring a soaking tub, walk-in shower, and ample closet space. Upstairs, a second ensuite bedroom provides added comfort and privacy for guests or family members. Designer finishes can be found throughout the home, showcasing the quality craftsmanship and attention to detail this builder is known for. Step outside to enjoy the covered rear porch overlooking a large fenced backyard—perfect for relaxing, entertaining, or outdoor activities. The last of seven homes built by this builder on this block, this exceptional property combines modern design, premium finishes, and outstanding functionality in a desirable setting. Ask agent about 100% financing!!
Interior Features:
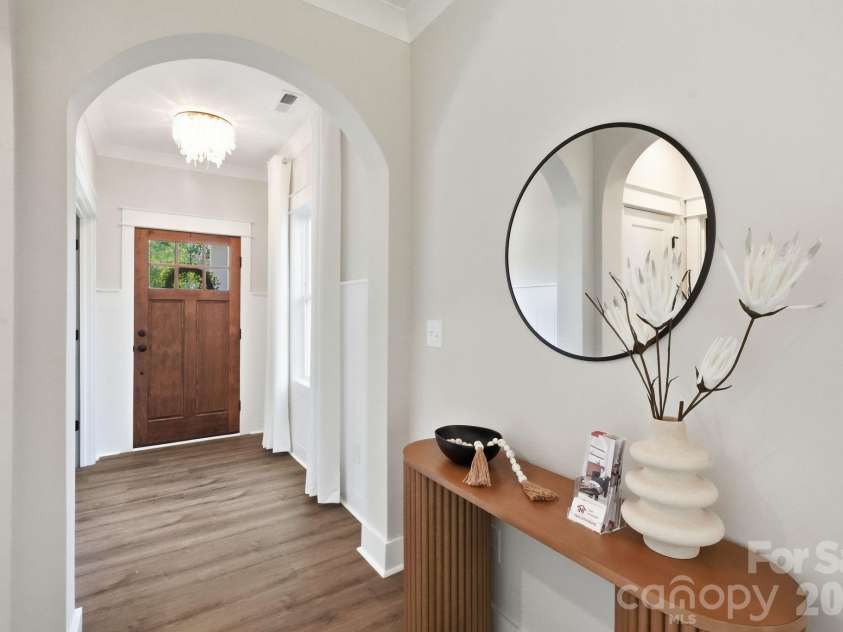
Attic Stairs Pulldown, Built-in Features, Cable Prewire, Drop Zone, Entrance Foyer, Kitchen Island, Open Floorplan, Pantry, Storage, Walk-In Closet(s), Walk-In Pantry, Wet Bar
General Information:
| List Price: | $799,900 |
| Status: | For Sale |
| Bedrooms: | 4 |
| Type: | Single Family Residence |
| Approx Sq. Ft.: | 1162 sqft |
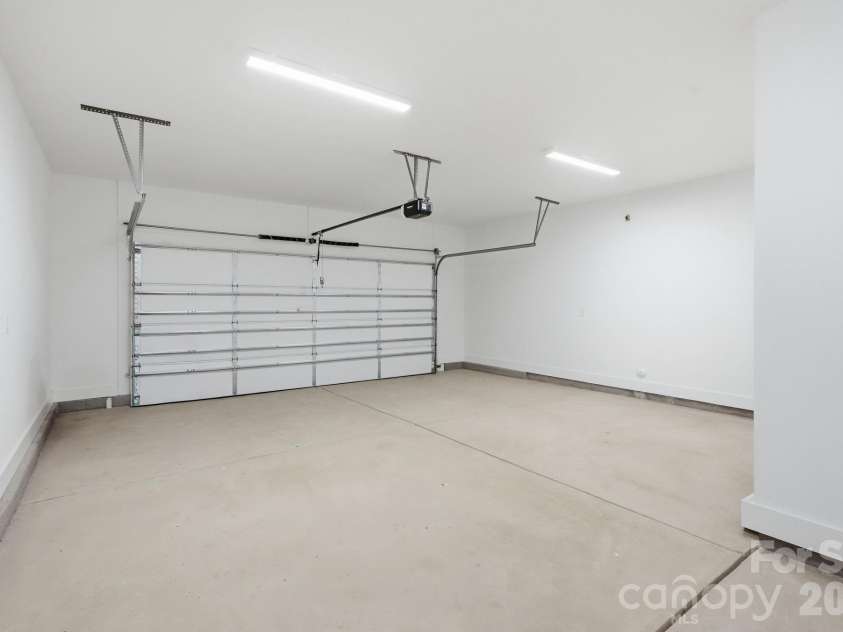
| Parking: | Driveway, Attached Garage, Garage Faces Front, On Street |
| MLS Number: | CAR4366606 |
| Subdivision: | Enderly Park |
| Bathrooms: | 4 |
| Year Built: | 2026 |
| Sewer Type: | Public Sewer |
Assigned Schools:
| Elementary: | Unspecified |
| Middle: | Unspecified |
| High: | Unspecified |

Lane Yates
704-232-7238
Broker In Charge
Price & Sales History
| Date | Event | Price | $/SQFT |
| 09-09-2026 | Price Decrease | $799,900-1.84% | $689 |
| 08-27-2026 | Price Decrease | $814,900-1.81% | $702 |
| 07-22-2026 | Price Decrease | $829,900-0.91% | $715 |
| 05-04-2026 | Listed | $837,500 | $721 |
| 04-03-2026 | Listed | $279,000 | $241 |
| 07-05-2025 | Under Contract | $2,325,000 | $2,001 |
| 06-02-2025 | Listed | $2,325,000 | $2,001 |
Nearby Schools
These schools are only nearby your property search, you must confirm exact assigned schools.
| School Name | Distance | Grades | Rating |
| Thomasboro Academy | 1 miles | PK-05 | 1 |
| Ashley Park PreK-8 School | 1 miles | PK-05 | 1 |
| Bruns Academy | 2 miles | PK-05 | 1 |
| Allenbrook Elementary | 2 miles | KG-05 | 2 |
| Aristotle Preparatory Academy: A Challenge Foundation Academ | 2 miles | KG-06 | 2 |
| Invest Collegiate Transform | 2 miles | KG-06 | 2 |
Source is provided by local and state governments and municipalities and is subject to change without notice, and is not guaranteed to be up to date or accurate.
Properties For Sale Nearby
Mileage is an estimation calculated from the property results address of your search. Driving time will vary from location to location.
| Street Address | Distance | Status | List Price | Days on Market |
| 4020 Avalon Avenue, Charlotte NC | 0 mi | $799,900 | days | |
| 3850 Avalon Avenue, Charlotte NC | 0.1 mi | $764,999 | days | |
| 3846 Avalon Avenue, Charlotte NC | 0.1 mi | $775,000 | days | |
| 3842 Avalon Avenue, Charlotte NC | 0.1 mi | $775,000 | days | |
| 3910-3912 Tuckaseegee Road, Charlotte NC | 0.1 mi | $350,000 | days | |
| 930 Davenport Street, Charlotte NC | 0.1 mi | $295,500 | days |
Sold Properties Nearby
Mileage is an estimation calculated from the property results address of your search. Driving time will vary from location to location.
| Street Address | Distance | Property Type | Sold Price | Property Details |
Commute Distance & Time

Powered by Google Maps
Mortgage Calculator
$
%
%
| Down Payment Amount | $990,000 |
| Mortgage Amount | $3,960,000 |
| Monthly Payment (Principal & Interest Only) | $19,480 |
* Expand Calculator (incl. monthly expenses)
| Property Taxes |
$
|
| H.O.A. / Maintenance |
$
|
| Property Insurance |
$
|
| Total Monthly Payment | $20,941 |
Demographic Data For Zip 28208
|
Occupancy Types |
|
Transportation to Work |
Source is provided by local and state governments and municipalities and is subject to change without notice, and is not guaranteed to be up to date or accurate.
Property Listing Information
A Courtesy Listing Provided By The Virtual Realty Group
4020 Avalon Avenue, Charlotte NC is a 1162 ft2 on a 0.229 acres Appraisal lot. This is for $799,900. This has 4 bedrooms, 4 baths, and was built in 2026.
 Based on information submitted to the MLS GRID as of 2026-05-04 11:10:47 EST. All data is
obtained from various sources and may not have been verified by broker or MLS GRID. Supplied
Open House Information is subject to change without notice. All information should be independently
reviewed and verified for accuracy. Properties may or may not be listed by the office/agent
presenting the information. Some IDX listings have been excluded from this website.
Properties displayed may be listed or sold by various participants in the MLS.
Click here for more information
Based on information submitted to the MLS GRID as of 2026-05-04 11:10:47 EST. All data is
obtained from various sources and may not have been verified by broker or MLS GRID. Supplied
Open House Information is subject to change without notice. All information should be independently
reviewed and verified for accuracy. Properties may or may not be listed by the office/agent
presenting the information. Some IDX listings have been excluded from this website.
Properties displayed may be listed or sold by various participants in the MLS.
Click here for more information
Neither Yates Realty nor any listing broker shall be responsible for any typographical errors, misinformation, or misprints, and they shall be held totally harmless from any damages arising from reliance upon this data. This data is provided exclusively for consumers' personal, non-commercial use and may not be used for any purpose other than to identify prospective properties they may be interested in purchasing.
Share


