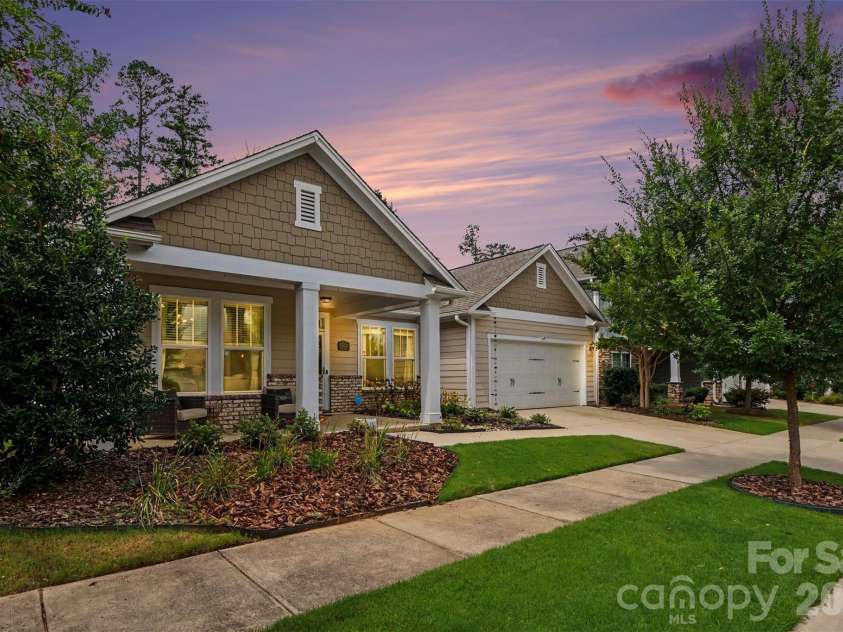
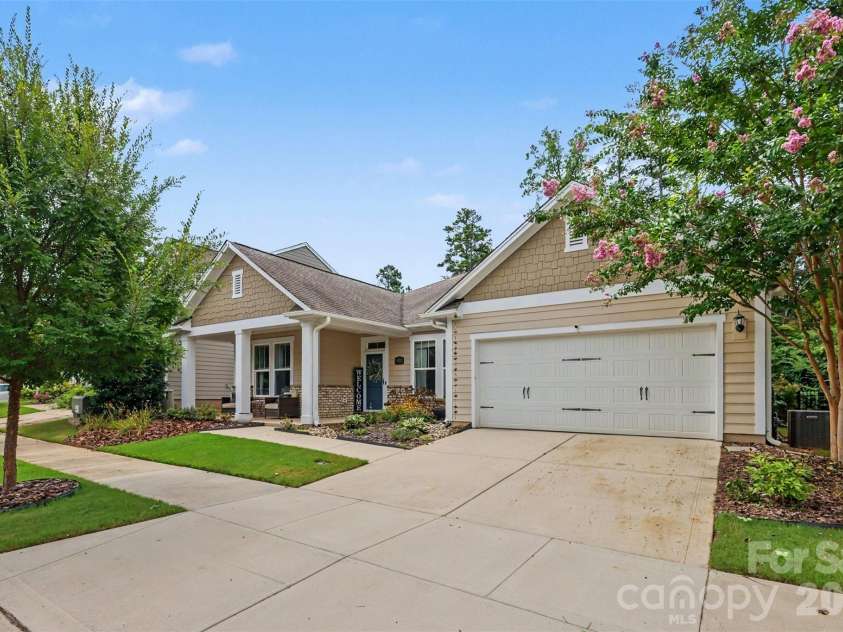
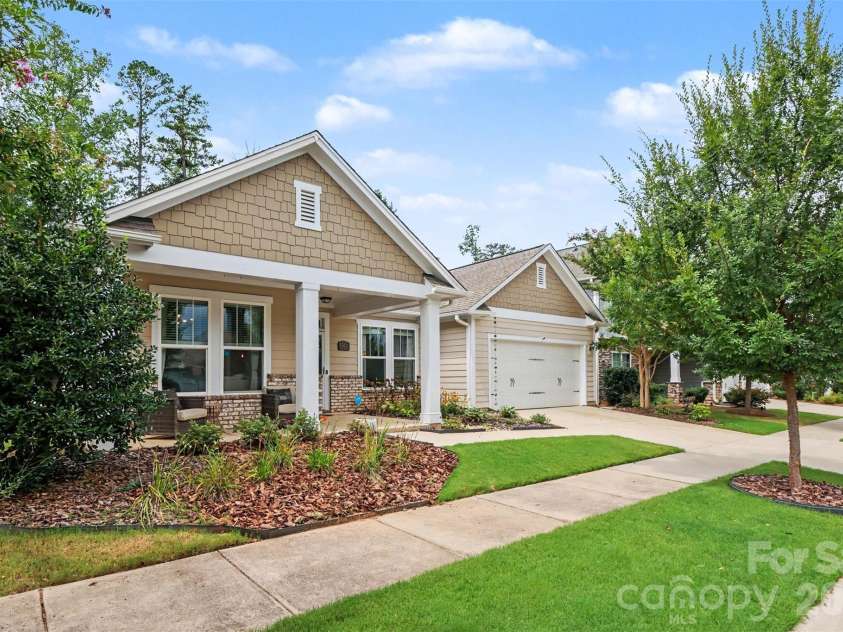
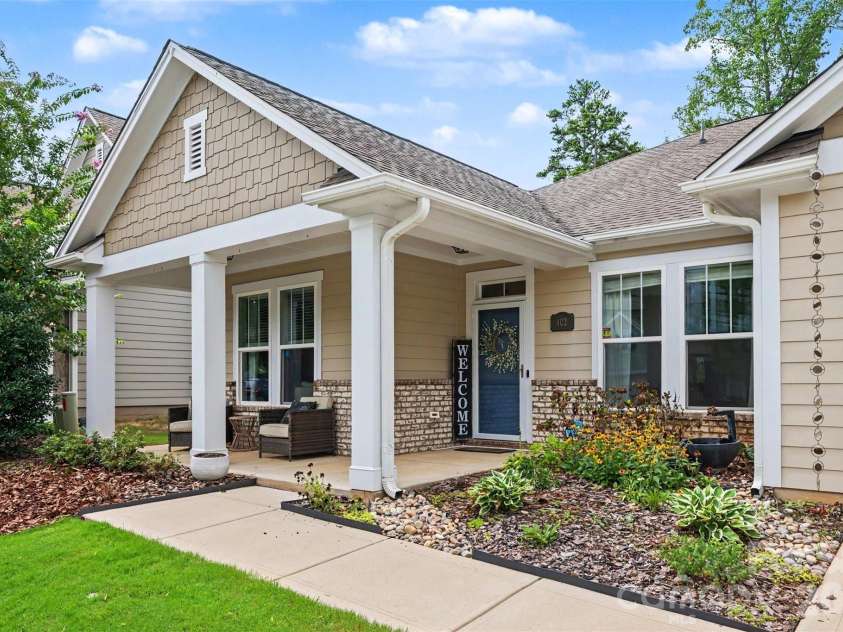





402 Dudley Drive, Fort Mill SC
- 4 Bed
- 3 Bath
- 2255 ft2
- 0.1 ac
For Sale $620,000
Remarks:
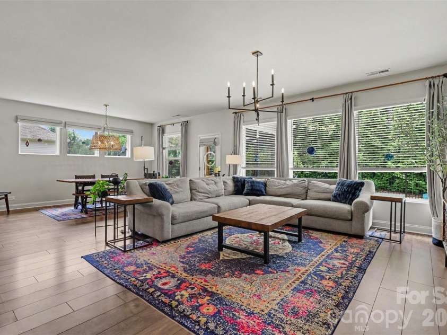
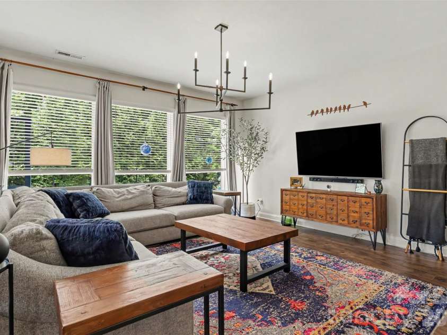
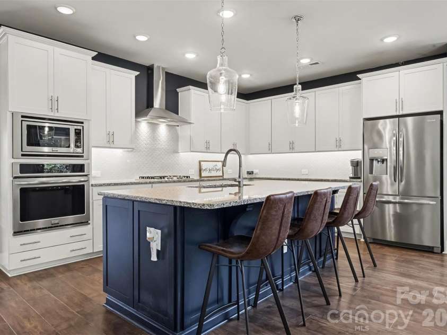
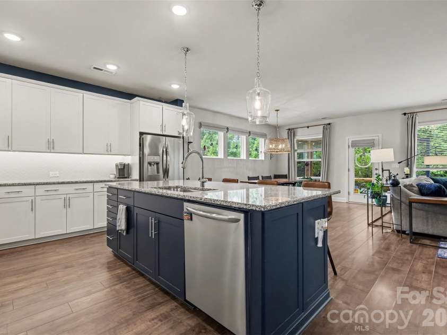
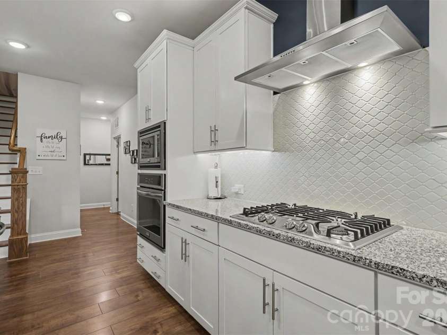
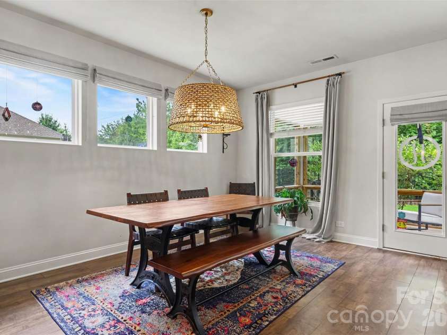
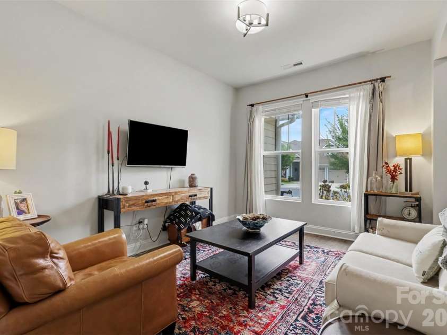
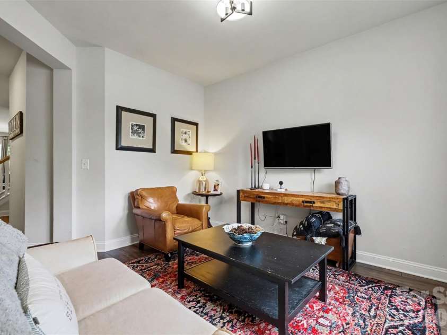
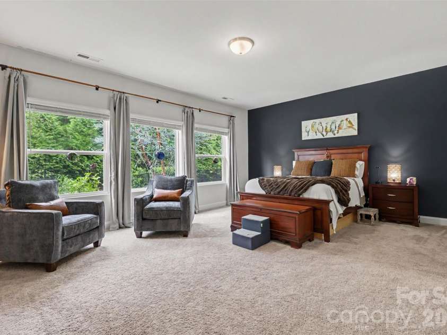
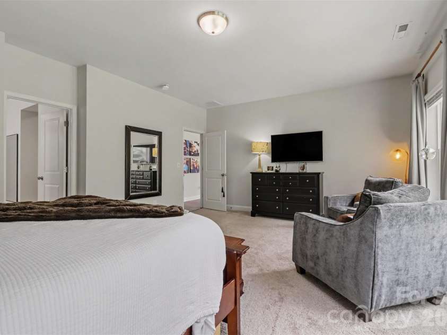
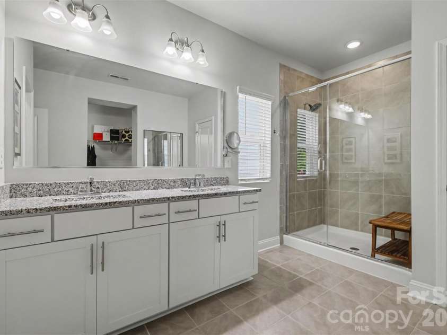
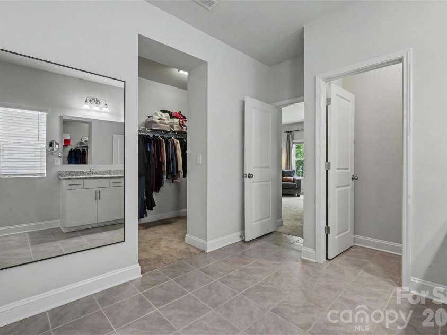
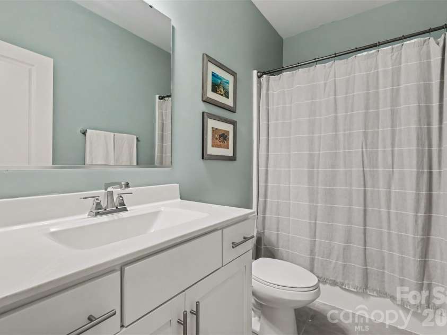
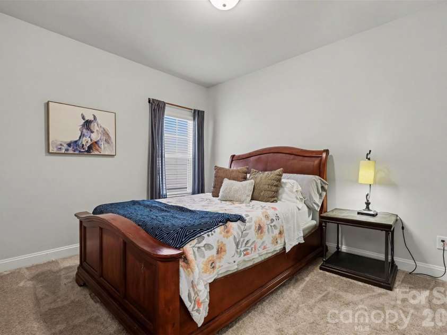
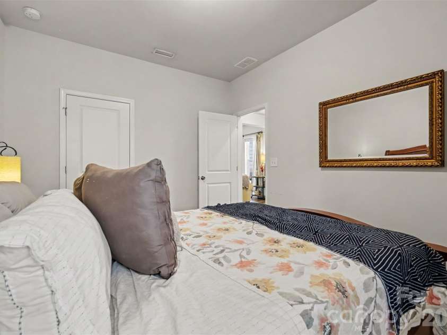
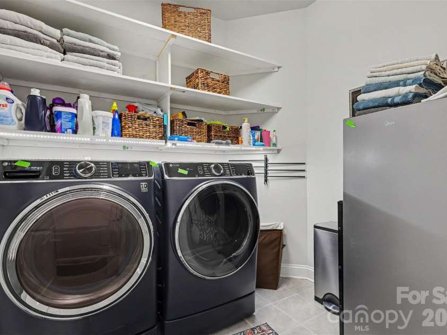
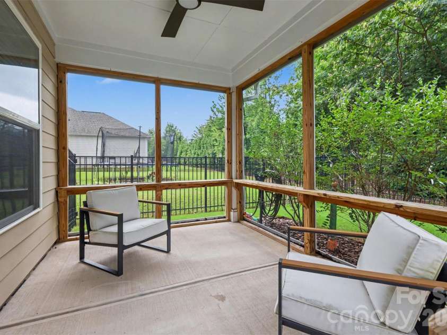
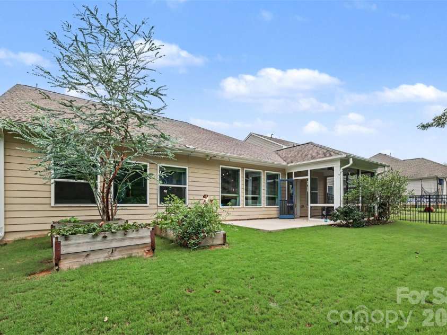
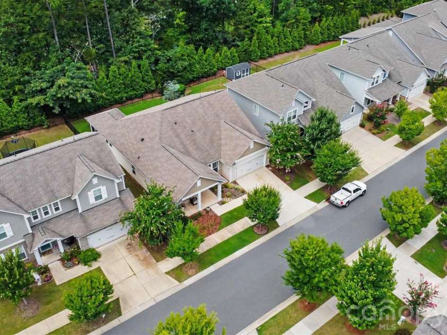
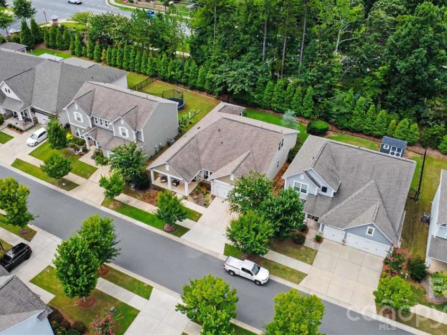
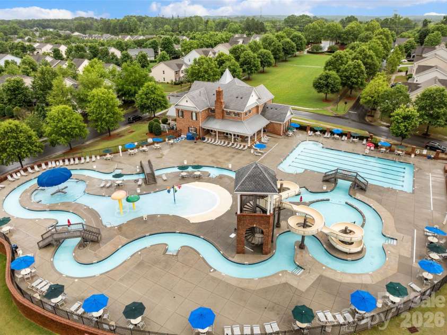
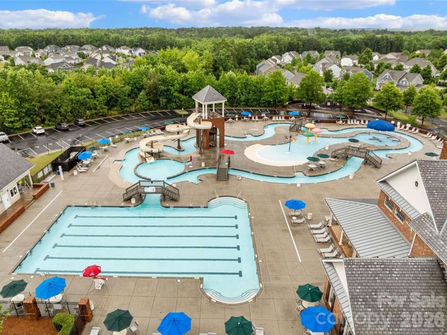
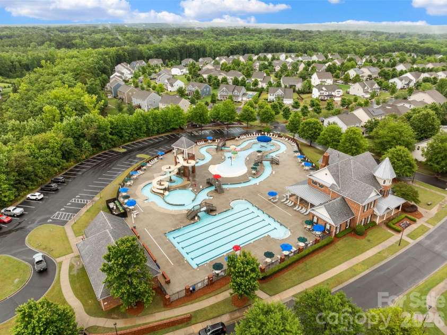
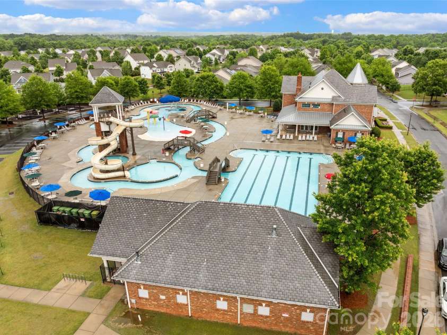
Welcome to Massey, where this highly desirable David Weekley Hubbel floorplan showcases over $60K in builder upgrades, complemented by thoughtful homeowner improvements throughout! This beautifully maintained home offers 3 bedrooms on the main floor, an open office/den, and a versatile upstairs suite with its own full bath. The stunning kitchen features granite countertops, custom tile backsplash, gas cooktop w/ hood vent, large pendant lighting, under-cabinet lighting, and pull-out drawers in all lower cabinetry for added storage. The spacious primary suite is tucked at the rear of the home and includes an ensuite bath w/ granite dual-sink vanity, walk-in shower, and oversized closet. Two additional main-level bedrooms share a full bath in a desirable split-bedroom layout. Laminate flooring runs throughout the main living areas, while wood steps lead upstairs. A bright, open living room filled w/ natural light flows into the dining area, with views of the tree-lined backyard. Enjoy outdoor living on the screened-in porch overlooking the fully fenced yard, complete w/ established tomato, watermelon, and strawberry plants ready for your green thumb! The laundry room includes custom shelving and under-cabinet lighting, while the pantry offers additional wood shelving. Updated lighting throughout much of the home adds a fresh finishing touch. A 10-year structural warranty remains active for added value. Located in the highly amenitized Massey community, residents enjoy a resort-style pool w/ lazy river, waterslide and splash area, clubhouse w/ event space, fitness gym and movie theater, pocket parks, playgrounds, fire pit, open green spaces, paved trails, and a calendar full of community events, movie nights and golf cart parades. Upgraded, well cared for, and designed for the way you actually live—this one is a must-see!
Interior Features:
Attic Stairs Pulldown, Cable Prewire, Kitchen Island, Open Floorplan, Pantry, Walk-In Closet(s)
General Information:
| List Price: | $620,000 |
| Status: | For Sale |
| Bedrooms: | 4 |
| Type: | Single Family Residence |
| Approx Sq. Ft.: | 2255 sqft |
| Parking: | Attached Garage |
| MLS Number: | CAR4411256 |
| Subdivision: | Massey |
| Style: | Arts and Crafts |
| Bathrooms: | 3 |
| Lot Description: | Green Area, Level, Wooded |
| Year Built: | 2018 |
| Sewer Type: | Public Sewer |
Assigned Schools:
| Elementary: | Dobys Bridge |
| Middle: | Forest Creek |
| High: | Catawba Ridge |

Lane Yates
704-232-7238
Broker In Charge
Price & Sales History
| Date | Event | Price | $/SQFT |
| 09-15-2026 | Price Decrease | $620,000-2.36% | $275 |
| 08-15-2026 | Listed | $635,000 | $282 |
Nearby Schools
These schools are only nearby your property search, you must confirm exact assigned schools.
| School Name | Distance | Grades | Rating |
| Elon Park Elementary | 5 miles | KG-05 | 10 |
| Ballantyne Elementary | 6 miles | KG-05 | 10 |
| Sandy Ridge Elementary School | 6 miles | PK-05 | 10 |
| Hawk Ridge Elementary | 7 miles | KG-05 | 10 |
| Pineville Elementary | 8 miles | KG-05 | 5 |
| Endhaven Elementary | 8 miles | PK-05 | 9 |
Source is provided by local and state governments and municipalities and is subject to change without notice, and is not guaranteed to be up to date or accurate.
Properties For Sale Nearby
Mileage is an estimation calculated from the property results address of your search. Driving time will vary from location to location.
| Street Address | Distance | Status | List Price | Days on Market |
| 402 Dudley Drive, Fort Mill SC | 0 mi | $620,000 | days | |
| 806 Pace Court, Fort Mill SC | 0 mi | $590,000 | days | |
| 446 Dudley Drive, Fort Mill SC | 0.1 mi | $510,000 | days | |
| 3008 Quinebaug Road, Fort Mill SC | 0.1 mi | $720,000 | days | |
| 147 Monteray Oaks Circle, Fort Mill SC | 0.2 mi | $799,000 | days | |
| 1941 Felts Parkway, Fort Mill SC | 0.2 mi | $695,000 | days |
Sold Properties Nearby
Mileage is an estimation calculated from the property results address of your search. Driving time will vary from location to location.
| Street Address | Distance | Property Type | Sold Price | Property Details |
Commute Distance & Time

Powered by Google Maps
Mortgage Calculator
$
%
%
| Down Payment Amount | $990,000 |
| Mortgage Amount | $3,960,000 |
| Monthly Payment (Principal & Interest Only) | $19,480 |
* Expand Calculator (incl. monthly expenses)
| Property Taxes |
$
|
| H.O.A. / Maintenance |
$
|
| Property Insurance |
$
|
| Total Monthly Payment | $20,941 |
Demographic Data For Zip 29715
|
Occupancy Types |
|
Transportation to Work |
Source is provided by local and state governments and municipalities and is subject to change without notice, and is not guaranteed to be up to date or accurate.
Property Listing Information
A Courtesy Listing Provided By Keller Williams Connected
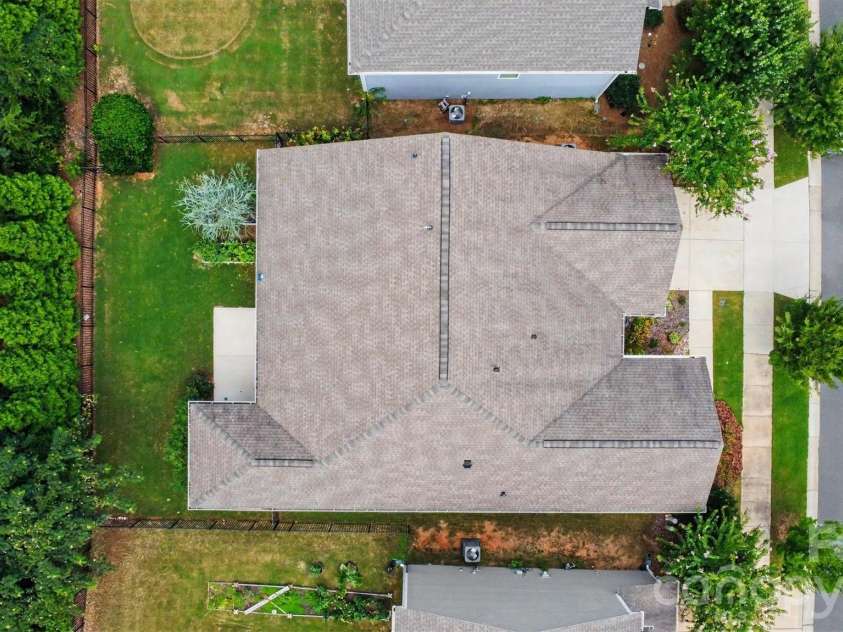
402 Dudley Drive, Fort Mill SC is a 2255 ft2 on a 0.140 acres lot. This is for $620,000. This has 4 bedrooms, 3 baths, and was built in 2018.
 Based on information submitted to the MLS GRID as of 2026-08-15 06:28:25 EST. All data is
obtained from various sources and may not have been verified by broker or MLS GRID. Supplied
Open House Information is subject to change without notice. All information should be independently
reviewed and verified for accuracy. Properties may or may not be listed by the office/agent
presenting the information. Some IDX listings have been excluded from this website.
Properties displayed may be listed or sold by various participants in the MLS.
Click here for more information
Based on information submitted to the MLS GRID as of 2026-08-15 06:28:25 EST. All data is
obtained from various sources and may not have been verified by broker or MLS GRID. Supplied
Open House Information is subject to change without notice. All information should be independently
reviewed and verified for accuracy. Properties may or may not be listed by the office/agent
presenting the information. Some IDX listings have been excluded from this website.
Properties displayed may be listed or sold by various participants in the MLS.
Click here for more information
Neither Yates Realty nor any listing broker shall be responsible for any typographical errors, misinformation, or misprints, and they shall be held totally harmless from any damages arising from reliance upon this data. This data is provided exclusively for consumers' personal, non-commercial use and may not be used for any purpose other than to identify prospective properties they may be interested in purchasing.
Share


