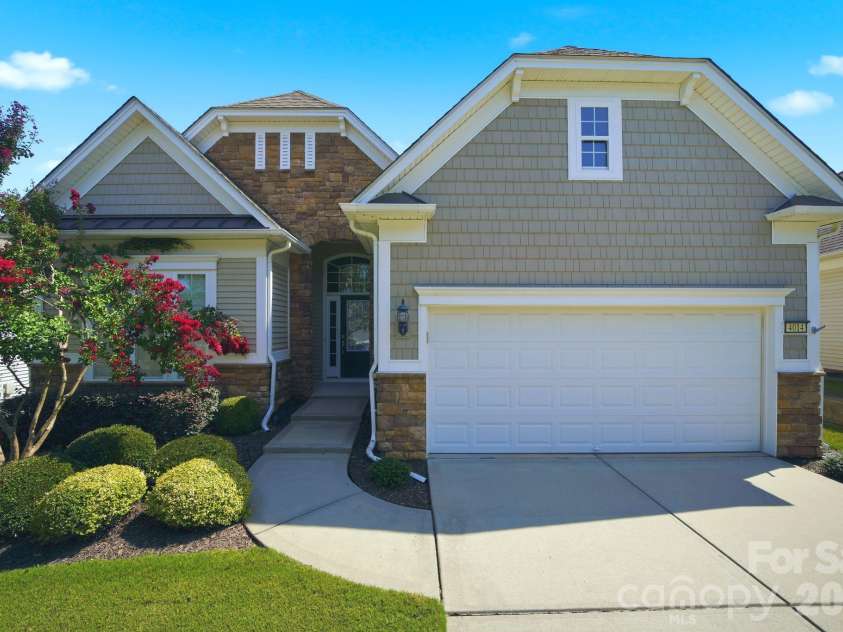









4014 Twiddy Street, Fort Mill SC
- 3 Bed
- 3 Bath
- 2136 ft2
- 0.2 ac
For Sale $610,000
Remarks:
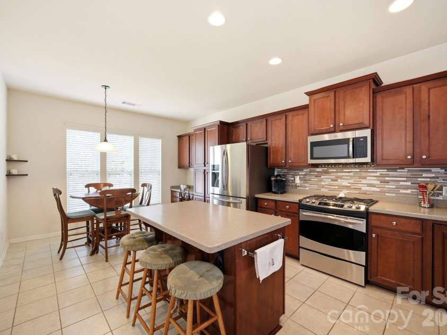
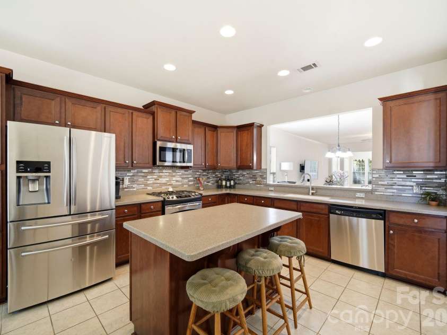
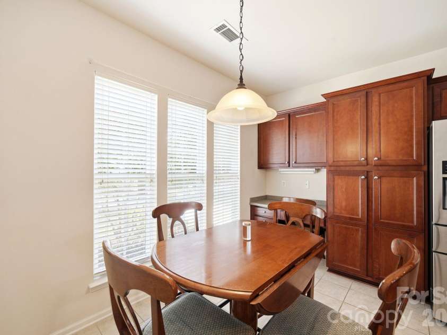
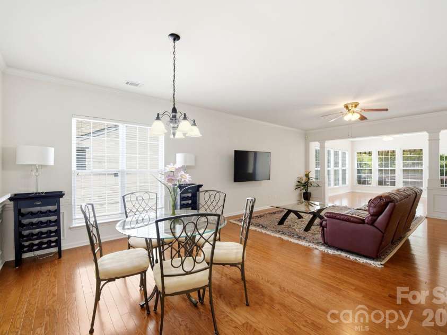
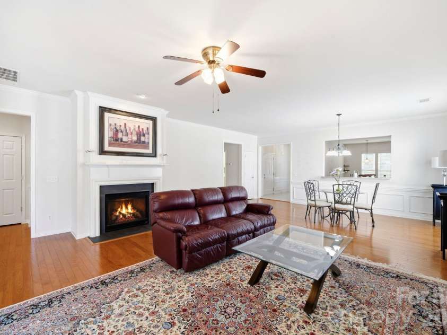
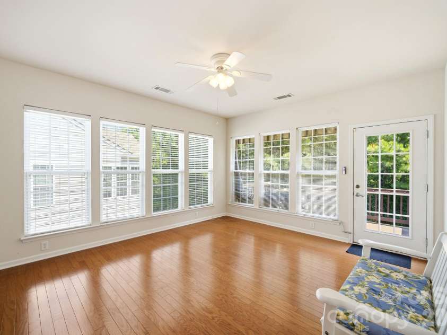
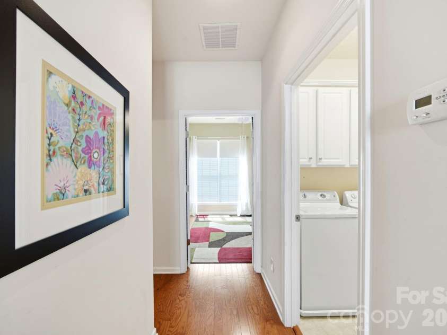
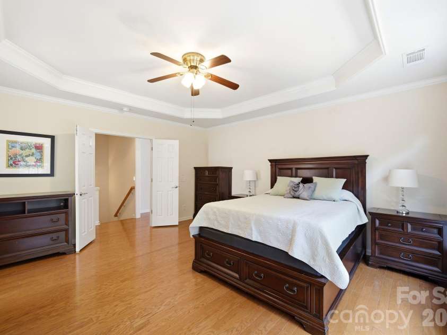
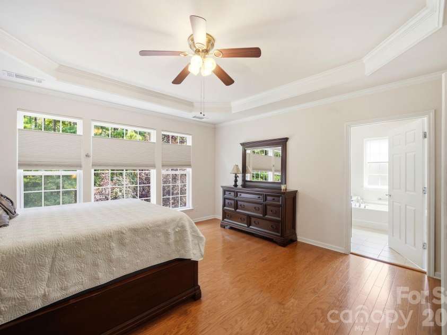
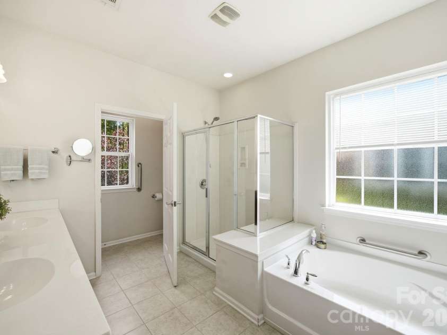
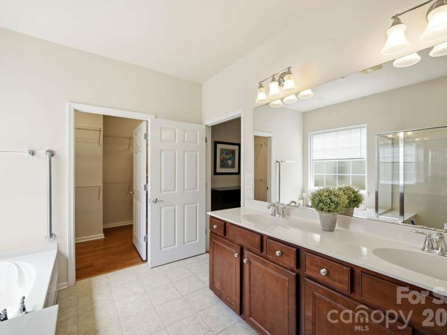
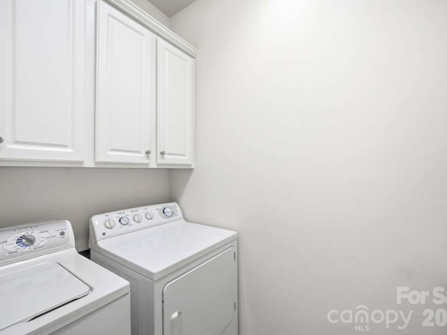
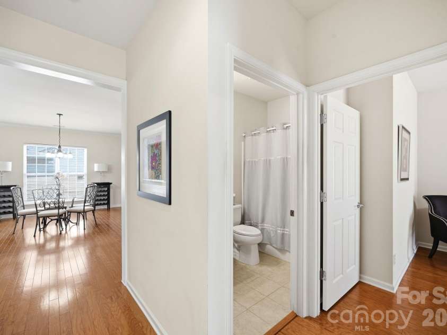
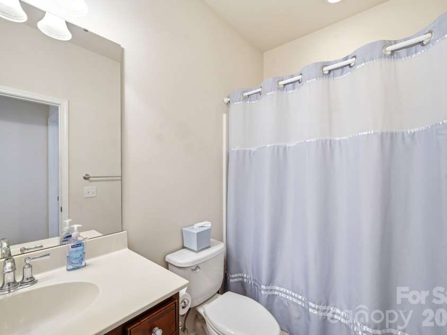
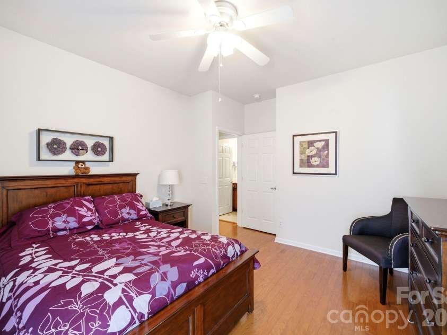
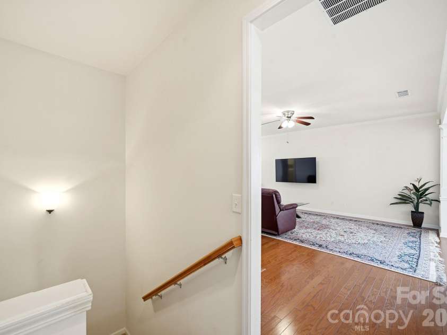
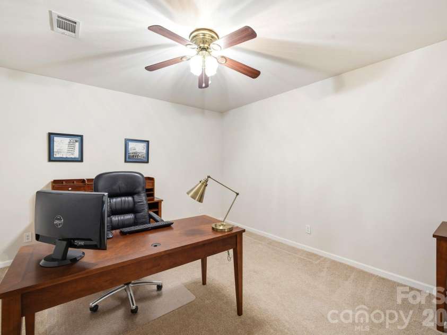
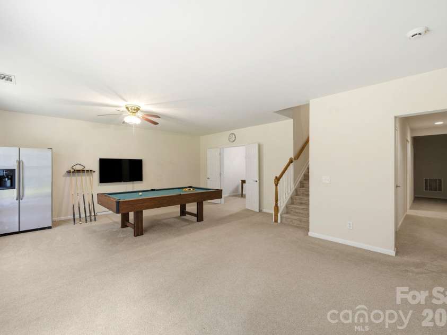
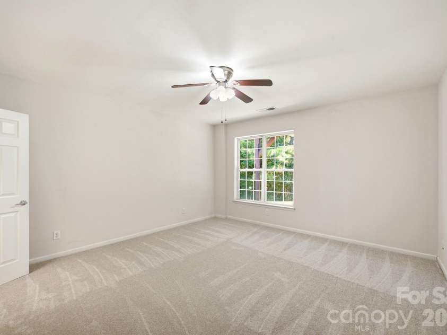
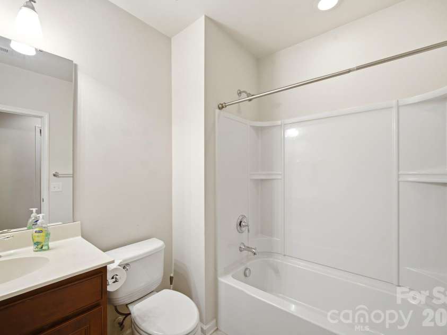
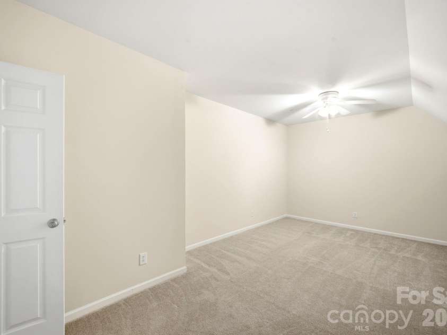
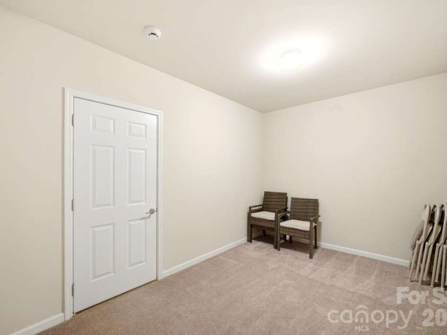
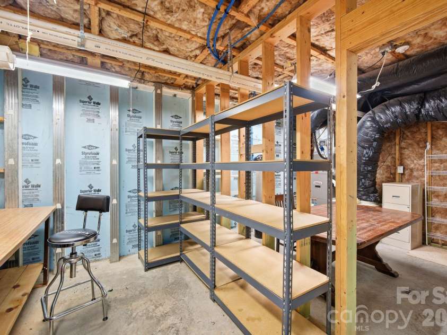
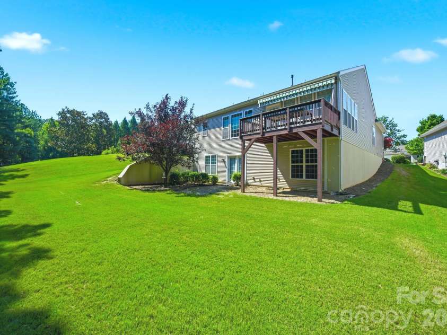
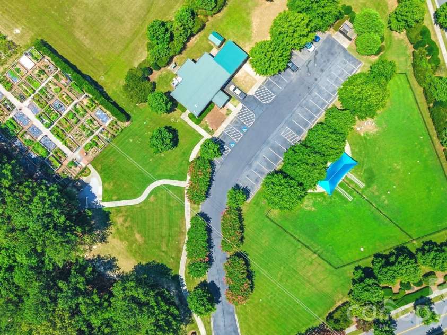
Welcome to this beautifully maintained, turn-key ready home in the highly sought-after Sun City Carolina Lakes, where timeless elegance, exceptional craftsmanship, and resort-style living come together. Impeccably cared for and priced to sell, this stunning residence offers generous living spaces and endless flexibility designed to complement today's lifestyle. From the moment you step inside, you'll appreciate inviting floor plan that seamlessly blends everyday comfort with effortless entertaining. The heart of the home is the spacious kitchen featuring generous cabinet /counter space, granite countertops, a stylish tile backsplash, stainless steel appliances, a spacious center island, and a convenient pass-through to the dining area. The adjoining great room is anchored by a cozy gas fireplace and opens to a light-filled sunroom surrounded by walls of windows, creating a warm and inviting space to relax year-round. You'll love spending mornings with coffee in the sunroom or unwinding on the extended deck with retractable awning, overlooking peaceful surroundings and providing the perfect setting for outdoor dining, grilling, or entertaining. The spacious primary suite serves as a private retreat, complete with a tray ceiling and a luxurious ensuite bath featuring double-door entry, dual vanities, a soaking tub, and a custom tiled glass-enclosed shower. An additional guest bedroom and study on the main level share a beautifully appointed full bath, offering comfort and privacy for family and visitors. The expansive finished basement dramatically extends the home's living space and offers incredible versatility. Whether you're hosting overnight guests, creating the ultimate media room, designing a hobby or fitness space, or setting up a private home office, this level adapts beautifully to your needs. It features a spacious second den/living room, flexible bonus space, an additional guest bedroom with convenient access to a full hall bath. The unfinished portion of the basement is currently utilized as a generous storage area and built-in workshop, offering exceptional organization and the opportunity for even more usable space. Living in Sun City Carolina Lakes means embracing one of the region's premier active adult lifestyles. Just a short golf cart ride from your front door, you'll enjoy access to two spectacular multi-million-dollar clubhouses, indoor and outdoor swimming pools, state-of-the-art fitness centers, tennis, pickleball and bocce courts, a softball field, woodworking shop, miles of scenic walking trails, and an 18-hole public golf course beautifully woven throughout the community. Adding to the home's appeal, you're conveniently located near shopping, restaurants, medical facilities, recreation areas, entertainment, and everything you need for everyday convenience. This exceptional home truly offers the best of luxury, comfort, flexibility, and location. Beautifully maintained, thoughtfully designed, and completely move-in ready, this is an opportunity to enjoy the incredible Sun City Carolina Lakes lifestyle from day one.
General Information:
| List Price: | $610,000 |
| Status: | For Sale |
| Bedrooms: | 3 |
| Type: | Single Family Residence |
| Approx Sq. Ft.: | 2136 sqft |
| Parking: | Driveway, Attached Garage |
| MLS Number: | CAR4402651 |
| Subdivision: | Sun City Carolina Lakes |
| Style: | Transitional |
| Bathrooms: | 3 |
| Year Built: | 2009 |
| Sewer Type: | County Sewer |
Assigned Schools:
| Elementary: | Unspecified |
| Middle: | Unspecified |
| High: | Unspecified |

Lane Yates
704-232-7238
Broker In Charge
Nearby Schools
These schools are only nearby your property search, you must confirm exact assigned schools.
| School Name | Distance | Grades | Rating |
| Sandy Ridge Elementary School | 4 miles | PK-05 | 10 |
| Kensington Elementary School | 4 miles | KG-05 | 9 |
| Elon Park Elementary | 7 miles | KG-05 | 10 |
| Rea View Elementary | 8 miles | KG-05 | 10 |
| Ballantyne Elementary | 8 miles | KG-05 | 10 |
| Hawk Ridge Elementary | 9 miles | KG-05 | 10 |
Source is provided by local and state governments and municipalities and is subject to change without notice, and is not guaranteed to be up to date or accurate.
Properties For Sale Nearby
Mileage is an estimation calculated from the property results address of your search. Driving time will vary from location to location.
| Street Address | Distance | Status | List Price | Days on Market |
| 4014 Twiddy Street, Fort Mill SC | 0 mi | $610,000 | days | |
| 2009 Maned Goose Court, Fort Mill SC | 0.1 mi | $569,000 | days | |
| 2027 Maned Goose Court, Fort Mill SC | 0.1 mi | $469,900 | days | |
| 4055 Murray Street, Indian Land SC | 0.1 mi | $429,900 | days | |
| 4034 Murray Street, Indian Land SC | 0.1 mi | $415,000 | days | |
| 2221 Hartwell Lane, Fort Mill SC | 0.2 mi | $515,000 | days |
Sold Properties Nearby
Mileage is an estimation calculated from the property results address of your search. Driving time will vary from location to location.
| Street Address | Distance | Property Type | Sold Price | Property Details |
Commute Distance & Time

Powered by Google Maps
Mortgage Calculator
$
%
%
| Down Payment Amount | $990,000 |
| Mortgage Amount | $3,960,000 |
| Monthly Payment (Principal & Interest Only) | $19,480 |
* Expand Calculator (incl. monthly expenses)
| Property Taxes |
$
|
| H.O.A. / Maintenance |
$
|
| Property Insurance |
$
|
| Total Monthly Payment | $20,941 |
Demographic Data For Zip 29707
|
Occupancy Types |
|
Transportation to Work |
Source is provided by local and state governments and municipalities and is subject to change without notice, and is not guaranteed to be up to date or accurate.
Property Listing Information
A Courtesy Listing Provided By RE/MAX Executive
4014 Twiddy Street, Fort Mill SC is a 2136 ft2 on a 0.190 acres Appraisal lot. This is for $610,000. This has 3 bedrooms, 3 baths, and was built in 2009.
 Based on information submitted to the MLS GRID as of 2026-07-22 22:46:01 EST. All data is
obtained from various sources and may not have been verified by broker or MLS GRID. Supplied
Open House Information is subject to change without notice. All information should be independently
reviewed and verified for accuracy. Properties may or may not be listed by the office/agent
presenting the information. Some IDX listings have been excluded from this website.
Properties displayed may be listed or sold by various participants in the MLS.
Click here for more information
Based on information submitted to the MLS GRID as of 2026-07-22 22:46:01 EST. All data is
obtained from various sources and may not have been verified by broker or MLS GRID. Supplied
Open House Information is subject to change without notice. All information should be independently
reviewed and verified for accuracy. Properties may or may not be listed by the office/agent
presenting the information. Some IDX listings have been excluded from this website.
Properties displayed may be listed or sold by various participants in the MLS.
Click here for more information
Neither Yates Realty nor any listing broker shall be responsible for any typographical errors, misinformation, or misprints, and they shall be held totally harmless from any damages arising from reliance upon this data. This data is provided exclusively for consumers' personal, non-commercial use and may not be used for any purpose other than to identify prospective properties they may be interested in purchasing.
Share


