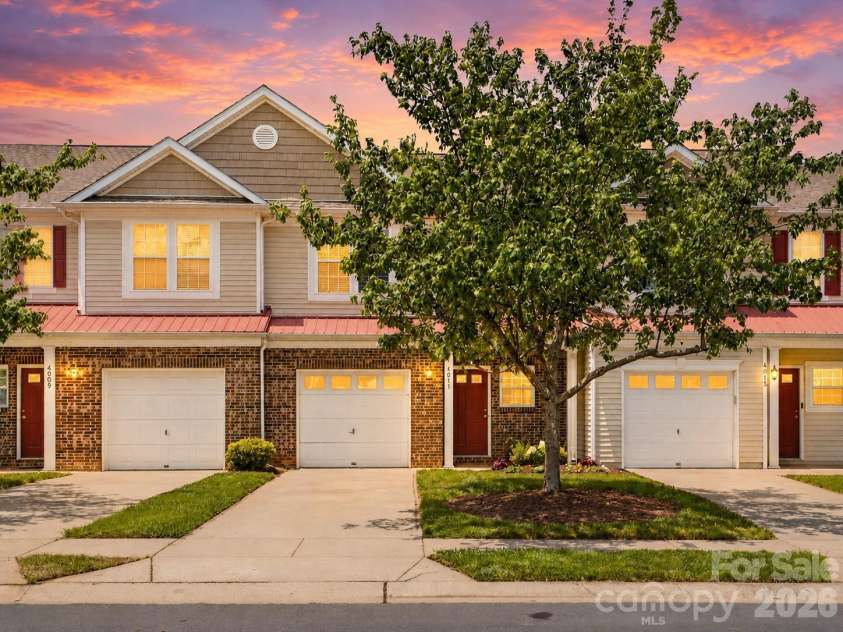
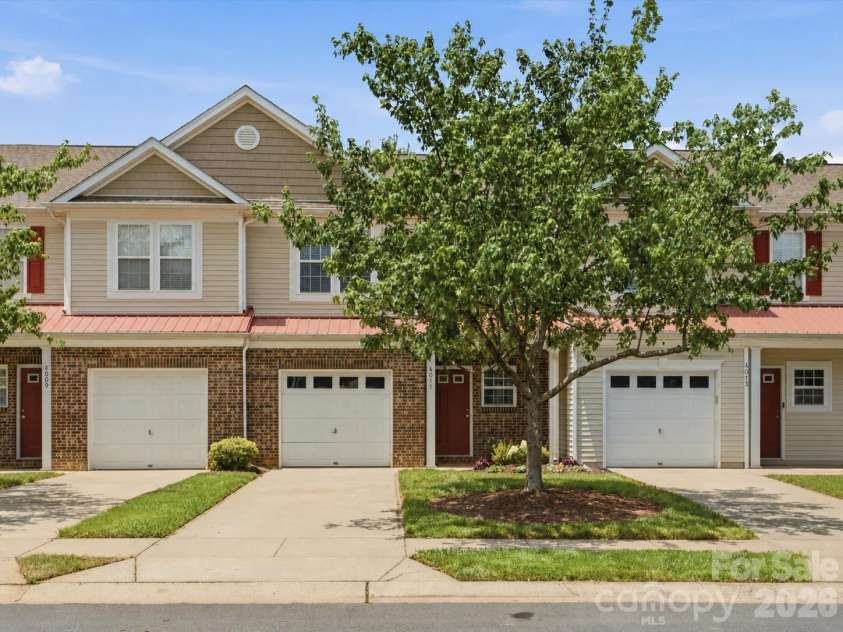
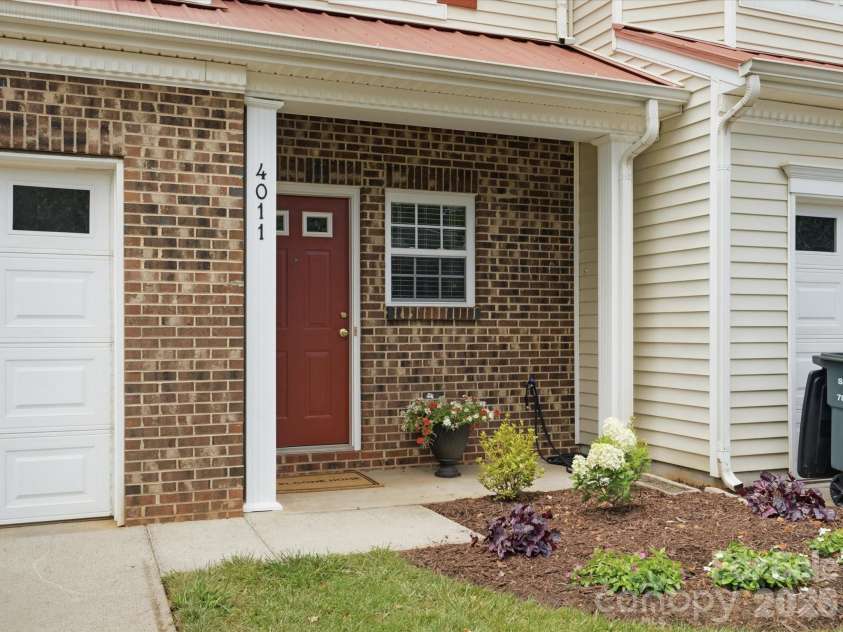


4011 Abbotsbury Drive, Fort Mill SC
- 3 Bed
- 3 Bath
- 700 ft2
For Sale $330,000
Remarks:
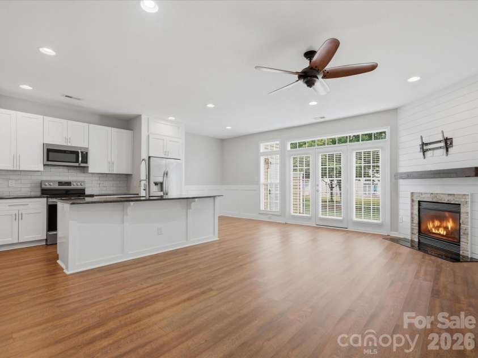
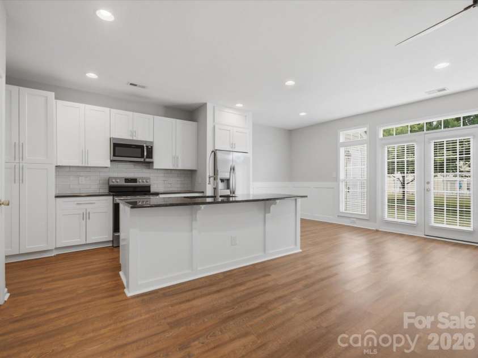
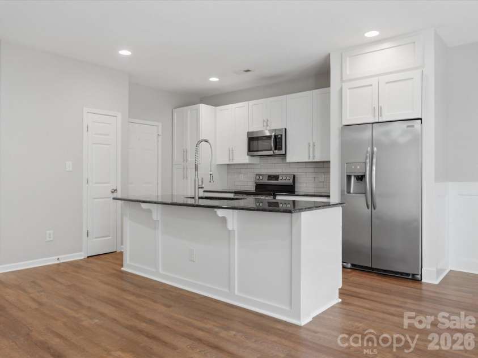
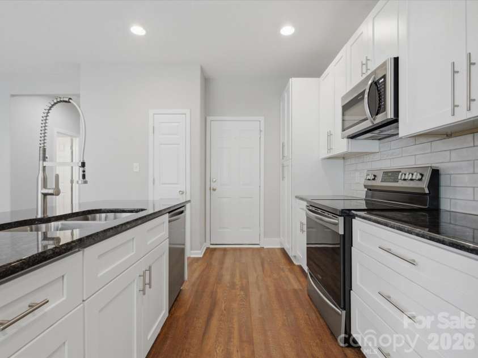
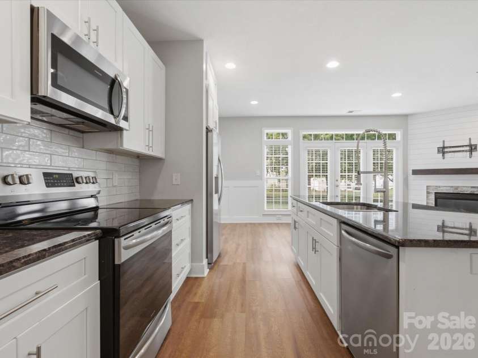
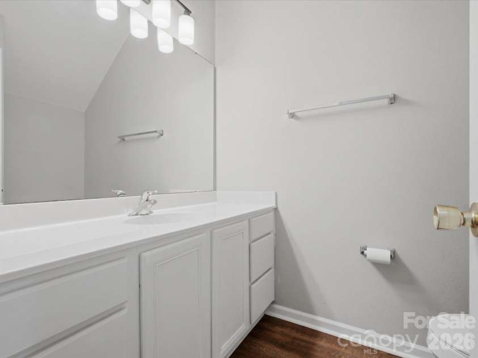
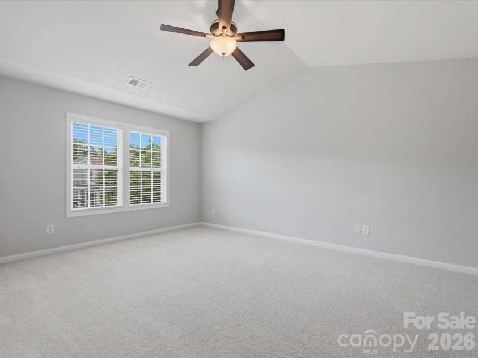
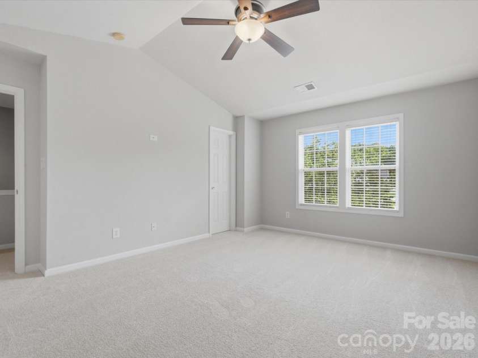
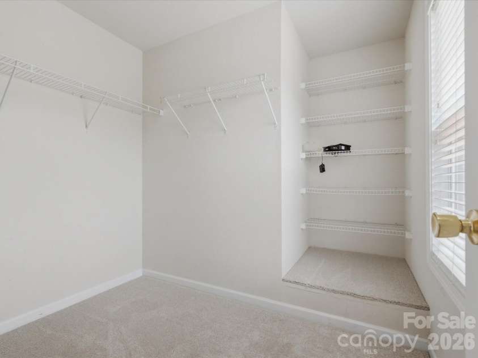
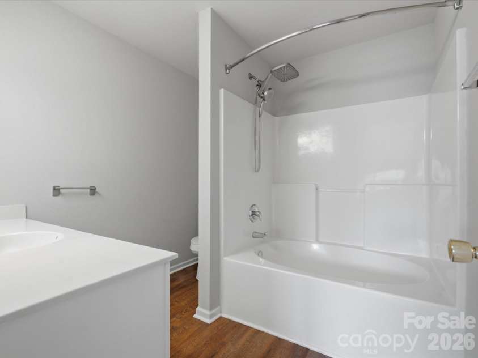
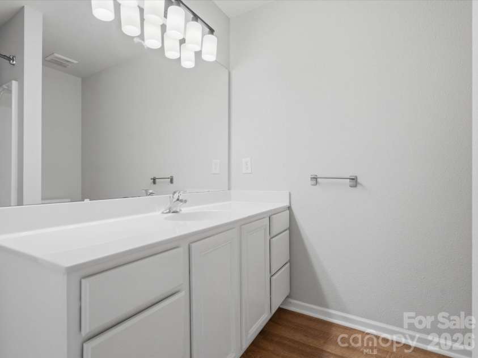
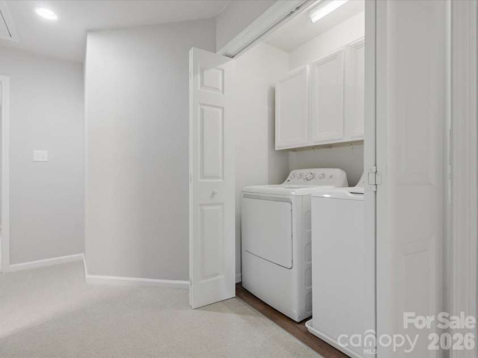
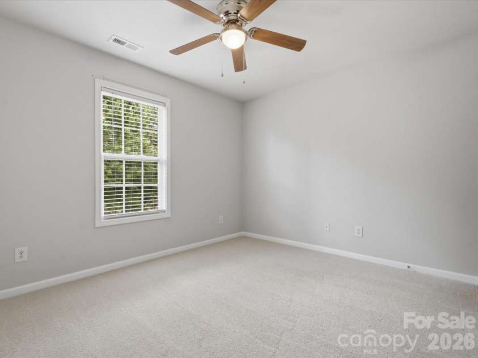
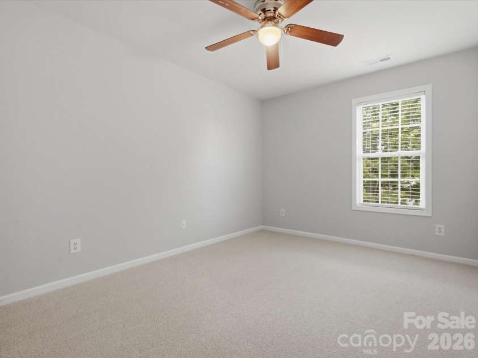
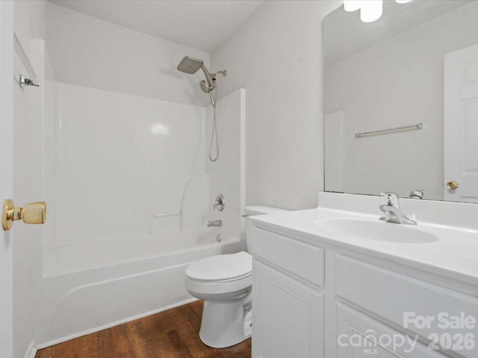
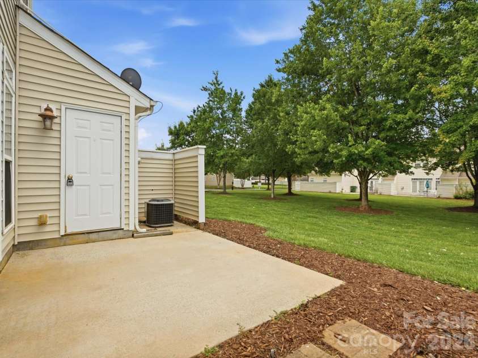
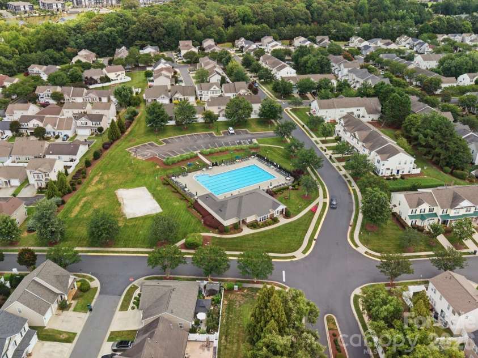
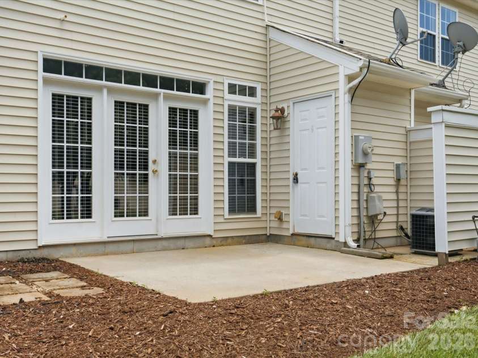
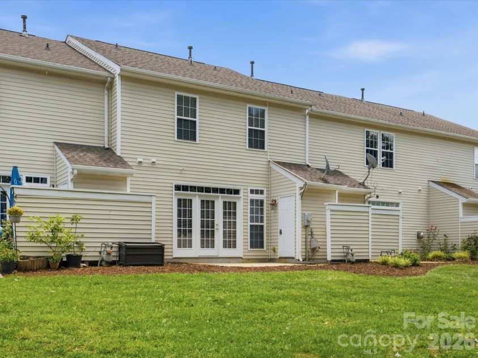
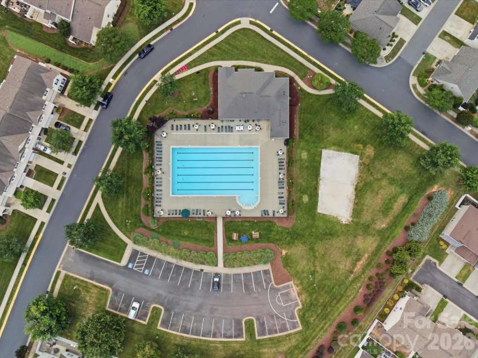
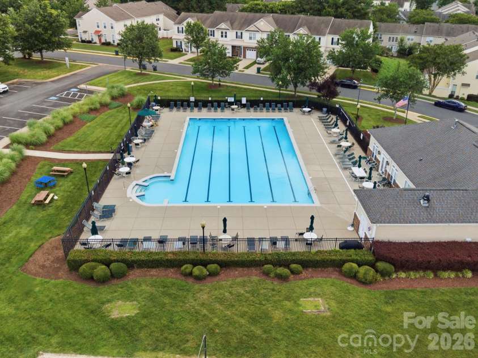
Beautifully renovated and move-in ready, this spacious 3-bedroom, 2.5-bath townhome in the sought-after Arlington community offers stylish updates and low-maintenance living in the heart of Indian Land. Freshly painted throughout, the bright, open floor plan is filled with natural light and features luxury vinyl plank flooring throughout the main level, custom dining room wainscoting, and a stunning gas fireplace with a shiplap feature wall and rustic wood mantel to create warmth to the living area. Expansive windows and French doors overlook a peaceful green space, bringing the outdoors in. The gorgeous kitchen is the heart of the home, featuring updated cabinetry, countertops, subway tile backsplash, stainless steel appliances, modern fixtures, and a large center island perfect for entertaining and everyday living. Upstairs, you'll find new carpet throughout, a spacious primary suite with vaulted ceiling, generous secondary bedrooms, and a conveniently located laundry area. Step outside to enjoy the private patio and attached storage area, all while backing to a beautifully maintained open common area that provides a sense of space and privacy. Additional features include a one-car garage and ample guest parking. Residents of Arlington enjoy outstanding amenities including a community pool, clubhouse, recreation area, and sand volleyball court. Ideally located near Ballantyne, shopping, dining, and major commuter routes, this turnkey home offers the perfect blend of comfort, style, and convenience.
Exterior Features:
Storage
General Information:
| List Price: | $330,000 |
| Status: | For Sale |
| Bedrooms: | 3 |
| Type: | Townhouse |
| Approx Sq. Ft.: | 700 sqft |
| Parking: | Driveway, Attached Garage |
| MLS Number: | CAR4397234 |
| Subdivision: | Arlington |
| Style: | Transitional |
| Bathrooms: | 3 |
| Year Built: | 2004 |
| Sewer Type: | Public Sewer |
Assigned Schools:
| Elementary: | Harrisburg |
| Middle: | Indian Land |
| High: | Indian Land |

Lane Yates
704-232-7238
Broker In Charge
Price & Sales History
| Date | Event | Price | $/SQFT |
| 08-12-2026 | Under Contract | $330,000 | $472 |
| 07-07-2026 | Listed | $330,000 | $472 |
| 01-02-2026 | Under Contract | $709,900 | $1,015 |
| 12-28-2025 | Price Decrease | $709,900-1.80% | $1,015 |
| 10-22-2025 | Price Decrease | $722,900-0.28% | $1,033 |
| 09-06-2025 | Listed | $724,900 | $1,036 |
Nearby Schools
These schools are only nearby your property search, you must confirm exact assigned schools.
| School Name | Distance | Grades | Rating |
| Elon Park Elementary | 2 miles | KG-05 | 10 |
| Ballantyne Elementary | 3 miles | KG-05 | 10 |
| Hawk Ridge Elementary | 4 miles | KG-05 | 10 |
| Sandy Ridge Elementary School | 4 miles | PK-05 | 10 |
| Endhaven Elementary | 5 miles | PK-05 | 9 |
| Polo Ridge Elementary | 5 miles | KG-05 | 10 |
Source is provided by local and state governments and municipalities and is subject to change without notice, and is not guaranteed to be up to date or accurate.
Properties For Sale Nearby
Mileage is an estimation calculated from the property results address of your search. Driving time will vary from location to location.
| Street Address | Distance | Status | List Price | Days on Market |
| 4011 Abbotsbury Drive, Fort Mill SC | 0 mi | $330,000 | days | |
| 4160 Segundo Lane, Fort Mill SC | 0 mi | $370,000 | days | |
| 4225 Hogan Lane, Fort Mill SC | 0 mi | $340,000 | days | |
| 6361 Rhodins Lane, Indian Land SC | 0.1 mi | $275,000 | days | |
| 4165 Segundo Lane, Indian Land SC | 0.1 mi | $340,000 | days | |
| 6312 Rhodins Lane, Indian Land SC | 0.1 mi | $269,000 | days |
Sold Properties Nearby
Mileage is an estimation calculated from the property results address of your search. Driving time will vary from location to location.
| Street Address | Distance | Property Type | Sold Price | Property Details |
Commute Distance & Time

Powered by Google Maps
Mortgage Calculator
$
%
%
| Down Payment Amount | $990,000 |
| Mortgage Amount | $3,960,000 |
| Monthly Payment (Principal & Interest Only) | $19,480 |
* Expand Calculator (incl. monthly expenses)
| Property Taxes |
$
|
| H.O.A. / Maintenance |
$
|
| Property Insurance |
$
|
| Total Monthly Payment | $20,941 |
Demographic Data For Zip 29707
|
Occupancy Types |
|
Transportation to Work |
Source is provided by local and state governments and municipalities and is subject to change without notice, and is not guaranteed to be up to date or accurate.
Property Listing Information
A Courtesy Listing Provided By EXP Realty LLC Ballantyne
4011 Abbotsbury Drive, Fort Mill SC is a 700 ft2 . This is for $330,000. This has 3 bedrooms, 3 baths, and was built in 2004.
 Based on information submitted to the MLS GRID as of 2026-07-07 09:26:35 EST. All data is
obtained from various sources and may not have been verified by broker or MLS GRID. Supplied
Open House Information is subject to change without notice. All information should be independently
reviewed and verified for accuracy. Properties may or may not be listed by the office/agent
presenting the information. Some IDX listings have been excluded from this website.
Properties displayed may be listed or sold by various participants in the MLS.
Click here for more information
Based on information submitted to the MLS GRID as of 2026-07-07 09:26:35 EST. All data is
obtained from various sources and may not have been verified by broker or MLS GRID. Supplied
Open House Information is subject to change without notice. All information should be independently
reviewed and verified for accuracy. Properties may or may not be listed by the office/agent
presenting the information. Some IDX listings have been excluded from this website.
Properties displayed may be listed or sold by various participants in the MLS.
Click here for more information
Neither Yates Realty nor any listing broker shall be responsible for any typographical errors, misinformation, or misprints, and they shall be held totally harmless from any damages arising from reliance upon this data. This data is provided exclusively for consumers' personal, non-commercial use and may not be used for any purpose other than to identify prospective properties they may be interested in purchasing.
Share


