














401 Church Street, Charlotte NC
- 2 Bed
- 2 Bath
- 1175 ft2
For Sale $464,900
Remarks:
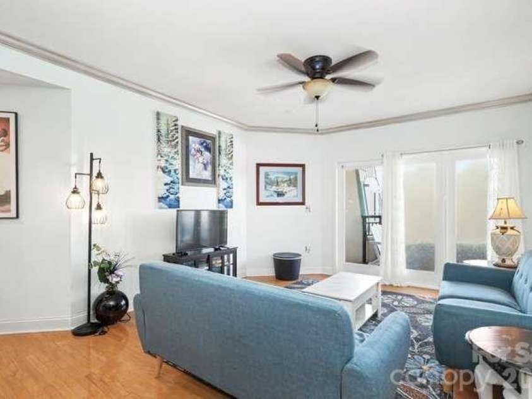
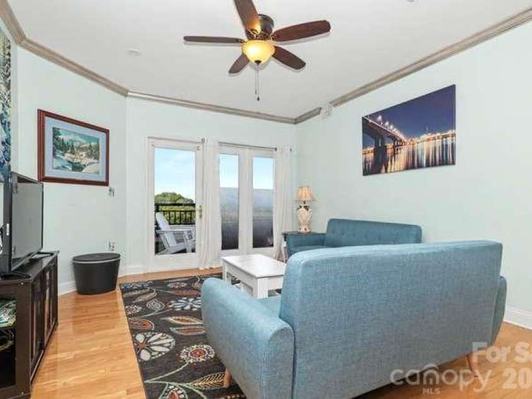
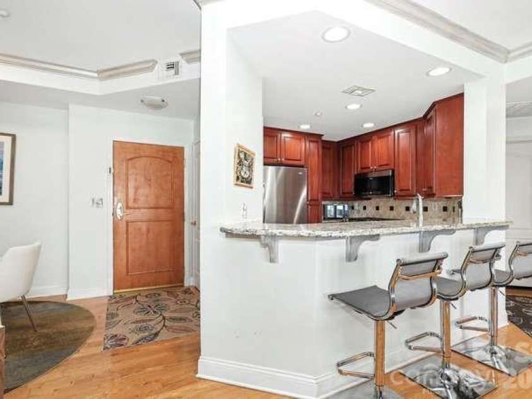
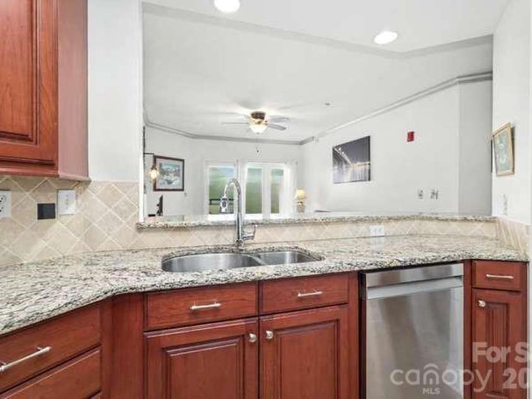
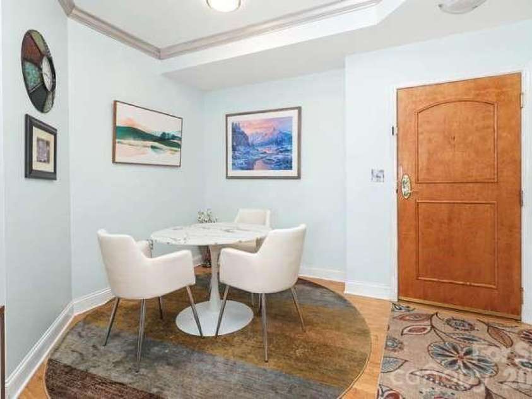
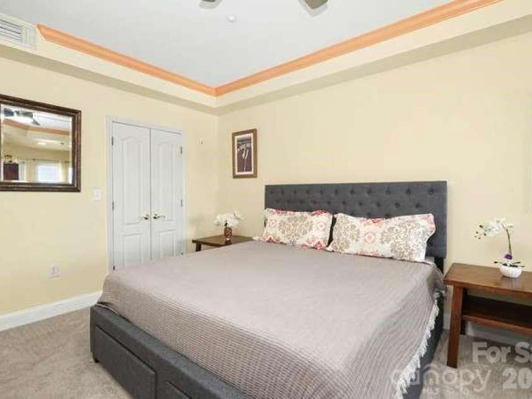
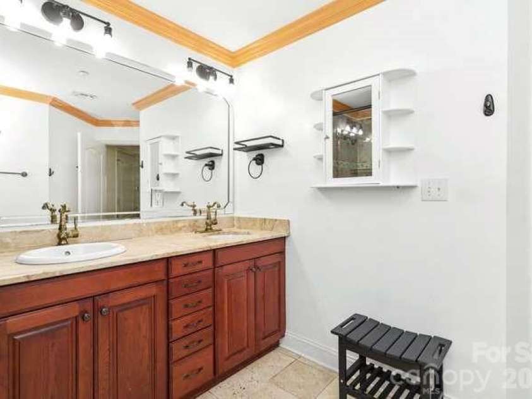
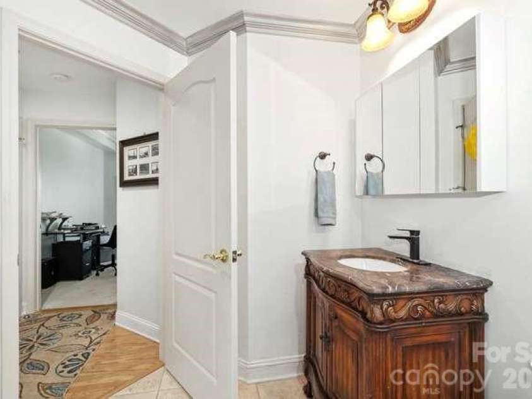
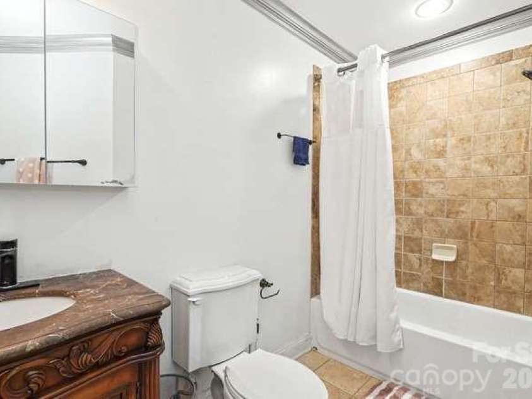
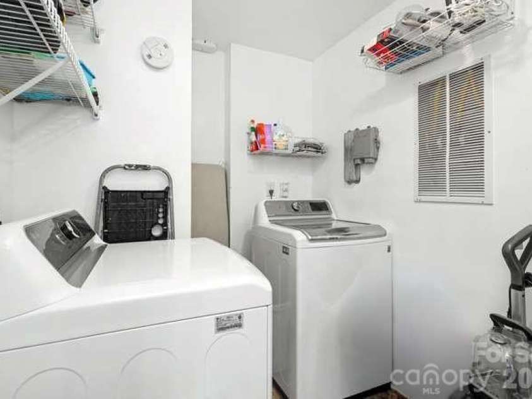
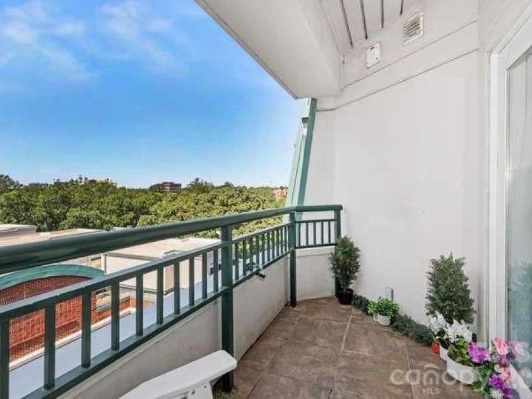
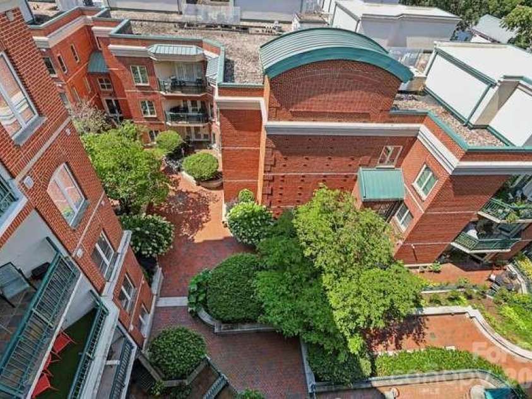
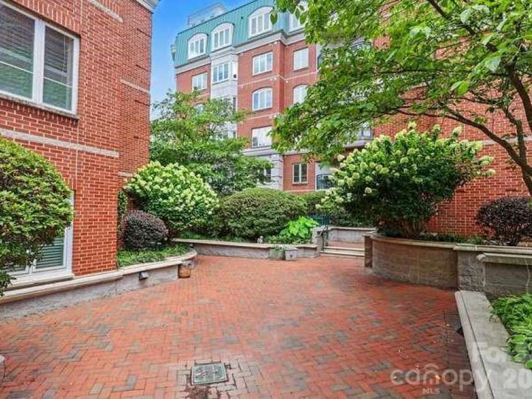
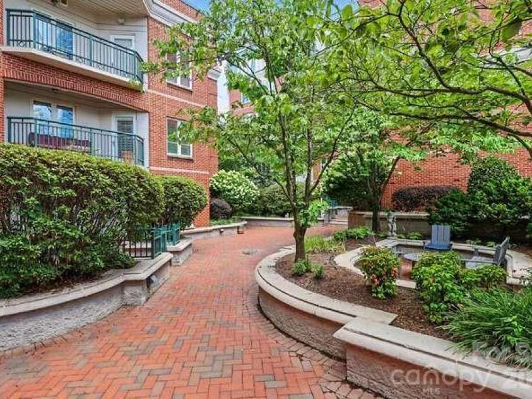
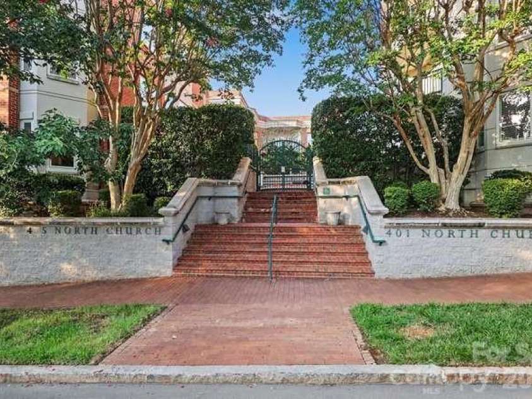
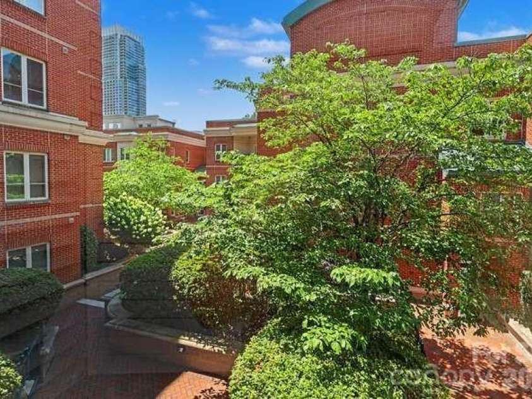
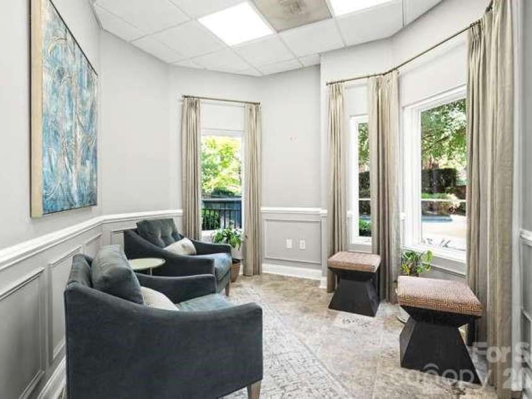
Welcome to Jefferson Square in the heart of quaint, historic Fourth Ward. Truly turn-key, just move in and instantly enjoy Uptown living. Kitchen has all recently replaced Stainless Steel appliances. You'll feel like a professional chef cooking on your 5-burner gas range. The serene Primary Suite includes a large bedroom with tray ceiling, walk-in closet, and a roomy bath with a sleek frameless glass shower. Both bedrooms overlook the courtyard. Crown moldings throughout. The surprisingly large laundry room accommodates the side-by-side W/D that conveys. Enjoy your morning coffee or an end-of-day glass of wine on your private balcony or head down to the peaceful courtyard between Jefferson Square's two buildings. The unit comes with two deeded parking spaces (#154 on Upper Level garage, #101 on Lower Level) and a dedicated storage closet (#45 on Lower Level) in the security-gated underground garage. Living here, you'll enjoy convenient proximity to all that this city offers--many restaurants, Romare Bearden and Fourth Ward parks, Blumenthal PAC, Mint Museum, jazz clubs, Spectrum Center, Truist Field, BOA Stadium, and more. And the owner's association pays for your membership in Friends of Fourth Ward social group that has frequent gatherings. Might this be the place for your next adventure?
Exterior Features:
Elevator, Lawn Maintenance, Storage
Interior Features:
Open Floorplan, Walk-In Closet(s)
General Information:
| List Price: | $464,900 |
| Status: | For Sale |
| Bedrooms: | 2 |
| Type: | Condominium |
| Approx Sq. Ft.: | 1175 sqft |
| Parking: | Electric Gate, Attached Garage, Garage Door Opener, Parking Garage, Parking Space(s) |
| MLS Number: | CAR4421548 |
| Subdivision: | Jefferson Square |
| Style: | Transitional |
| Bathrooms: | 2 |
| Lot Description: | Level |
| Year Built: | 2002 |
| Sewer Type: | Public Sewer |
Assigned Schools:
| Elementary: | Unspecified |
| Middle: | Unspecified |
| High: | Unspecified |

Lane Yates
704-232-7238
Broker In Charge
Price & Sales History
| Date | Event | Price | $/SQFT |
| 09-07-2026 | Price Decrease | $464,900-2.13% | $396 |
| 08-30-2026 | Price Decrease | $475,000-13.62% | $405 |
| 08-25-2026 | Price Increase | $549,900+15.77% | $468 |
| 08-14-2026 | Price Decrease | $475,000-13.62% | $405 |
| 08-12-2026 | Price Increase | $549,900+15.77% | $468 |
| 08-12-2026 | Price Decrease | $475,000-15.91% | $405 |
| 07-23-2026 | Price Decrease | $564,900-3.42% | $481 |
| 07-23-2026 | Price Increase | $584,900+3.54% | $498 |
| 07-22-2026 | Price Decrease | $564,900-5.83% | $481 |
| 07-09-2026 | Price Increase | $599,900+3.45% | $511 |
| 06-27-2026 | Price Increase | $579,900+16.21% | $494 |
| 06-26-2026 | Price Decrease | $499,000-4.95% | $425 |
| 06-09-2026 | Price Decrease | $525,000-12.49% | $447 |
| 06-04-2026 | Price Increase | $599,900+9.07% | $511 |
| 05-27-2026 | Price Decrease | $550,000-4.84% | $469 |
| 04-28-2026 | Listed | $578,000 | $492 |
| 03-29-2026 | Listed | $189,900 | $162 |
Nearby Schools
These schools are only nearby your property search, you must confirm exact assigned schools.
| School Name | Distance | Grades | Rating |
| First Ward Creative Arts Acad | 1 miles | KG-05 | 5 |
| Irwin Academic Center | 1 miles | KG-05 | 9 |
| Walter G. Byers School | 1 miles | PK-05 | 1 |
| Elizabeth Traditional Elem | 1 miles | KG-05 | 7 |
| Bruns Academy | 1 miles | PK-05 | 1 |
| Dilworth Elementary | 1 miles | KG-05 | 10 |
Source is provided by local and state governments and municipalities and is subject to change without notice, and is not guaranteed to be up to date or accurate.
Properties For Sale Nearby
Mileage is an estimation calculated from the property results address of your search. Driving time will vary from location to location.
| Street Address | Distance | Status | List Price | Days on Market |
| 415 Church Street, Charlotte NC | 0 mi | $524,900 | days | |
| 401 Church Street, Charlotte NC | 0 mi | $464,900 | days | |
| 417 Church Street, Charlotte NC | 0 mi | $299,000 | days | |
| 400 Church Street, Charlotte NC | 0.1 mi | $494,500 | days | |
| 367 7th Street, Charlotte NC | 0.1 mi | $694,900 | days | |
| 520 Poplar Street, Charlotte NC | 0.1 mi | $525,000 | days |
Sold Properties Nearby
Mileage is an estimation calculated from the property results address of your search. Driving time will vary from location to location.
| Street Address | Distance | Property Type | Sold Price | Property Details |
Commute Distance & Time

Powered by Google Maps
Mortgage Calculator
$
%
%
| Down Payment Amount | $990,000 |
| Mortgage Amount | $3,960,000 |
| Monthly Payment (Principal & Interest Only) | $19,480 |
* Expand Calculator (incl. monthly expenses)
| Property Taxes |
$
|
| H.O.A. / Maintenance |
$
|
| Property Insurance |
$
|
| Total Monthly Payment | $20,941 |
Demographic Data For Zip 28202
|
Occupancy Types |
|
Transportation to Work |
Source is provided by local and state governments and municipalities and is subject to change without notice, and is not guaranteed to be up to date or accurate.
Property Listing Information
A Courtesy Listing Provided By Church Street Realty
401 Church Street, Charlotte NC is a 1175 ft2 . This is for $464,900. This has 2 bedrooms, 2 baths, and was built in 2002.
 Based on information submitted to the MLS GRID as of 2026-04-28 11:56:32 EST. All data is
obtained from various sources and may not have been verified by broker or MLS GRID. Supplied
Open House Information is subject to change without notice. All information should be independently
reviewed and verified for accuracy. Properties may or may not be listed by the office/agent
presenting the information. Some IDX listings have been excluded from this website.
Properties displayed may be listed or sold by various participants in the MLS.
Click here for more information
Based on information submitted to the MLS GRID as of 2026-04-28 11:56:32 EST. All data is
obtained from various sources and may not have been verified by broker or MLS GRID. Supplied
Open House Information is subject to change without notice. All information should be independently
reviewed and verified for accuracy. Properties may or may not be listed by the office/agent
presenting the information. Some IDX listings have been excluded from this website.
Properties displayed may be listed or sold by various participants in the MLS.
Click here for more information
Neither Yates Realty nor any listing broker shall be responsible for any typographical errors, misinformation, or misprints, and they shall be held totally harmless from any damages arising from reliance upon this data. This data is provided exclusively for consumers' personal, non-commercial use and may not be used for any purpose other than to identify prospective properties they may be interested in purchasing.
Share


