


















4004 River Falls Drive, Lowell NC
- 3 Bed
- 3 Bath
- 1102 ft2
- 0.3 ac
For Sale $388,500
Remarks:
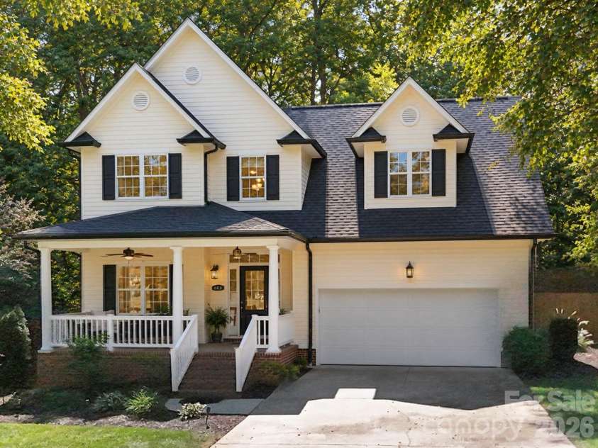
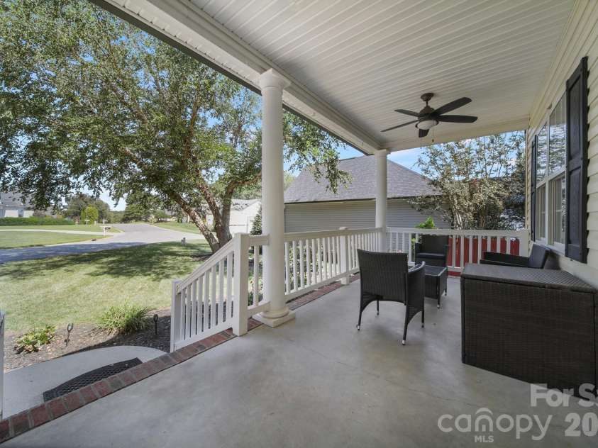
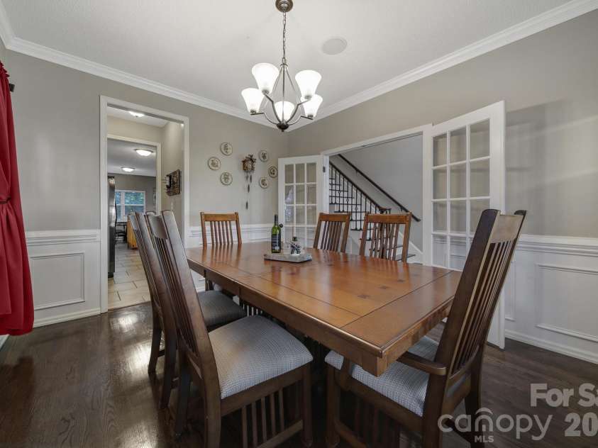
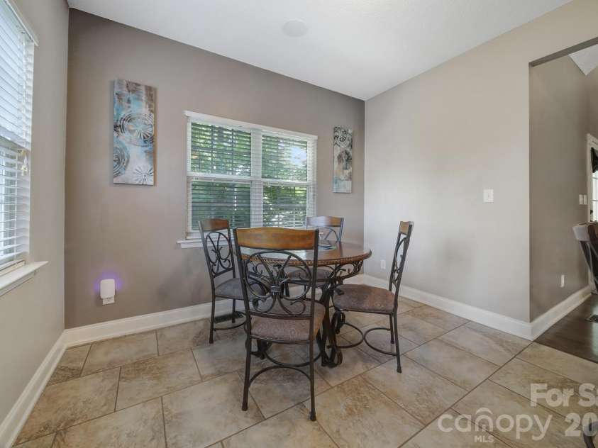
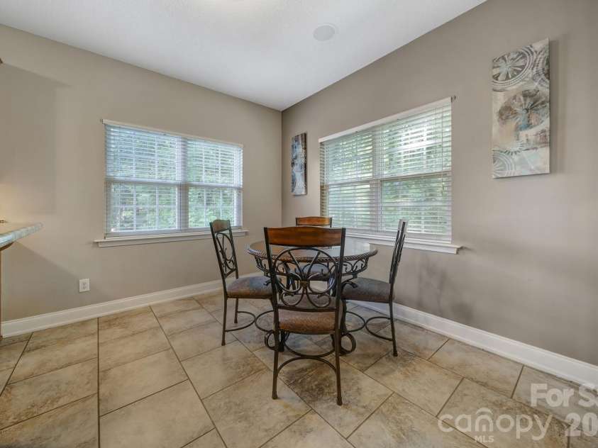
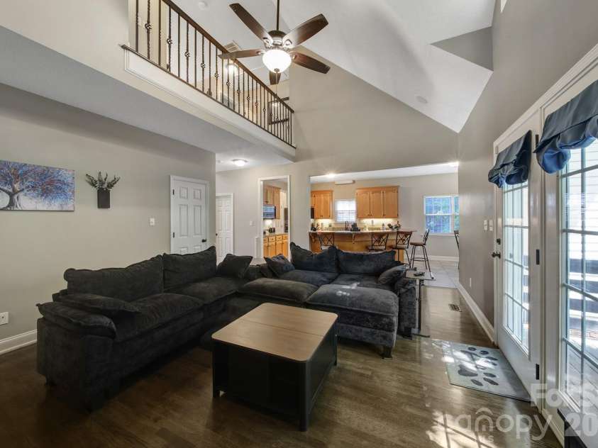
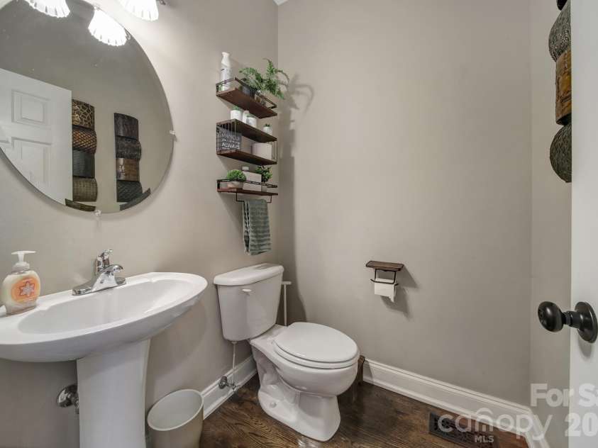
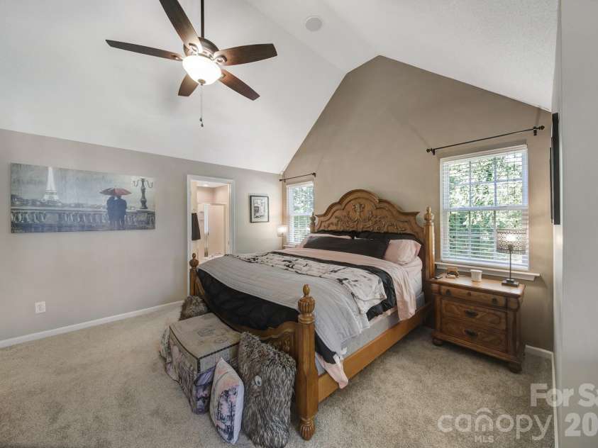
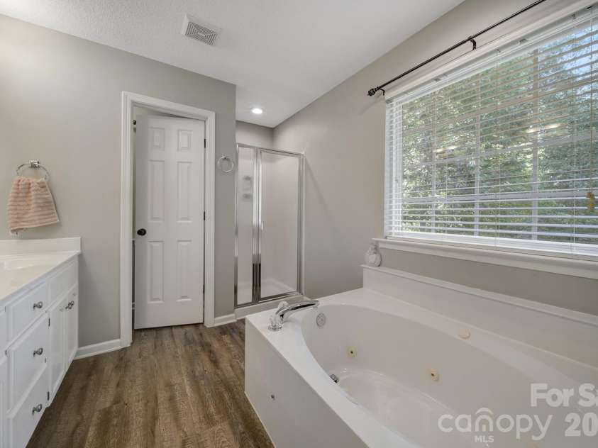
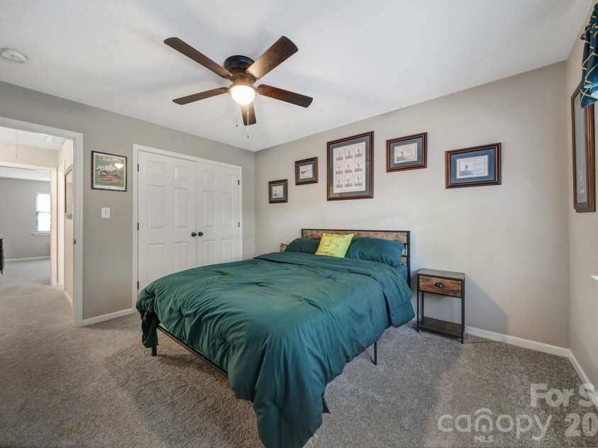
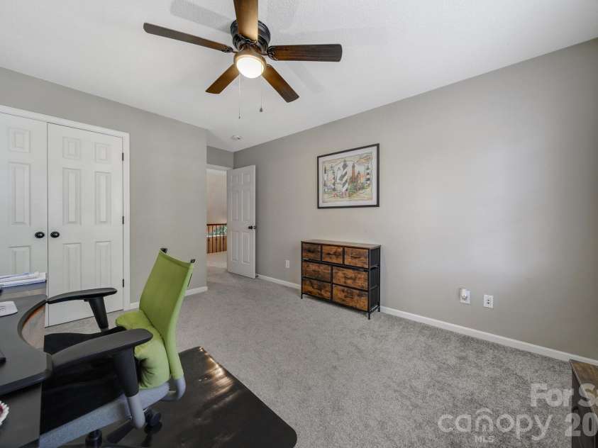
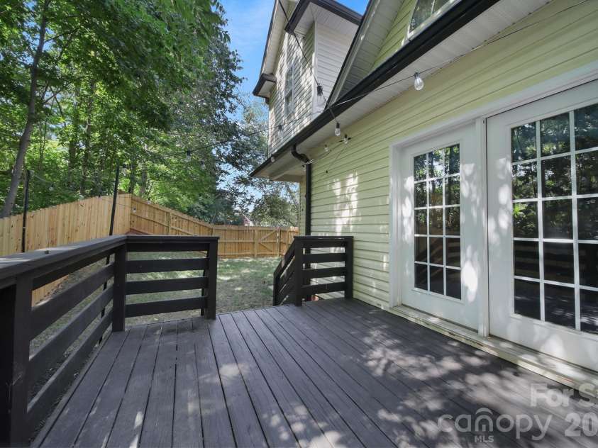
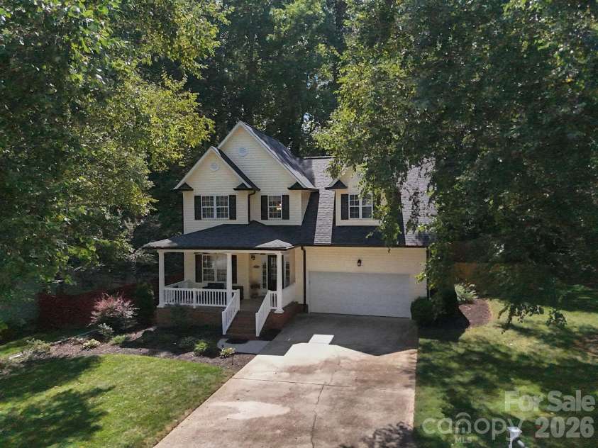
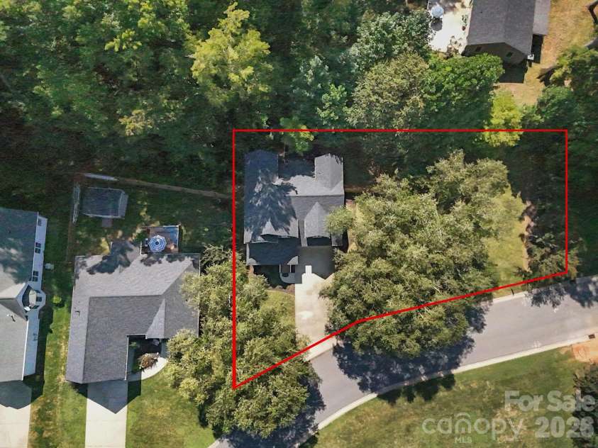
Welcome home to this beautifully maintained 3-bedroom, 2.5-bath home featuring timeless curb appeal and a welcoming covered front porch. Inside, the main level opens to a grand 2 story foyer tile and hardwood flooring throughout the main level. A striking stack stone fireplace in the living room, and a well-appointed kitchen with granite countertops, oak cabinets, black stainless-steel appliances, which include a gas range, all appliances are included. The wood staircase with iron balusters leads to the second floor, where the home has 3 bedrooms to include a primary suite with en-suite, two additional bedrooms that share a full bathroom. New carpet adds comfort throughout the second floor. Enjoy both private fenced yard and additional side yard. The back deck overlooks the private fenced yard, perfect for low maintenance relaxing or entertaining while the home also features an extended side yard that adds to the useable outdoor space available. Thoughtful updates include a 2025 roof, 2026 hot water heater, and HVAC replaced in 2017. Classic gabled architecture, charming brick accents, mature landscaping and attached two car garage complete this inviting home. With an easy commute to Charlotte, the Airport, Lake Wylie and other attractions. Seller to provide a $5000 credit at closing with a reasonable offer.
Interior Features:
Attic Stairs Pulldown, Cable Prewire, Open Floorplan, Pantry, Walk-In Closet(s)
General Information:
| List Price: | $388,500 |
| Status: | For Sale |
| Bedrooms: | 3 |
| Type: | Single Family Residence |
| Approx Sq. Ft.: | 1102 sqft |
| Parking: | Driveway, Attached Garage, Garage Door Opener |
| MLS Number: | CAR4417191 |
| Subdivision: | River Falls |
| Bathrooms: | 3 |
| Year Built: | 2000 |
| Sewer Type: | Public Sewer |
Assigned Schools:
| Elementary: | Lowell |
| Middle: | Holbrook |
| High: | Ashbrook |

Lane Yates
704-232-7238
Broker In Charge
Price & Sales History
| Date | Event | Price | $/SQFT |
| 09-03-2026 | Listed | $388,500 | $353 |
| 11-23-2025 | Listed | $385,000 | $350 |
Nearby Schools
These schools are only nearby your property search, you must confirm exact assigned schools.
| School Name | Distance | Grades | Rating |
| Lowell Elementary School | 1 miles | KG-05 | 6 |
| McAdenville Elementary School | 2 miles | KG-05 | 3 |
| Gardner Park Elementary School | 3 miles | PK-05 | 3 |
| North Belmont Elementary School | 3 miles | PK-05 | 4 |
| Brookside Elementary School | 3 miles | PK-05 | 6 |
| Catawba Heights Elementary School | 4 miles | PK-05 | 4 |
Source is provided by local and state governments and municipalities and is subject to change without notice, and is not guaranteed to be up to date or accurate.
Properties For Sale Nearby
Mileage is an estimation calculated from the property results address of your search. Driving time will vary from location to location.
| Street Address | Distance | Status | List Price | Days on Market |
| 4004 River Falls Drive, Lowell NC | 0 mi | $388,500 | days | |
| 25 Stowe Street, Lowell NC | 0.1 mi | $235,000 | days | |
| 5 Love Street, Lowell NC | 0.1 mi | $230,000 | days | |
| 38 Stowe Street, Lowell NC | 0.1 mi | $105,000 | days | |
| 1029 Preston Drive, Lowell NC | 0.2 mi | $479,900 | days | |
| 7 Stowe Street, Lowell NC | 0.3 mi | $175,000 | days |
Sold Properties Nearby
Mileage is an estimation calculated from the property results address of your search. Driving time will vary from location to location.
| Street Address | Distance | Property Type | Sold Price | Property Details |
Commute Distance & Time

Powered by Google Maps
Mortgage Calculator
$
%
%
| Down Payment Amount | $990,000 |
| Mortgage Amount | $3,960,000 |
| Monthly Payment (Principal & Interest Only) | $19,480 |
* Expand Calculator (incl. monthly expenses)
| Property Taxes |
$
|
| H.O.A. / Maintenance |
$
|
| Property Insurance |
$
|
| Total Monthly Payment | $20,941 |
Demographic Data For Zip 28098
|
Occupancy Types |
|
Transportation to Work |
Source is provided by local and state governments and municipalities and is subject to change without notice, and is not guaranteed to be up to date or accurate.
Property Listing Information
A Courtesy Listing Provided By Redfin Corporation
4004 River Falls Drive, Lowell NC is a 1102 ft2 on a 0.270 acres Appraisal lot. This is for $388,500. This has 3 bedrooms, 3 baths, and was built in 2000.
 Based on information submitted to the MLS GRID as of 2026-09-03 19:55:58 EST. All data is
obtained from various sources and may not have been verified by broker or MLS GRID. Supplied
Open House Information is subject to change without notice. All information should be independently
reviewed and verified for accuracy. Properties may or may not be listed by the office/agent
presenting the information. Some IDX listings have been excluded from this website.
Properties displayed may be listed or sold by various participants in the MLS.
Click here for more information
Neither Yates Realty nor any listing broker shall be responsible for any typographical errors, misinformation, or misprints, and they shall be held totally harmless from any damages arising from reliance upon this data. This data is provided exclusively for consumers' personal, non-commercial use and may not be used for any purpose other than to identify prospective properties they may be interested in purchasing.
Share


