






3968 Troon Drive, Concord NC
- 4 Bed
- 4 Bath
- 2214 ft2
- 0.4 ac
For Sale $549,900
Remarks:
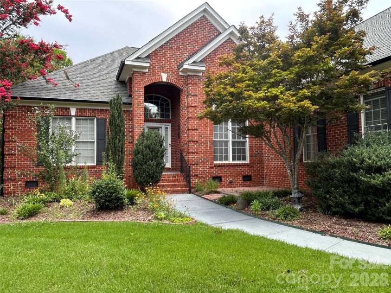
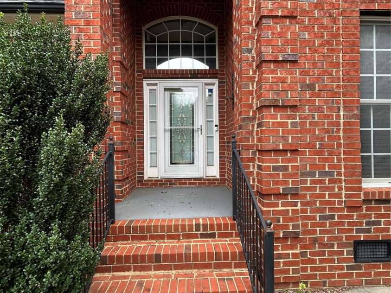
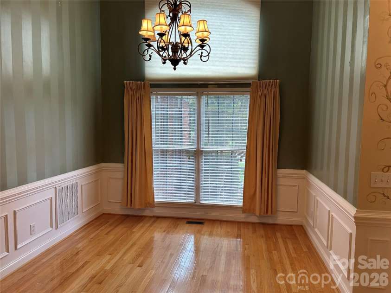
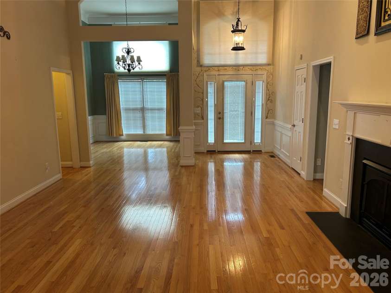
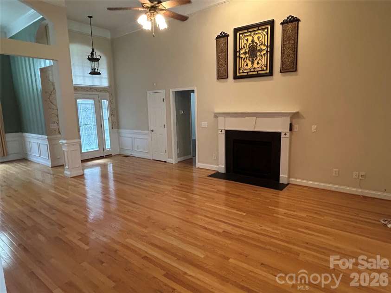
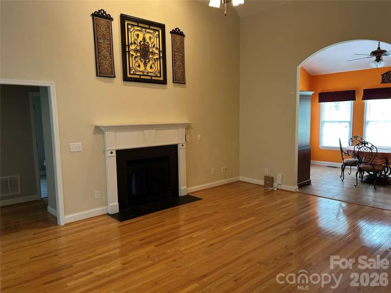
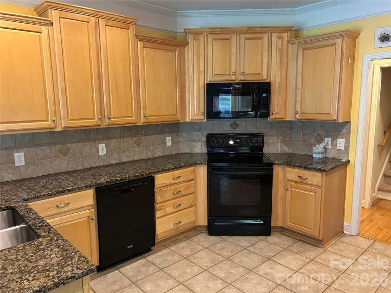
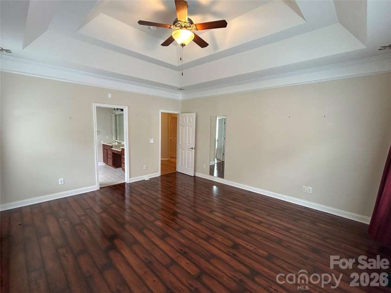
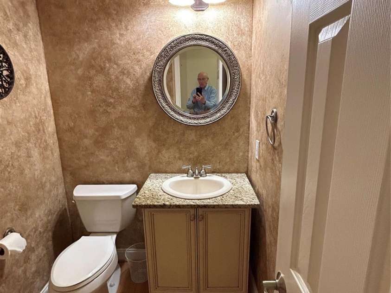
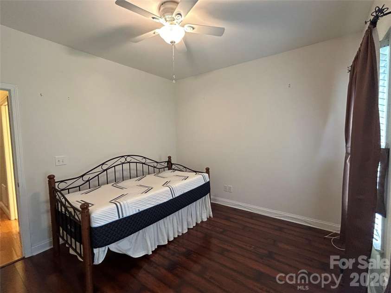
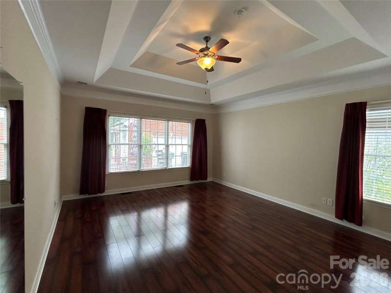
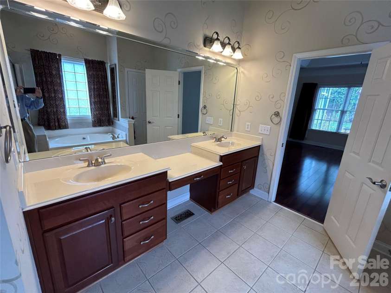
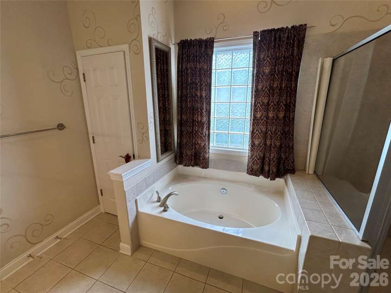
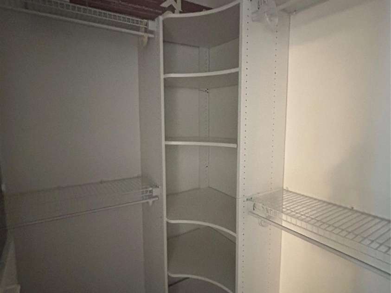
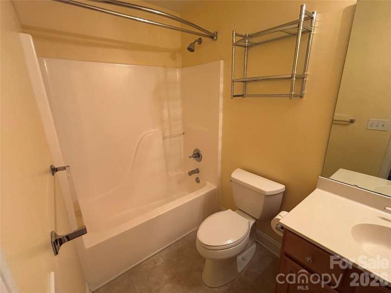
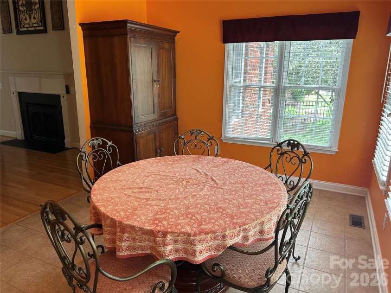
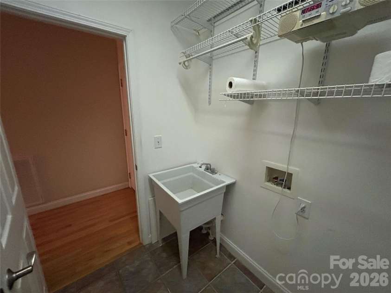
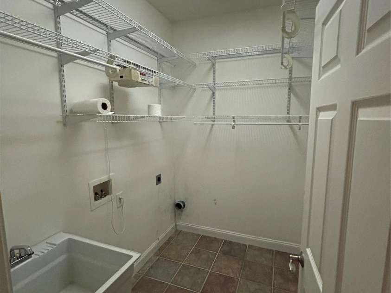
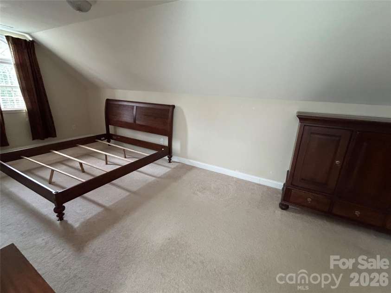
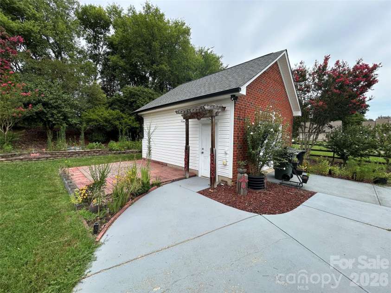
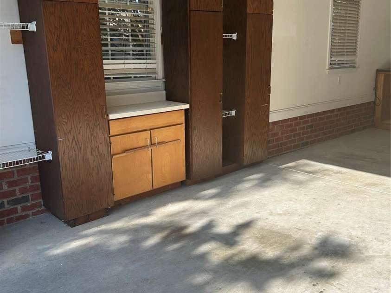
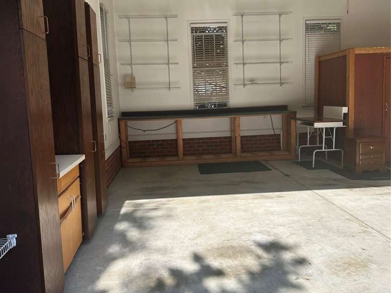
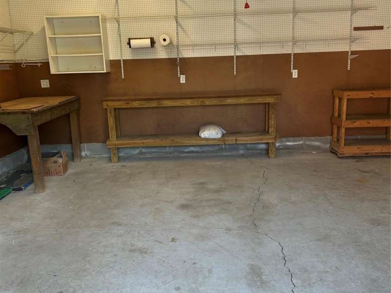
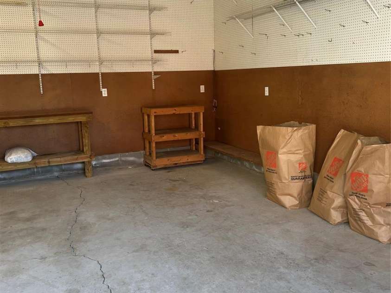
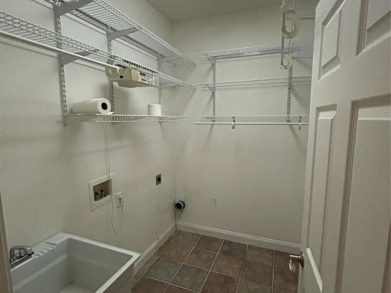
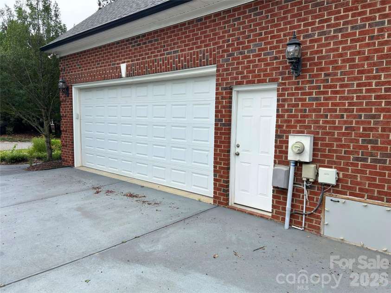
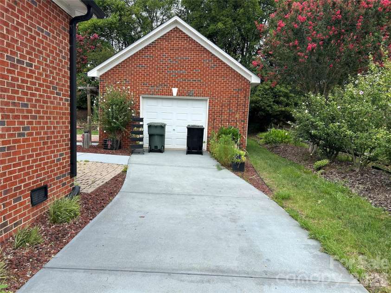
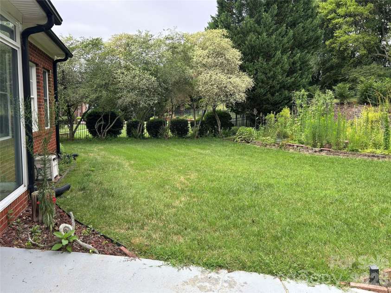
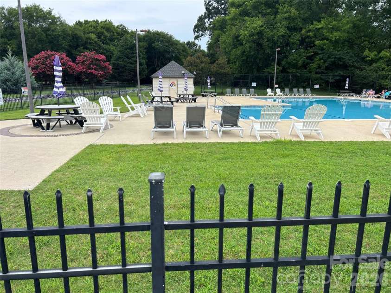
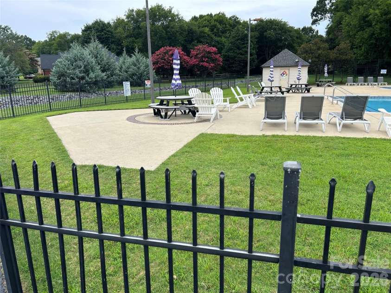
Stunning Full-Brick Ranch with Loft/Bonus Suite in prestigious Morris Glen…Welcome home to this exceptional full-brick ranch, perfectly situated on a beautifully landscaped .44 Acre in the highly desirable Morris Glen community. Offering outstanding curb appeal, timeless craftsmanship, and an open, thoughtfully designed floor plan, this home combines elegance, comfort, and everyday functionality. As you enter, you'll immediately appreciate the warm, inviting atmosphere created by soaring ceilings, rich hardwood flooring throughout much of the main living area, elegant crown molding, and abundant natural light. The spacious great room serves as the heart of the home, featuring a gas fireplace that creates the perfect gathering space for family and friends. The adjoining spacious dining room which flows to satisfy both everyday living and entertaining. Beautiful wood cabinetry with granite countertops, decorative backsplash,black appliances, generous workspace, and a bright breakfast nook make this kitchen as functional as it is beautiful.The desirable split-bedroom floor plan provides exceptional privacy. The luxurious owner's retreat is tucked away from the secondary bedrooms and offers a peaceful escape with an elegant tray ceiling, walk-in closet, and a spa-inspired ensuite bath featuring separate vanities, tile flooring, a soaking garden tub, a spacious walk-in shower, and abundant storage. The secondary bedrooms are generously sized and share a well-appointed bathroom complete with sinks, providing convenience for family members and guests alike. Need additional living space? The expansive second-floor bonus room with its own private full bath offers incredible flexibility and can easily serve as a guest suite, media room, recreation room, home gym, teen retreat, or private office.For those working remotely, the dedicated home office provides a quiet and productive workspace away from the main living areas. Outdoor living is equally impressive. Step outside to your private backyard oasis featuring a spacious deck, and a beautiful porch where you can enjoy morning coffee, evening sunsets, or relaxing summer afternoons protected from the elements. Additional highlights include: • Full brick construction • Side-load garage • Extra-long driveway with ample parking • Hardwood flooring throughout much of the main level • Soaring ceilings • Extensive crown molding • Gas fireplace • Split-bedroom floor plan • Attached 2 car oversized garage as well as a detached garage/workshop. • Spacious bonus suite with full bath • Dedicated home office • Beautifully landscaped homesite Fully encapsulated crawl space Home features a second garage (Detached) Approximately 400 sq. feet in addition to the attached two car garage. Owner used this area as a true workshop ... very suitable for woodworking or any other activity where extra space would be useful. Residents of Morris Glen enjoy exceptional neighborhood amenities including a community swimming pool, sports courts, sidewalks, and beautifully maintained common areas. Conveniently located near Harrisburg and just minutes from Charlotte, this outstanding location provides quick access to Interstate 85, Concord Mills, premier shopping, dining, entertainment, healthcare, and top-rated schools. This remarkable home offers the perfect combination of timeless design, modern amenities, flexible living space, and an unbeatable location. From its quality construction and elegant finishes to its exceptional outdoor living areas and desirable community amenities, every detail has been thoughtfully designed for comfortable everyday living and memorable entertaining. Don't miss this rare opportunity to own one of Morris Glen's finest homes—schedule your private showing today!
Interior Features:
Breakfast Bar, Cable Prewire, Central Vacuum, Drop Zone, Entrance Foyer, Garden Tub, Open Floorplan, Pantry, Walk-In Closet(s), Walk-In Pantry
General Information:
| List Price: | $549,900 |
| Status: | For Sale |
| Bedrooms: | 4 |
| Type: | Single Family Residence |
| Approx Sq. Ft.: | 2214 sqft |
| Parking: | Attached Garage, Detached Garage, Garage Faces Side, Keypad Entry, Parking Space(s) |
| MLS Number: | CAR4405391 |
| Subdivision: | Morris Glen |
| Style: | Traditional |
| Bathrooms: | 4 |
| Year Built: | 2002 |
| Sewer Type: | County Sewer |
Assigned Schools:
| Elementary: | Pitts School |
| Middle: | Roberta Road |
| High: | Jay M. Robinson |

Lane Yates
704-232-7238
Broker In Charge
Price & Sales History
| Date | Event | Price | $/SQFT |
| 10-10-2026 | Relisted | $549,900 | $249 |
| 09-07-2026 | Under Contract | $549,900 | $249 |
| 07-23-2026 | Listed | $549,900 | $249 |
| 10-18-2025 | Listed | $434,900 | $197 |
Nearby Schools
These schools are only nearby your property search, you must confirm exact assigned schools.
| School Name | Distance | Grades | Rating |
| Pitts School Road Elementary | 1 miles | KG-05 | 8 |
| Harrisburg Elementary | 2 miles | KG-05 | 9 |
| Carl A Furr Elementary | 3 miles | PK-05 | 5 |
| Weddington Hills Elementary | 3 miles | KG-05 | 6 |
| Rocky River Elementary | 3 miles | PK-05 | 2 |
| A.C.E. Academy | 3 miles | KG-06 | 1 |
Source is provided by local and state governments and municipalities and is subject to change without notice, and is not guaranteed to be up to date or accurate.
Properties For Sale Nearby
Mileage is an estimation calculated from the property results address of your search. Driving time will vary from location to location.
| Street Address | Distance | Status | List Price | Days on Market |
| 3968 Troon Drive, Concord NC | 0 mi | $549,900 | days | |
| 3960 Troon Drive, Concord NC | 0 mi | $579,900 | days | |
| 726 Tom Morris Lane, Concord NC | 0.1 mi | $769,000 | days | |
| 4102 Carolina Pointe Court, Concord NC | 0.1 mi | $319,900 | days | |
| 761 King Fredrick Lane, Concord NC | 0.2 mi | $775,000 | days | |
| 708 King Fredrick Lane, Concord NC | 0.2 mi | $565,000 | days |
Sold Properties Nearby
Mileage is an estimation calculated from the property results address of your search. Driving time will vary from location to location.
| Street Address | Distance | Property Type | Sold Price | Property Details |
Commute Distance & Time

Powered by Google Maps
Mortgage Calculator
$
%
%
| Down Payment Amount | $990,000 |
| Mortgage Amount | $3,960,000 |
| Monthly Payment (Principal & Interest Only) | $19,480 |
* Expand Calculator (incl. monthly expenses)
| Property Taxes |
$
|
| H.O.A. / Maintenance |
$
|
| Property Insurance |
$
|
| Total Monthly Payment | $20,941 |
Demographic Data For Zip 28027
|
Occupancy Types |
|
Transportation to Work |
Source is provided by local and state governments and municipalities and is subject to change without notice, and is not guaranteed to be up to date or accurate.
Property Listing Information
A Courtesy Listing Provided By Century 21 Providence Realty
3968 Troon Drive, Concord NC is a 2214 ft2 on a 0.440 acres Appraisal lot. This is for $549,900. This has 4 bedrooms, 4 baths, and was built in 2002.
 Based on information submitted to the MLS GRID as of 2026-07-23 07:53:57 EST. All data is
obtained from various sources and may not have been verified by broker or MLS GRID. Supplied
Open House Information is subject to change without notice. All information should be independently
reviewed and verified for accuracy. Properties may or may not be listed by the office/agent
presenting the information. Some IDX listings have been excluded from this website.
Properties displayed may be listed or sold by various participants in the MLS.
Click here for more information
Based on information submitted to the MLS GRID as of 2026-07-23 07:53:57 EST. All data is
obtained from various sources and may not have been verified by broker or MLS GRID. Supplied
Open House Information is subject to change without notice. All information should be independently
reviewed and verified for accuracy. Properties may or may not be listed by the office/agent
presenting the information. Some IDX listings have been excluded from this website.
Properties displayed may be listed or sold by various participants in the MLS.
Click here for more information
Neither Yates Realty nor any listing broker shall be responsible for any typographical errors, misinformation, or misprints, and they shall be held totally harmless from any damages arising from reliance upon this data. This data is provided exclusively for consumers' personal, non-commercial use and may not be used for any purpose other than to identify prospective properties they may be interested in purchasing.
Share


