













3941 Grovesner Street, Harrisburg NC
- 4 Bed
- 4 Bath
- 2424 ft2
- 0.4 ac
For Sale $819,900
Remarks:
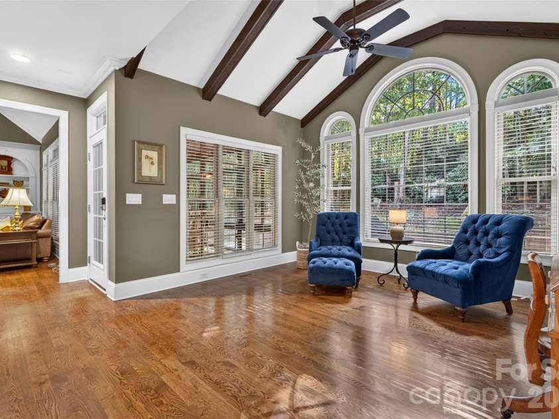
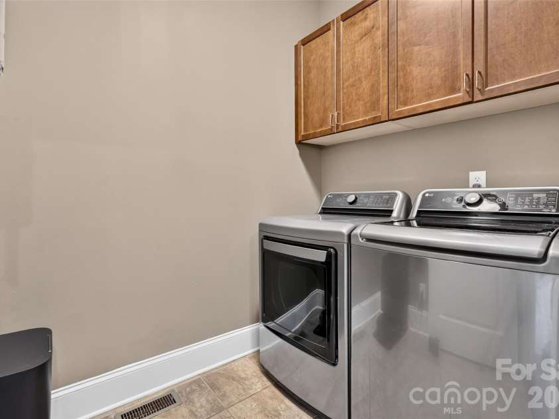
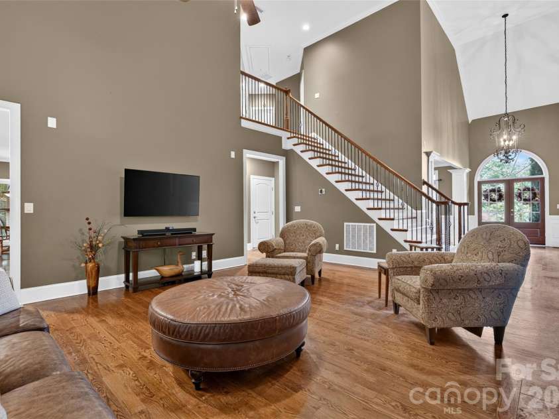
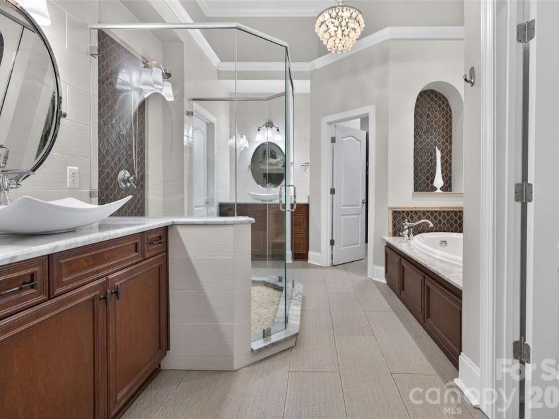
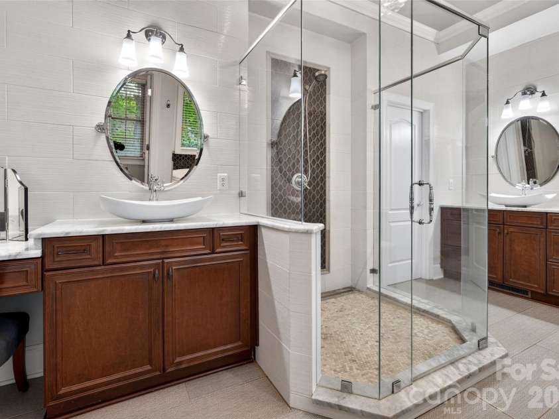
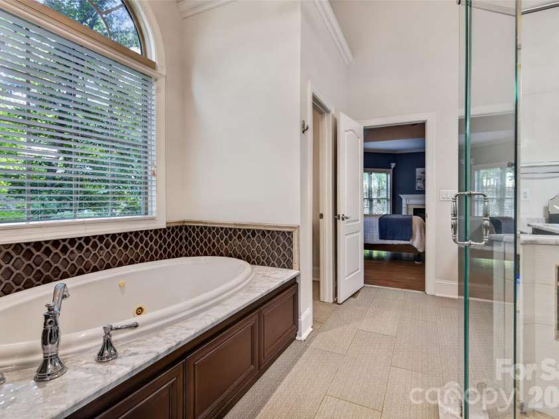
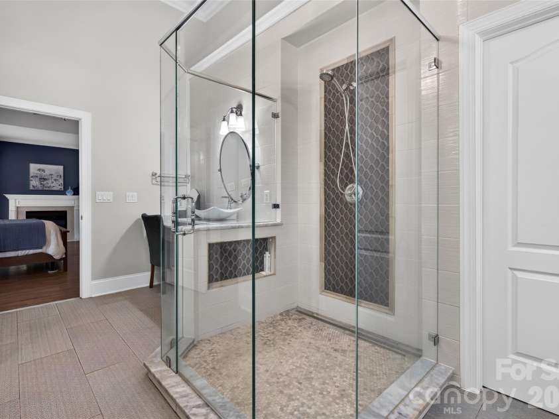
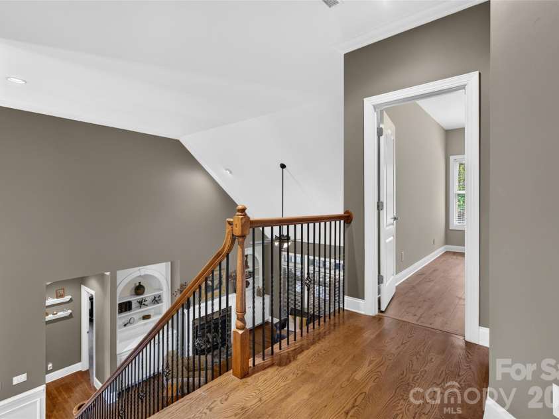
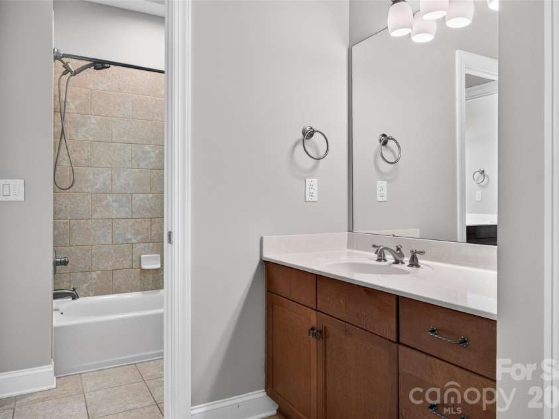
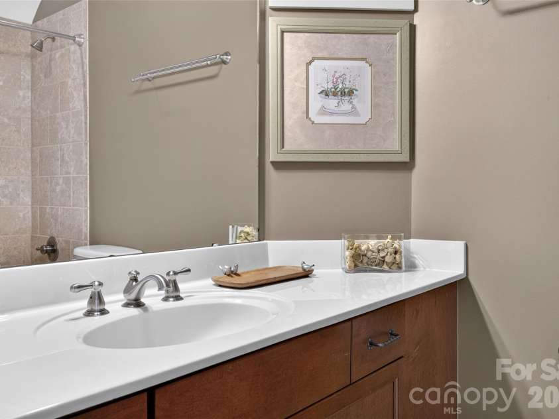
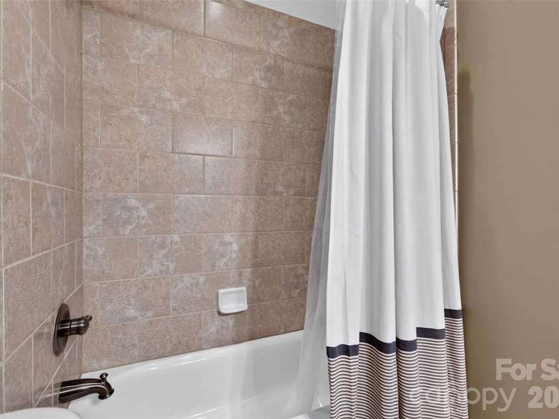
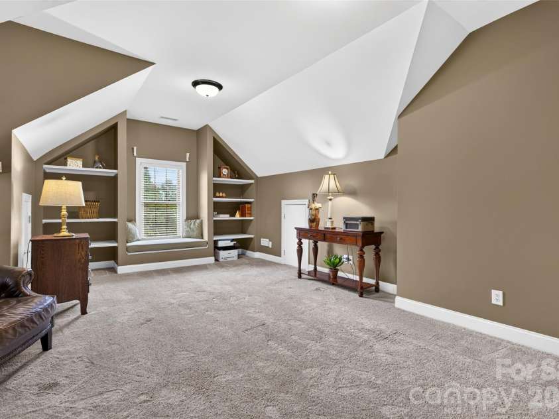
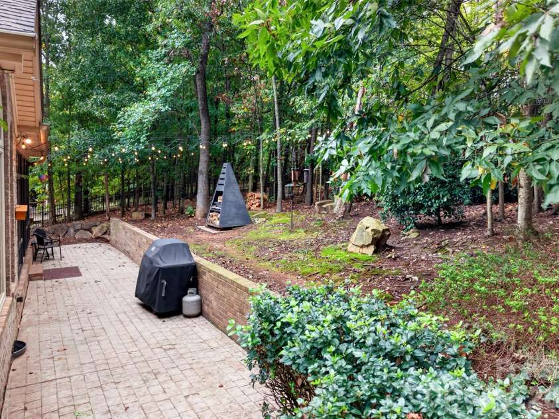
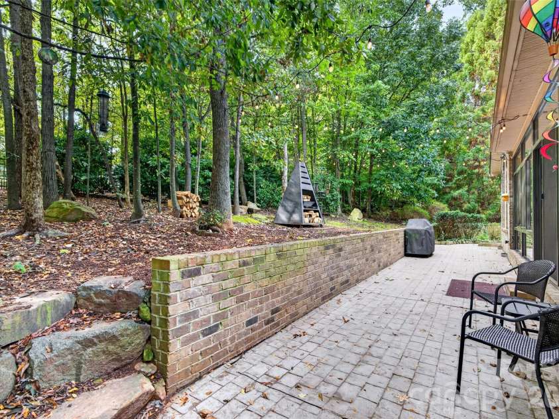
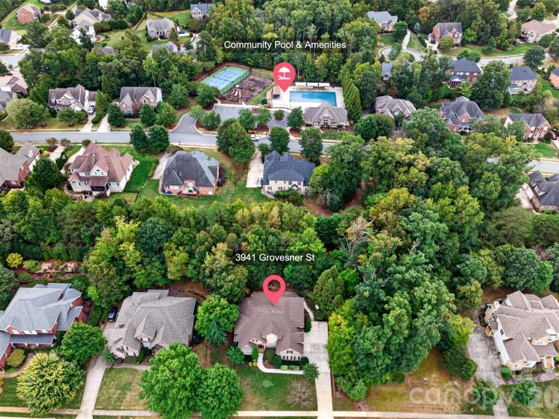
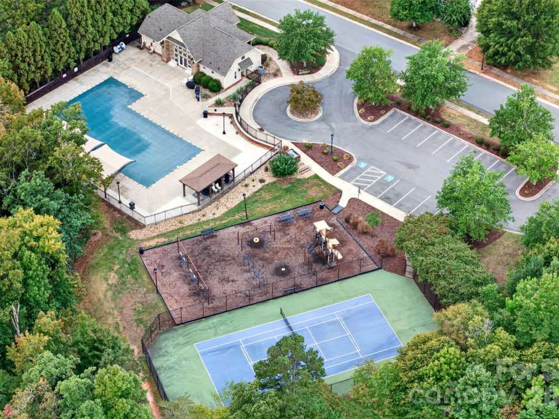
Welcome to this beautifully maintained all-brick executive home set on just under half an acre, this 4-bedroom, 3.5-bath residence combines timeless architectural details with thoughtful features designed for comfort, convenience and everyday living. The striking exterior showcases stone veneer and shake accents, creating an inviting and distinctive presence. Inside, generous living spaces are complemented by two gas fireplaces and a gas cooktop, adding warmth and functionality to the home. The property also features smart home automation, bringing modern convenience to this classic setting. One of the home's standout features is the three-season sunroom, offering a peaceful retreat overlooking the wooded, fully fenced backyard. It's an ideal spot for morning coffee, relaxing evenings or entertaining while enjoying the privacy of the natural surroundings. The extensive list of upgrades and features includes a whole-house generator w/warranty, built-ins, fully encapsulated crawlspace, tankless water heater, water softener system, irrigation system supplied by a private well, and a spacious three-car garage with a Level 2 EV charging station and epoxy flooring. Located in the popular Abbington community, residents enjoy an impressive selection of amenities including a clubhouse, outdoor pool, recreation area, sidewalks and tennis courts. With its combination of executive-style architecture, wooded privacy, and desirable community amenities, this home offers a wonderful opportunity to enjoy comfortable living in one of the area's popular neighborhoods. All appliances convey, and the interior has been freshly painted! New roof and water heater 2023! Close to I-485, restaurants, schools, and shopping.
Exterior Features:
Fire Pit, In-Ground Irrigation
Interior Features:
Attic Stairs Pulldown, Attic Walk In
General Information:
| List Price: | $819,900 |
| Status: | For Sale |
| Bedrooms: | 4 |
| Type: | Single Family Residence |
| Approx Sq. Ft.: | 2424 sqft |
| Parking: | Driveway, Electric Vehicle Charging Station(s), Attached Garage, Garage Door Opener, Garage Faces Side |
| MLS Number: | CAR4423341 |
| Subdivision: | Abbington |
| Style: | Transitional |
| Bathrooms: | 4 |
| Lot Description: | Wooded |
| Year Built: | 2006 |
| Sewer Type: | Public Sewer |
Assigned Schools:
| Elementary: | Harrisburg |
| Middle: | Hickory Ridge |
| High: | Hickory Ridge |

Lane Yates
704-232-7238
Broker In Charge
Price & Sales History
| Date | Event | Price | $/SQFT |
| 10-08-2026 | Listed | $819,900 | $339 |
| 01-15-2026 | Listed | $319,990 | $133 |
Nearby Schools
These schools are only nearby your property search, you must confirm exact assigned schools.
| School Name | Distance | Grades | Rating |
| Harrisburg Elementary | 1 miles | KG-05 | 9 |
| A.C.E. Academy | 2 miles | KG-06 | 1 |
| Pitts School Road Elementary | 3 miles | KG-05 | 8 |
| Patriots Elementary | 4 miles | KG-05 | 9 |
| Rocky River Elementary | 4 miles | PK-05 | 2 |
| University Meadows Elementary | 4 miles | PK-05 | 4 |
Source is provided by local and state governments and municipalities and is subject to change without notice, and is not guaranteed to be up to date or accurate.
Properties For Sale Nearby
Mileage is an estimation calculated from the property results address of your search. Driving time will vary from location to location.
| Street Address | Distance | Status | List Price | Days on Market |
| 3941 Grovesner Street, Harrisburg NC | 0 mi | $819,900 | days | |
| 4077 French Fields Lane, Harrisburg NC | 0.1 mi | $775,000 | days | |
| 4134 Burnage Hall Road, Harrisburg NC | 0.1 mi | $979,900 | days | |
| 8135 Stillhouse Lane, Harrisburg NC | 0.2 mi | $758,860 | days | |
| 8123 Stillhouse Lane, Harrisburg NC | 0.2 mi | $633,000 | days | |
| 8129 Stillhouse Lane, Harrisburg NC | 0.2 mi | $755,810 | days |
Sold Properties Nearby
Mileage is an estimation calculated from the property results address of your search. Driving time will vary from location to location.
| Street Address | Distance | Property Type | Sold Price | Property Details |
Commute Distance & Time

Powered by Google Maps
Mortgage Calculator
$
%
%
| Down Payment Amount | $990,000 |
| Mortgage Amount | $3,960,000 |
| Monthly Payment (Principal & Interest Only) | $19,480 |
* Expand Calculator (incl. monthly expenses)
| Property Taxes |
$
|
| H.O.A. / Maintenance |
$
|
| Property Insurance |
$
|
| Total Monthly Payment | $20,941 |
Demographic Data For Zip 28075
|
Occupancy Types |
|
Transportation to Work |
Source is provided by local and state governments and municipalities and is subject to change without notice, and is not guaranteed to be up to date or accurate.
Property Listing Information
A Courtesy Listing Provided By Lake Norman Realty, Inc
3941 Grovesner Street, Harrisburg NC is a 2424 ft2 on a 0.440 acres Wooded lot. This is for $819,900. This has 4 bedrooms, 4 baths, and was built in 2006.
 Based on information submitted to the MLS GRID as of 2026-10-08 06:40:04 EST. All data is
obtained from various sources and may not have been verified by broker or MLS GRID. Supplied
Open House Information is subject to change without notice. All information should be independently
reviewed and verified for accuracy. Properties may or may not be listed by the office/agent
presenting the information. Some IDX listings have been excluded from this website.
Properties displayed may be listed or sold by various participants in the MLS.
Click here for more information
Based on information submitted to the MLS GRID as of 2026-10-08 06:40:04 EST. All data is
obtained from various sources and may not have been verified by broker or MLS GRID. Supplied
Open House Information is subject to change without notice. All information should be independently
reviewed and verified for accuracy. Properties may or may not be listed by the office/agent
presenting the information. Some IDX listings have been excluded from this website.
Properties displayed may be listed or sold by various participants in the MLS.
Click here for more information
Neither Yates Realty nor any listing broker shall be responsible for any typographical errors, misinformation, or misprints, and they shall be held totally harmless from any damages arising from reliance upon this data. This data is provided exclusively for consumers' personal, non-commercial use and may not be used for any purpose other than to identify prospective properties they may be interested in purchasing.
Share


