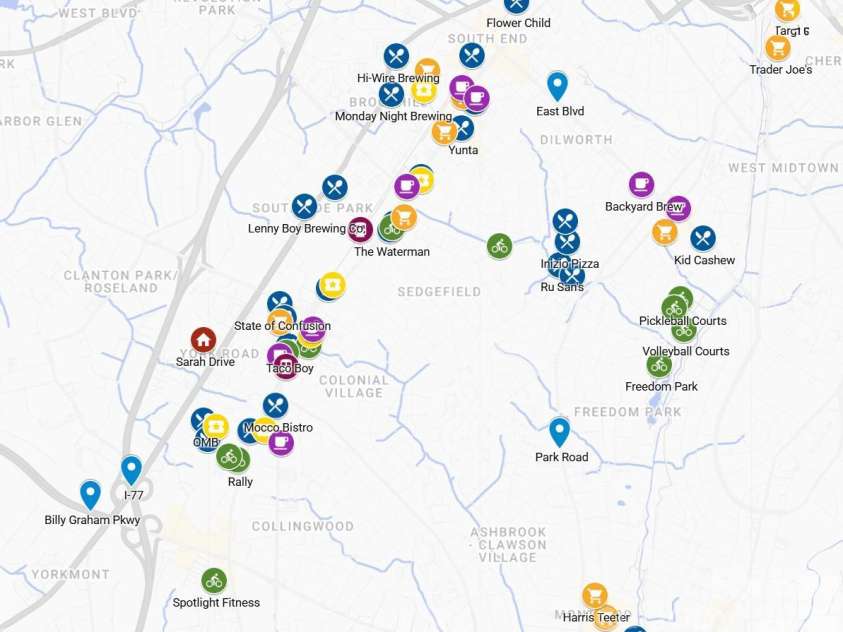


3922 Sarah Drive, Charlotte NC
- 3 Bed
- 3 Bath
- 862 ft2
- 0.1 ac
For Sale $629,900
Remarks:
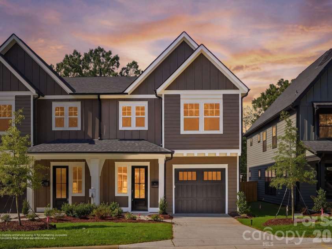
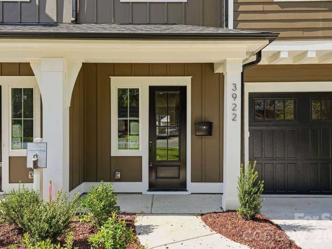
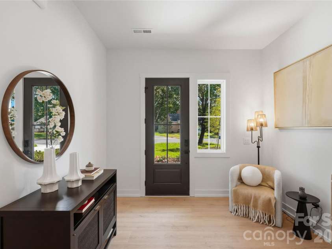
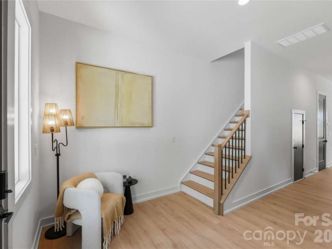
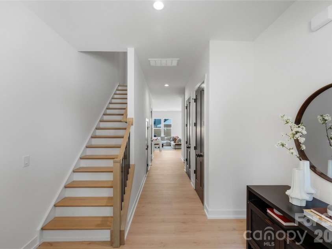
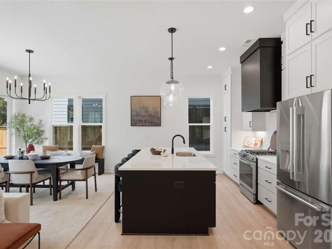
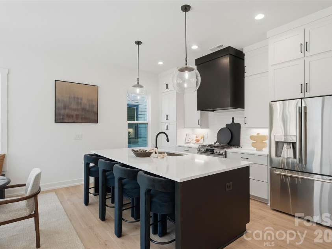
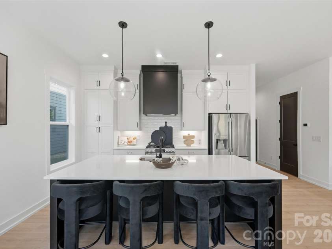
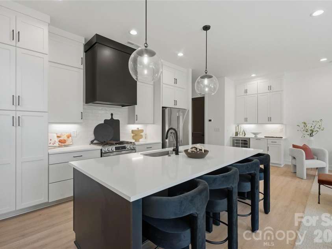
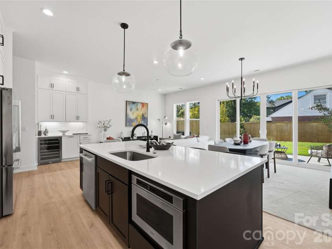
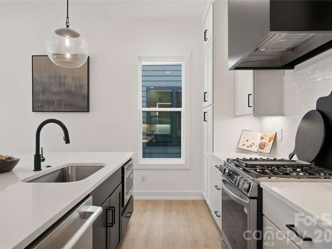
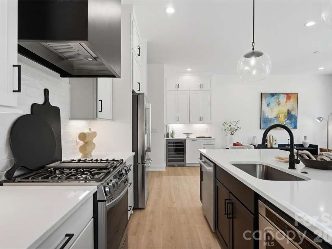
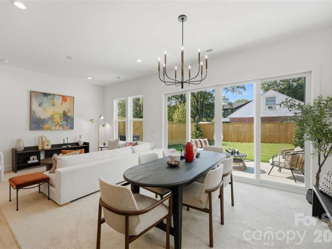
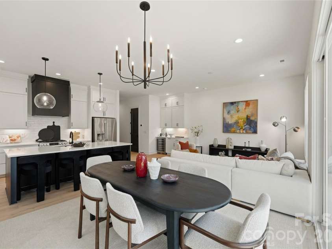
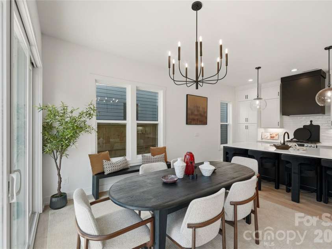
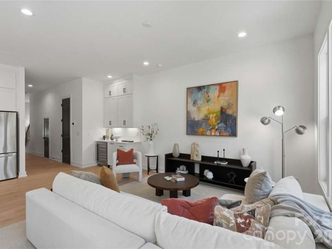
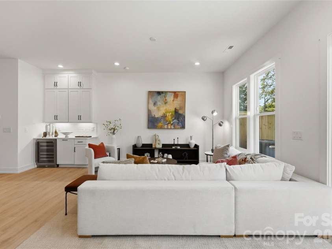
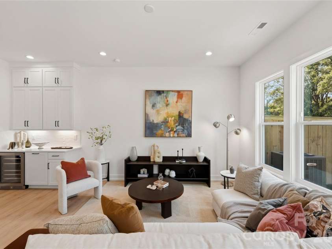
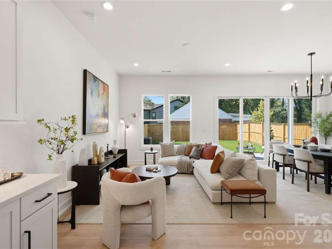
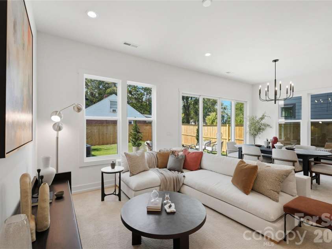
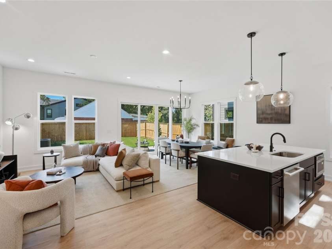
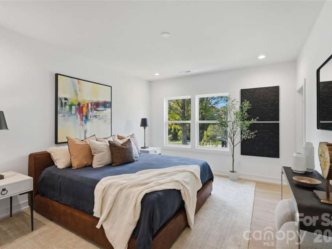
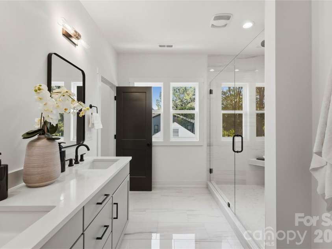
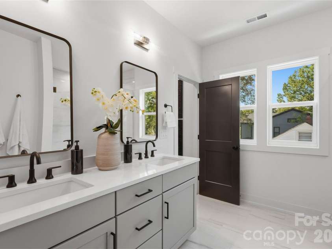
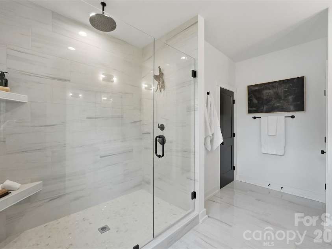
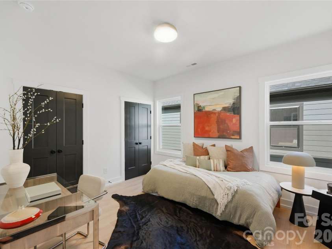
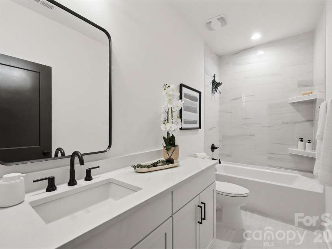
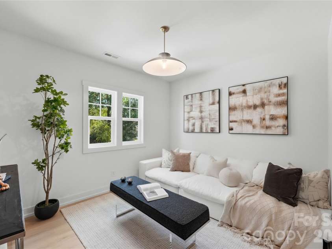
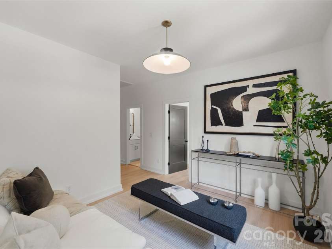
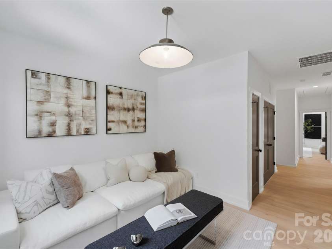
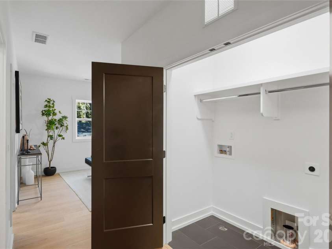
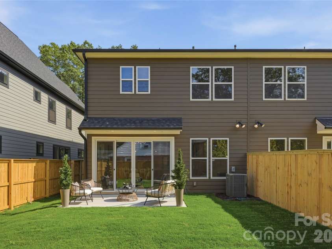
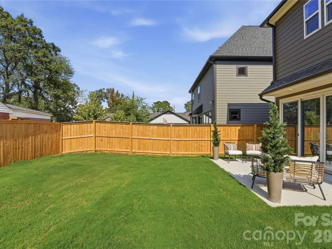
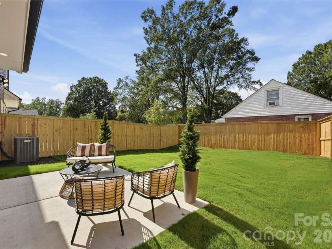
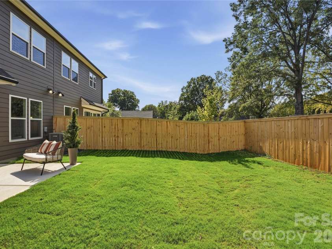
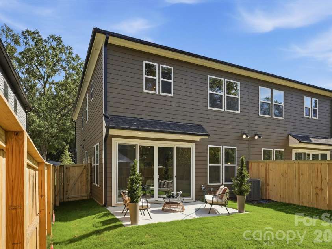
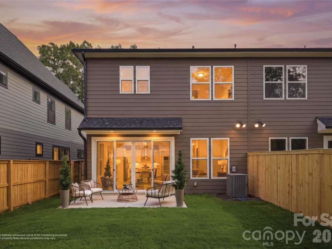
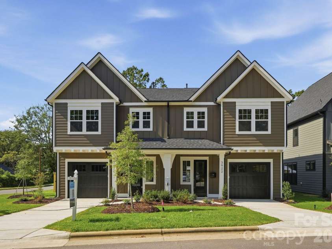
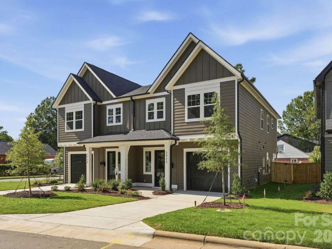
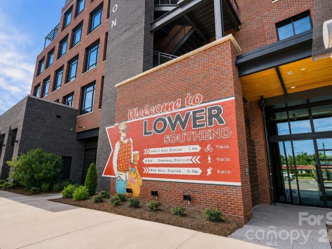
**Get in on the next chapter of Lower South End!** Discover the exceptional value of new construction at 3922 Sarah Drive, where thoughtful design, luxury finishes, and a location on the rise come together. Built by Vista Homes, this beautifully designed Sparrow duet offers 3 bedrooms, 2.5 baths, 2,055 square feet, and the feel of a single-family home—with NO HOA. Inside, enjoy 10-foot ceilings, an expansive chef-inspired kitchen with an oversized island, curated designer finishes, and an open-concept layout that flows through double sliding glass doors to your own private, fully fenced backyard. A covered front porch, attached garage, driveway parking, and the convenience of new construction make everyday living easy. **Location is where this home truly shines.** Enjoy approximately 5 minutes to South End and 10 minutes to Charlotte Douglas International Airport, with a nearby farmers market and Charlotte’s dining, entertainment, and employment hubs within easy reach. Lower South End is evolving, with new development and significant investment helping reshape the area. Nearby, established homes and new luxury construction are adding to the neighborhood’s changing character. This is an opportunity to own a thoughtfully designed new home while getting in early on the area’s next chapter. Why settle for ordinary when you can have quality construction, luxury-inspired interiors, and the confidence of the **QBW 1-2-10 Home Warranty**? Whether you’re looking for a stylish primary residence or evaluating an investment opportunity, this Vista Homes duet delivers a compelling combination of design, convenience, and value. **Come see what makes Lower South End one of Charlotte’s areas to watch!** **Tour on your schedule!** Take advantage of the U Tour feature to explore this home at your own convenience and experience the layout firsthand, on your schedule. School enrollment, boundaries, and busing eligibility are determined solely by CMS and are subject to change without notice. Buyers should independently verify school assignment and eligibility.
Interior Features:
Attic Stairs Pulldown, Cable Prewire, Entrance Foyer, Kitchen Island, Open Floorplan, Walk-In Closet(s)
General Information:
| List Price: | $629,900 |
| Status: | For Sale |
| Bedrooms: | 3 |
| Type: | Townhouse |
| Approx Sq. Ft.: | 862 sqft |
| Parking: | Driveway, Attached Garage, Garage Door Opener, Garage Faces Front, Keypad Entry |
| MLS Number: | CAR4315843 |
| Subdivision: | South End |
| Style: | Arts and Crafts, Transitional |
| Bathrooms: | 3 |
| Lot Description: | Cleared, Level |
| Year Built: | 2026 |
| Sewer Type: | Public Sewer |
Assigned Schools:
| Elementary: | Dilworth |
| Middle: | Sedgefield |
| High: | Myers Park |

Lane Yates
704-232-7238
Broker In Charge
Price & Sales History
| Date | Event | Price | $/SQFT |
| 10-13-2026 | Price Decrease | $629,900-50.59% | $731 |
| 10-11-2026 | Price Increase | $1,274,800+102.38% | $1,479 |
| 10-09-2026 | Price Increase | $1,274,800+102.38% | $1,479 |
| 10-09-2026 | Price Decrease | $629,900-50.59% | $731 |
| 10-09-2026 | Price Decrease | $629,900-50.59% | $731 |
| 10-09-2026 | Price Increase | $1,274,800+99.22% | $1,479 |
| 10-05-2026 | Price Decrease | $639,900-51.15% | $743 |
| 10-01-2026 | Price Increase | $1,309,800+104.69% | $1,520 |
| 10-01-2026 | Price Decrease | $639,900-51.15% | $743 |
| 10-01-2026 | Price Increase | $1,309,800+104.69% | $1,520 |
| 09-10-2026 | Price Decrease | $639,900-51.15% | $743 |
| 08-29-2026 | Price Decrease | $649,900-50.38% | $754 |
| 08-29-2026 | Price Increase | $1,309,800+101.54% | $1,520 |
| 08-28-2026 | Price Decrease | $1,309,800-2.60% | $1,520 |
| 08-28-2026 | Price Increase | $1,344,800+106.92% | $1,561 |
| 08-28-2026 | Price Decrease | $649,900-2.26% | $754 |
| 08-21-2026 | Price Decrease | $664,900-50.56% | $772 |
| 08-19-2026 | Price Increase | $1,344,800+102.26% | $1,561 |
| 08-19-2026 | Price Decrease | $664,900-50.56% | $772 |
| 08-19-2026 | Price Increase | $1,344,800+102.26% | $1,561 |
Nearby Schools
These schools are only nearby your property search, you must confirm exact assigned schools.
| School Name | Distance | Grades | Rating |
| The Military and Global Leadership Academy at Marie G. Davis | 1 miles | KG-06 | 3 |
| Collinswood Language Academy | 1 miles | KG-06 | 9 |
| Sedgefield Elementary | 1 miles | PK-05 | 2 |
| Barringer Academic Center | 1 miles | KG-05 | 5 |
| Pinewood Elementary | 2 miles | PK-05 | 3 |
| Park Road Montessori | 2 miles | PK-05 | 9 |
Source is provided by local and state governments and municipalities and is subject to change without notice, and is not guaranteed to be up to date or accurate.
Properties For Sale Nearby
Mileage is an estimation calculated from the property results address of your search. Driving time will vary from location to location.
| Street Address | Distance | Status | List Price | Days on Market |
| 3922 Sarah Drive, Charlotte NC | 0 mi | $629,900 | days | |
| 3926 Sarah Drive, Charlotte NC | 0 mi | $659,900 | days | |
| 513 Bowman Road, Charlotte NC | 0 mi | $969,000 | days | |
| 524 Stegall Street, Charlotte NC | 0.1 mi | $400,000 | days | |
| 514 Cama Street, Charlotte NC | 0.1 mi | $899,900 | days | |
| 537 Bowman Road, Charlotte NC | 0.1 mi | $450,000 | days |
Sold Properties Nearby
Mileage is an estimation calculated from the property results address of your search. Driving time will vary from location to location.
| Street Address | Distance | Property Type | Sold Price | Property Details |
Commute Distance & Time

Powered by Google Maps
Mortgage Calculator
$
%
%
| Down Payment Amount | $990,000 |
| Mortgage Amount | $3,960,000 |
| Monthly Payment (Principal & Interest Only) | $19,480 |
* Expand Calculator (incl. monthly expenses)
| Property Taxes |
$
|
| H.O.A. / Maintenance |
$
|
| Property Insurance |
$
|
| Total Monthly Payment | $20,941 |
Demographic Data For Zip 28217
|
Occupancy Types |
|
Transportation to Work |
Source is provided by local and state governments and municipalities and is subject to change without notice, and is not guaranteed to be up to date or accurate.
Property Listing Information
A Courtesy Listing Provided By EXP Realty LLC Ballantyne
3922 Sarah Drive, Charlotte NC is a 862 ft2 on a 0.073 acres lot. This is for $629,900. This has 3 bedrooms, 3 baths, and was built in 2026.
 Based on information submitted to the MLS GRID as of 2026-07-21 02:53:16 EST. All data is
obtained from various sources and may not have been verified by broker or MLS GRID. Supplied
Open House Information is subject to change without notice. All information should be independently
reviewed and verified for accuracy. Properties may or may not be listed by the office/agent
presenting the information. Some IDX listings have been excluded from this website.
Properties displayed may be listed or sold by various participants in the MLS.
Click here for more information
Based on information submitted to the MLS GRID as of 2026-07-21 02:53:16 EST. All data is
obtained from various sources and may not have been verified by broker or MLS GRID. Supplied
Open House Information is subject to change without notice. All information should be independently
reviewed and verified for accuracy. Properties may or may not be listed by the office/agent
presenting the information. Some IDX listings have been excluded from this website.
Properties displayed may be listed or sold by various participants in the MLS.
Click here for more information
Neither Yates Realty nor any listing broker shall be responsible for any typographical errors, misinformation, or misprints, and they shall be held totally harmless from any damages arising from reliance upon this data. This data is provided exclusively for consumers' personal, non-commercial use and may not be used for any purpose other than to identify prospective properties they may be interested in purchasing.
Share


