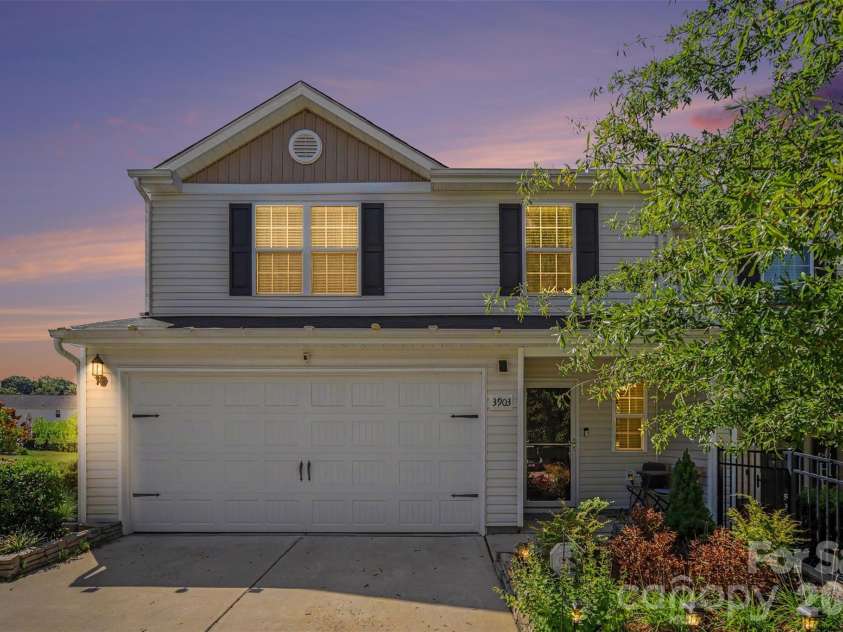


3903 Rosfield Drive, Charlotte NC
- 4 Bed
- 3 Bath
- 727 ft2
- 0.1 ac
For Sale $330,000
Remarks:
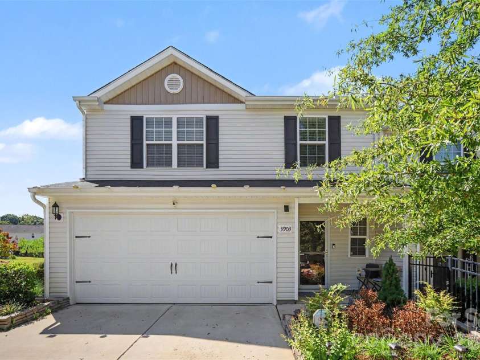
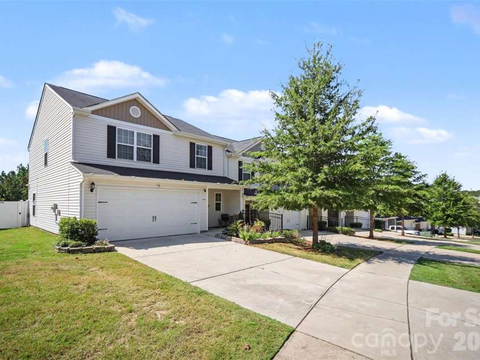
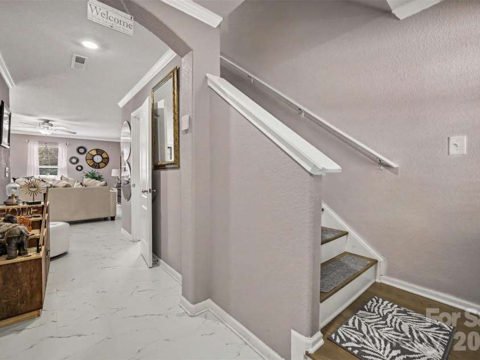
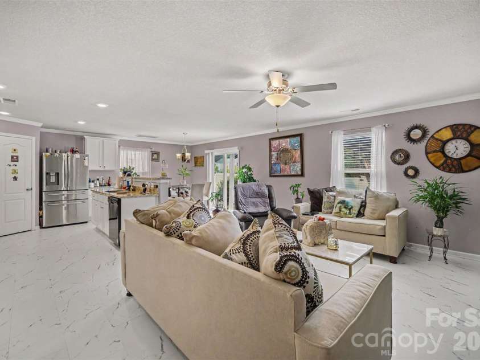
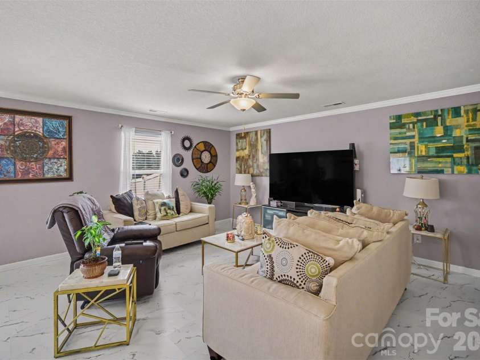
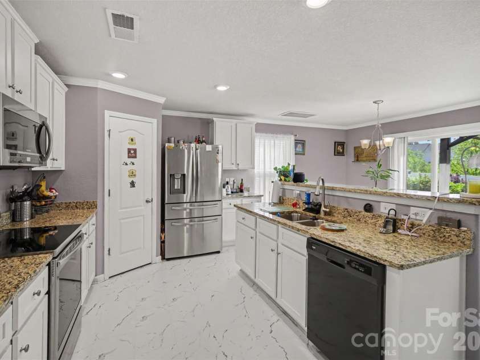
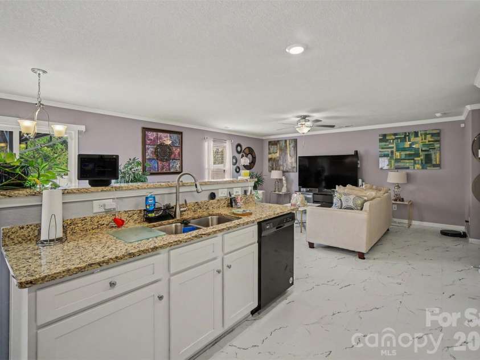
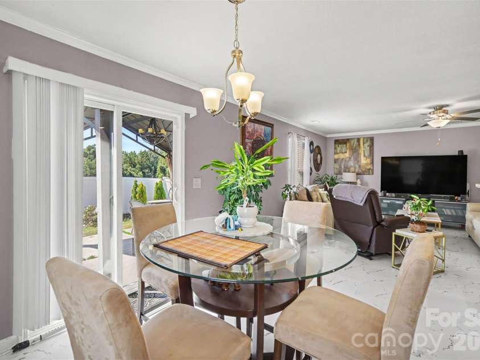
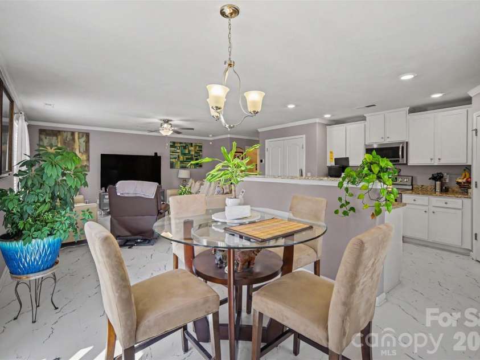
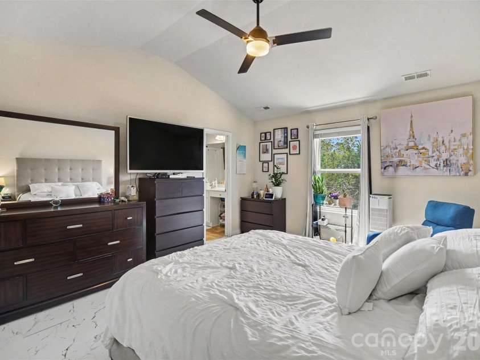
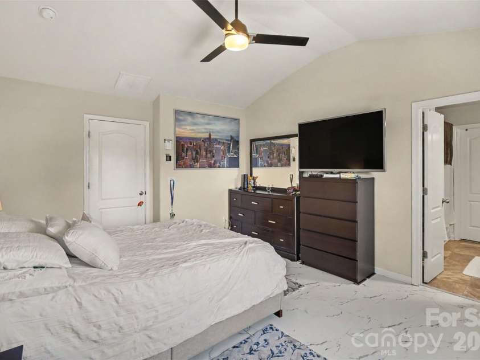
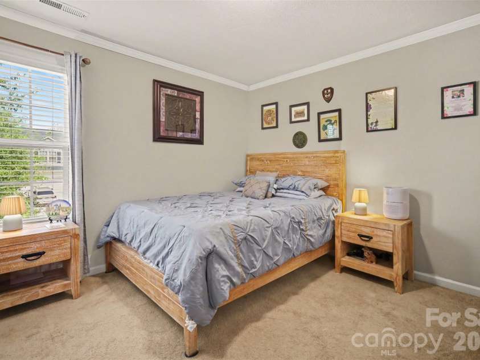
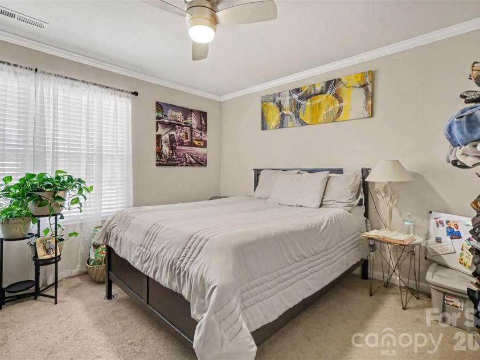
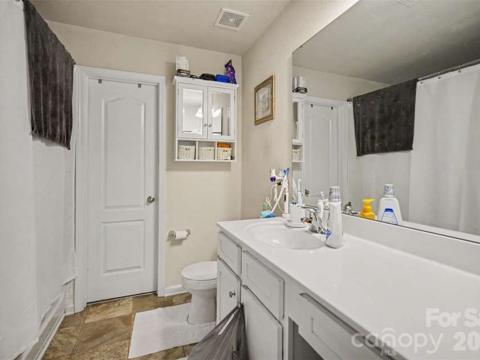
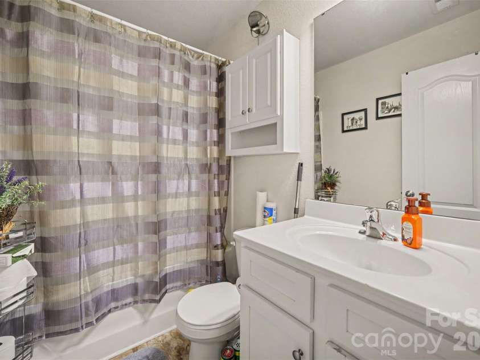
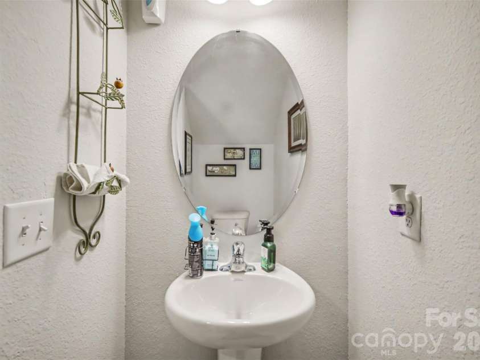
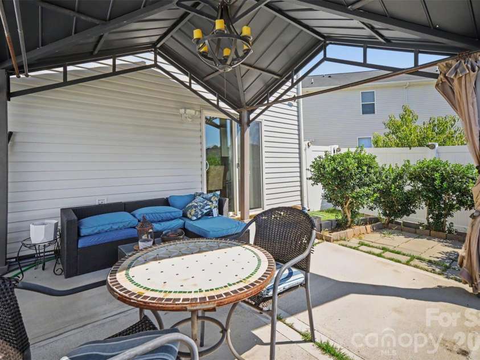
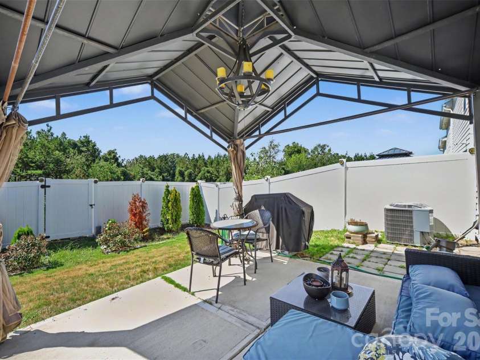
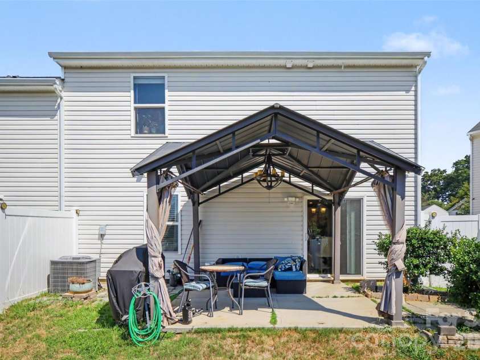
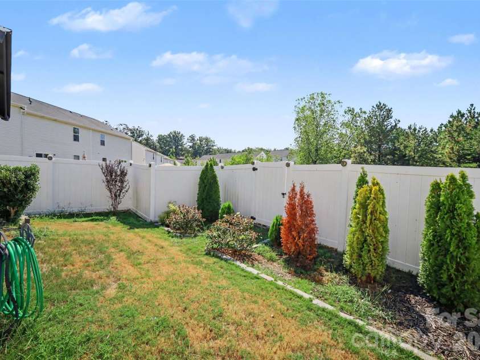
This stunning 4-bedroom, 2.5-bath end-unit townhome is packed with upgrades and truly move-in ready. The first floor features beautiful and elegant ceramic tile throughout, seamlessly connecting to the breathtaking hardwood staircase and continued tile in the hallway and primary bedroom. The additional bedrooms offer plush carpeting for comfort and warmth. The kitchen boasts brand-new stainless steel appliances and newly installed WiFi-enabled thermostats add modern convenience. You will love the elegance of the new crown molding, ceiling fans, and the added security of a new front storm door elevate the home’s style and functionality. Enjoy extra privacy with a fenced backyard oasis perfect for relaxing or grilling and entertaining family and friends. The attached 2-car garage, along with additional parking spaces, provides exceptional convenience. Meticulously maintained and thoughtfully cared for from top to bottom, this home offers a stress-free transition into a comfortable lifestyle tailored just for you.
Interior Features:
Attic Stairs Pulldown, Cable Prewire, Entrance Foyer, Garden Tub, Pantry, Walk-In Closet(s)
General Information:
| List Price: | $330,000 |
| Status: | For Sale |
| Bedrooms: | 4 |
| Type: | Townhouse |
| Approx Sq. Ft.: | 727 sqft |
| Parking: | Attached Garage, Garage Door Opener, Parking Space(s) |
| MLS Number: | CAR4416012 |
| Subdivision: | Paw Creek Village |
| Bathrooms: | 3 |
| Lot Description: | Corner Lot, End Unit |
| Year Built: | 2019 |
| Sewer Type: | Public Sewer |
Assigned Schools:
| Elementary: | Unspecified |
| Middle: | Unspecified |
| High: | Unspecified |

Lane Yates
704-232-7238
Broker In Charge
Price & Sales History
| Date | Event | Price | $/SQFT |
| 09-19-2026 | Listed | $330,000 | $454 |
| 01-22-2026 | Price Decrease | $229,700-2.13% | $316 |
| 01-02-2026 | Relisted | $234,700 | $323 |
| 12-19-2025 | Under Contract | $234,700 | $323 |
| 12-12-2025 | Listed | $234,700 | $323 |
Nearby Schools
These schools are only nearby your property search, you must confirm exact assigned schools.
| School Name | Distance | Grades | Rating |
| Tuckaseegee Elementary | 1 miles | KG-05 | 1 |
| Allenbrook Elementary | 3 miles | KG-05 | 2 |
| Paw Creek Elementary | 3 miles | PK-05 | 4 |
| Berryhill School | 3 miles | PK-05 | 4 |
| Thomasboro Academy | 4 miles | PK-05 | 1 |
| Mountain Island Lake Academy | 4 miles | PK-05 | 5 |
Source is provided by local and state governments and municipalities and is subject to change without notice, and is not guaranteed to be up to date or accurate.
Properties For Sale Nearby
Mileage is an estimation calculated from the property results address of your search. Driving time will vary from location to location.
| Street Address | Distance | Status | List Price | Days on Market |
| 3903 Rosfield Drive, Charlotte NC | 0 mi | $330,000 | days | |
| 3915 Rosfield Drive, Charlotte NC | 0 mi | $279,900 | days | |
| 2240 Latimer Lane, Charlotte NC | 0.1 mi | $269,900 | days | |
| 3214 Ellingford Road, Charlotte NC | 0.1 mi | $280,000 | days | |
| 3337 Ellingford Road, Charlotte NC | 0.1 mi | $255,000 | days | |
| 4034 Rosfield Drive, Charlotte NC | 0.1 mi | $348,000 | days |
Sold Properties Nearby
Mileage is an estimation calculated from the property results address of your search. Driving time will vary from location to location.
| Street Address | Distance | Property Type | Sold Price | Property Details |
Commute Distance & Time

Powered by Google Maps
Mortgage Calculator
$
%
%
| Down Payment Amount | $990,000 |
| Mortgage Amount | $3,960,000 |
| Monthly Payment (Principal & Interest Only) | $19,480 |
* Expand Calculator (incl. monthly expenses)
| Property Taxes |
$
|
| H.O.A. / Maintenance |
$
|
| Property Insurance |
$
|
| Total Monthly Payment | $20,941 |
Demographic Data For Zip 28214
|
Occupancy Types |
|
Transportation to Work |
Source is provided by local and state governments and municipalities and is subject to change without notice, and is not guaranteed to be up to date or accurate.
Property Listing Information
A Courtesy Listing Provided By Yancey Realty, LLC
3903 Rosfield Drive, Charlotte NC is a 727 ft2 on a 0.100 acres lot. This is for $330,000. This has 4 bedrooms, 3 baths, and was built in 2019.
 Based on information submitted to the MLS GRID as of 2026-09-19 06:31:55 EST. All data is
obtained from various sources and may not have been verified by broker or MLS GRID. Supplied
Open House Information is subject to change without notice. All information should be independently
reviewed and verified for accuracy. Properties may or may not be listed by the office/agent
presenting the information. Some IDX listings have been excluded from this website.
Properties displayed may be listed or sold by various participants in the MLS.
Click here for more information
Based on information submitted to the MLS GRID as of 2026-09-19 06:31:55 EST. All data is
obtained from various sources and may not have been verified by broker or MLS GRID. Supplied
Open House Information is subject to change without notice. All information should be independently
reviewed and verified for accuracy. Properties may or may not be listed by the office/agent
presenting the information. Some IDX listings have been excluded from this website.
Properties displayed may be listed or sold by various participants in the MLS.
Click here for more information
Neither Yates Realty nor any listing broker shall be responsible for any typographical errors, misinformation, or misprints, and they shall be held totally harmless from any damages arising from reliance upon this data. This data is provided exclusively for consumers' personal, non-commercial use and may not be used for any purpose other than to identify prospective properties they may be interested in purchasing.
Share


