

3901 #D Christine Lane, Waxhaw NC
- 2 Bed
- 3 Bath
- 773 ft2
- 0.0 ac
For Sale $342,900
Remarks:
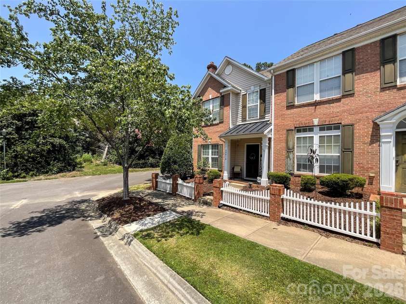
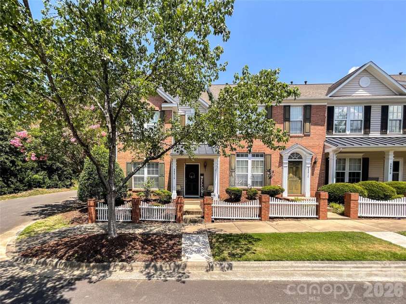
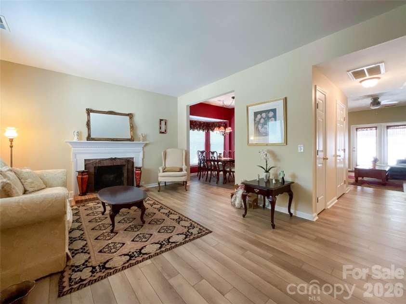
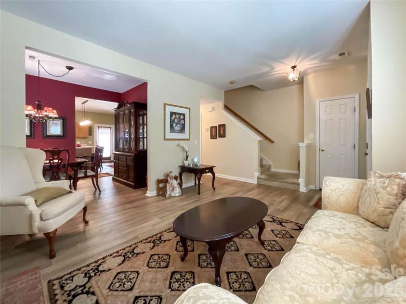
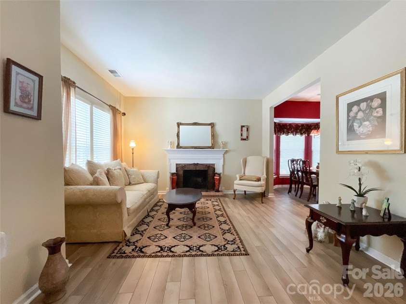
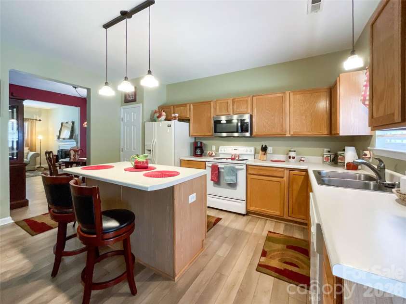
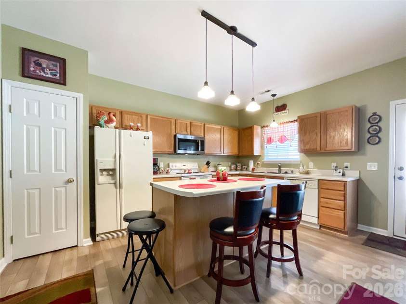
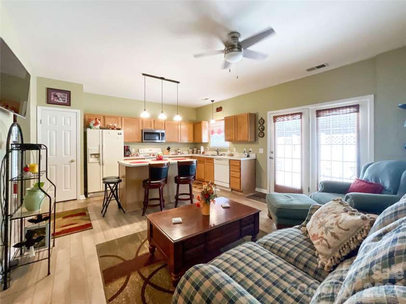
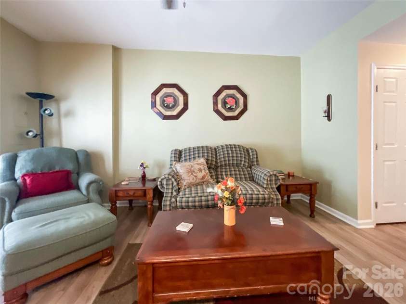
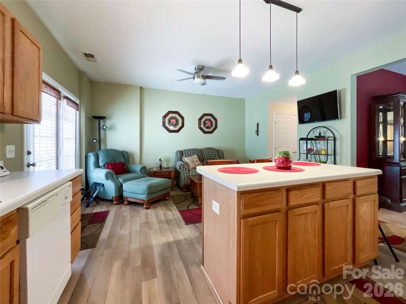
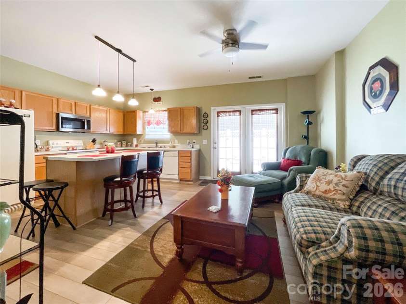
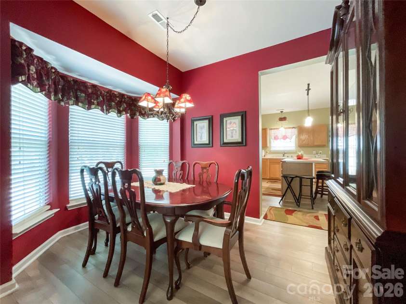
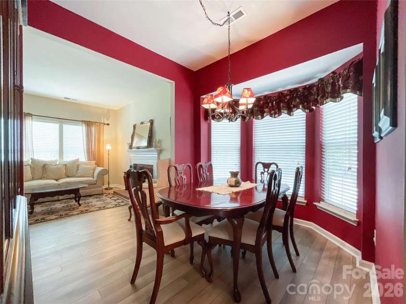
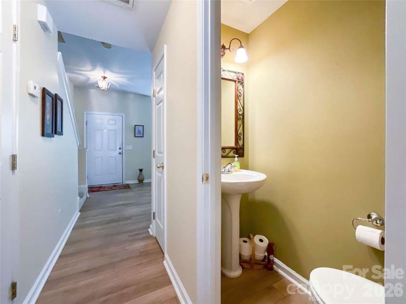
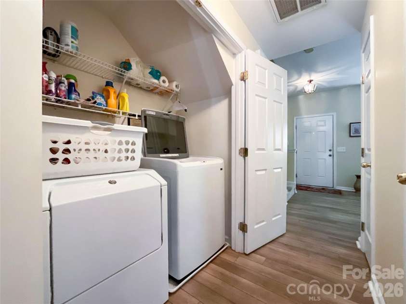
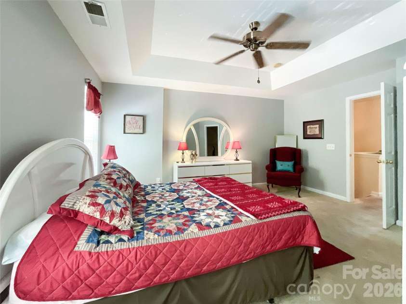
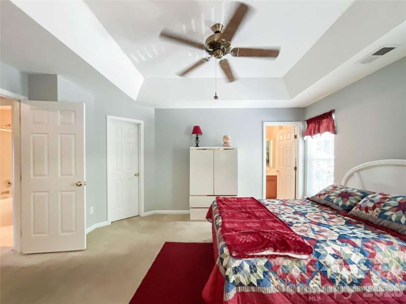
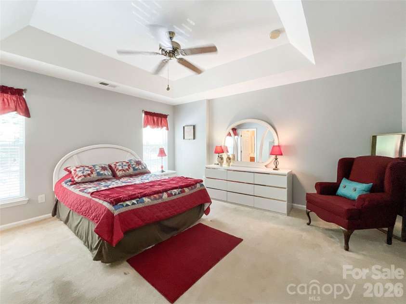
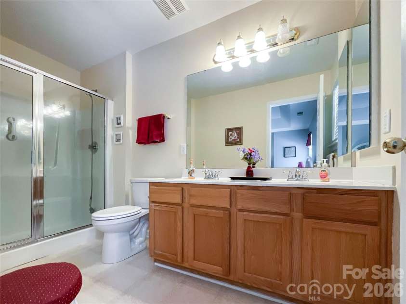
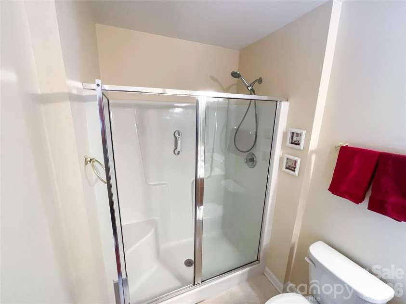
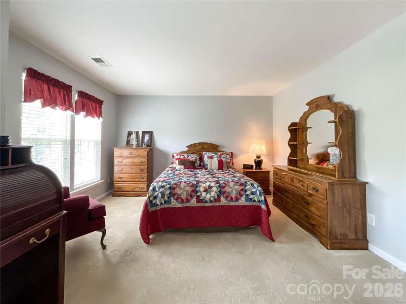
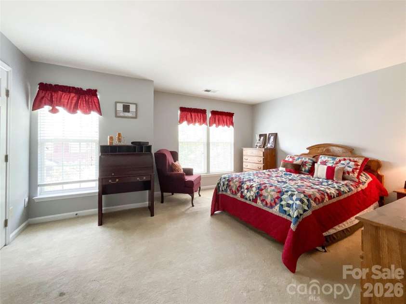
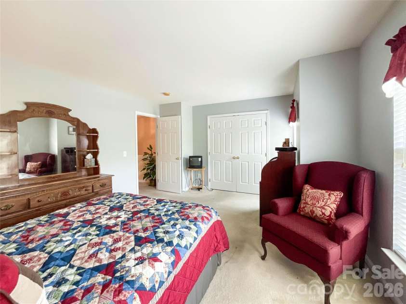
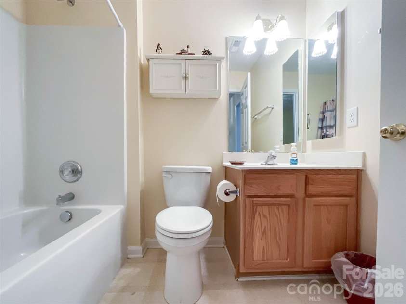
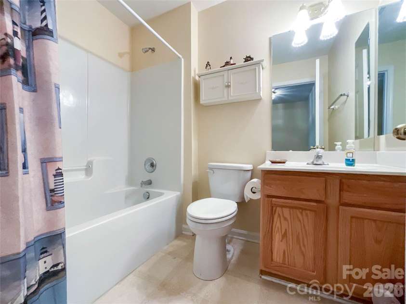
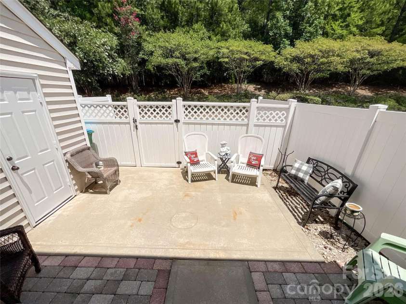
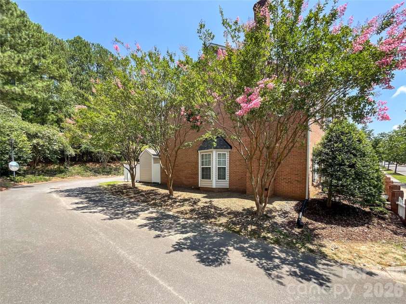
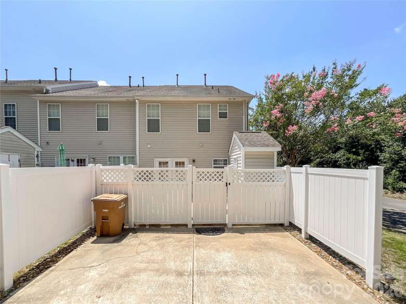
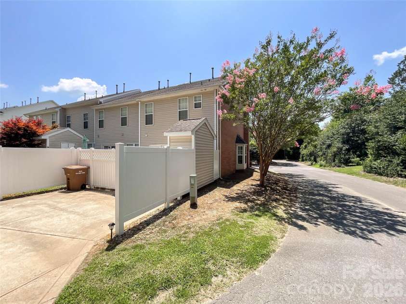
End unit townhome with spacious two-bedrooms offers the perfect blend of comfort and convenience, located just moments from the charming heart of Waxhaw. Designed for effortless living, the home features a generous layout with two full bathrooms and one convenient half-bath for guests The main level boasts a large, welcoming living room with a End unitreal woodburning fireplace one of only two in the complex, ideal for relaxing, complemented by a separate, dedicated dining room for formal meals or entertaining. The heart of the home is the kitchen, complete with a functional island that provides extra prep space and seating. Adjacent to the kitchen, you’ll find a versatile flex room—perfectly suited as a cozy den, home office, or a relaxed keeping room to enjoy your morning coffee. One of the greatest advantages of this property is its prime location; you are close enough to enjoy all the amenities, dining, and shops in Waxhaw, with the added benefit of being within comfortable walking distance. To make your move completely seamless, all appliances and furnishings convey (furnishing can be removed ) with the home, allowing you to settle in immediately. The HVAC has been serviced in the last month and home was professionally cleaned !!
Exterior Features:
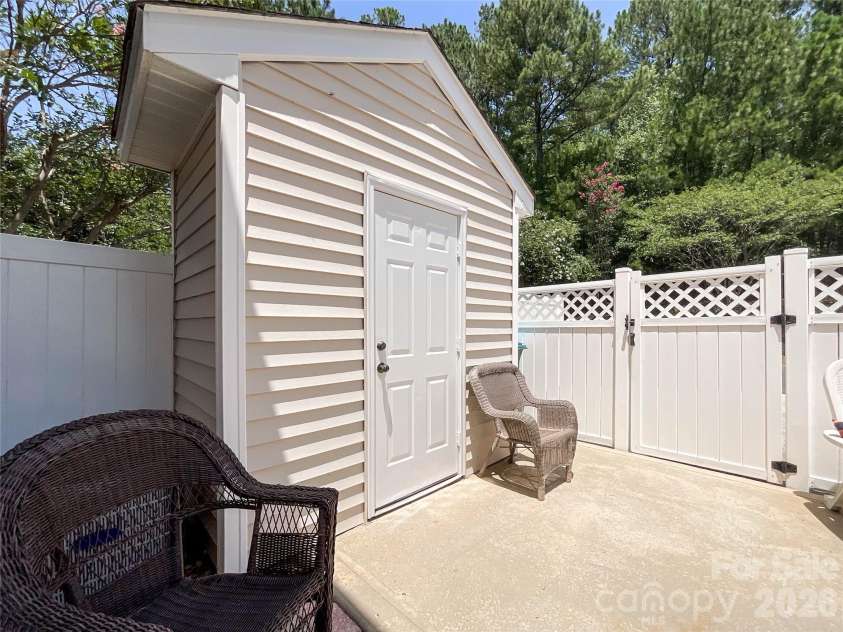
Lawn Maintenance, Storage
Interior Features:
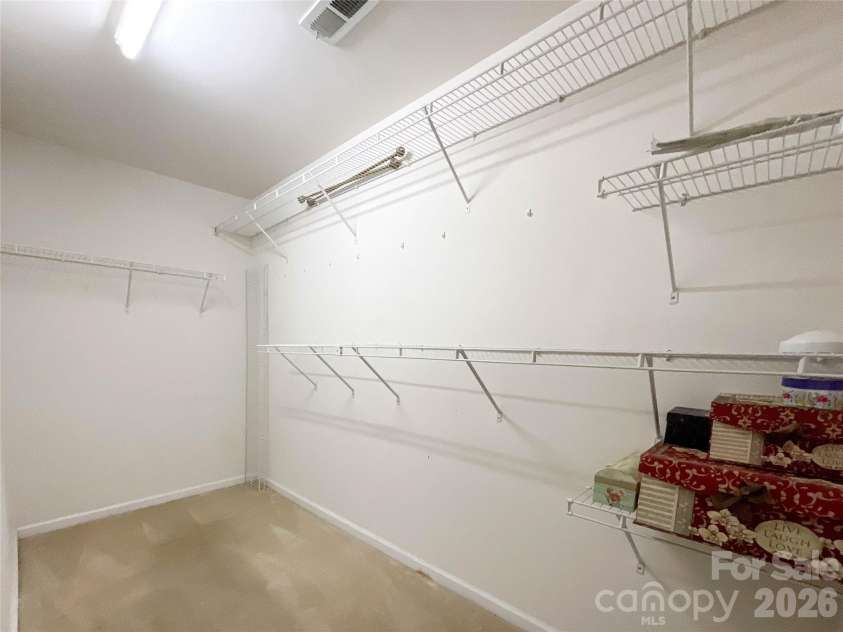
Attic Stairs Pulldown, Kitchen Island, Split Bedroom, Walk-In Closet(s)
General Information:
| List Price: | $342,900 |
| Status: | For Sale |
| Bedrooms: | 2 |
| Type: | Townhouse |
| Approx Sq. Ft.: | 773 sqft |
| Parking: | Driveway |
| MLS Number: | CAR4400607 |
| Subdivision: | Alma Village |
| Style: | Traditional |
| Bathrooms: | 3 |
| Lot Description: | End Unit |
| Year Built: | 2003 |
| Sewer Type: | Public Sewer |
Assigned Schools:
| Elementary: | Unspecified |
| Middle: | Unspecified |
| High: | Unspecified |

Lane Yates
704-232-7238
Broker In Charge
Price & Sales History
| Date | Event | Price | $/SQFT |
| 09-10-2026 | Price Decrease | $342,900-1.72% | $444 |
| 07-13-2026 | Listed | $348,900 | $452 |
| 11-20-2025 | Under Contract | $197,500 | $256 |
| 09-14-2025 | Listed | $197,500 | $256 |
Nearby Schools
These schools are only nearby your property search, you must confirm exact assigned schools.
| School Name | Distance | Grades | Rating |
| Kensington Elementary School | 1 miles | KG-05 | 9 |
| Sandy Ridge Elementary School | 3 miles | PK-05 | 10 |
| Rea View Elementary | 5 miles | KG-05 | 10 |
| Wesley Chapel Elementary School | 6 miles | KG-05 | 10 |
| Elon Park Elementary | 8 miles | KG-05 | 10 |
| Polo Ridge Elementary | 8 miles | KG-05 | 10 |
Source is provided by local and state governments and municipalities and is subject to change without notice, and is not guaranteed to be up to date or accurate.
Properties For Sale Nearby
Mileage is an estimation calculated from the property results address of your search. Driving time will vary from location to location.
| Street Address | Distance | Status | List Price | Days on Market |
| 3901 #D Christine Lane, Waxhaw NC | 0 mi | $342,900 | days | |
| 3902 Christine Lane, Waxhaw NC | 0 mi | $325,000 | days | |
| 7702 Antique Circle, Waxhaw NC | 0.1 mi | $499,000 | days | |
| 7708 Antique Circle, Waxhaw NC | 0.1 mi | $510,000 | days | |
| 7811 Antique Circle, Waxhaw NC | 0.1 mi | $550,000 | days | |
| 2001 Choke Berry Way, Waxhaw NC | 0.1 mi | $490,000 | days |
Sold Properties Nearby
Mileage is an estimation calculated from the property results address of your search. Driving time will vary from location to location.
| Street Address | Distance | Property Type | Sold Price | Property Details |
Commute Distance & Time

Powered by Google Maps
Mortgage Calculator
$
%
%
| Down Payment Amount | $990,000 |
| Mortgage Amount | $3,960,000 |
| Monthly Payment (Principal & Interest Only) | $19,480 |
* Expand Calculator (incl. monthly expenses)
| Property Taxes |
$
|
| H.O.A. / Maintenance |
$
|
| Property Insurance |
$
|
| Total Monthly Payment | $20,941 |
Demographic Data For Zip 28173
|
Occupancy Types |
|
Transportation to Work |
Source is provided by local and state governments and municipalities and is subject to change without notice, and is not guaranteed to be up to date or accurate.
Property Listing Information
A Courtesy Listing Provided By Howard Hanna Allen Tate Charlotte South
3901 #D Christine Lane, Waxhaw NC is a 773 ft2 on a 0.040 acres lot. This is for $342,900. This has 2 bedrooms, 3 baths, and was built in 2003.
 Based on information submitted to the MLS GRID as of 2026-07-13 11:05:05 EST. All data is
obtained from various sources and may not have been verified by broker or MLS GRID. Supplied
Open House Information is subject to change without notice. All information should be independently
reviewed and verified for accuracy. Properties may or may not be listed by the office/agent
presenting the information. Some IDX listings have been excluded from this website.
Properties displayed may be listed or sold by various participants in the MLS.
Click here for more information
Based on information submitted to the MLS GRID as of 2026-07-13 11:05:05 EST. All data is
obtained from various sources and may not have been verified by broker or MLS GRID. Supplied
Open House Information is subject to change without notice. All information should be independently
reviewed and verified for accuracy. Properties may or may not be listed by the office/agent
presenting the information. Some IDX listings have been excluded from this website.
Properties displayed may be listed or sold by various participants in the MLS.
Click here for more information
Neither Yates Realty nor any listing broker shall be responsible for any typographical errors, misinformation, or misprints, and they shall be held totally harmless from any damages arising from reliance upon this data. This data is provided exclusively for consumers' personal, non-commercial use and may not be used for any purpose other than to identify prospective properties they may be interested in purchasing.
Share


