

3838 Pee Dee Street, Monroe NC
- 5 Bed
- 3 Bath
- 1389 ft2
- 0.2 ac
For Sale $525,000
Remarks:
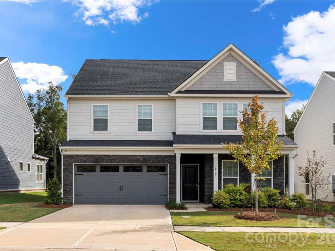
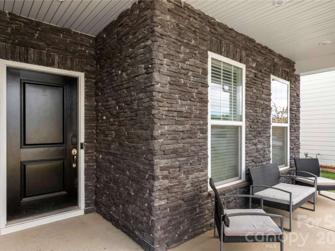
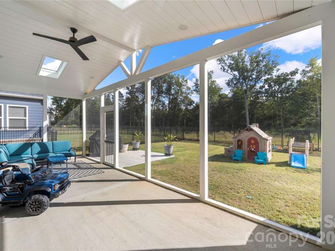
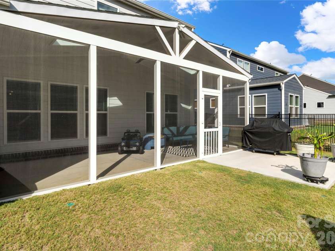
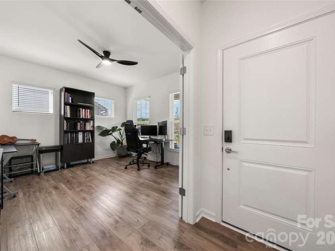
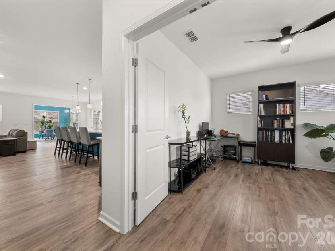
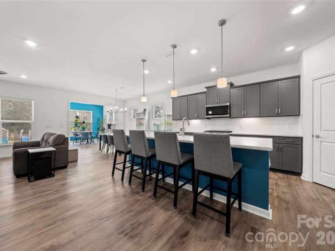
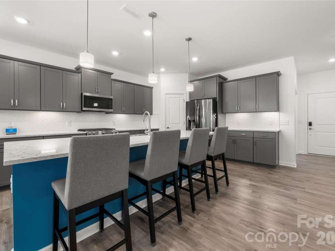
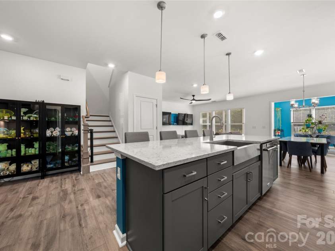
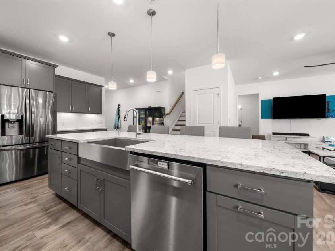
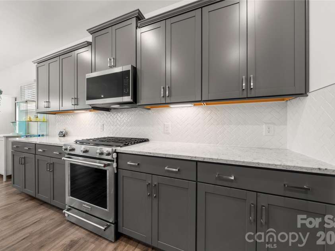
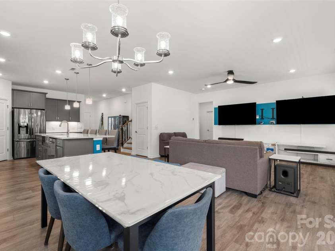
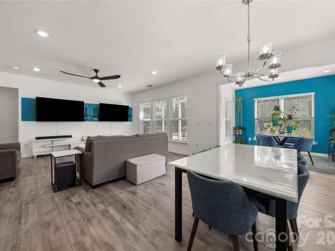
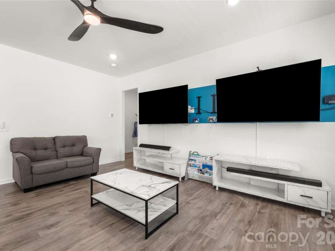
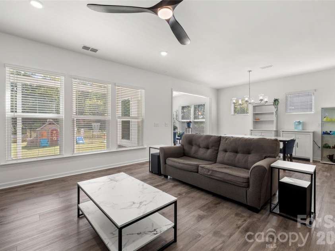
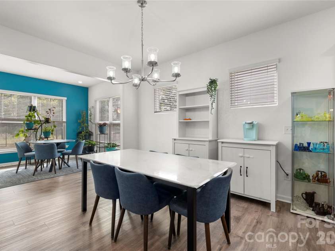
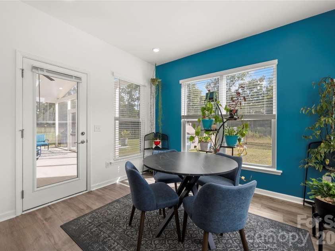
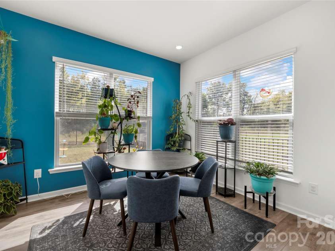
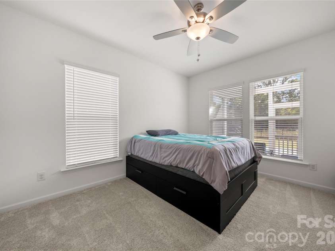
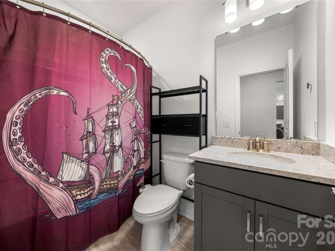
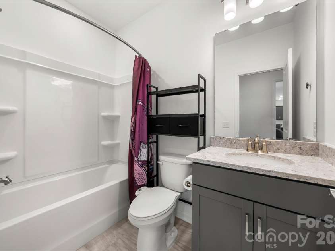
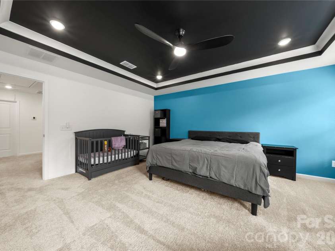
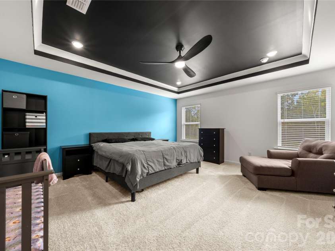
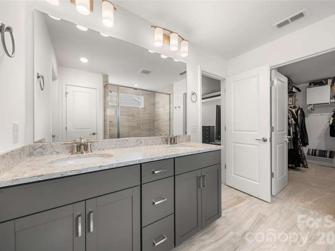
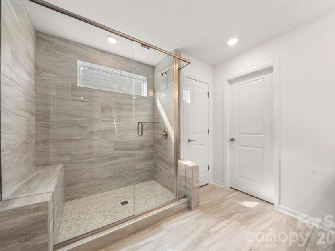
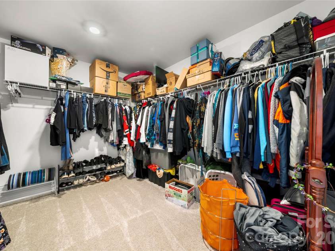
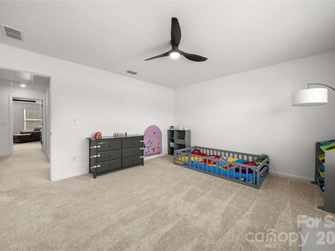
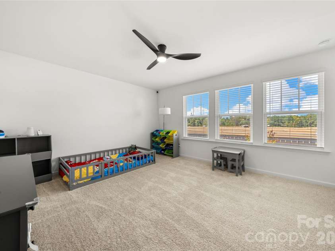
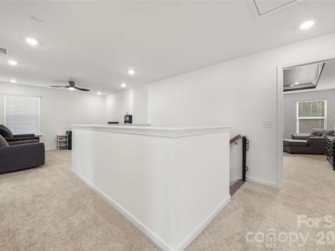
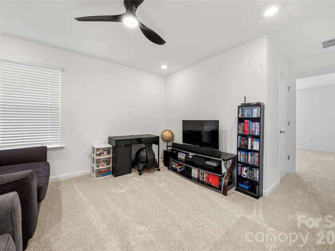
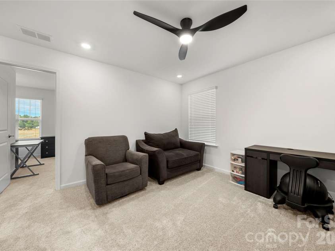
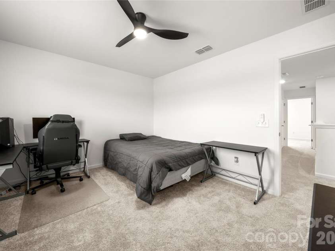
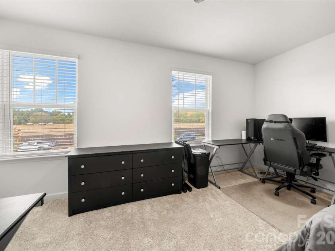
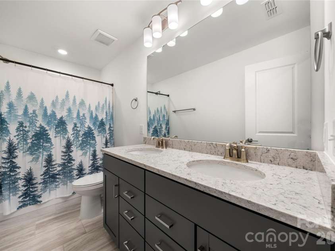
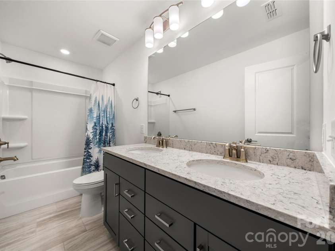
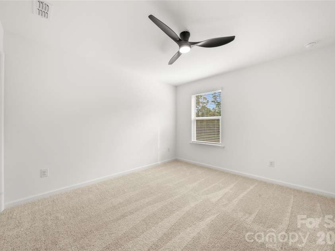
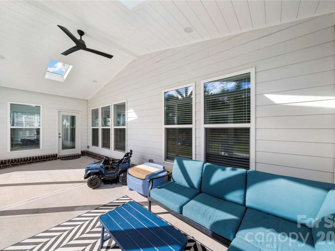
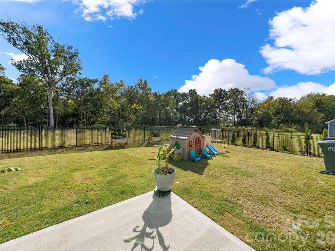
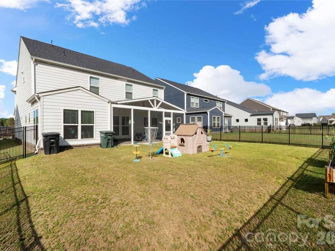
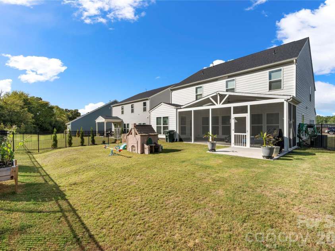
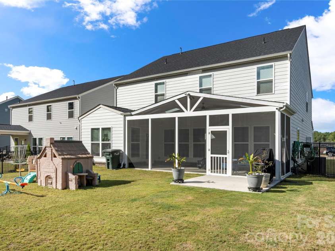
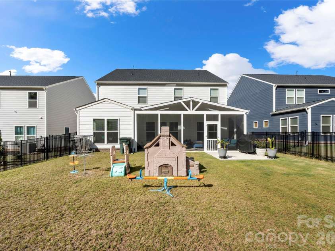
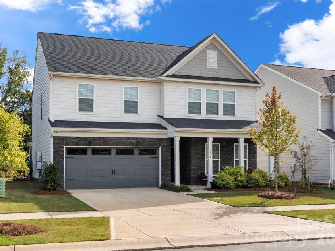
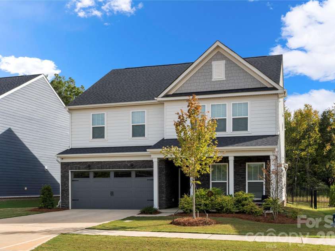
Lightly lived in, built in 2025, beautiful upgrades, and backing to trees — this is the one! This like-new 5-bedroom, 3-bathroom home in Riverstone is ready for its next owner, and with the builder warranty still in place, you get the peace of mind of a newer home without the wait. The main level offers a spacious living area, dedicated office, bedroom, full bathroom, and a bright sunroom. The kitchen is beautifully appointed with the Luxe Package — Pulte’s highest-level package offered — including quartz countertops and a stainless farmhouse sink. Upstairs, you'll find the primary suite, three additional bedrooms, a full bathroom, and a versatile loft that can be used as a second living space, playroom, or home gym. But one of the best parts of this home is the 26' x 10' screened-in lanai, complete with two remote-controlled skylights and a ceiling fan — the perfect spot for morning coffee, dinner outside, or unwinding at the end of the day. This lot backs to a dry pond and wooded area, offering a more private feel than many homes in the community. And the upgrades don't stop there: tankless water heater, EV charging outlet, wood stairs, 5-foot double-picket privacy fence, ceiling fans in the bedrooms, and pendant lighting are already done for you. For those considering new construction, this floor plan isn't currently available for move-in through the builder until early 2027 — making this a rare opportunity to enjoy the same floor plan and upgrades sooner. Located in Riverstone, you'll have access to future amenities including pickleball courts, a pool, clubhouse, and a play area — resort-style living at an affordable price. This is the opportunity to get into a nearly new home with thoughtful upgrades, outdoor living space, and a private-feeling backyard — without having to start from scratch.
Interior Features:
Attic Stairs Pulldown, Pantry, Walk-In Closet(s)
General Information:
| List Price: | $525,000 |
| Status: | For Sale |
| Bedrooms: | 5 |
| Type: | Single Family Residence |
| Approx Sq. Ft.: | 1389 sqft |
| Parking: | Driveway, Attached Garage |
| MLS Number: | CAR4431961 |
| Subdivision: | Riverstone |
| Bathrooms: | 3 |
| Year Built: | 2025 |
| Sewer Type: | Public Sewer |
Assigned Schools:
| Elementary: | Unspecified |
| Middle: | Unspecified |
| High: | Unspecified |

Lane Yates
704-232-7238
Broker In Charge
Price & Sales History
| Date | Event | Price | $/SQFT |
| 10-07-2026 | Listed | $525,000 | $378 |
| 01-14-2026 | Listed | $317,800 | $229 |
Nearby Schools
These schools are only nearby your property search, you must confirm exact assigned schools.
| School Name | Distance | Grades | Rating |
| Poplin Elementary School | 1 miles | PK-05 | 10 |
| Stallings Elementary School | 5 miles | KG-05 | 10 |
| Union Academy Charter School | 5 miles | KG-06 | 9 |
| Wesley Chapel Elementary School | 7 miles | KG-05 | 10 |
| Antioch Elementary | 8 miles | KG-05 | 10 |
| Queen's Grant Community School | 8 miles | KG-06 | 8 |
Source is provided by local and state governments and municipalities and is subject to change without notice, and is not guaranteed to be up to date or accurate.
Properties For Sale Nearby
Mileage is an estimation calculated from the property results address of your search. Driving time will vary from location to location.
| Street Address | Distance | Status | List Price | Days on Market |
| 3838 Pee Dee Street, Monroe NC | 0 mi | $525,000 | days | |
| 3632 Edisto Place, Monroe NC | 0.1 mi | $419,835 | days | |
| 3620 Edisto Place, Monroe NC | 0.2 mi | $389,535 | days | |
| 2220 Waterfall Way, Monroe NC | 0.2 mi | $389,990 | days | |
| 2212 Waterfall Way, Monroe NC | 0.2 mi | $399,515 | days | |
| 2124 Waterfall Way, Monroe NC | 0.2 mi | $407,400 | days |
Sold Properties Nearby
Mileage is an estimation calculated from the property results address of your search. Driving time will vary from location to location.
| Street Address | Distance | Property Type | Sold Price | Property Details |
Commute Distance & Time

Powered by Google Maps
Mortgage Calculator
$
%
%
| Down Payment Amount | $990,000 |
| Mortgage Amount | $3,960,000 |
| Monthly Payment (Principal & Interest Only) | $19,480 |
* Expand Calculator (incl. monthly expenses)
| Property Taxes |
$
|
| H.O.A. / Maintenance |
$
|
| Property Insurance |
$
|
| Total Monthly Payment | $20,941 |
Demographic Data For Zip 28110
|
Occupancy Types |
|
Transportation to Work |
Source is provided by local and state governments and municipalities and is subject to change without notice, and is not guaranteed to be up to date or accurate.
Property Listing Information
A Courtesy Listing Provided By Premier South
3838 Pee Dee Street, Monroe NC is a 1389 ft2 on a 0.150 acres Appraisal lot. This is for $525,000. This has 5 bedrooms, 3 baths, and was built in 2025.
 Based on information submitted to the MLS GRID as of 2026-10-07 19:11:41 EST. All data is
obtained from various sources and may not have been verified by broker or MLS GRID. Supplied
Open House Information is subject to change without notice. All information should be independently
reviewed and verified for accuracy. Properties may or may not be listed by the office/agent
presenting the information. Some IDX listings have been excluded from this website.
Properties displayed may be listed or sold by various participants in the MLS.
Click here for more information
Based on information submitted to the MLS GRID as of 2026-10-07 19:11:41 EST. All data is
obtained from various sources and may not have been verified by broker or MLS GRID. Supplied
Open House Information is subject to change without notice. All information should be independently
reviewed and verified for accuracy. Properties may or may not be listed by the office/agent
presenting the information. Some IDX listings have been excluded from this website.
Properties displayed may be listed or sold by various participants in the MLS.
Click here for more information
Neither Yates Realty nor any listing broker shall be responsible for any typographical errors, misinformation, or misprints, and they shall be held totally harmless from any damages arising from reliance upon this data. This data is provided exclusively for consumers' personal, non-commercial use and may not be used for any purpose other than to identify prospective properties they may be interested in purchasing.
Share


