


3825 Steve Ikerd Drive, Hickory NC
- 5 Bed
- 3 Bath
- 1229 ft2
- 0.4 ac
For Sale $587,500
Remarks:
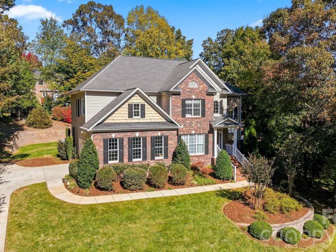
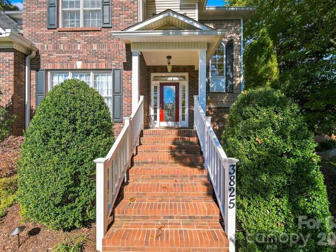
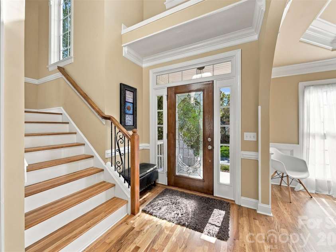
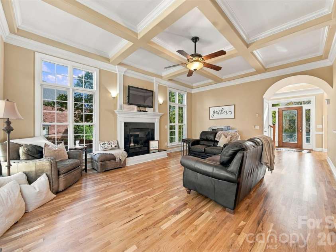
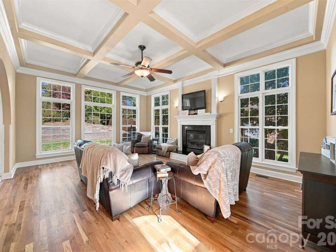
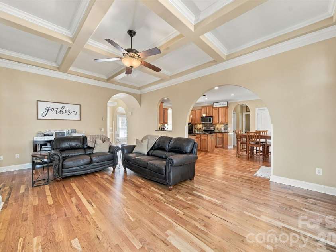
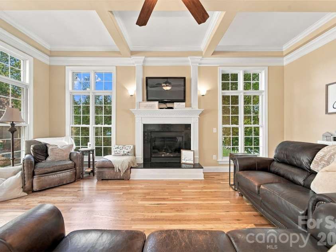
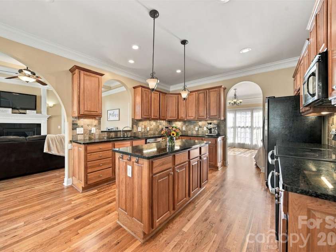
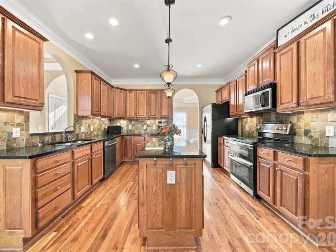
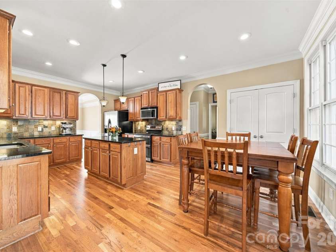
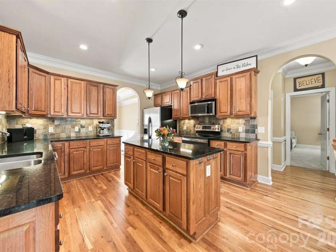
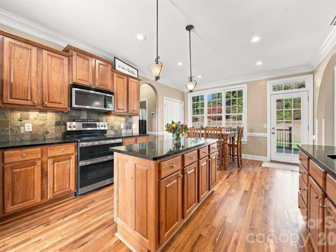
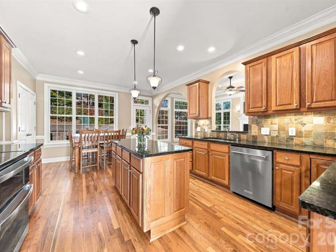
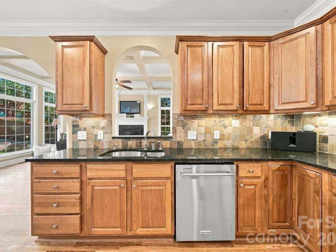
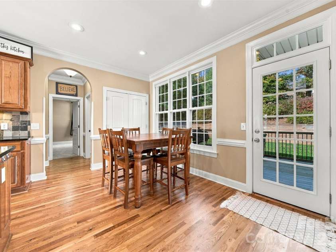
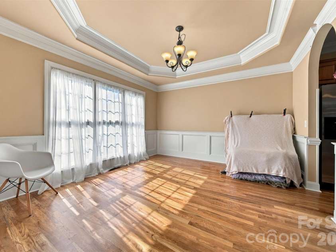
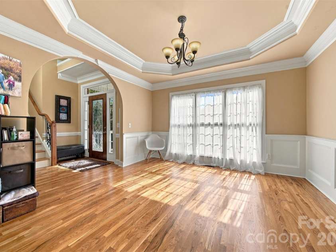
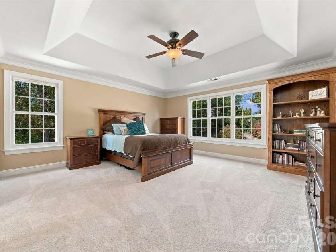
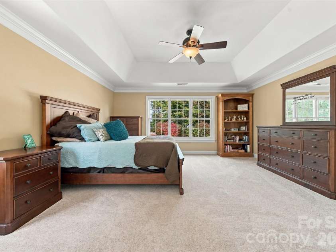
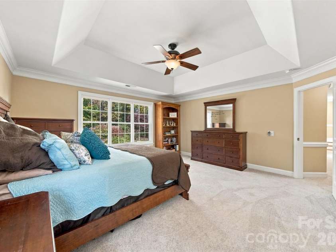
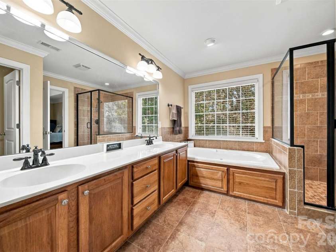
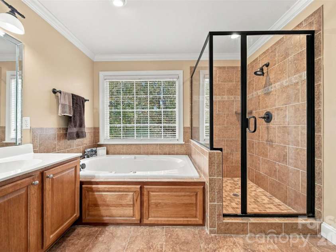
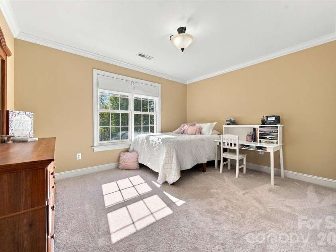
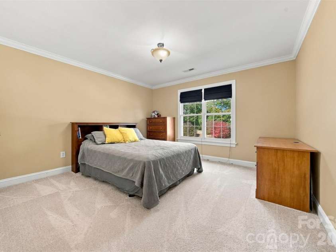
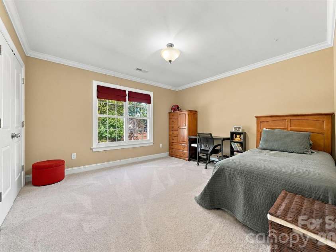
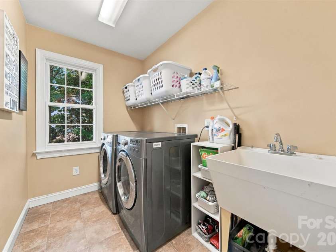
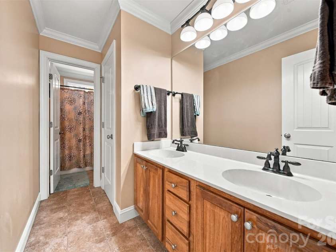
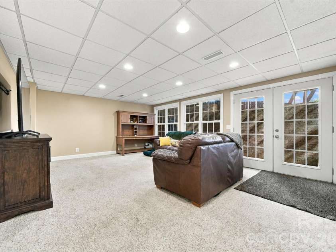
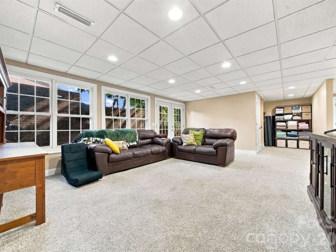
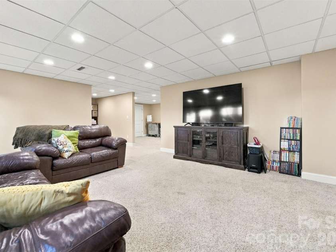
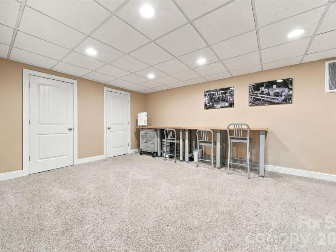
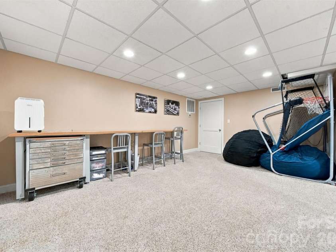
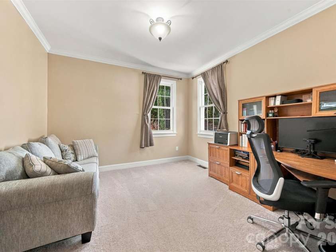
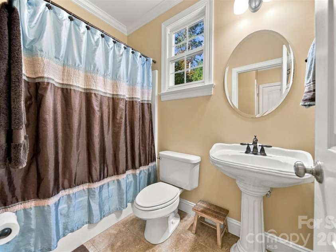
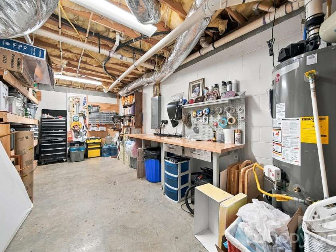
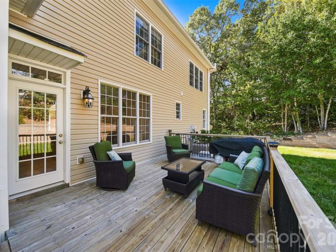
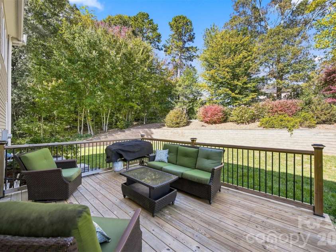
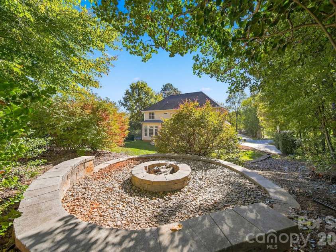
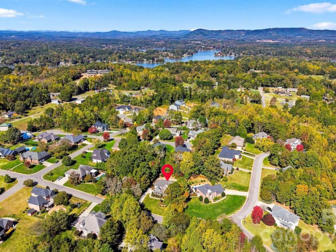
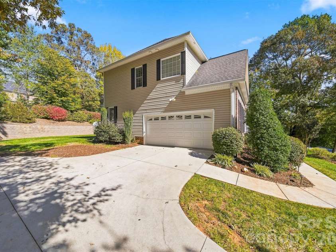
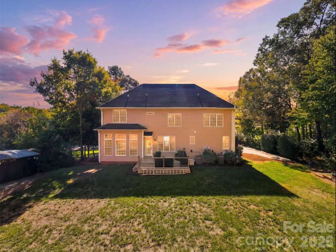
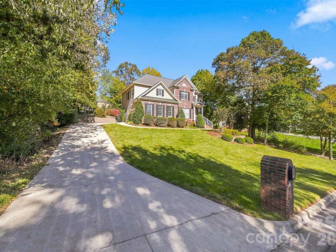
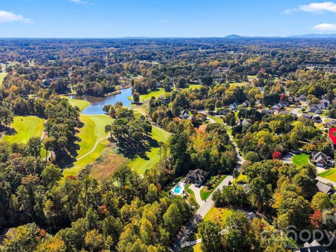
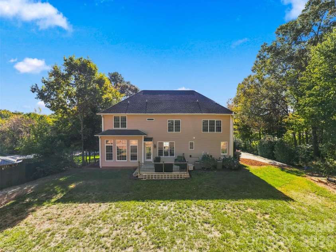
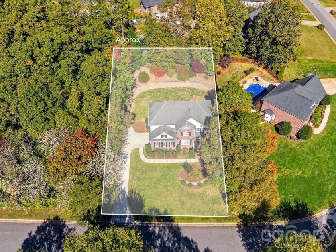
Spacious living, beautiful updates, and room to gather await in this five-bedroom, three-bath home in desirable Catawba Springs! Recently refinished hardwood floors and create a fresh, inviting feel, while 9-foot ceilings and abundant recessed lighting enhance the main level. The great room features a coffered ceiling and gas fireplace, offering a welcoming place to relax. The oversized kitchen boasts beautiful cabinetry and a large island perfect for meal preparation, casual conversation, and entertaining. A main-level office or fifth bedroom, paired with a full bath, provides flexibility for guests or working from home. The primary suite offers a relaxing retreat with a walk-in tile shower, dual vanities, soaking tub, and walk-in closet. Three additional bedrooms, another full bath, and a conveniently located laundry room complete the upper level. The finished basement expands your living options with family room and flex space, plus unfinished storage and plumbing for a future bathroom. Outside, a retaining wall creates a level, usable backyard with space to gather around the fire pit, play ball, or simply enjoy the outdoors. With flexible spaces throughout and inviting areas inside and out, this home offers room to make it your own!
Exterior Features:
Fire Pit
Interior Features:
Entrance Foyer, Kitchen Island, Walk-In Closet(s)
General Information:
| List Price: | $587,500 |
| Status: | For Sale |
| Bedrooms: | 5 |
| Type: | Single Family Residence |
| Approx Sq. Ft.: | 1229 sqft |
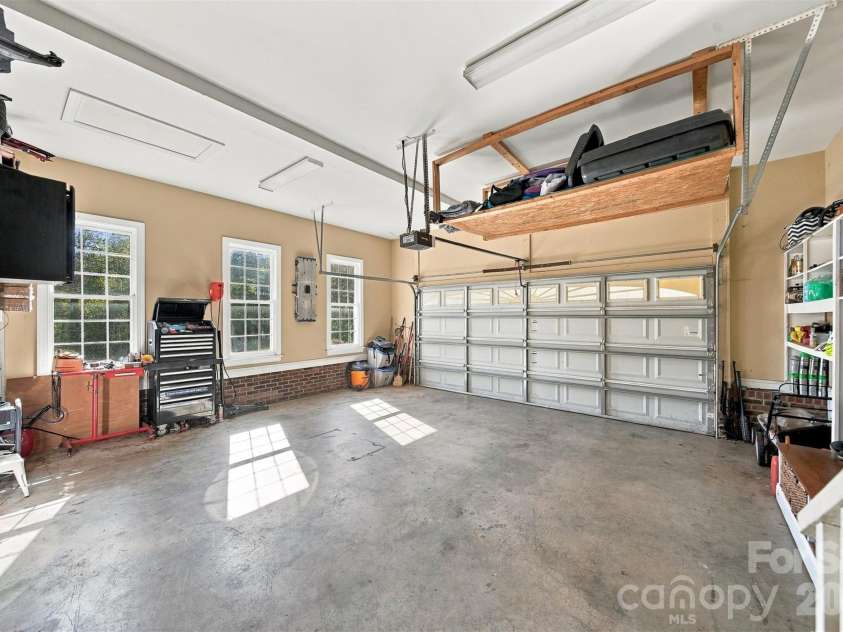
| Parking: | Driveway, Attached Garage, Garage Door Opener, Garage Faces Side |
| MLS Number: | CAR4439115 |
| Subdivision: | Catawba Springs |
| Style: | Traditional |
| Bathrooms: | 3 |
| Lot Description: | Cleared, Level |
| Year Built: | 2006 |
| Sewer Type: | Public Sewer |
Assigned Schools:
| Elementary: | Snow Creek |
| Middle: | Arndt |
| High: | St. Stephens |

Lane Yates
704-232-7238
Broker In Charge
Price & Sales History
| Date | Event | Price | $/SQFT |
| 11-03-2026 | Listed | $587,500 | $479 |
Nearby Schools
These schools are only nearby your property search, you must confirm exact assigned schools.
| School Name | Distance | Grades | Rating |
| Clyde Campbell Elementary | 3 miles | KG-06 | 6 |
| Webb A Murray Elementary | 4 miles | PK-05 | 5 |
| W M Jenkins Elementary | 4 miles | PK-05 | 7 |
| Lyle Creek Elementary | 4 miles | KG-06 | 4 |
| Saint Stephens Elementary | 5 miles | KG-06 | 2 |
| Oxford Elementary | 6 miles | PK-05 | 6 |
Source is provided by local and state governments and municipalities and is subject to change without notice, and is not guaranteed to be up to date or accurate.
Properties For Sale Nearby
Mileage is an estimation calculated from the property results address of your search. Driving time will vary from location to location.
| Street Address | Distance | Status | List Price | Days on Market |
| 3825 Steve Ikerd Drive, Hickory NC | 0 mi | $587,500 | days | |
| 4948 Betty Drive, Hickory NC | 0.1 mi | $549,999 | days | |
| 4945 Brookridge Drive, Hickory NC | 0.2 mi | $498,000 | days | |
| 5146 Mark Drive, Hickory NC | 0.2 mi | $445,000 | days | |
| 5145 Mark Drive, Hickory NC | 0.2 mi | $430,000 | days | |
| 5156 Mark Drive, Hickory NC | 0.2 mi | $430,000 | days |
Sold Properties Nearby
Mileage is an estimation calculated from the property results address of your search. Driving time will vary from location to location.
| Street Address | Distance | Property Type | Sold Price | Property Details |
Commute Distance & Time

Powered by Google Maps
Mortgage Calculator
$
%
%
| Down Payment Amount | $990,000 |
| Mortgage Amount | $3,960,000 |
| Monthly Payment (Principal & Interest Only) | $19,480 |
* Expand Calculator (incl. monthly expenses)
| Property Taxes |
$
|
| H.O.A. / Maintenance |
$
|
| Property Insurance |
$
|
| Total Monthly Payment | $20,941 |
Demographic Data For Zip 28601
|
Occupancy Types |
|
Transportation to Work |
Source is provided by local and state governments and municipalities and is subject to change without notice, and is not guaranteed to be up to date or accurate.
Property Listing Information
A Courtesy Listing Provided By Weichert, Realtors - Team Metro
3825 Steve Ikerd Drive, Hickory NC is a 1229 ft2 on a 0.400 acres lot. This is for $587,500. This has 5 bedrooms, 3 baths, and was built in 2006.
 Based on information submitted to the MLS GRID as of 2026-11-03 07:15:25 EST. All data is
obtained from various sources and may not have been verified by broker or MLS GRID. Supplied
Open House Information is subject to change without notice. All information should be independently
reviewed and verified for accuracy. Properties may or may not be listed by the office/agent
presenting the information. Some IDX listings have been excluded from this website.
Properties displayed may be listed or sold by various participants in the MLS.
Click here for more information
Neither Yates Realty nor any listing broker shall be responsible for any typographical errors, misinformation, or misprints, and they shall be held totally harmless from any damages arising from reliance upon this data. This data is provided exclusively for consumers' personal, non-commercial use and may not be used for any purpose other than to identify prospective properties they may be interested in purchasing.
Share


