








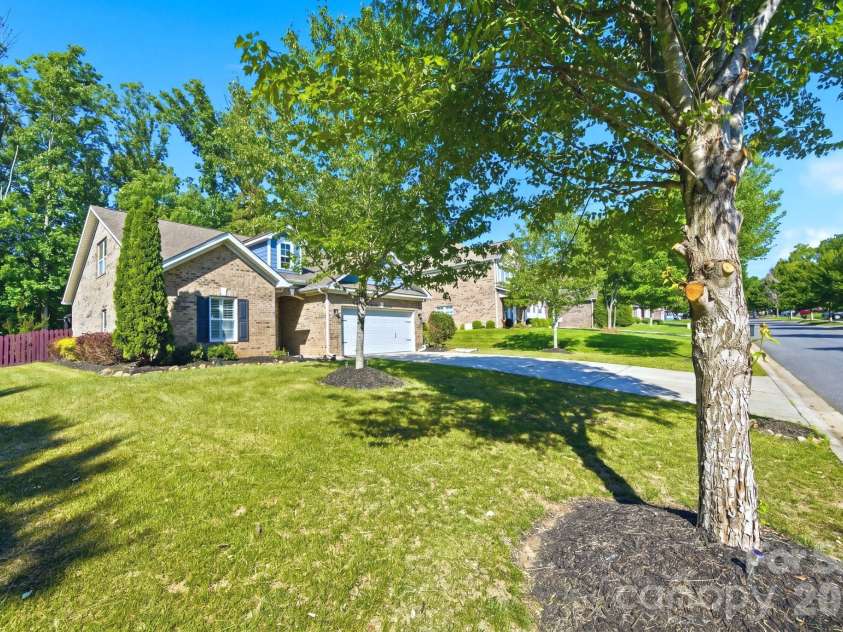


3824 Martele Drive, Mint Hill NC
- 3 Bed
- 3 Bath
- 1542 ft2
- 0.3 ac
For Sale $539,900
Remarks:
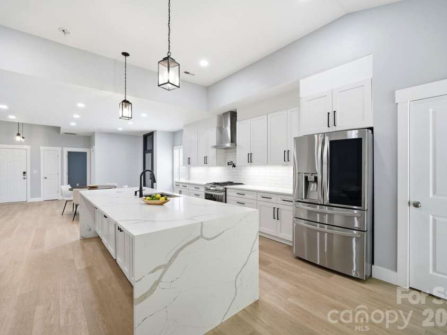
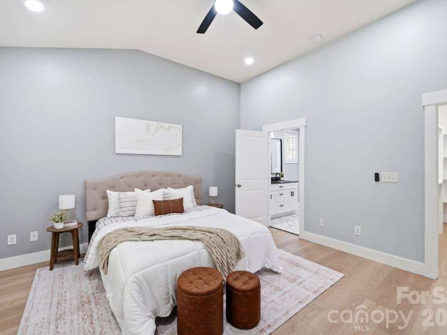
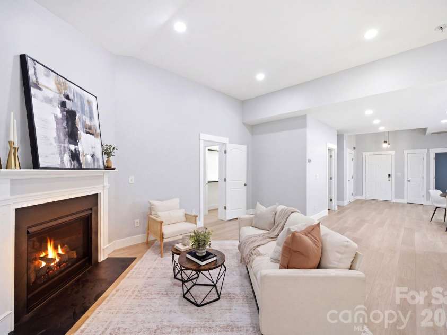
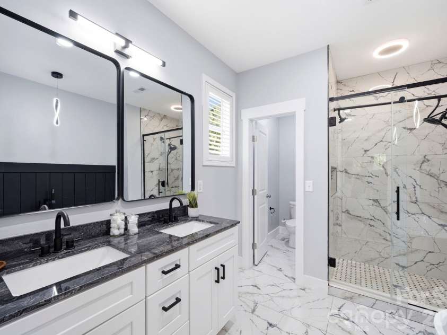
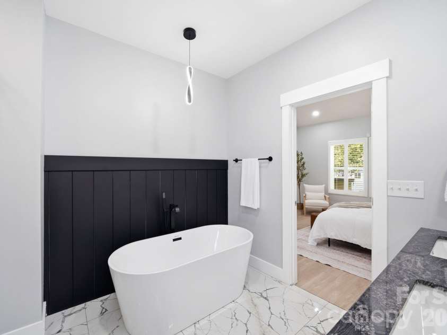
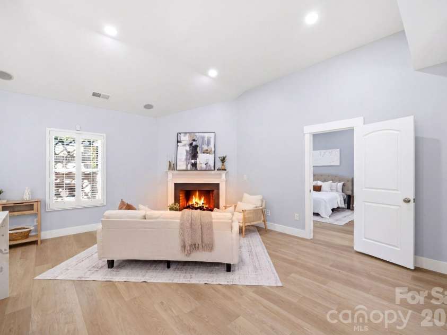
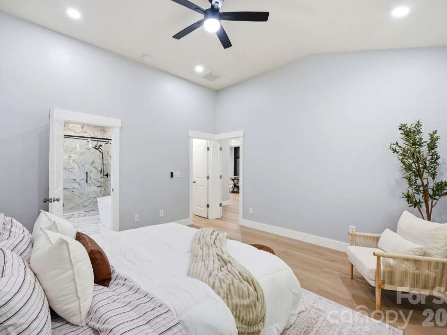
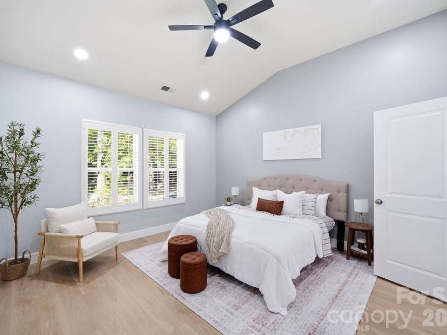
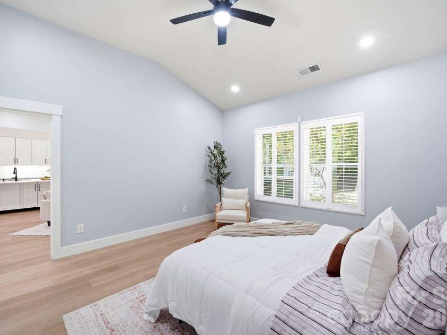
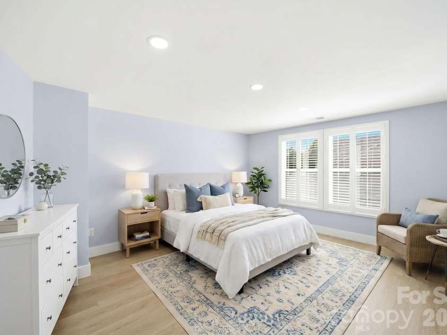
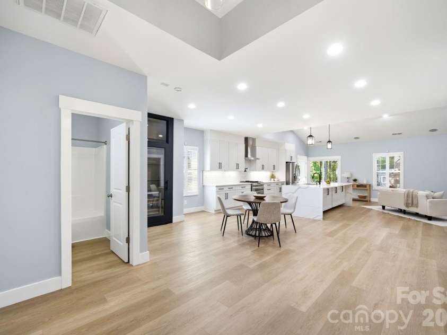
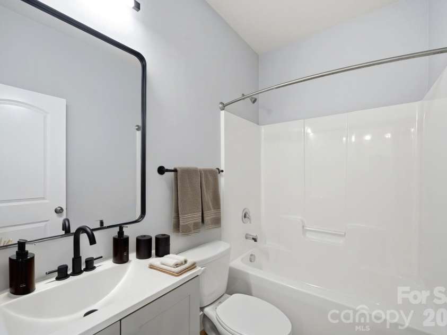
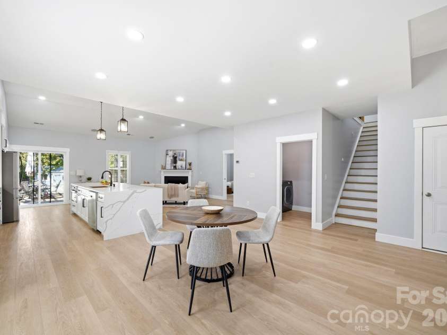
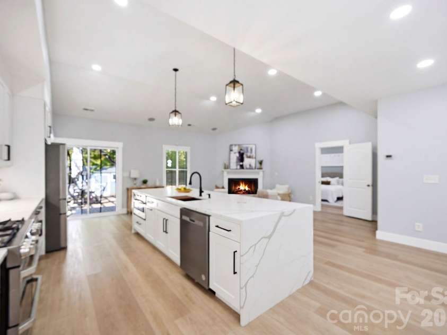
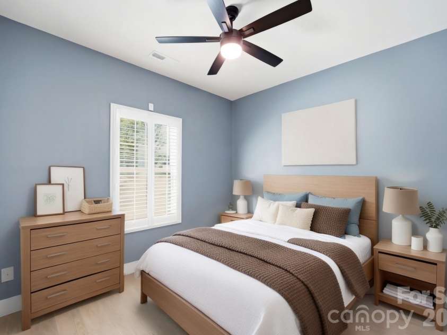
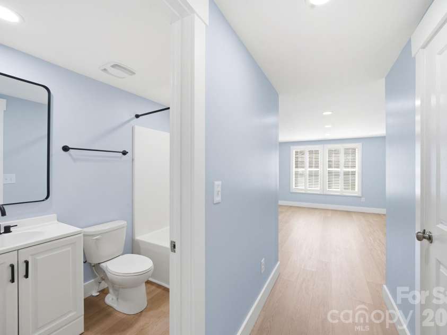
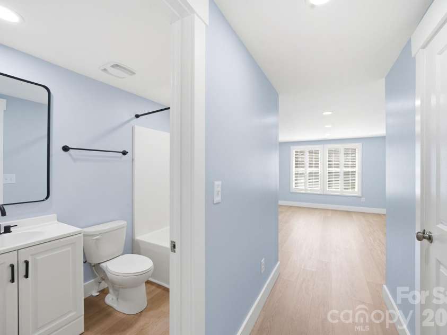
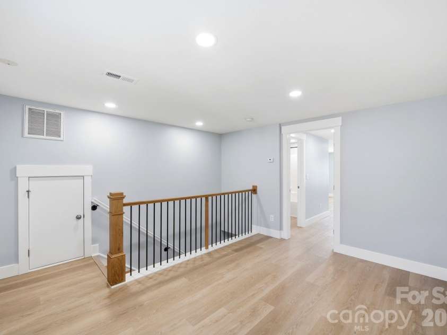
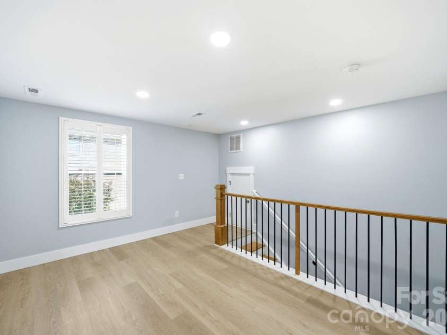
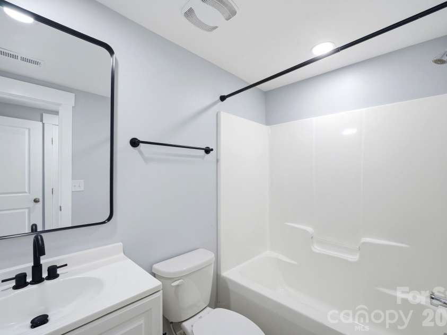
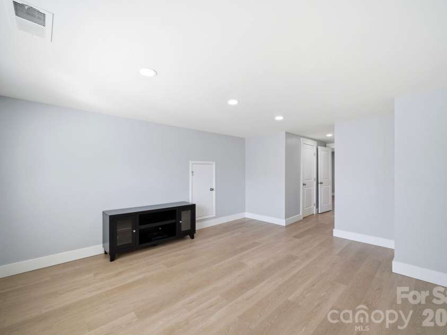
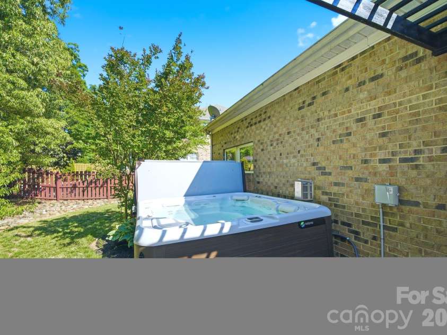
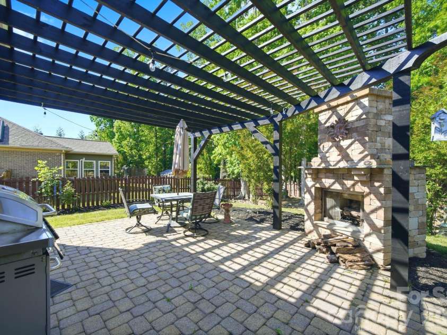
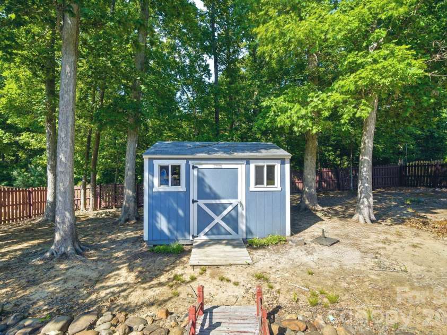
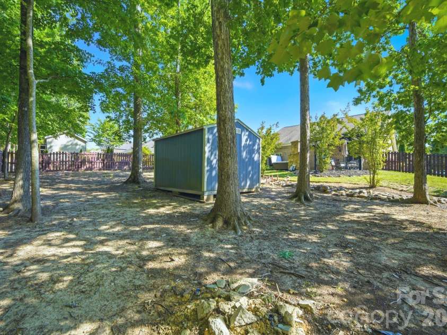
MOVE-IN READY + INSTANT EQUITY! GET INSTANTS $50,000 IN EQUITY, appraisal came in at $589,000, giving buyers an incredible opportunity to purchase with built-in equity from day one. This beautifully updated home offers high-end finishes throughout, including a stunning waterfall quartz island, custom soft-close white shaker cabinets, matte black hardware, subway tile backsplash, stainless range with pot filler, built-in wall oven, vaulted ceilings, and designer lighting. The main-level primary suite features a vaulted ceiling and spa-like bath with dual vanities, a marble-look tiled walk-in shower with rain shower head, and private water closet. A second bedroom and full bath are also on the main level, plus an upstairs bonus room with its own full bath—perfect for guests, an office, or playroom. The backyard is made for entertaining with a large pergola, paver patio, custom stone fireplace, fire pit, hot tub, and private wooded setting. Convenient to Uptown Charlotte and downtown Mint Hill, shopping, dining, and more. High-end finishes, incredible outdoor living, move-in ready, and a previous $589K appraisal—this one is priced to sell!
Exterior Features:
Fire Pit, Hot Tub
General Information:
| List Price: | $539,900 |
| Status: | For Sale |
| Bedrooms: | 3 |
| Type: | Single Family Residence |
| Approx Sq. Ft.: | 1542 sqft |
| Parking: | Driveway |
| MLS Number: | CAR4383750 |
| Subdivision: | Ravencroft |
| Bathrooms: | 3 |
| Year Built: | 2014 |
| Sewer Type: | Public Sewer |
Assigned Schools:
| Elementary: | Lebanon |
| Middle: | Northeast |
| High: | Independence |

Lane Yates
704-232-7238
Broker In Charge
Price & Sales History
| Date | Event | Price | $/SQFT |
| 10-01-2026 | Price Decrease | $539,900-1.82% | $351 |
| 09-01-2026 | Price Decrease | $549,900-3.51% | $357 |
| 07-22-2026 | Price Decrease | $569,900-3.39% | $370 |
| 06-10-2026 | Listed | $589,900 | $383 |
Nearby Schools
These schools are only nearby your property search, you must confirm exact assigned schools.
| School Name | Distance | Grades | Rating |
| Lebanon Road Elementary | 1 miles | PK-05 | 5 |
| Crown Point Elementary | 2 miles | KG-05 | 8 |
| Piney Grove Elementary | 2 miles | PK-05 | 4 |
| Albemarle Road Elementary | 2 miles | KG-05 | 2 |
| Idlewild Elementary | 2 miles | PK-05 | 7 |
| Queen's Grant Community School | 2 miles | KG-06 | 8 |
Source is provided by local and state governments and municipalities and is subject to change without notice, and is not guaranteed to be up to date or accurate.
Properties For Sale Nearby
Mileage is an estimation calculated from the property results address of your search. Driving time will vary from location to location.
| Street Address | Distance | Status | List Price | Days on Market |
| 3824 Martele Drive, Mint Hill NC | 0 mi | $539,900 | days | |
| 3812 Martele Drive, Mint Hill NC | 0 mi | $550,000 | days | |
| 3724 Martele Drive, Mint Hill NC | 0.1 mi | $565,000 | days | |
| 8345 Houndstooth Drive, Charlotte NC | 0.2 mi | $320,000 | days | |
| 8327 Houndstooth Drive, Charlotte NC | 0.2 mi | $314,500 | days | |
| 7125 Stillwell Road, Matthews NC | 0.2 mi | $1,200,000 | days |
Sold Properties Nearby
Mileage is an estimation calculated from the property results address of your search. Driving time will vary from location to location.
| Street Address | Distance | Property Type | Sold Price | Property Details |
Commute Distance & Time

Powered by Google Maps
Mortgage Calculator
$
%
%
| Down Payment Amount | $990,000 |
| Mortgage Amount | $3,960,000 |
| Monthly Payment (Principal & Interest Only) | $19,480 |
* Expand Calculator (incl. monthly expenses)
| Property Taxes |
$
|
| H.O.A. / Maintenance |
$
|
| Property Insurance |
$
|
| Total Monthly Payment | $20,941 |
Demographic Data For Zip 28227
|
Occupancy Types |
|
Transportation to Work |
Source is provided by local and state governments and municipalities and is subject to change without notice, and is not guaranteed to be up to date or accurate.
Property Listing Information
A Courtesy Listing Provided By Val Group Realty LLC
3824 Martele Drive, Mint Hill NC is a 1542 ft2 on a 0.300 acres Appraisal lot. This is for $539,900. This has 3 bedrooms, 3 baths, and was built in 2014.
 Based on information submitted to the MLS GRID as of 2026-06-10 09:40:20 EST. All data is
obtained from various sources and may not have been verified by broker or MLS GRID. Supplied
Open House Information is subject to change without notice. All information should be independently
reviewed and verified for accuracy. Properties may or may not be listed by the office/agent
presenting the information. Some IDX listings have been excluded from this website.
Properties displayed may be listed or sold by various participants in the MLS.
Click here for more information
Based on information submitted to the MLS GRID as of 2026-06-10 09:40:20 EST. All data is
obtained from various sources and may not have been verified by broker or MLS GRID. Supplied
Open House Information is subject to change without notice. All information should be independently
reviewed and verified for accuracy. Properties may or may not be listed by the office/agent
presenting the information. Some IDX listings have been excluded from this website.
Properties displayed may be listed or sold by various participants in the MLS.
Click here for more information
Neither Yates Realty nor any listing broker shall be responsible for any typographical errors, misinformation, or misprints, and they shall be held totally harmless from any damages arising from reliance upon this data. This data is provided exclusively for consumers' personal, non-commercial use and may not be used for any purpose other than to identify prospective properties they may be interested in purchasing.
Share


