

3810 Armitage Drive, Charlotte NC
- 3 Bed
- 2 Bath
- 1529 ft2
- 0.3 ac
For Sale $350,000
Remarks:
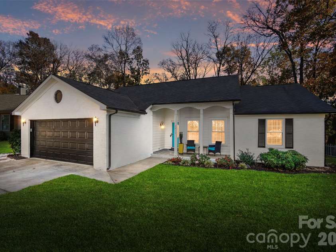
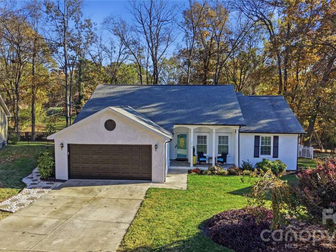
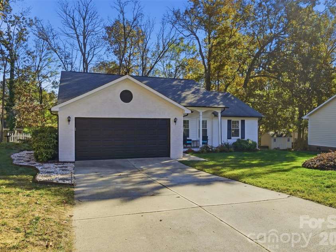
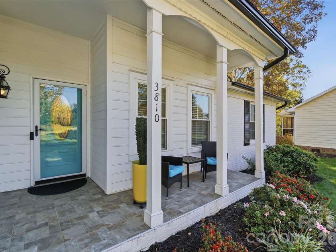
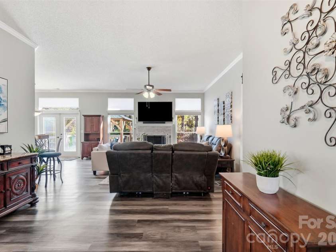
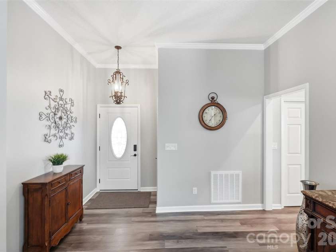
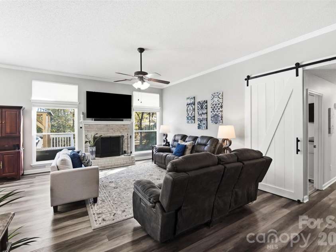
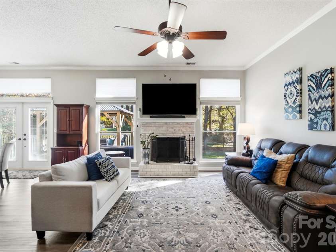
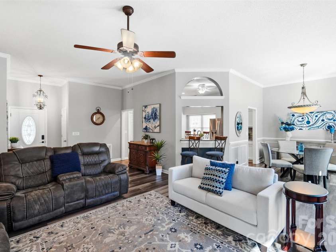
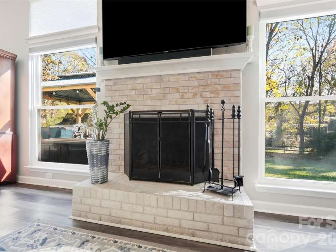
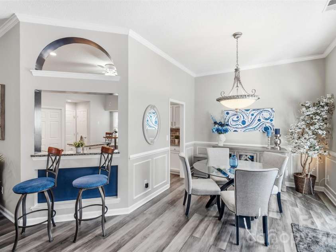
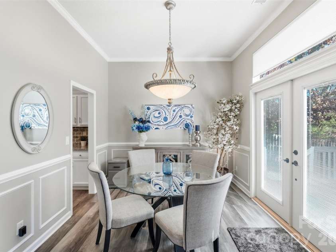
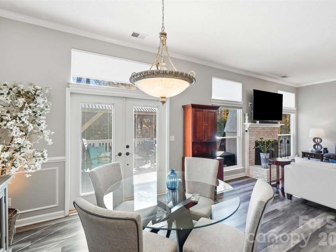
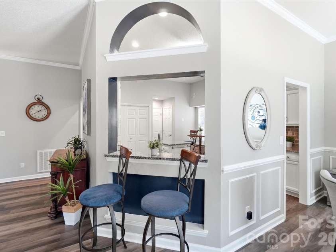
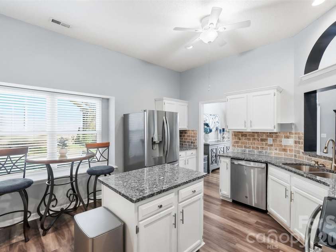
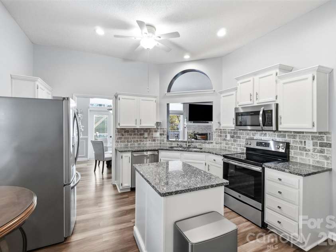
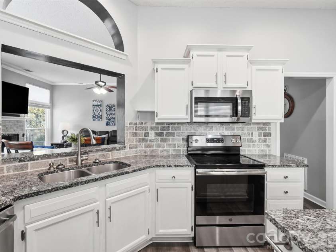
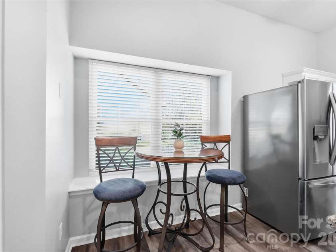
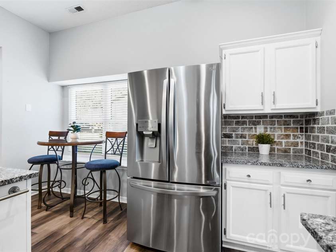
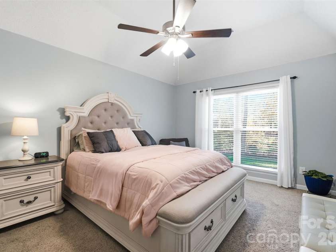
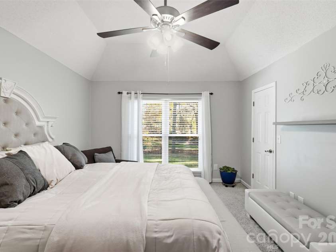
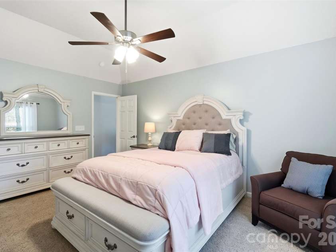
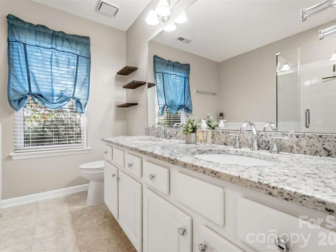
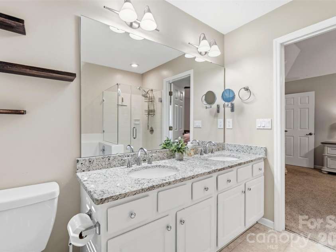
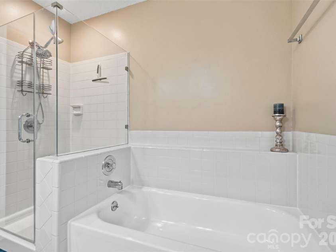
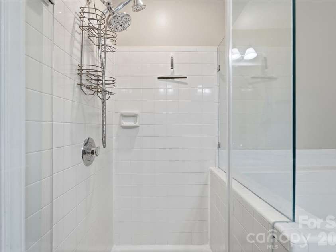
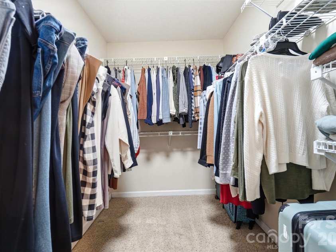
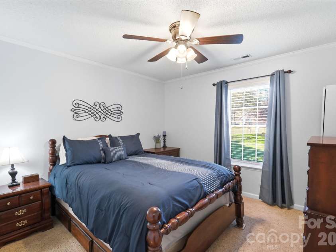
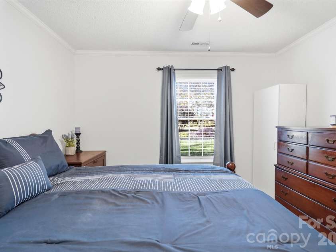
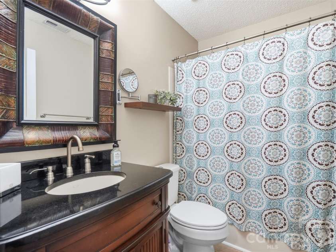
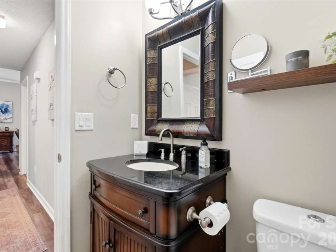
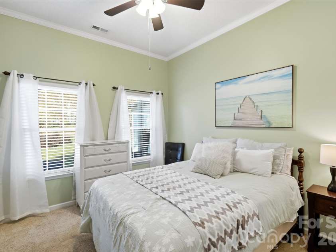
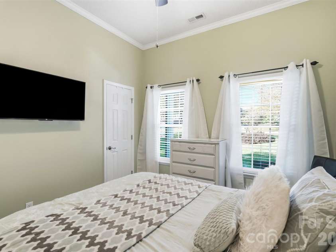
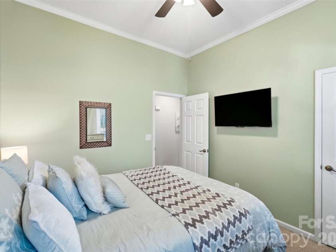
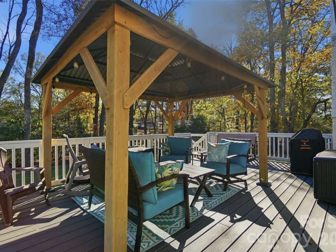
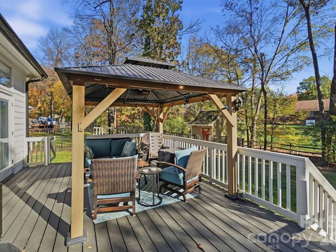
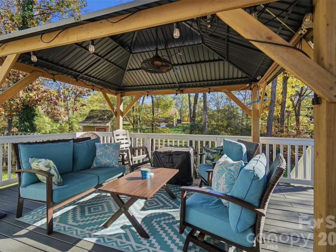
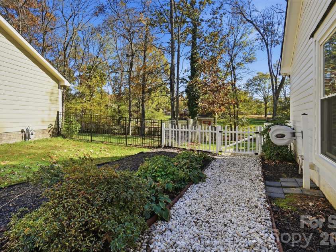
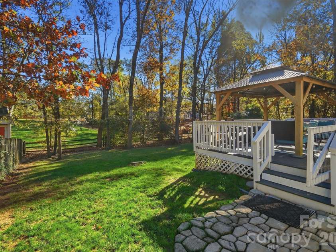
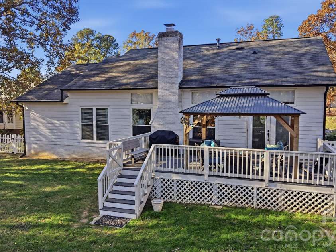
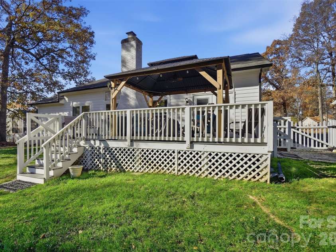
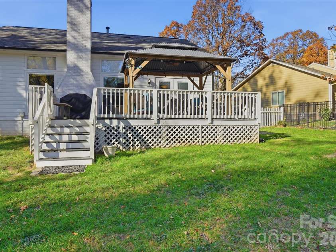
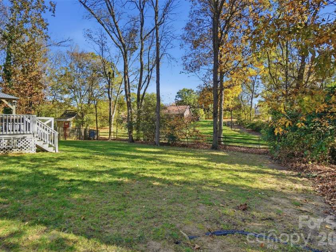
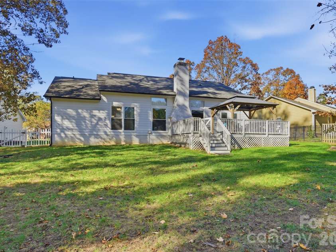
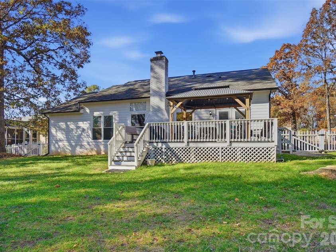
Welcome to this inviting 3-bedroom, 2.5-bath ranch offering over 1,500 square feet of comfortable and convenient single-level living. The exterior combines hardwood siding with limewashed brick, creating a beautiful and distinctive curb appeal. Inside, durable vinyl-plank flooring complements the spacious and open living areas, where a wood-burning fireplace creates a warm focal point and the stylish barn door provides access or privacy to the bedroom hallway. The kitchen features a center island, stainless steel appliances, dishwasher, custom backsplash, microwave, and ample space for everyday meal preparation and all your kitchen gadgets. The primary bedroom includes tray ceilings, ensuite bathroom with tile surround shower, separate soaking tub and dual vanities plus the walk-in closet! The two additional bedrooms offer flexibility for additional living space, guests, or a home office/hobby room if needed. Outside you will love your options to relax or enjoy your morning coffee from the covered front porch, to the rear deck with gazebo overlooking the fenced backyard. An attached two-car garage and community amenities, including greenway access from the community center, walking trails, a picnic area, playground, sidewalks, and tennis courts, complete this appealing home. Situated in a great location this home provides easy access to both I77 & I85 plus 485 loops, in addition there are tons of shopping, restaurant and entertainment options as well, this home will have something for everyone!
Interior Features:
Walk-In Closet(s), Attic Stairs Pulldown, Kitchen Island
General Information:
| List Price: | $350,000 |
| Status: | For Sale |
| Bedrooms: | 3 |
| Type: | Single Family Residence |
| Approx Sq. Ft.: | 1529 sqft |
| Parking: | Keypad Entry, Driveway, Attached Garage, Garage Door Opener, Garage Faces Front |
| MLS Number: | CAR4444283 |
| Subdivision: | Winchester |
| Style: | Ranch |
| Bathrooms: | 2 |
| Year Built: | 1988 |
| Sewer Type: | Public Sewer |
Assigned Schools:
| Elementary: | Croft Community |
| Middle: | Ridge Road |
| High: | Mallard Creek |

Lane Yates
704-232-7238
Broker In Charge
Price & Sales History
| Date | Event | Price | $/SQFT |
| 11-19-2026 | Listed | $350,000 | $229 |
Nearby Schools
These schools are only nearby your property search, you must confirm exact assigned schools.
| School Name | Distance | Grades | Rating |
| Mallard Creek Elementary | 0 miles | KG-05 | 5 |
| David Cox Road Elementary | 1 miles | PK-05 | 2 |
| Croft Community School | 2 miles | PK-05 | 5 |
| Corvian Community School | 2 miles | KG-06 | 9 |
| Highland Creek Elementary | 3 miles | KG-05 | 8 |
| Pioneer Springs Community School | 3 miles | KG-05 | 2 |
Source is provided by local and state governments and municipalities and is subject to change without notice, and is not guaranteed to be up to date or accurate.
Properties For Sale Nearby
Mileage is an estimation calculated from the property results address of your search. Driving time will vary from location to location.
| Street Address | Distance | Status | List Price | Days on Market |
| 3810 Armitage Drive, Charlotte NC | 0 mi | $350,000 | days | |
| 3909 Armitage Drive, Charlotte NC | 0.1 mi | $369,000 | days | |
| 10008 Prosperity Point Lane, Charlotte NC | 0.1 mi | $389,900 | days | |
| 10108 Lampkin Way, Charlotte NC | 0.2 mi | $599,000 | days | |
| 9908 Colvard Circle, Charlotte NC | 0.3 mi | $645,000 | days | |
| 3336 Colvard Park Way, Charlotte NC | 0.4 mi | $585,000 | days |
Sold Properties Nearby
Mileage is an estimation calculated from the property results address of your search. Driving time will vary from location to location.
| Street Address | Distance | Property Type | Sold Price | Property Details |
Commute Distance & Time

Powered by Google Maps
Mortgage Calculator
$
%
%
| Down Payment Amount | $990,000 |
| Mortgage Amount | $3,960,000 |
| Monthly Payment (Principal & Interest Only) | $19,480 |
* Expand Calculator (incl. monthly expenses)
| Property Taxes |
$
|
| H.O.A. / Maintenance |
$
|
| Property Insurance |
$
|
| Total Monthly Payment | $20,941 |
Demographic Data For Zip 28269
|
Occupancy Types |
|
Transportation to Work |
Source is provided by local and state governments and municipalities and is subject to change without notice, and is not guaranteed to be up to date or accurate.
Property Listing Information
A Courtesy Listing Provided By Keller Williams Ballantyne Area
3810 Armitage Drive, Charlotte NC is a 1529 ft2 on a 0.310 acres Appraisal lot. This is for $350,000. This has 3 bedrooms, 2 baths, and was built in 1988.
 Based on information submitted to the MLS GRID as of 2026-11-19 16:40:47 EST. All data is
obtained from various sources and may not have been verified by broker or MLS GRID. Supplied
Open House Information is subject to change without notice. All information should be independently
reviewed and verified for accuracy. Properties may or may not be listed by the office/agent
presenting the information. Some IDX listings have been excluded from this website.
Properties displayed may be listed or sold by various participants in the MLS.
Click here for more information
Neither Yates Realty nor any listing broker shall be responsible for any typographical errors, misinformation, or misprints, and they shall be held totally harmless from any damages arising from reliance upon this data. This data is provided exclusively for consumers' personal, non-commercial use and may not be used for any purpose other than to identify prospective properties they may be interested in purchasing.
Share


