



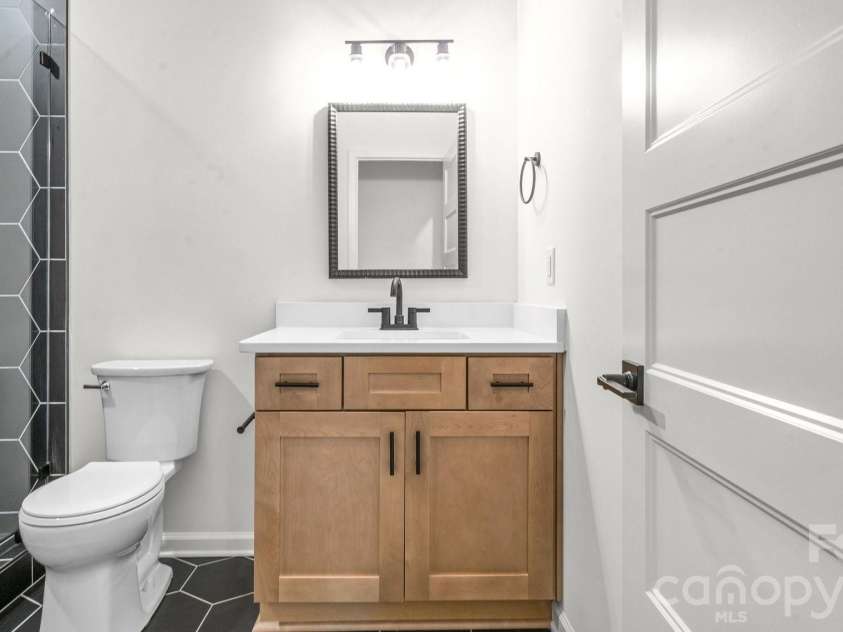


3800 Erskine Woods Drive, Bessemer City NC
- 4 Bed
- 4 Bath
- 1749 ft2
- 0.8 ac
For Sale $599,900
Remarks:
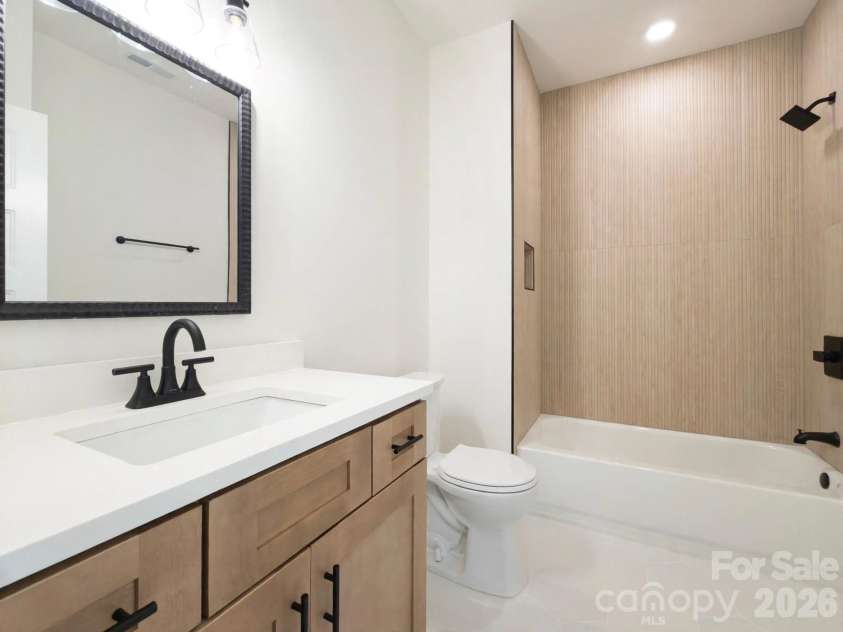
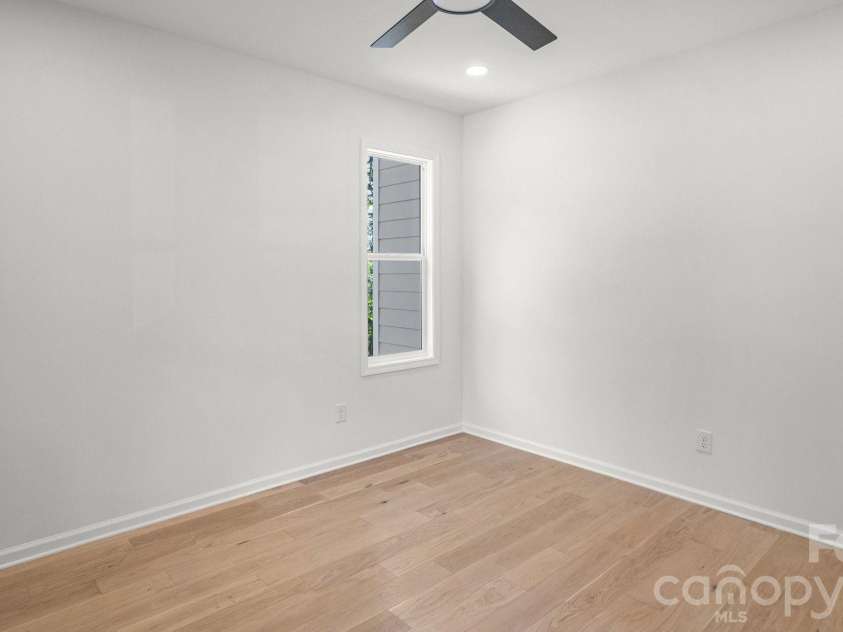
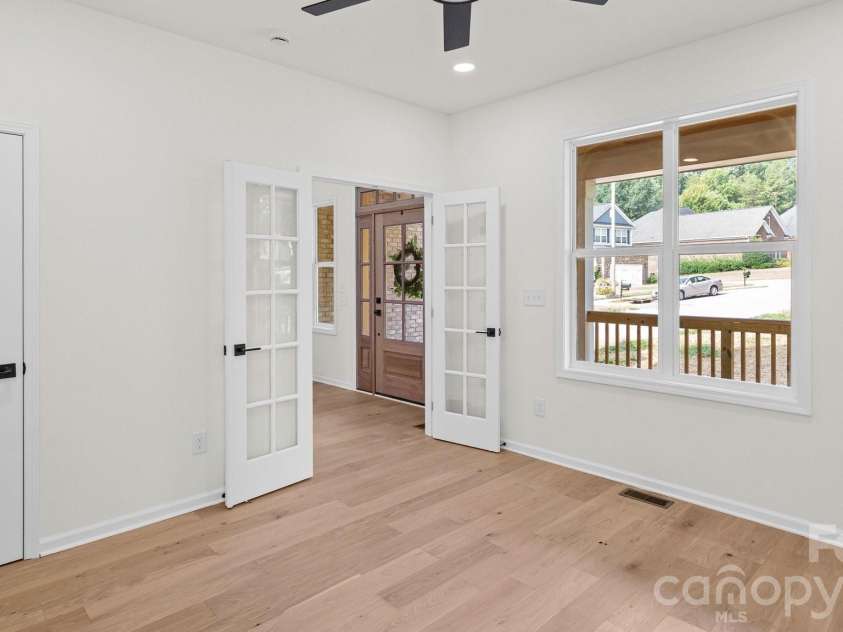
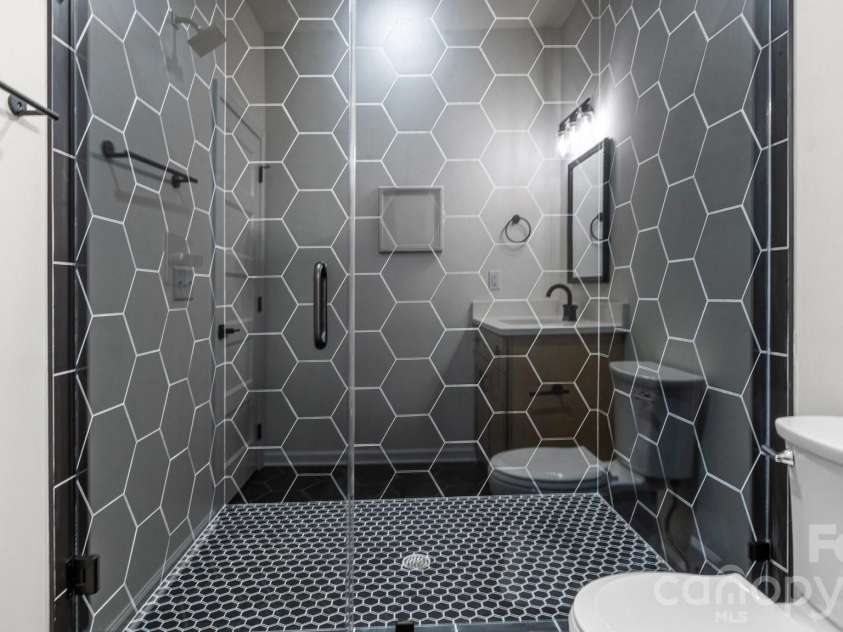
Tucked away on a quiet cul-de-sac in an established neighborhood, 3800 Erskine Woods Drive offers the rare opportunity to enjoy the style and finishes of new construction while still feeling surrounded by mature trees and an established setting. Thoughtfully designed with 4 bedrooms and 4 full bathrooms, this home blends elevated finishes, functional living spaces, and room to grow. Step inside to an impressive main living area where soaring vaulted ceilings and expansive windows create a bright, open atmosphere. The open-concept kitchen serves as the heart of the home, featuring designer cabinetry, quartz countertops, generous prep and storage space, and a seamless connection to the dedicated dining area and living room—perfect for both everyday living and entertaining. A butler’s pantry provides additional storage and functionality, while the dedicated laundry and drop zone just off the garage entry help keep everyday life organized. The main-level primary suite is a true retreat, complete with vaulted ceilings and oversized windows that bring in natural light while capturing views of the surrounding greenery. The spa-inspired en-suite features a beautifully tiled walk-in shower, standalone soaking tub, dual vanities, and a spacious walk-in closet. Upstairs, you’ll find two additional spacious bedrooms, each with its own dedicated full bathroom featuring distinctive tile selections and thoughtfully curated finishes. The home also offers exciting future potential with a partially finished flex space ready to be transformed into a home office, playroom, media room, fitness space, or additional living area to fit the next owner’s needs. Enjoy the peaceful feel of cul-de-sac living while remaining conveniently connected to everything the surrounding area has to offer. Located in Bessemer City, the home provides easy access to nearby Gastonia, Belmont, shopping, dining, and major roadways connecting you to the greater Charlotte area. Whether you're looking for a quieter place to call home, more space to settle into, or the convenience of new construction without sacrificing an established neighborhood setting, 3800 Eskire Woods Drive offers a thoughtfully designed home built for both today and the years ahead.
Interior Features:
Attic Stairs Pulldown, Kitchen Island, Open Floorplan, Pantry, Walk-In Closet(s), Walk-In Pantry
General Information:
| List Price: | $599,900 |
| Status: | For Sale |
| Bedrooms: | 4 |
| Type: | Single Family Residence |
| Approx Sq. Ft.: | 1749 sqft |
| Parking: | Driveway, Attached Garage, Garage Faces Front |
| MLS Number: | CAR4418999 |
| Subdivision: | Erskine Woods |
| Style: | Traditional |
| Bathrooms: | 4 |
| Lot Description: | Sloped |
| Year Built: | 2026 |
| Sewer Type: | Public Sewer |
Assigned Schools:
| Elementary: | Unspecified |
| Middle: | Bessemer City |
| High: | Bessemer City |

Lane Yates
704-232-7238
Broker In Charge
Price & Sales History
| Date | Event | Price | $/SQFT |
| 08-29-2026 | Listed | $599,900 | $343 |
| 02-06-2026 | Under Contract | $209,900 | $121 |
| 02-04-2026 | Price Decrease | $209,900-1.22% | $121 |
| 01-14-2026 | Price Decrease | $212,500-2.30% | $122 |
| 12-13-2025 | Price Decrease | $217,500-3.33% | $125 |
| 11-19-2025 | Listed | $225,000 | $129 |
Nearby Schools
These schools are only nearby your property search, you must confirm exact assigned schools.
| School Name | Distance | Grades | Rating |
| Edward D Sadler Jr Elementary School | 1 miles | PK-05 | 1 |
| Webb Street School | 2 miles | PK-05 | N/A |
| Pleasant Ridge Elementary School | 3 miles | PK-05 | 2 |
| Lingerfeldt Elementary School | 4 miles | PK-05 | 1 |
| Piedmont Community Charter School | 4 miles | KG-06 | 8 |
| Hershal H Beam Elementary School | 4 miles | PK-05 | 2 |
Source is provided by local and state governments and municipalities and is subject to change without notice, and is not guaranteed to be up to date or accurate.
Properties For Sale Nearby
Mileage is an estimation calculated from the property results address of your search. Driving time will vary from location to location.
| Street Address | Distance | Status | List Price | Days on Market |
| 3800 Erskine Woods Drive, Bessemer City NC | 0 mi | $599,900 | days | |
| 667 Kilborne Drive, Gastonia NC | 0.2 mi | $139,900 | days | |
| 661 Kilborne Drive, Gastonia NC | 0.2 mi | $179,900 | days | |
| 624 Dundeen Drive, Gastonia NC | 0.4 mi | $199,000 | days | |
| 112 Annadelle Avenue, Bessemer City NC | 0.4 mi | $235,000 | days | |
| 1429 Edgewood Road, Bessemer City NC | 0.4 mi | $219,000 | days |
Sold Properties Nearby
Mileage is an estimation calculated from the property results address of your search. Driving time will vary from location to location.
| Street Address | Distance | Property Type | Sold Price | Property Details |
Commute Distance & Time

Powered by Google Maps
Mortgage Calculator
$
%
%
| Down Payment Amount | $990,000 |
| Mortgage Amount | $3,960,000 |
| Monthly Payment (Principal & Interest Only) | $19,480 |
* Expand Calculator (incl. monthly expenses)
| Property Taxes |
$
|
| H.O.A. / Maintenance |
$
|
| Property Insurance |
$
|
| Total Monthly Payment | $20,941 |
Demographic Data For Zip 28016
|
Occupancy Types |
|
Transportation to Work |
Source is provided by local and state governments and municipalities and is subject to change without notice, and is not guaranteed to be up to date or accurate.
Property Listing Information
A Courtesy Listing Provided By COMPASS
3800 Erskine Woods Drive, Bessemer City NC is a 1749 ft2 on a 0.750 acres lot. This is for $599,900. This has 4 bedrooms, 4 baths, and was built in 2026.
 Based on information submitted to the MLS GRID as of 2026-08-29 11:30:55 EST. All data is
obtained from various sources and may not have been verified by broker or MLS GRID. Supplied
Open House Information is subject to change without notice. All information should be independently
reviewed and verified for accuracy. Properties may or may not be listed by the office/agent
presenting the information. Some IDX listings have been excluded from this website.
Properties displayed may be listed or sold by various participants in the MLS.
Click here for more information
Based on information submitted to the MLS GRID as of 2026-08-29 11:30:55 EST. All data is
obtained from various sources and may not have been verified by broker or MLS GRID. Supplied
Open House Information is subject to change without notice. All information should be independently
reviewed and verified for accuracy. Properties may or may not be listed by the office/agent
presenting the information. Some IDX listings have been excluded from this website.
Properties displayed may be listed or sold by various participants in the MLS.
Click here for more information
Neither Yates Realty nor any listing broker shall be responsible for any typographical errors, misinformation, or misprints, and they shall be held totally harmless from any damages arising from reliance upon this data. This data is provided exclusively for consumers' personal, non-commercial use and may not be used for any purpose other than to identify prospective properties they may be interested in purchasing.
Share


