

38 Thistle Lane, Fletcher NC
- 3 Bed
- 4 Bath
- 3159 ft2
- 1.4 ac
For Sale $1,875,000
Remarks:
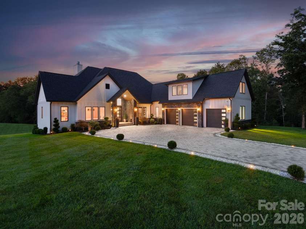
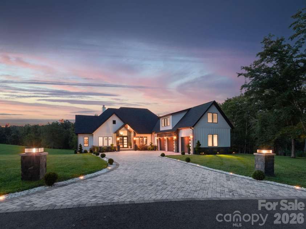
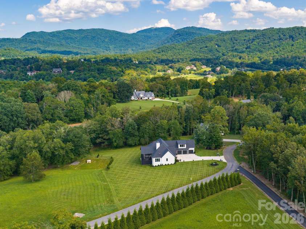
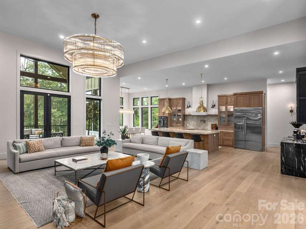
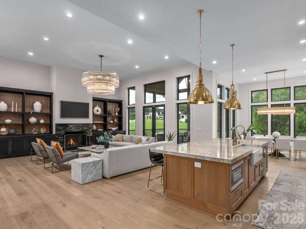
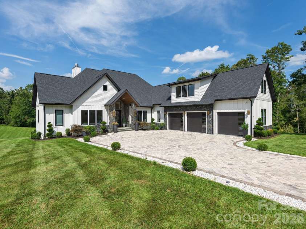
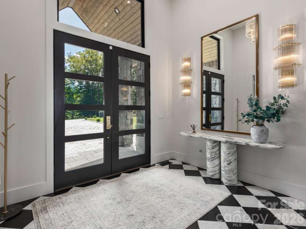
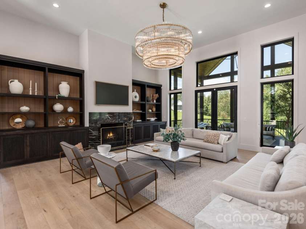
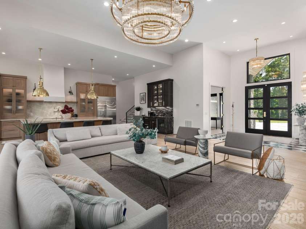
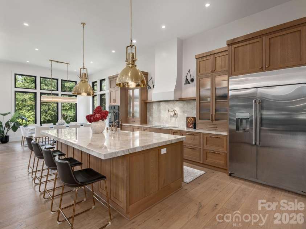
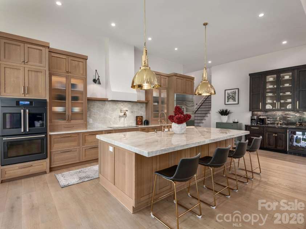
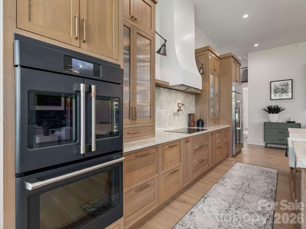
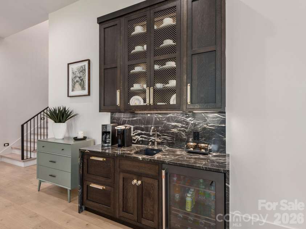
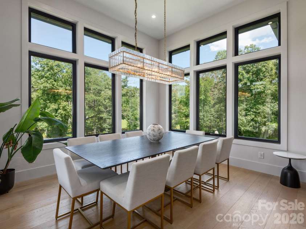
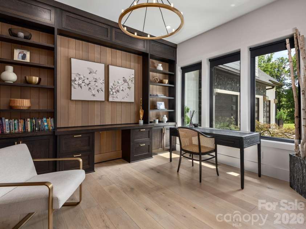
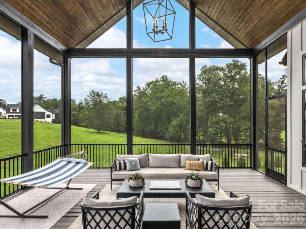
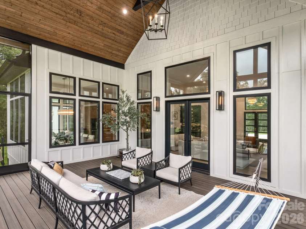
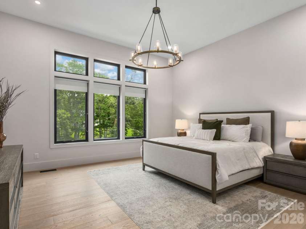
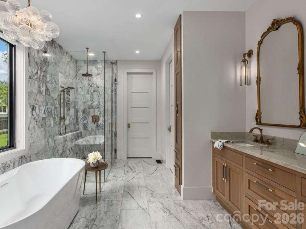
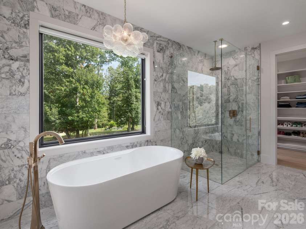
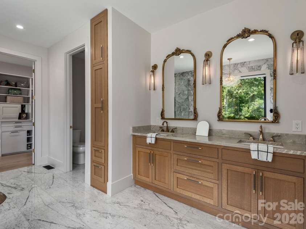
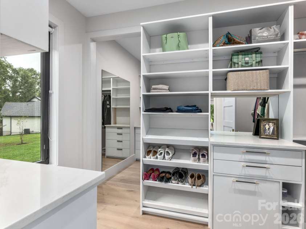
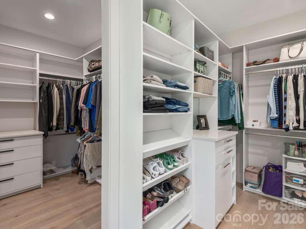
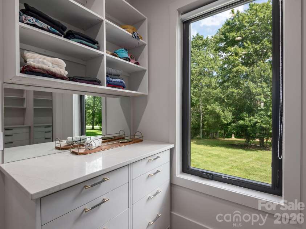
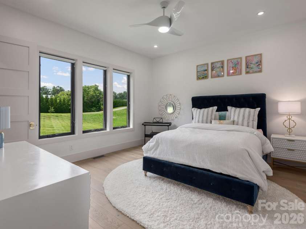
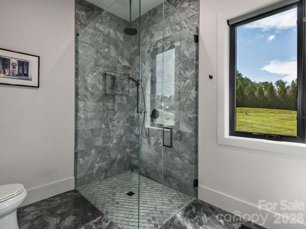
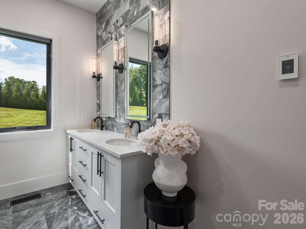
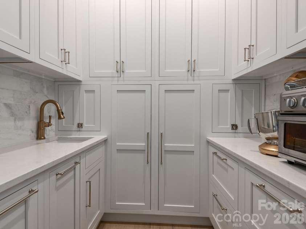
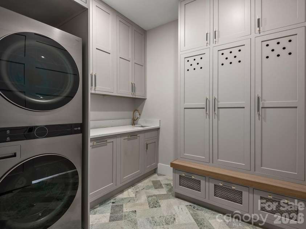
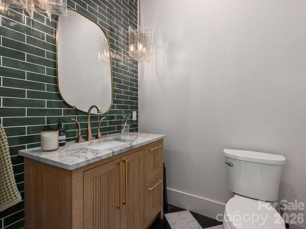
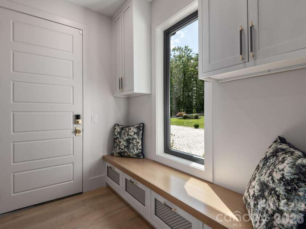
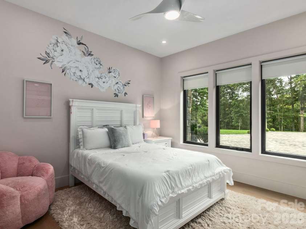
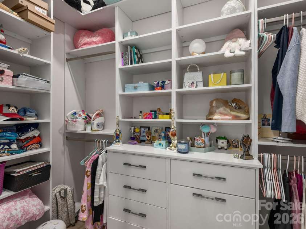
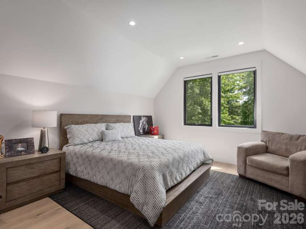
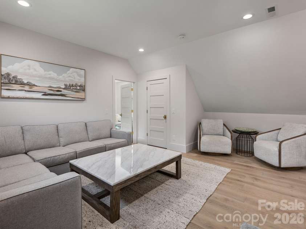
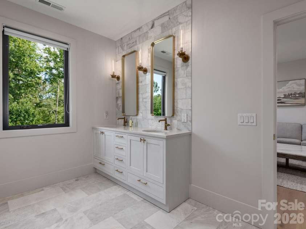
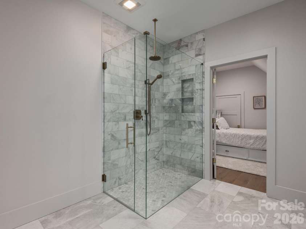
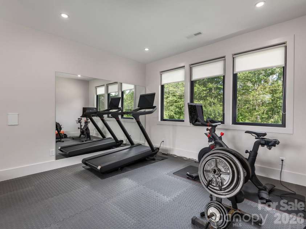
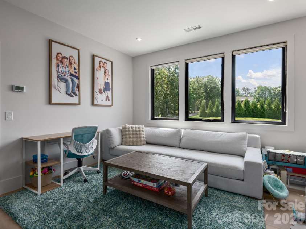
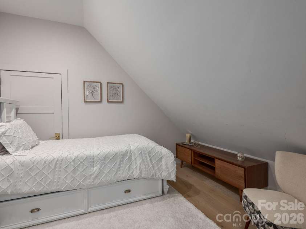
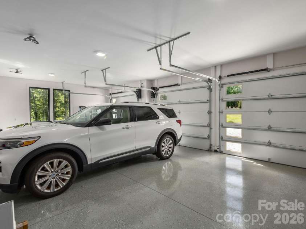
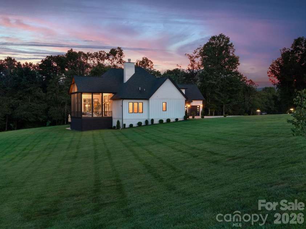
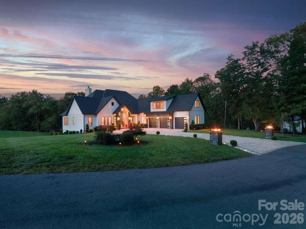
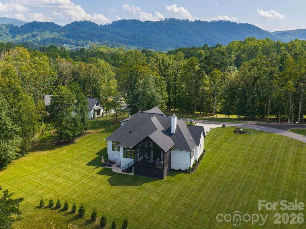
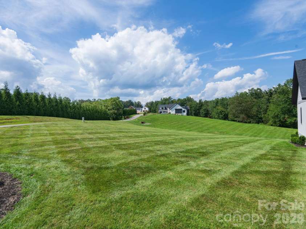
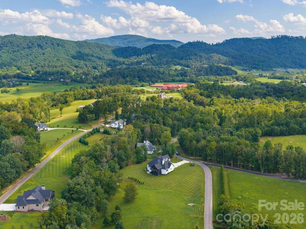
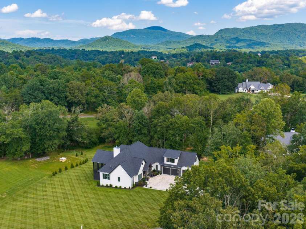
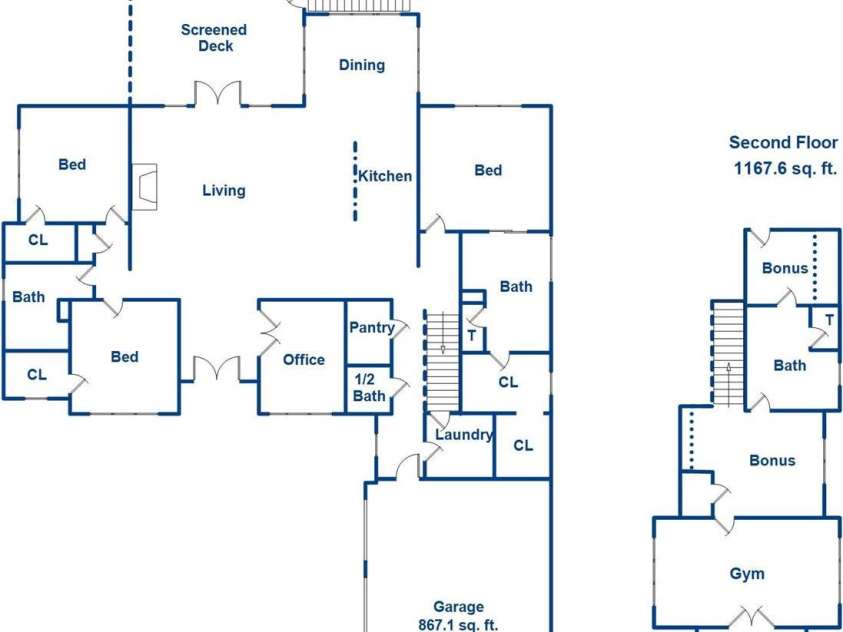
Set among beautiful upscale homes in one of Fletcher’s most sought after locations, this exceptional custom residence blends luxury, comfort, and thoughtful design in a peaceful setting. From the moment you step inside, soaring 16 foot ceilings and oversized windows fill the living room with natural light, creating a bright and impressive space that still feels warm and inviting. Restoration Hardware lighting and furnishings, custom Amish crafted inset cabinetry, and beautifully designed built-ins and closets showcase the exceptional quality found throughout the home. At the heart of the home, the gourmet kitchen is made for both entertaining and everyday living. It features a brand new built-in GE Café refrigerator, GE Café induction cooktop, GE Café double wall ovens, a Shaw sink, custom cabinetry, and generous space for gathering. The main level continues to impress with heated marble floors in the luxurious primary bath, along with heated tile floors in the additional first floor bath and laundry room. A striking, moody office with rich finishes and a sophisticated atmosphere provides a beautiful and inspiring space to work from home. Upstairs, multiple bonus rooms offer incredible flexibility such as guest or additional sleeping spaces, playrooms, a home theater or media room, hobby rooms, or additional office space. This level also features a dedicated workout room complete with a Peloton Bike and Peloton Treadmill, creating an incredibly versatile second level with space for work, fitness, guests, and recreation. Designed with comfort and convenience in mind, the home also features a wood-burning fireplace with the option for gas conversion and a central vacuum system. A new Generac whole house generator provides added peace of mind. Outside, professional landscaping and a brick paver driveway complement the home’s upscale surroundings. The oversized three car garage features an epoxy floor, while the expansive crawl space provides an incredible amount of additional storage. The screened in porch is an inviting place to relax, enjoy the peaceful surroundings, and take in gorgeous sunsets. What truly sets this home apart is its impeccable sense of style. Every detail feels intentional, from the designer lighting and custom cabinetry to the carefully selected furnishings and finishes. The result is a home that feels sophisticated and luxurious, yet comfortable enough to truly live in and enjoy. Located in The Farm at Cane Creek, you’ll enjoy a serene setting surrounded by distinctive homes while remaining approximately 15 minutes from both Asheville and Asheville Regional Airport. Exceptional design, peaceful surroundings, and an incredibly convenient location make this a truly special place to call home.
Interior Features:
Attic Walk In
General Information:
| List Price: | $1,875,000 |
| Status: | For Sale |
| Bedrooms: | 3 |
| Type: | Single Family Residence |
| Approx Sq. Ft.: | 3159 sqft |
| Parking: | Attached Garage |
| MLS Number: | CAR4414050 |
| Subdivision: | The Farm At Cane Creek |
| Style: | Contemporary |
| Bathrooms: | 4 |
| Year Built: | 2022 |
| Sewer Type: | Septic Installed |
Assigned Schools:
| Elementary: | Fairview |
| Middle: | Cane Creek |
| High: | AC Reynolds |

Lane Yates
704-232-7238
Broker In Charge
Price & Sales History
| Date | Event | Price | $/SQFT |
| 09-11-2026 | Listed | $1,875,000 | $594 |
| 11-29-2025 | Listed | $480,000 | $152 |
Nearby Schools
These schools are only nearby your property search, you must confirm exact assigned schools.
| School Name | Distance | Grades | Rating |
| Fairview Elementary | 3 miles | KG-05 | 7 |
| William W Estes Elementary | 6 miles | KG-05 | 8 |
| Oakley Elementary | 6 miles | KG-05 | 4 |
| Fletcher Elementary | 7 miles | KG-05 | 9 |
| ArtSpace Charter School | 7 miles | KG-06 | 8 |
| Charles C Bell Elementary | 7 miles | KG-05 | 8 |
Source is provided by local and state governments and municipalities and is subject to change without notice, and is not guaranteed to be up to date or accurate.
Properties For Sale Nearby
Mileage is an estimation calculated from the property results address of your search. Driving time will vary from location to location.
| Street Address | Distance | Status | List Price | Days on Market |
| 38 Thistle Lane, Fletcher NC | 0 mi | $1,875,000 | days | |
| 246 Turkey Ridge Road, Fletcher NC | 0.1 mi | $1,295,000 | days | |
| 323 Chukar Way, Fletcher NC | 0.1 mi | $1,575,000 | days | |
| 69 Ivy Lane, Fletcher NC | 0.2 mi | $800,000 | days | |
| 152 Golden Pasture Drive, Fletcher NC | 0.2 mi | $1,650,000 | days | |
| 144 Golden Pasture Drive, Fletcher NC | 0.3 mi | $1,495,000 | days |
Sold Properties Nearby
Mileage is an estimation calculated from the property results address of your search. Driving time will vary from location to location.
| Street Address | Distance | Property Type | Sold Price | Property Details |
Commute Distance & Time

Powered by Google Maps
Mortgage Calculator
$
%
%
| Down Payment Amount | $990,000 |
| Mortgage Amount | $3,960,000 |
| Monthly Payment (Principal & Interest Only) | $19,480 |
* Expand Calculator (incl. monthly expenses)
| Property Taxes |
$
|
| H.O.A. / Maintenance |
$
|
| Property Insurance |
$
|
| Total Monthly Payment | $20,941 |
Demographic Data For Zip 28732
|
Occupancy Types |
|
Transportation to Work |
Source is provided by local and state governments and municipalities and is subject to change without notice, and is not guaranteed to be up to date or accurate.
Property Listing Information
A Courtesy Listing Provided By Keller Williams Professionals
38 Thistle Lane, Fletcher NC is a 3159 ft2 on a 1.420 acres Appraisal lot. This is for $1,875,000. This has 3 bedrooms, 4 baths, and was built in 2022.
 Based on information submitted to the MLS GRID as of 2026-09-11 06:48:20 EST. All data is
obtained from various sources and may not have been verified by broker or MLS GRID. Supplied
Open House Information is subject to change without notice. All information should be independently
reviewed and verified for accuracy. Properties may or may not be listed by the office/agent
presenting the information. Some IDX listings have been excluded from this website.
Properties displayed may be listed or sold by various participants in the MLS.
Click here for more information
Based on information submitted to the MLS GRID as of 2026-09-11 06:48:20 EST. All data is
obtained from various sources and may not have been verified by broker or MLS GRID. Supplied
Open House Information is subject to change without notice. All information should be independently
reviewed and verified for accuracy. Properties may or may not be listed by the office/agent
presenting the information. Some IDX listings have been excluded from this website.
Properties displayed may be listed or sold by various participants in the MLS.
Click here for more information
Neither Yates Realty nor any listing broker shall be responsible for any typographical errors, misinformation, or misprints, and they shall be held totally harmless from any damages arising from reliance upon this data. This data is provided exclusively for consumers' personal, non-commercial use and may not be used for any purpose other than to identify prospective properties they may be interested in purchasing.
Share


