

38 Peterson Lane, Green Mountain NC
- 3 Bed
- 3 Bath
- 1940 ft2
- 11.1 ac
For Sale $849,000
Remarks:
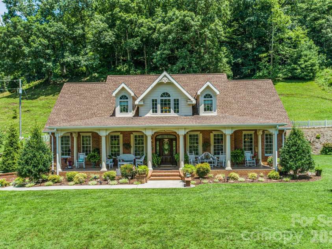
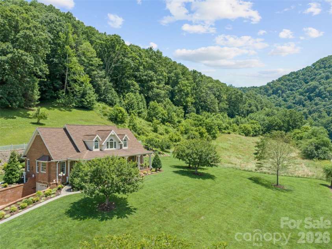
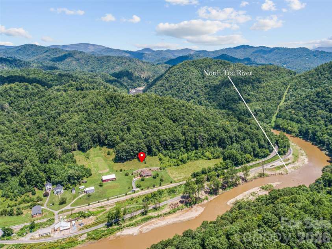
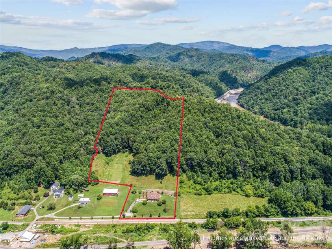
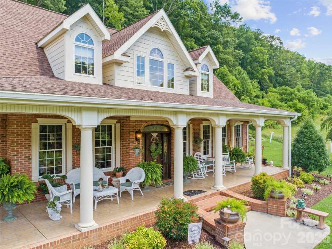
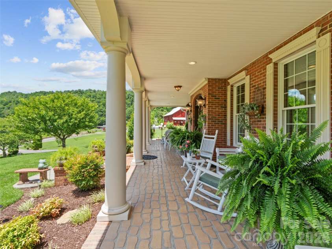
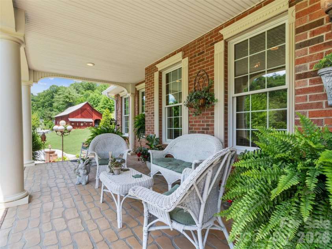
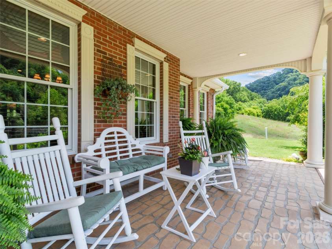
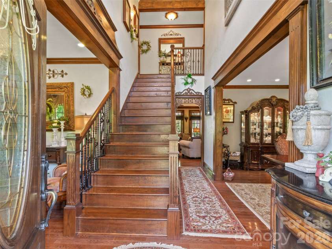
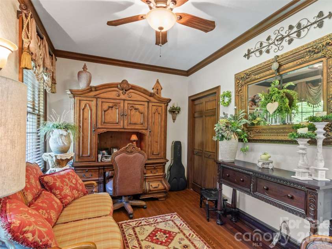
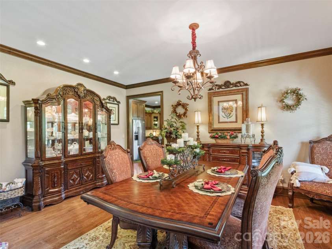
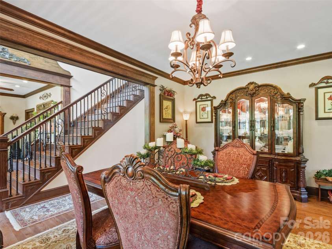
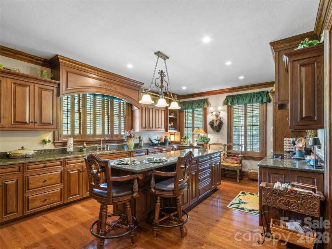
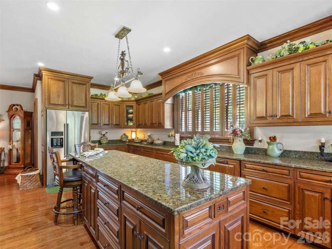
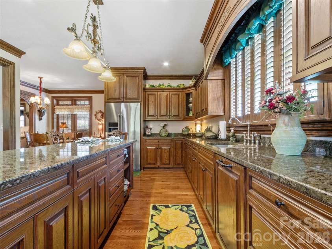
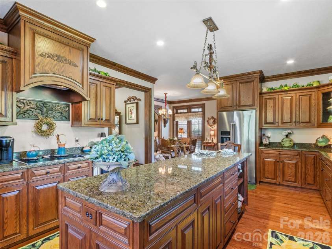
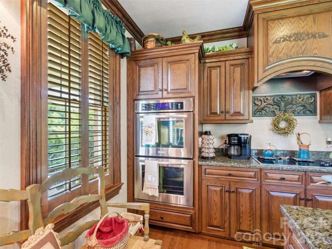
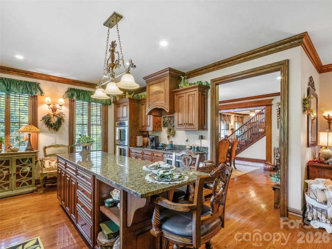
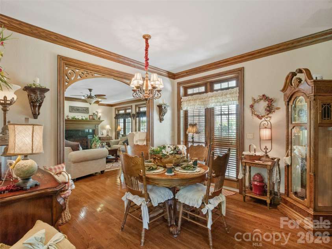
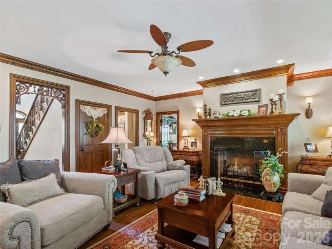
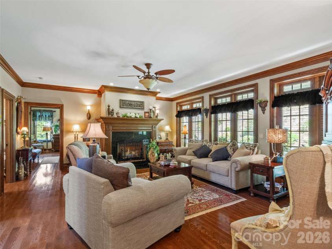
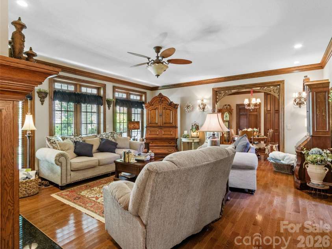
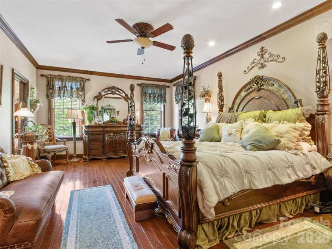
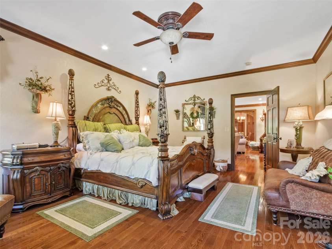
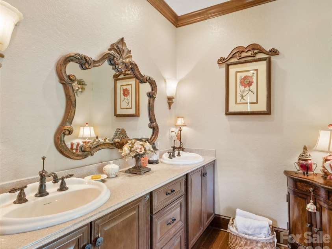
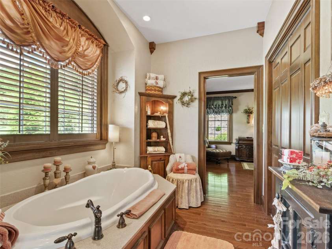
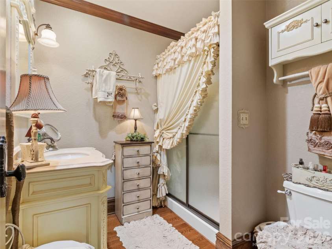
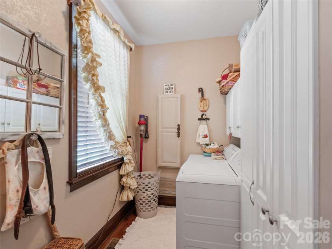
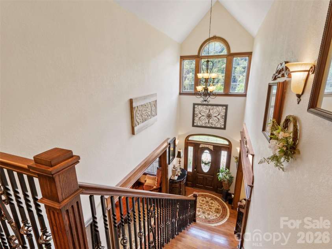
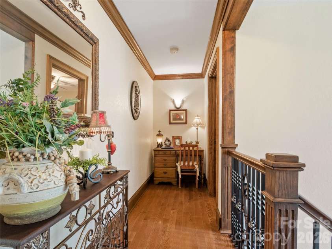
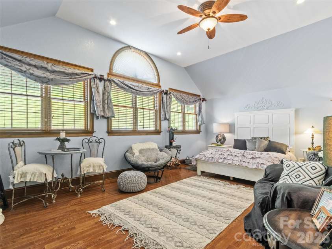
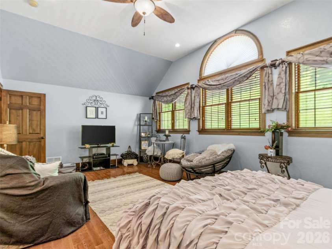
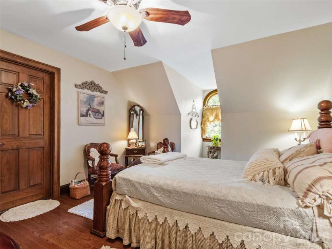
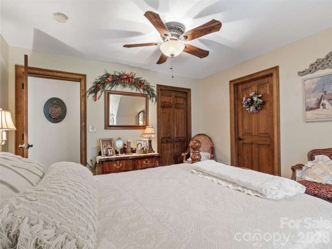
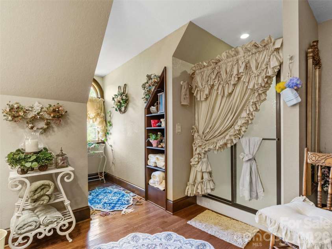
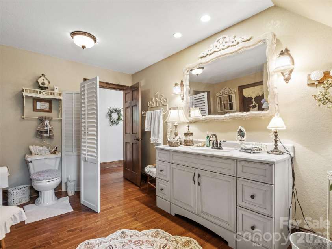
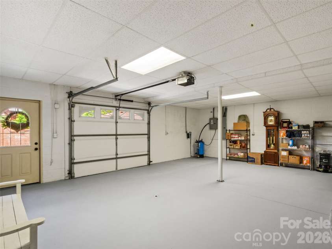
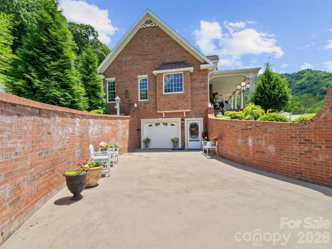
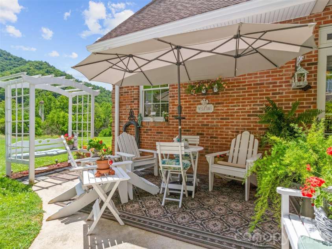
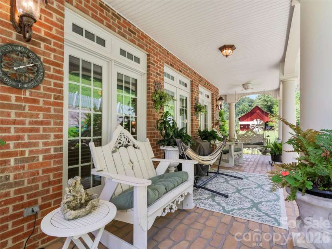
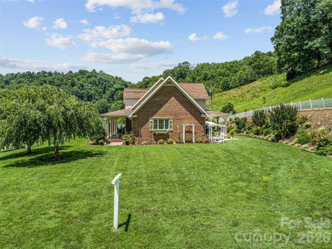
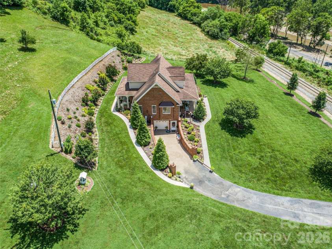
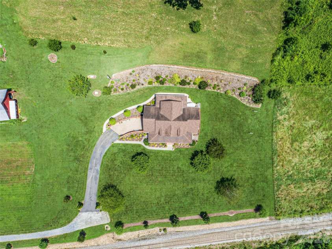
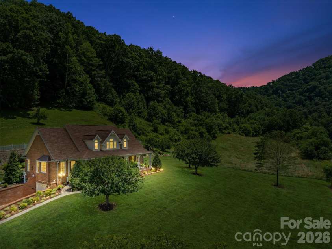
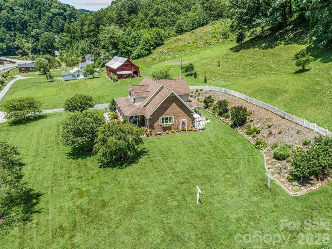
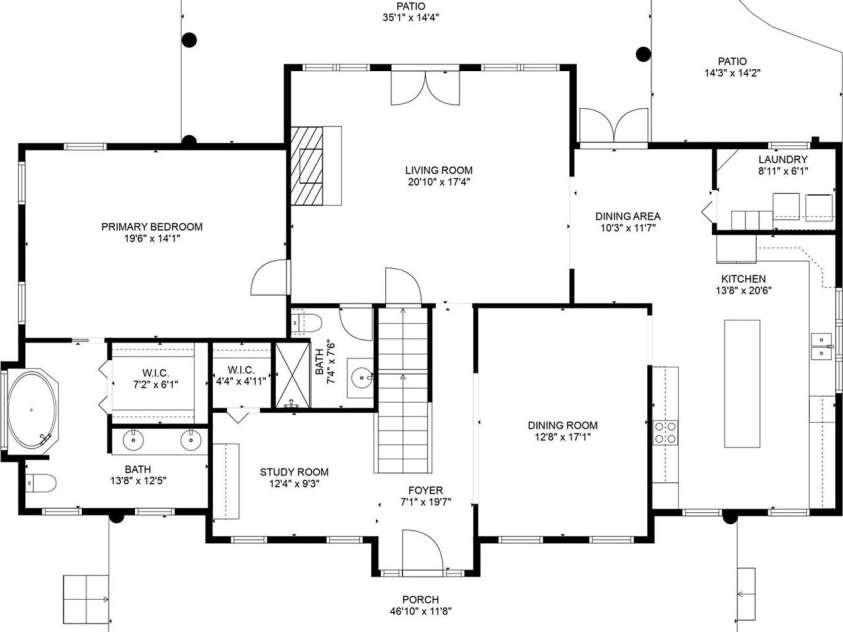
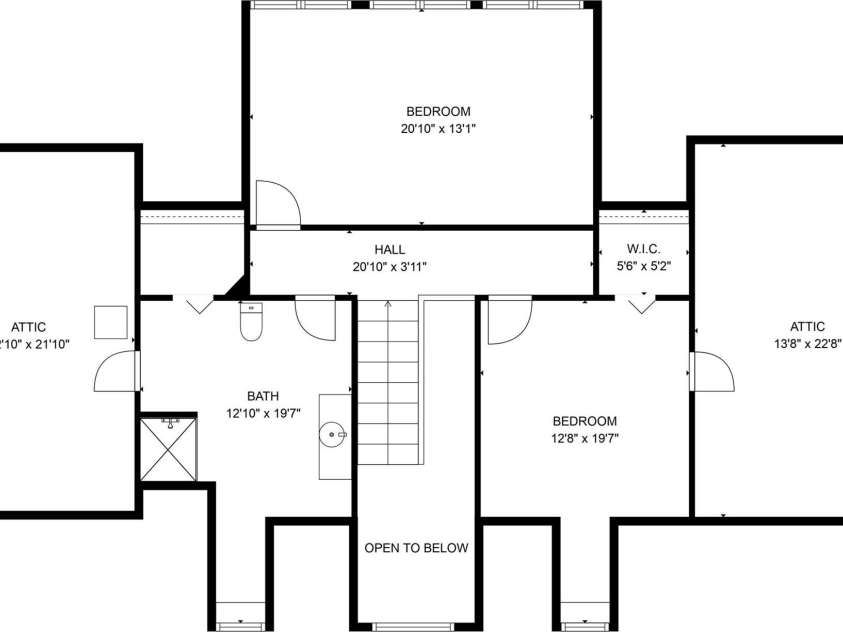
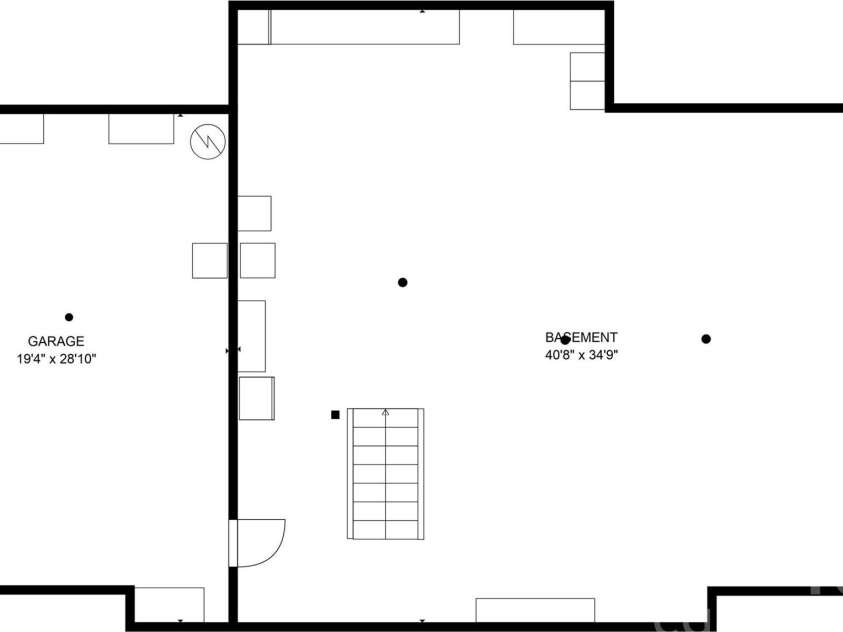
Nestled on 11.12 serene acres in the mountains of Western North Carolina, this meticulously maintained Cape Cod brick home showcases an uncompromising standard of quality craftsmanship and architectural detail overlooking the Toe River. From the moment you enter the grand entryway, highlighted by an intricate staircase, detailed trim, and rich hardwood flooring that flows seamlessly throughout. The property reflects intentional design and exceptional care. The heart of the home centers around a gourmet kitchen featuring fine custom cabinetry, rich granite countertops, a center island, a breakfast bar, and stainless steel appliances. Gather around the table in the formal dining room, or relax in the living room beside the cozy gas log fireplace framed by classic molding. On the main level, the spacious primary suite serves as a quiet retreat complete with a double vanity, garden tub, and walk-in closet, complemented nearby by a dedicated study and main-level laundry room. Upstairs, two comfortably appointed bedrooms and a full bathroom offer bright, charming space for guests. Outdoors, expansive covered front and back porches invite you to soak in the fresh mountain air while enjoying the surrounding rolling lawn and meticulously detailed landscaping. Down below, a full walkout basement includes a single-car garage and versatile space ideal for a workshop or extra storage. Located just 6 miles from Pisgah National Forest and 9 miles from the Appalachian Trail, this solid brick residence seamlessly blends timeless craftsmanship with the tranquil beauty of mountain living.
Interior Features:
Attic Walk In, Breakfast Bar, Entrance Foyer, Garden Tub, Kitchen Island, Storage, Walk-In Closet(s)
General Information:
| List Price: | $849,000 |
| Status: | For Sale |
| Bedrooms: | 3 |
| Type: | Single Family Residence |
| Approx Sq. Ft.: | 1940 sqft |
| Parking: | Basement, Driveway |
| MLS Number: | CAR4405533 |
| Subdivision: | none |
| Bathrooms: | 3 |
| Lot Description: | Cleared, Green Area, Hilly, Level, Open Lot, Rolling Slope, Sloped, Wooded, Views |
| Year Built: | 2008 |
| Sewer Type: | Septic Installed, Other - See Remarks |
Assigned Schools:
| Elementary: | Unspecified |
| Middle: | Mitchell |
| High: | Mitchell |

Lane Yates
704-232-7238
Broker In Charge
Price & Sales History
| Date | Event | Price | $/SQFT |
| 08-12-2026 | Listed | $849,000 | $438 |
| 10-28-2025 | Listed | $503,330 | $260 |
Nearby Schools
These schools are only nearby your property search, you must confirm exact assigned schools.
| School Name | Distance | Grades | Rating |
| Clearmont Elementary | 4 miles | KG-05 | 8 |
| Bee Log Elementary | 6 miles | KG-05 | 7 |
| Burnsville Elementary | 8 miles | KG-05 | 5 |
| Bald Creek Elementary | 10 miles | KG-05 | 10 |
Source is provided by local and state governments and municipalities and is subject to change without notice, and is not guaranteed to be up to date or accurate.
Properties For Sale Nearby
Mileage is an estimation calculated from the property results address of your search. Driving time will vary from location to location.
| Street Address | Distance | Status | List Price | Days on Market |
| 38 Peterson Lane, Green Mountain NC | 0 mi | $849,000 | days |
Sold Properties Nearby
Mileage is an estimation calculated from the property results address of your search. Driving time will vary from location to location.
| Street Address | Distance | Property Type | Sold Price | Property Details |
Commute Distance & Time

Powered by Google Maps
Mortgage Calculator
$
%
%
| Down Payment Amount | $990,000 |
| Mortgage Amount | $3,960,000 |
| Monthly Payment (Principal & Interest Only) | $19,480 |
* Expand Calculator (incl. monthly expenses)
| Property Taxes |
$
|
| H.O.A. / Maintenance |
$
|
| Property Insurance |
$
|
| Total Monthly Payment | $20,941 |
Demographic Data For Zip 28740
|
Occupancy Types |
|
Transportation to Work |
Source is provided by local and state governments and municipalities and is subject to change without notice, and is not guaranteed to be up to date or accurate.
Property Listing Information
A Courtesy Listing Provided By RE/MAX RESULTS
38 Peterson Lane, Green Mountain NC is a 1940 ft2 on a 11.120 acres lot. This is for $849,000. This has 3 bedrooms, 3 baths, and was built in 2008.
 Based on information submitted to the MLS GRID as of 2026-08-12 22:13:02 EST. All data is
obtained from various sources and may not have been verified by broker or MLS GRID. Supplied
Open House Information is subject to change without notice. All information should be independently
reviewed and verified for accuracy. Properties may or may not be listed by the office/agent
presenting the information. Some IDX listings have been excluded from this website.
Properties displayed may be listed or sold by various participants in the MLS.
Click here for more information
Based on information submitted to the MLS GRID as of 2026-08-12 22:13:02 EST. All data is
obtained from various sources and may not have been verified by broker or MLS GRID. Supplied
Open House Information is subject to change without notice. All information should be independently
reviewed and verified for accuracy. Properties may or may not be listed by the office/agent
presenting the information. Some IDX listings have been excluded from this website.
Properties displayed may be listed or sold by various participants in the MLS.
Click here for more information
Neither Yates Realty nor any listing broker shall be responsible for any typographical errors, misinformation, or misprints, and they shall be held totally harmless from any damages arising from reliance upon this data. This data is provided exclusively for consumers' personal, non-commercial use and may not be used for any purpose other than to identify prospective properties they may be interested in purchasing.
Share


