
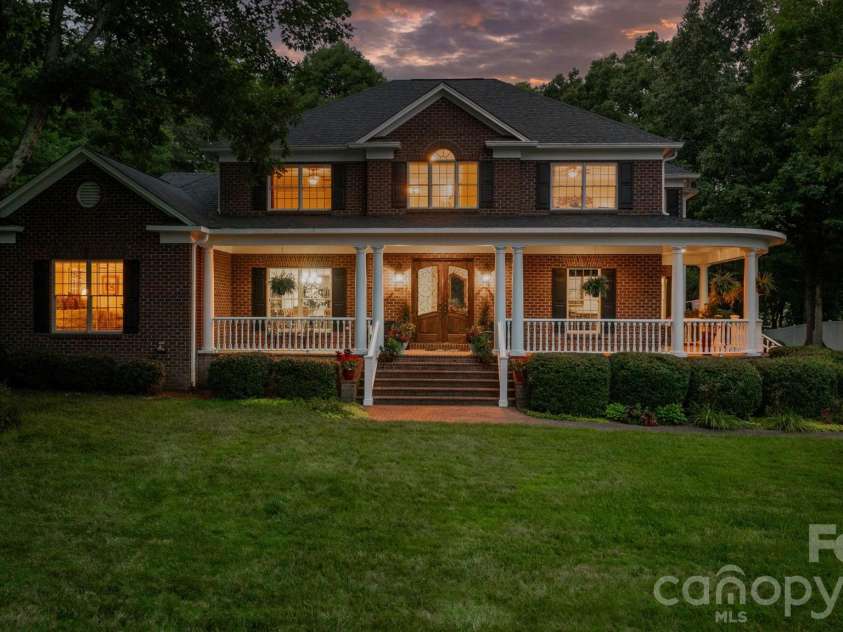
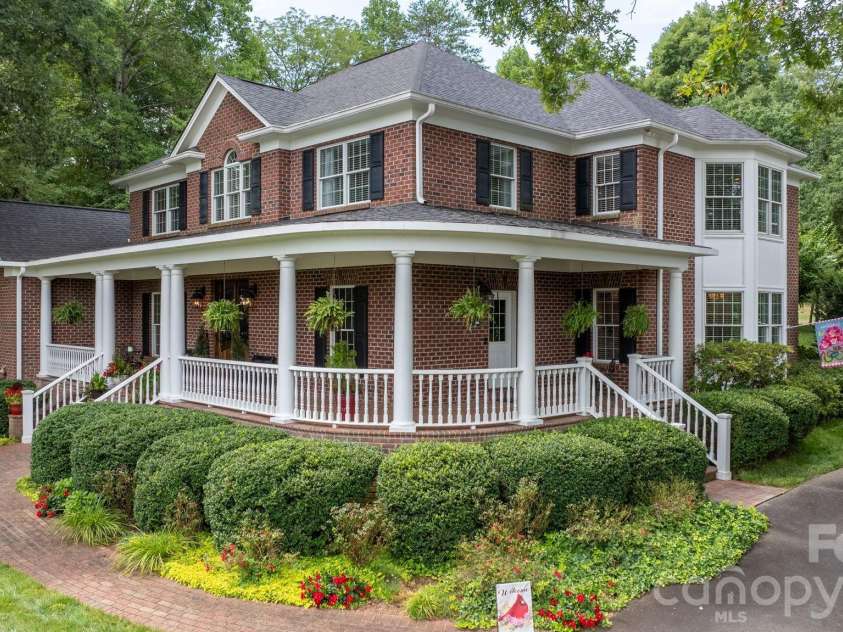
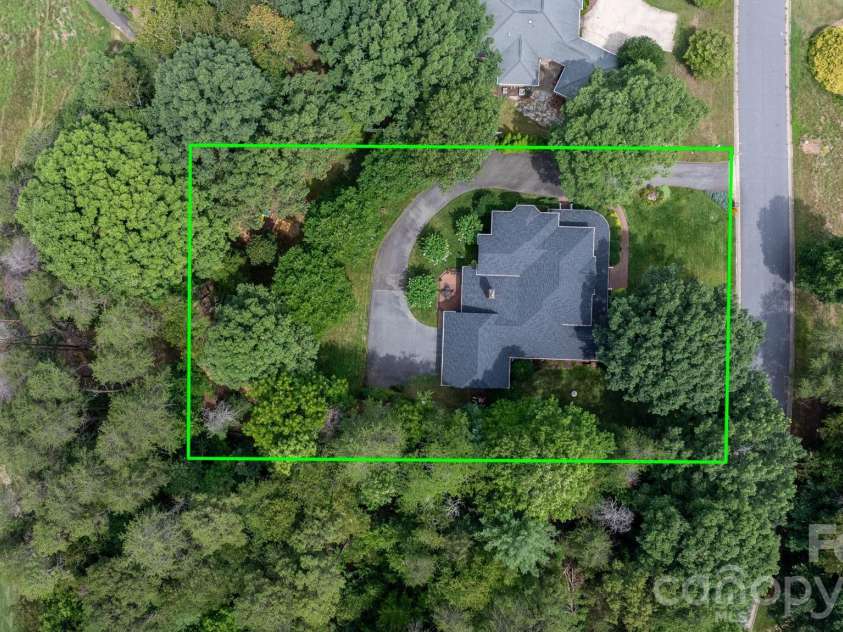
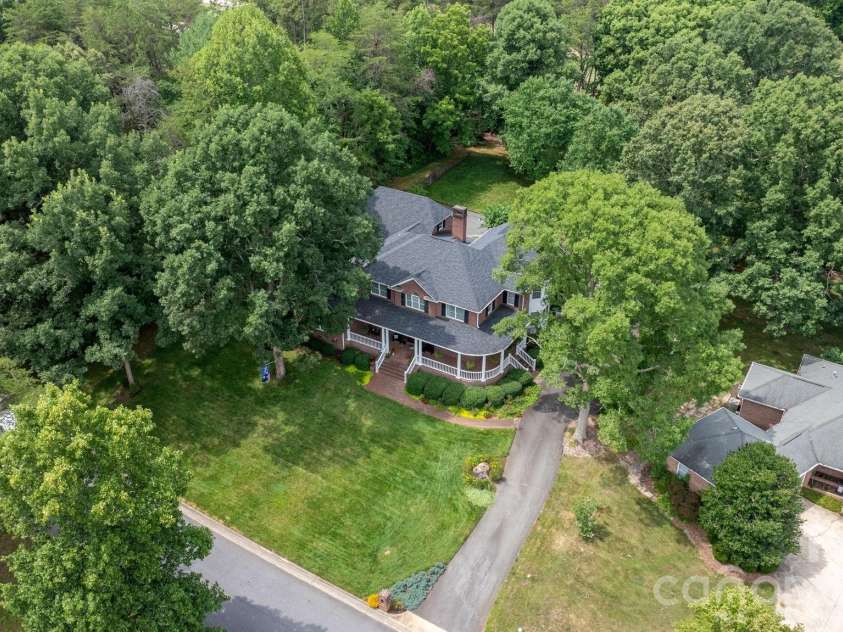


3740 Pinecrest Drive, Hickory NC
- 4 Bed
- 3 Bath
- 2850 ft2
- 0.8 ac
For Sale $925,000
Remarks:
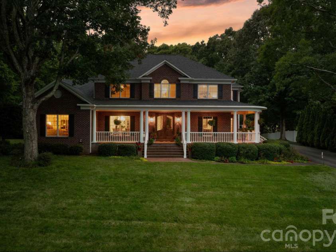
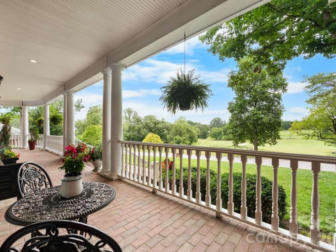
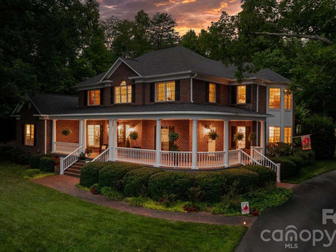
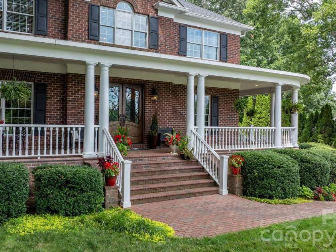
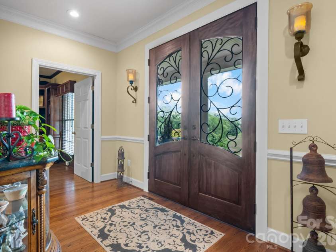
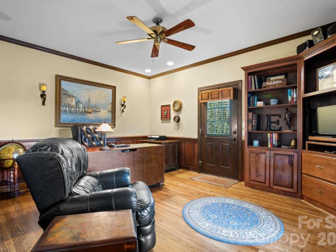
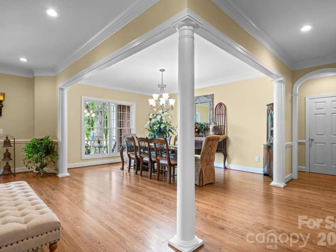
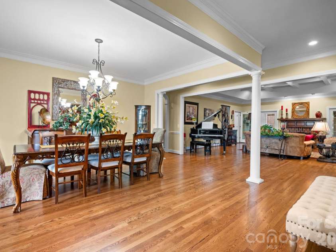
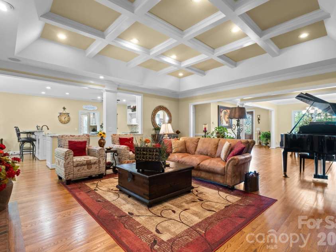
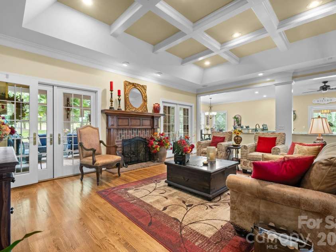
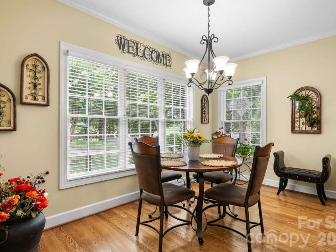
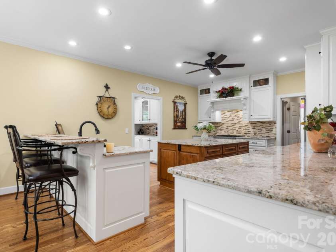
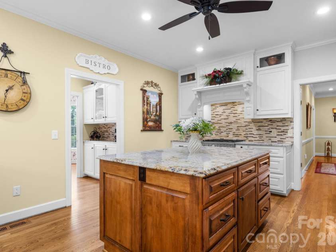
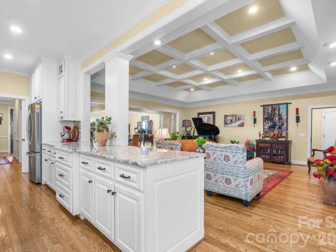
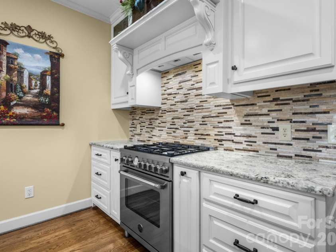
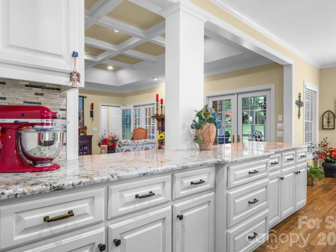
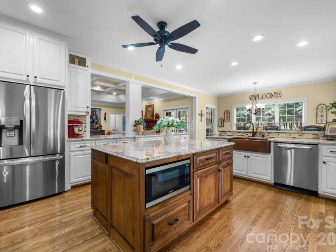
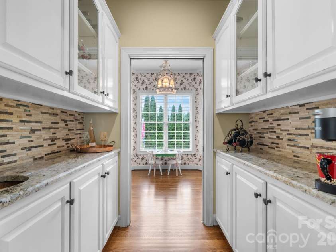

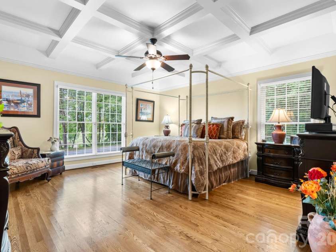
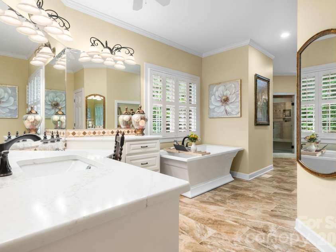
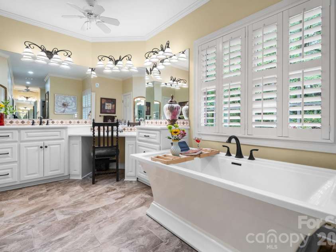
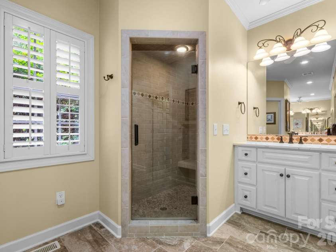
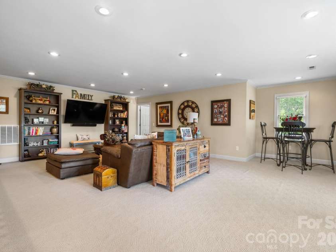
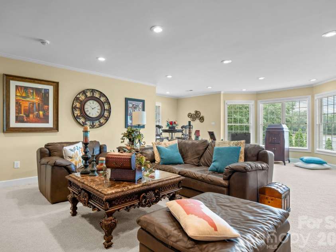
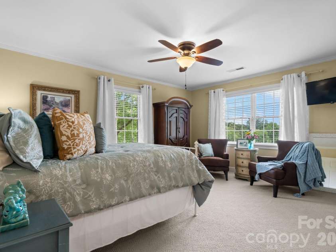
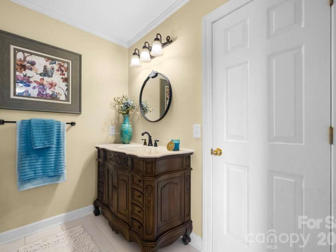
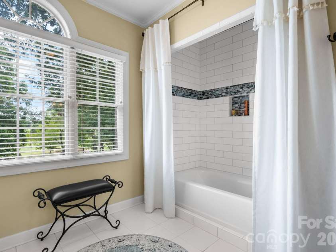
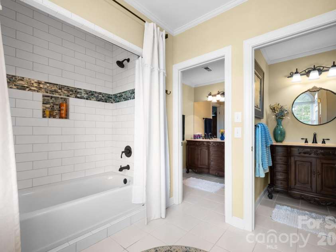
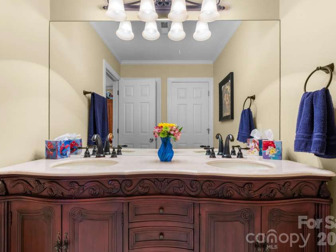
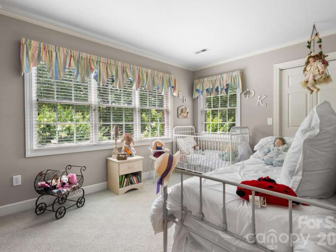
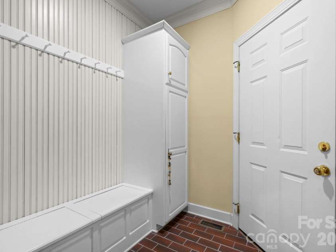
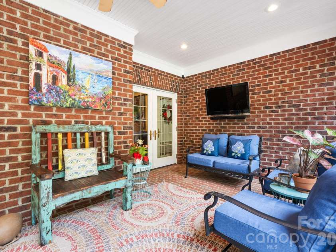
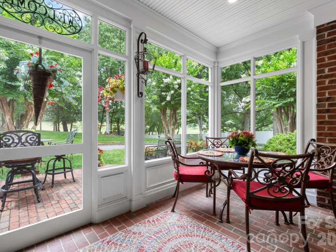
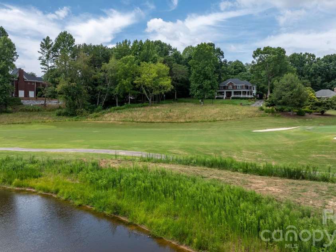
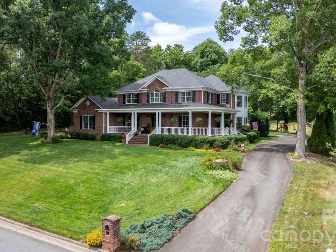
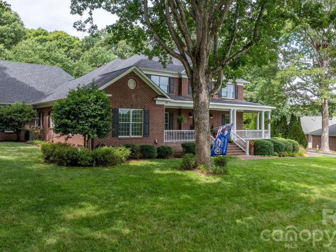
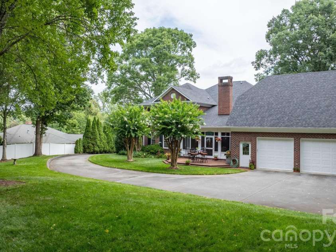

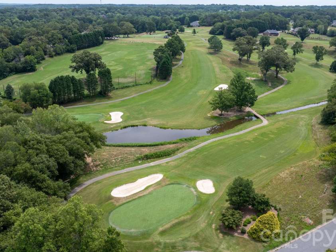
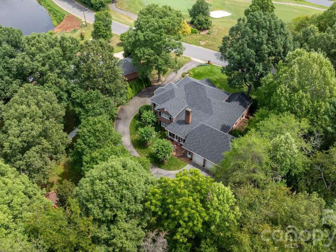
HUGE PRICE REDUCTION! And it gets even better… THE GOLF CART IS INCLUDED! Welcome to 3740 Pinecrest Drive NE, where timeless elegance meets the elevated lifestyle of Catawba Springs Country Club. Perfectly positioned along the fairway, this exceptional residence captures breathtaking golf course views from both the front and back porches, creating a rare setting where luxury living, natural beauty, and privacy come together in perfect harmony. Offering the serenity of country living within a prestigious golf course community, this home truly delivers the best of both worlds. Thoughtfully reimagined through extensive, high end renovations, every detail has been carefully curated to blend sophistication with everyday comfort. Rich solid oak hardwood floors span the main level and have been beautifully refinished, while custom ceiling beams add warmth and architectural character to the soaring great room and luxurious primary suite. At the heart of the home is a stunning, fully renovated chef's kitchen featuring custom cabinetry, granite countertops, a handcrafted copper farmhouse sink, premium appliances, soft close cabinetry, designer lighting, and an open concept layout that seamlessly flows into the main living and entertaining spaces. The spacious primary suite offers a private retreat with a beautifully renovated spa inspired bath showcasing custom cabinetry, quartz countertops, designer tile, and upscale finishes. Equally impressive, the thoughtfully redesigned Jack and Jill bath has been transformed to maximize both privacy and functionality. Its innovative layout creates the feel of two separate, generously sized bathrooms while maintaining the convenience of a shared design, providing an ideal space for family and guests alike. Meticulously maintained and extensively updated, the home features a new 50 year architectural roof installed in 2022, a new upper level HVAC and heat pump installed in 2022, natural gas installation with a gas fireplace and gas range, upgraded insulation, custom front entry doors, fresh interior and exterior paint, designer lighting and chandeliers, and professionally enhanced landscaping that creates an exceptional sense of privacy rarely found within a neighborhood setting. Designed to complement the country club lifestyle, the oversized garage comfortably accommodates two full size vehicles plus a golf cart while still providing ample space for storage, hobbies, or outdoor equipment. Whether you're enjoying your morning coffee overlooking the rolling fairways from the front porch, unwinding on the rear porch as the sun sets across the course, or entertaining family and friends in the beautifully appointed living spaces, every aspect of this home has been designed to embrace comfort, elegance, and effortless living. More than just a home, 3740 Pinecrest Drive NE is a lifestyle where refined craftsmanship, luxurious updates, breathtaking golf course views, and the peaceful beauty of country living come together in one extraordinary property.
Exterior Features:
In-Ground Irrigation
Interior Features:
Attic Stairs Fixed, Attic Walk In, Breakfast Bar, Built-in Features, Cable Prewire, Drop Zone, Entrance Foyer, Kitchen Island, Open Floorplan, Pantry, Walk-In Closet(s)
General Information:
| List Price: | $925,000 |
| Status: | For Sale |
| Bedrooms: | 4 |
| Type: | Single Family Residence |
| Approx Sq. Ft.: | 2850 sqft |
| Parking: | Driveway, Attached Garage, Garage Door Opener, Keypad Entry |
| MLS Number: | CAR4405793 |
| Subdivision: | Catawba Springs |
| Bathrooms: | 3 |
| Lot Description: | Hilly, Level, On Golf Course, Wooded, Views |
| Year Built: | 1997 |
| Sewer Type: | Public Sewer |
Assigned Schools:
| Elementary: | Snow Creek |
| Middle: | Harry M Arndt |
| High: | St. Stephens |

Lane Yates
704-232-7238
Broker In Charge
Price & Sales History
| Date | Event | Price | $/SQFT |
| 08-29-2026 | Under Contract | $925,000 | $325 |
| 08-13-2026 | Price Decrease | $925,000-4.34% | $325 |
| 08-12-2026 | Listed | $967,000 | $340 |
| 12-06-2025 | Price Decrease | $289,000-2.03% | $102 |
| 11-20-2025 | Price Decrease | $295,000-1.01% | $104 |
| 10-22-2025 | Listed | $298,000 | $105 |
Nearby Schools
These schools are only nearby your property search, you must confirm exact assigned schools.
| School Name | Distance | Grades | Rating |
| Clyde Campbell Elementary | 2 miles | KG-06 | 6 |
| Webb A Murray Elementary | 3 miles | PK-05 | 5 |
| W M Jenkins Elementary | 4 miles | PK-05 | 7 |
| Lyle Creek Elementary | 4 miles | KG-06 | 4 |
| Saint Stephens Elementary | 4 miles | KG-06 | 2 |
| Viewmont Elementary | 5 miles | PK-05 | 2 |
Source is provided by local and state governments and municipalities and is subject to change without notice, and is not guaranteed to be up to date or accurate.
Properties For Sale Nearby
Mileage is an estimation calculated from the property results address of your search. Driving time will vary from location to location.
| Street Address | Distance | Status | List Price | Days on Market |
| 3740 Pinecrest Drive, Hickory NC | 0 mi | $925,000 | days | |
| 3745 Pinecrest Drive, Hickory NC | 0.1 mi | $1,000,000 | days | |
| 3650 Foxboro Lane, Hickory NC | 0.1 mi | $574,900 | days | |
| 3646 46th Avenue, Hickory NC | 0.2 mi | $609,000 | days | |
| 3635 46th Avenue, Hickory NC | 0.2 mi | $687,500 | days | |
| 3811 Pinecrest Drive, Hickory NC | 0.3 mi | $619,900 | days |
Sold Properties Nearby
Mileage is an estimation calculated from the property results address of your search. Driving time will vary from location to location.
| Street Address | Distance | Property Type | Sold Price | Property Details |
Commute Distance & Time

Powered by Google Maps
Mortgage Calculator
$
%
%
| Down Payment Amount | $990,000 |
| Mortgage Amount | $3,960,000 |
| Monthly Payment (Principal & Interest Only) | $19,480 |
* Expand Calculator (incl. monthly expenses)
| Property Taxes |
$
|
| H.O.A. / Maintenance |
$
|
| Property Insurance |
$
|
| Total Monthly Payment | $20,941 |
Demographic Data For Zip 28601
|
Occupancy Types |
|
Transportation to Work |
Source is provided by local and state governments and municipalities and is subject to change without notice, and is not guaranteed to be up to date or accurate.
Property Listing Information
A Courtesy Listing Provided By Keller Williams Lake Norman
3740 Pinecrest Drive, Hickory NC is a 2850 ft2 on a 0.760 acres lot. This is for $925,000. This has 4 bedrooms, 3 baths, and was built in 1997.
 Based on information submitted to the MLS GRID as of 2026-08-12 03:18:53 EST. All data is
obtained from various sources and may not have been verified by broker or MLS GRID. Supplied
Open House Information is subject to change without notice. All information should be independently
reviewed and verified for accuracy. Properties may or may not be listed by the office/agent
presenting the information. Some IDX listings have been excluded from this website.
Properties displayed may be listed or sold by various participants in the MLS.
Click here for more information
Based on information submitted to the MLS GRID as of 2026-08-12 03:18:53 EST. All data is
obtained from various sources and may not have been verified by broker or MLS GRID. Supplied
Open House Information is subject to change without notice. All information should be independently
reviewed and verified for accuracy. Properties may or may not be listed by the office/agent
presenting the information. Some IDX listings have been excluded from this website.
Properties displayed may be listed or sold by various participants in the MLS.
Click here for more information
Neither Yates Realty nor any listing broker shall be responsible for any typographical errors, misinformation, or misprints, and they shall be held totally harmless from any damages arising from reliance upon this data. This data is provided exclusively for consumers' personal, non-commercial use and may not be used for any purpose other than to identify prospective properties they may be interested in purchasing.
Share


