
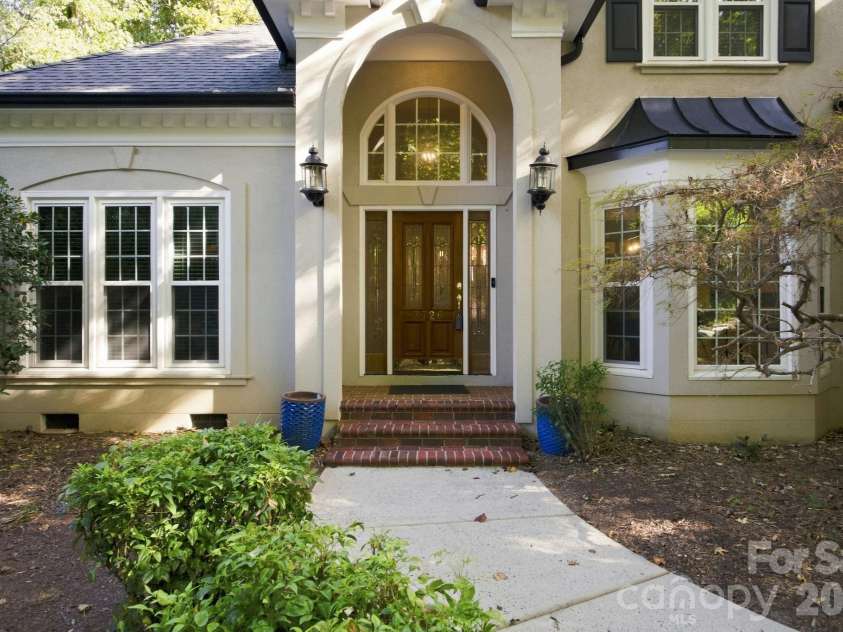















3726 Ashford Leigh Court, Charlotte NC
- 4 Bed
- 3 Bath
- 1863 ft2
- 0.5 ac
For Sale $675,000
Remarks:
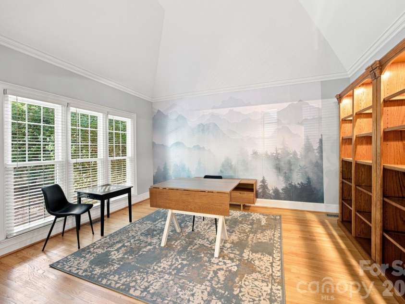
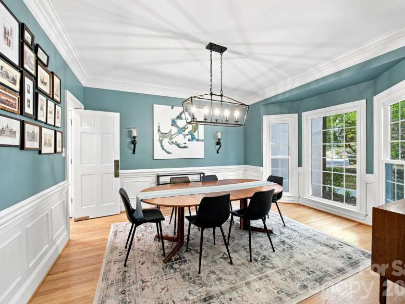
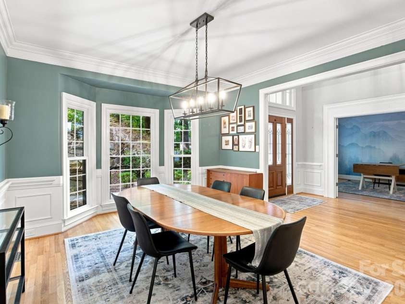
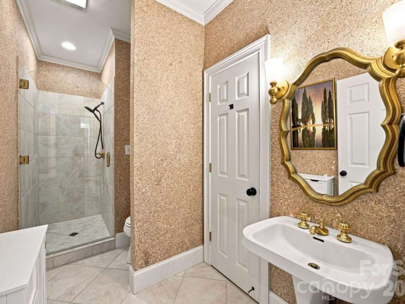
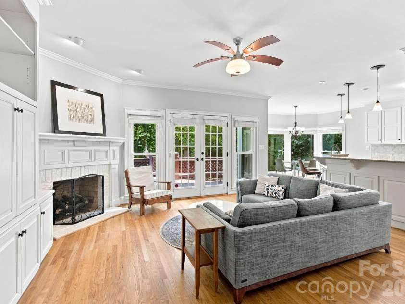
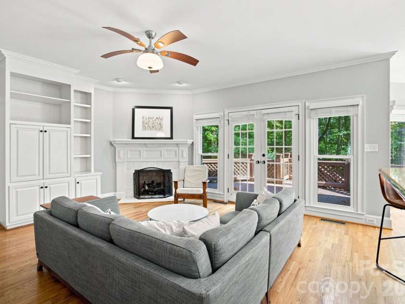
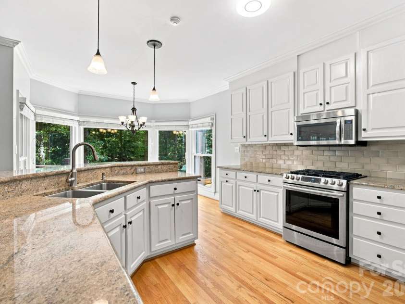
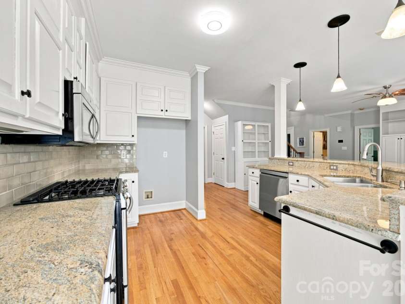
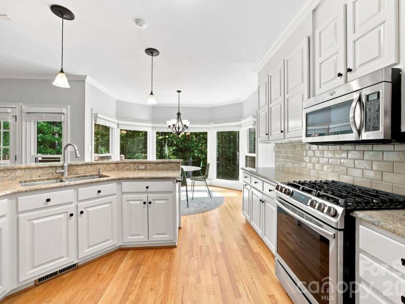
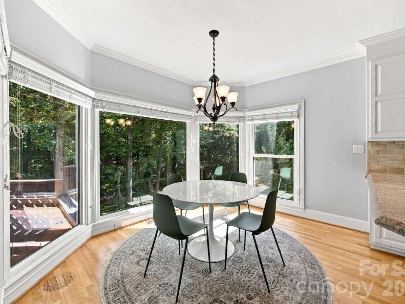
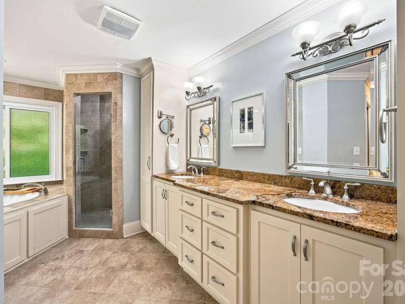
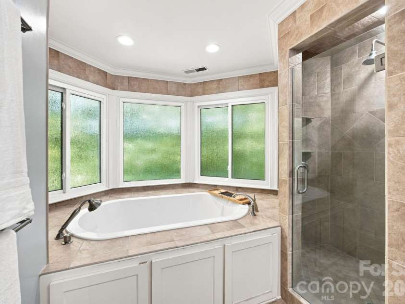
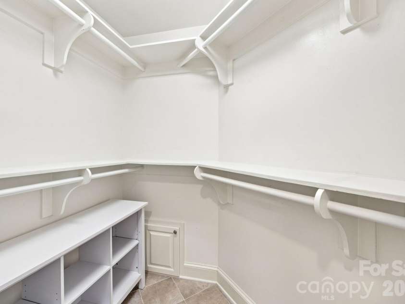
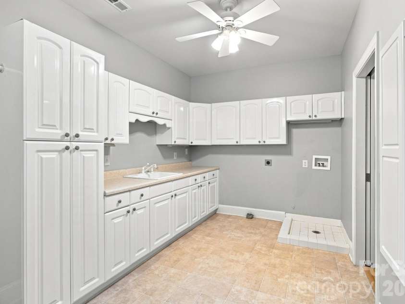
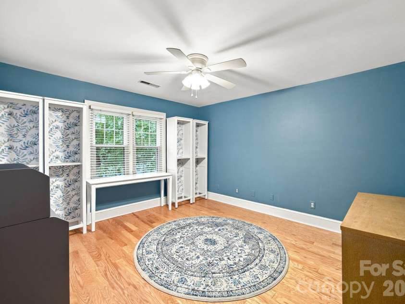
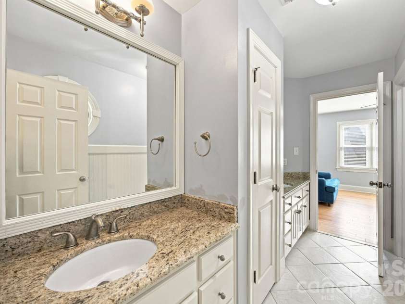
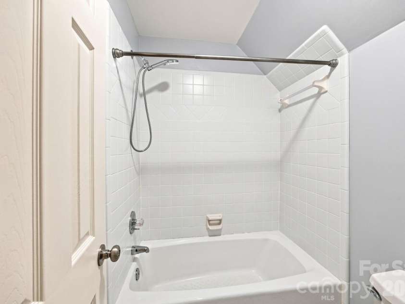
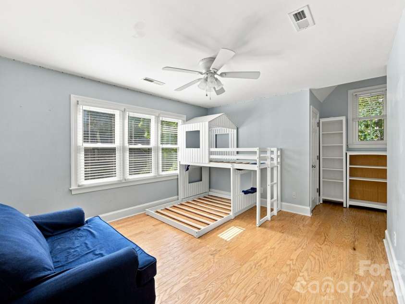
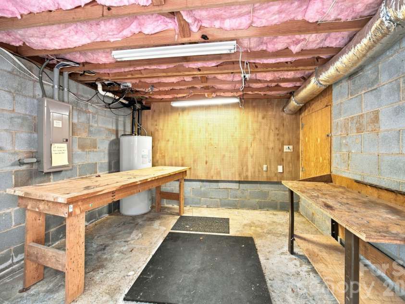
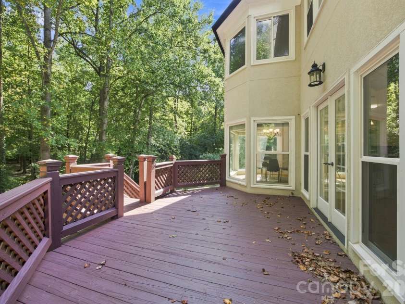
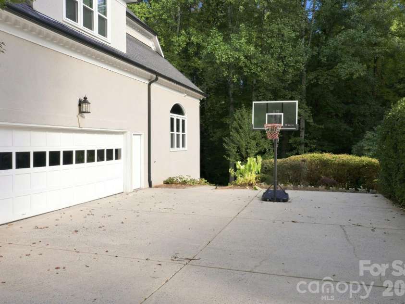
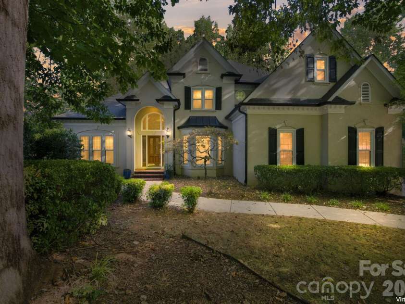
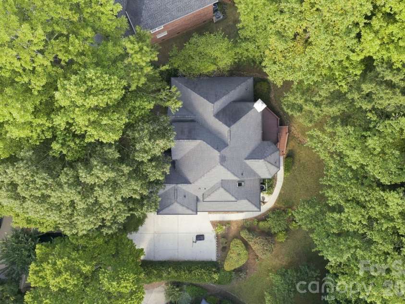
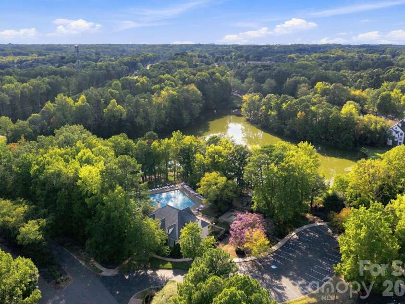
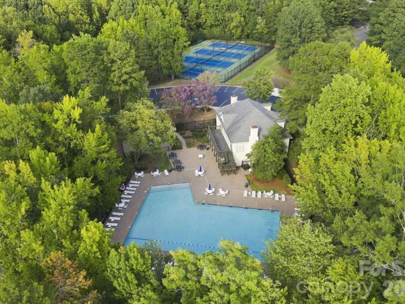
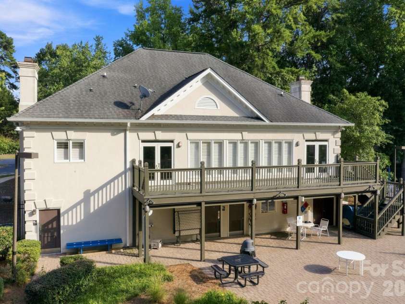
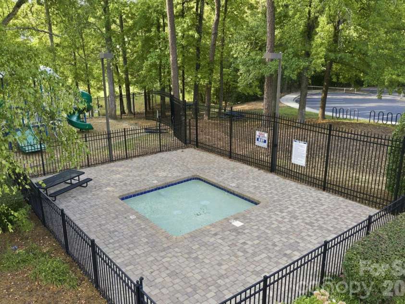
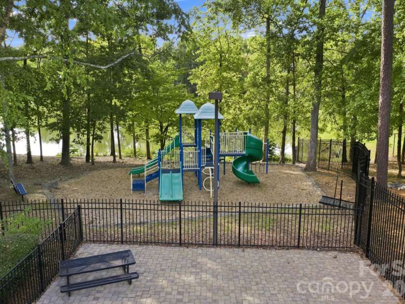
Elevated living in sought-after Radbourne! This stunning hard-stucco executive home combines timeless style, exceptional space, and a private wooded setting in Charlotte’s desirable University Area. Hardwood floors flow throughout the main level, where an open floor plan creates an effortless connection between living and entertaining spaces. A private office with French doors and a vaulted ceiling provides an ideal work-from-home retreat, while the impressive flex room offers endless possibilities as a bonus room, home theater, game room, fitness space, or second office. Upstairs, engineered wood floors throughout bedrooms and hallway, the spacious primary suite feels like a true retreat with a vaulted ceiling, dual closets, and a generous bath featuring a separate jetted tub and a large walk-in shower. Two additional bedrooms are connected by a Jack-and-Jill bath and offer incredible closet-within-a-closet storage. Even the oversized laundry room exceeds expectations with abundant storage and natural light from a skylight. The lower level adds two separate unheated bonus spaces ready to fit your lifestyle: one with a sink that could become an excellent home gym, studio, or hobby space, and another ideal for a workshop or potting shed. Additional storage is conveniently located beneath the deck. Outside, enjoy the privacy of a large wooded lot. The side-load two-car garage features an EV charger and separate service door. With flexible spaces, exceptional storage, hardwood floors, a private homesite, and an established Radbourne location featuring accessibility to Clarks Creek Greenway, a community pool, clubhouse and pond, this is not your typical University Area home. Schedule your private showing and experience everything this distinctive property has to offer!
Exterior Features:
In-Ground Irrigation
Interior Features:
Attic Stairs Pulldown, Attic Walk In, Built-in Features, Central Vacuum, Open Floorplan, Pantry, Walk-In Closet(s)
General Information:
| List Price: | $675,000 |
| Status: | For Sale |
| Bedrooms: | 4 |
| Type: | Single Family Residence |
| Approx Sq. Ft.: | 1863 sqft |
| Parking: | Attached Garage |
| MLS Number: | CAR4421303 |
| Subdivision: | Radbourne |
| Bathrooms: | 3 |
| Lot Description: | Cul-De-Sac, Green Area |
| Year Built: | 1993 |
| Sewer Type: | Public Sewer |
Assigned Schools:
| Elementary: | Mallard Creek |
| Middle: | Ridge Road |
| High: | Mallard Creek |

Lane Yates
704-232-7238
Broker In Charge
Price & Sales History
| Date | Event | Price | $/SQFT |
| 09-10-2026 | Listed | $675,000 | $363 |
| 12-06-2025 | Price Decrease | $549,500-0.54% | $295 |
| 12-02-2025 | Price Increase | $552,500+0.18% | $297 |
| 11-28-2025 | Listed | $551,500 | $297 |
Nearby Schools
These schools are only nearby your property search, you must confirm exact assigned schools.
| School Name | Distance | Grades | Rating |
| Mallard Creek Elementary | 1 miles | KG-05 | 5 |
| David Cox Road Elementary | 1 miles | PK-05 | 2 |
| Croft Community School | 1 miles | PK-05 | 5 |
| Corvian Community School | 2 miles | KG-06 | 9 |
| Pioneer Springs Community School | 2 miles | KG-05 | 2 |
| Nathaniel Alexander Elementary | 3 miles | PK-05 | 4 |
Source is provided by local and state governments and municipalities and is subject to change without notice, and is not guaranteed to be up to date or accurate.
Properties For Sale Nearby
Mileage is an estimation calculated from the property results address of your search. Driving time will vary from location to location.
| Street Address | Distance | Status | List Price | Days on Market |
| 3726 Ashford Leigh Court, Charlotte NC | 0 mi | $675,000 | days | |
| 12120 Plover Drive, Charlotte NC | 0.1 mi | $489,000 | days | |
| 3517 Wylie Meadow Lane, Charlotte NC | 0.2 mi | $674,900 | days | |
| 3336 Colvard Park Way, Charlotte NC | 0.2 mi | $585,000 | days | |
| 3508 Mallard Cove Court, Charlotte NC | 0.2 mi | $456,900 | days | |
| 3333 Colvard Park Way, Charlotte NC | 0.2 mi | $649,500 | days |
Sold Properties Nearby
Mileage is an estimation calculated from the property results address of your search. Driving time will vary from location to location.
| Street Address | Distance | Property Type | Sold Price | Property Details |
Commute Distance & Time

Powered by Google Maps
Mortgage Calculator
$
%
%
| Down Payment Amount | $990,000 |
| Mortgage Amount | $3,960,000 |
| Monthly Payment (Principal & Interest Only) | $19,480 |
* Expand Calculator (incl. monthly expenses)
| Property Taxes |
$
|
| H.O.A. / Maintenance |
$
|
| Property Insurance |
$
|
| Total Monthly Payment | $20,941 |
Demographic Data For Zip 28269
|
Occupancy Types |
|
Transportation to Work |
Source is provided by local and state governments and municipalities and is subject to change without notice, and is not guaranteed to be up to date or accurate.
Property Listing Information
A Courtesy Listing Provided By Redfin Corporation
3726 Ashford Leigh Court, Charlotte NC is a 1863 ft2 on a 0.520 acres lot. This is for $675,000. This has 4 bedrooms, 3 baths, and was built in 1993.
 Based on information submitted to the MLS GRID as of 2026-09-10 16:00:13 EST. All data is
obtained from various sources and may not have been verified by broker or MLS GRID. Supplied
Open House Information is subject to change without notice. All information should be independently
reviewed and verified for accuracy. Properties may or may not be listed by the office/agent
presenting the information. Some IDX listings have been excluded from this website.
Properties displayed may be listed or sold by various participants in the MLS.
Click here for more information
Based on information submitted to the MLS GRID as of 2026-09-10 16:00:13 EST. All data is
obtained from various sources and may not have been verified by broker or MLS GRID. Supplied
Open House Information is subject to change without notice. All information should be independently
reviewed and verified for accuracy. Properties may or may not be listed by the office/agent
presenting the information. Some IDX listings have been excluded from this website.
Properties displayed may be listed or sold by various participants in the MLS.
Click here for more information
Neither Yates Realty nor any listing broker shall be responsible for any typographical errors, misinformation, or misprints, and they shall be held totally harmless from any damages arising from reliance upon this data. This data is provided exclusively for consumers' personal, non-commercial use and may not be used for any purpose other than to identify prospective properties they may be interested in purchasing.
Share


