






3616 Teslow Drive, Charlotte NC
- 3 Bed
- 3 Bath
- 723 ft2
- 0.1 ac
For Sale $339,990
Remarks:
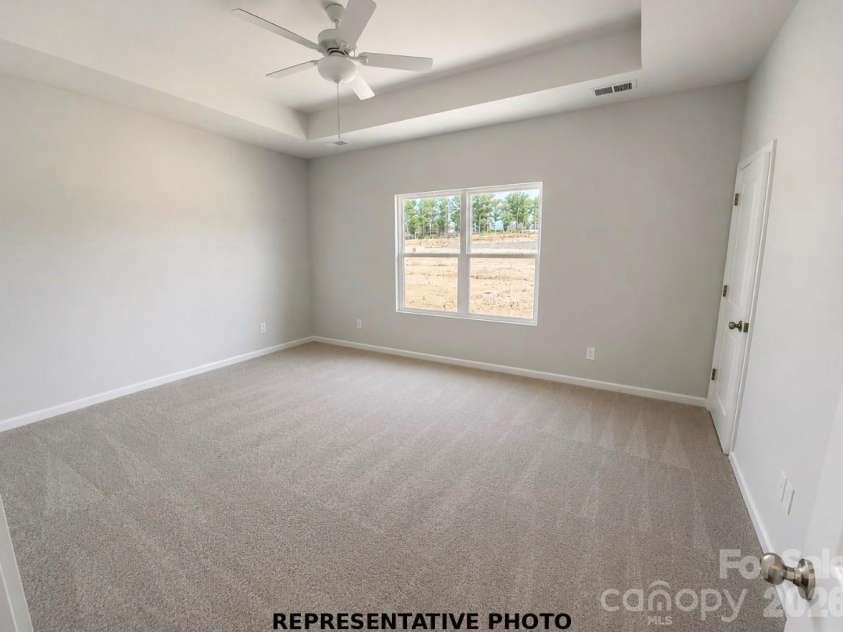
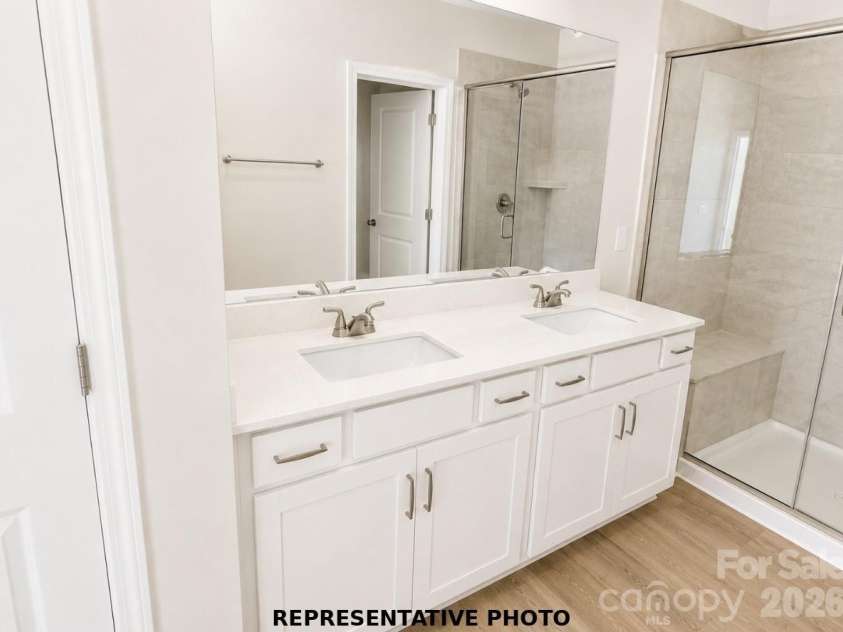
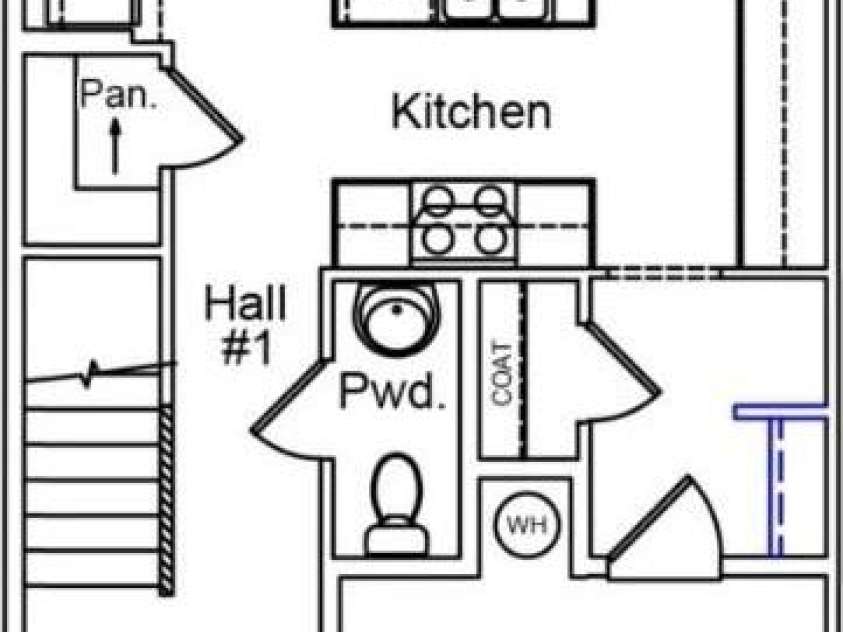
Every home is an end unit in Ryder Park! This intimate neighborhood offers the best of townhome living with a single-family home feel. The Dahlia plan has an open concept floorplan and features a beautiful electric fireplace, bench and cubbies in the mud room area, an 8x10 patio and even a special room for your fur baby under the stairs in their very own pet pad. Upstairs, the primary suite features a walk-in closet plus two additional closets, a tray ceiling, dual vanities and walk in shower with bench seat. Additional windows on both levels ensure abundant natural light in the home. Enjoy the benefits of new construction, including energy-efficient features, contemporary design, and low-maintenance living, all within a thoughtfully planned community convenient to shopping, dining, parks, and major commuter routes. Whether you’re purchasing your first home, downsizing, or simply looking for a fresh start, this exceptional duet offers the perfect blend of comfort, style, and convenience.
General Information:
| List Price: | $339,990 |
| Status: | For Sale |
| Bedrooms: | 3 |
| Type: | Townhouse |
| Approx Sq. Ft.: | 723 sqft |
| Parking: | Driveway, Attached Garage |
| MLS Number: | CAR4398344 |
| Subdivision: | Ryder Park |
| Bathrooms: | 3 |
| Year Built: | 2026 |
| Sewer Type: | Public Sewer |
Assigned Schools:
| Elementary: | Grove Park |
| Middle: | Ridge Road |
| High: | East Mecklenburg |

Lane Yates
704-232-7238
Broker In Charge
Price & Sales History
| Date | Event | Price | $/SQFT |
| 10-09-2026 | Price Decrease | $339,990-2.07% | $471 |
| 09-23-2026 | Price Increase | $347,171+0.05% | $481 |
| 07-07-2026 | Listed | $346,996 | $480 |
Nearby Schools
These schools are only nearby your property search, you must confirm exact assigned schools.
| School Name | Distance | Grades | Rating |
| Reedy Creek Elementary | 1 miles | PK-05 | 7 |
| Joseph W Grier Academy | 1 miles | PK-05 | 7 |
| Devonshire Elementary | 1 miles | KG-05 | 2 |
| Charlotte Choice Charter | 1 miles | KG-06 | 1 |
| Briarwood Academy | 2 miles | PK-05 | 2 |
| Newell Elementary | 3 miles | KG-05 | 2 |
Source is provided by local and state governments and municipalities and is subject to change without notice, and is not guaranteed to be up to date or accurate.
Properties For Sale Nearby
Mileage is an estimation calculated from the property results address of your search. Driving time will vary from location to location.
| Street Address | Distance | Status | List Price | Days on Market |
| 3616 Teslow Drive, Charlotte NC | 0 mi | $339,990 | days | |
| 3622 Teslow Drive, Charlotte NC | 0 mi | $339,990 | days | |
| 3626 Teslow Drive, Charlotte NC | 0 mi | $339,990 | days | |
| 3630 Teslow Drive, Charlotte NC | 0 mi | $334,990 | days | |
| 3604 Teslow Drive, Charlotte NC | 0 mi | $324,990 | days | |
| 3627 Teslow Drive, Charlotte NC | 0 mi | $339,990 | days |
Sold Properties Nearby
Mileage is an estimation calculated from the property results address of your search. Driving time will vary from location to location.
| Street Address | Distance | Property Type | Sold Price | Property Details |
Commute Distance & Time

Powered by Google Maps
Mortgage Calculator
$
%
%
| Down Payment Amount | $990,000 |
| Mortgage Amount | $3,960,000 |
| Monthly Payment (Principal & Interest Only) | $19,480 |
* Expand Calculator (incl. monthly expenses)
| Property Taxes |
$
|
| H.O.A. / Maintenance |
$
|
| Property Insurance |
$
|
| Total Monthly Payment | $20,941 |
Demographic Data For Zip 28215
|
Occupancy Types |
|
Transportation to Work |
Source is provided by local and state governments and municipalities and is subject to change without notice, and is not guaranteed to be up to date or accurate.
Property Listing Information
A Courtesy Listing Provided By Mungo Homes
3616 Teslow Drive, Charlotte NC is a 723 ft2 on a 0.080 acres Appraisal lot. This is for $339,990. This has 3 bedrooms, 3 baths, and was built in 2026.
 Based on information submitted to the MLS GRID as of 2026-07-07 10:46:09 EST. All data is
obtained from various sources and may not have been verified by broker or MLS GRID. Supplied
Open House Information is subject to change without notice. All information should be independently
reviewed and verified for accuracy. Properties may or may not be listed by the office/agent
presenting the information. Some IDX listings have been excluded from this website.
Properties displayed may be listed or sold by various participants in the MLS.
Click here for more information
Based on information submitted to the MLS GRID as of 2026-07-07 10:46:09 EST. All data is
obtained from various sources and may not have been verified by broker or MLS GRID. Supplied
Open House Information is subject to change without notice. All information should be independently
reviewed and verified for accuracy. Properties may or may not be listed by the office/agent
presenting the information. Some IDX listings have been excluded from this website.
Properties displayed may be listed or sold by various participants in the MLS.
Click here for more information
Neither Yates Realty nor any listing broker shall be responsible for any typographical errors, misinformation, or misprints, and they shall be held totally harmless from any damages arising from reliance upon this data. This data is provided exclusively for consumers' personal, non-commercial use and may not be used for any purpose other than to identify prospective properties they may be interested in purchasing.
Share


