

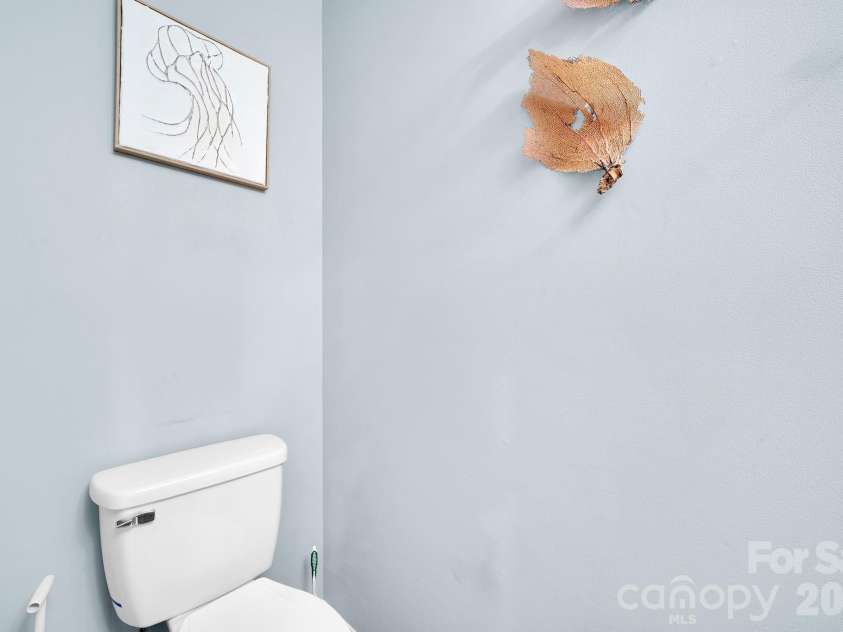










3616 Linden Berry Lane, Charlotte NC
- 4 Bed
- 3 Bath
- 1295 ft2
- 0.4 ac
For Sale $510,000
Remarks:
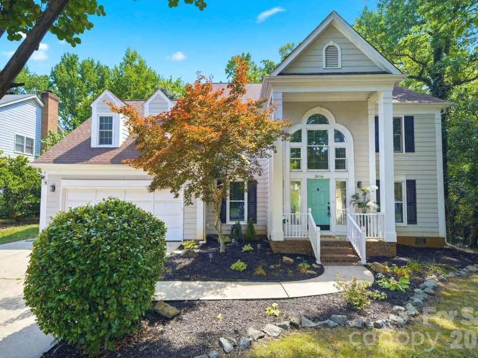
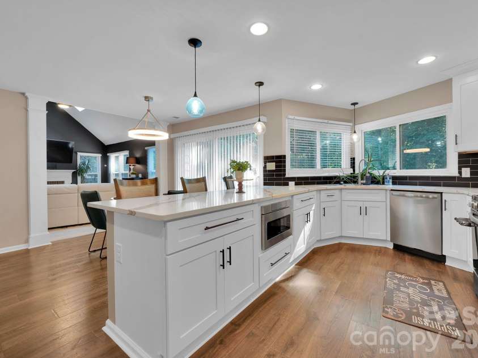
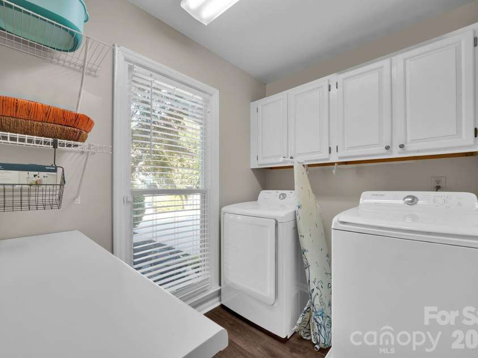
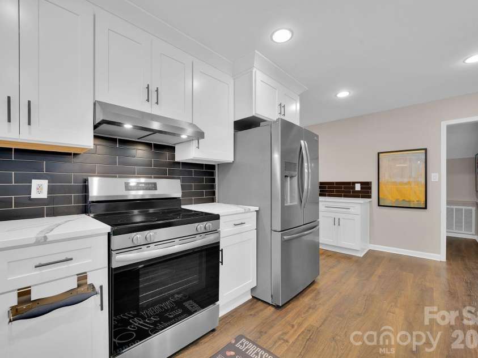
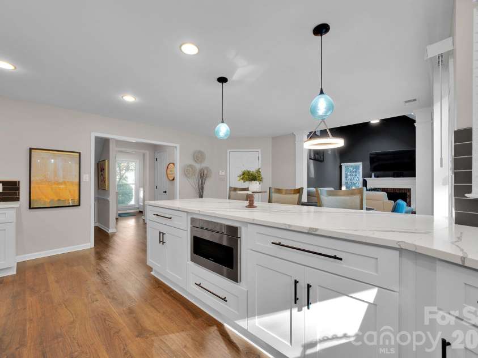
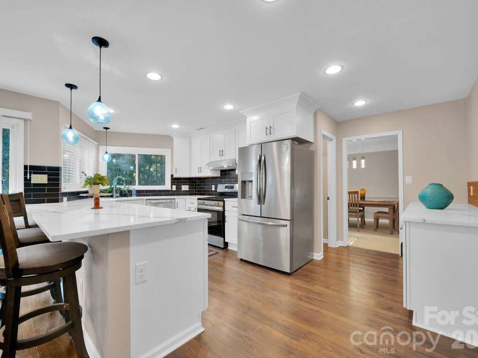
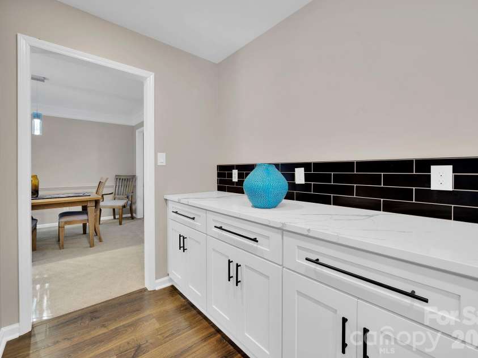
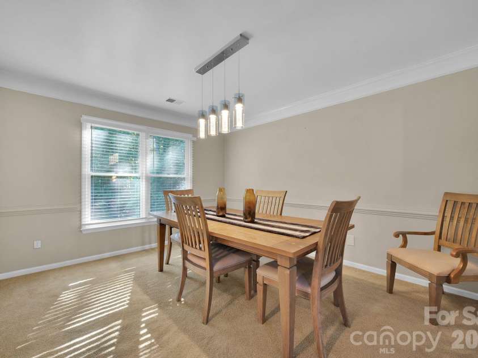
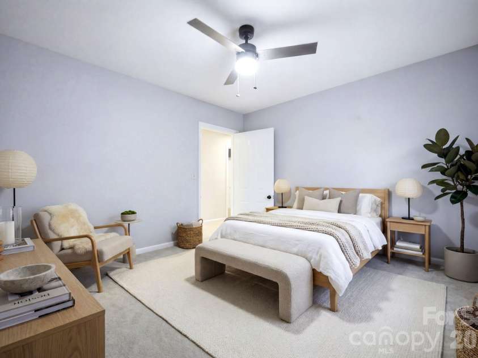
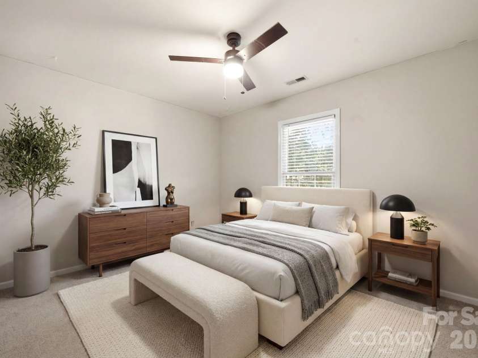
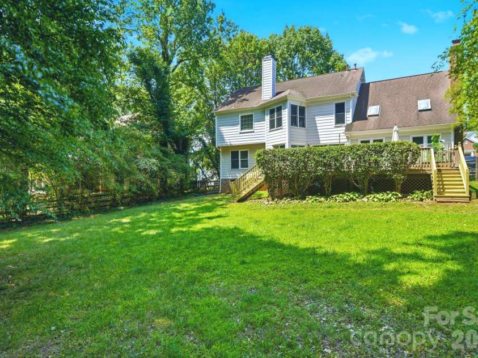
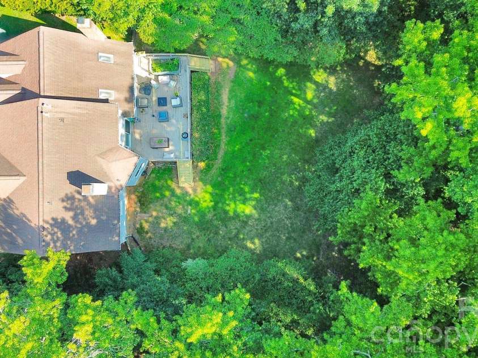
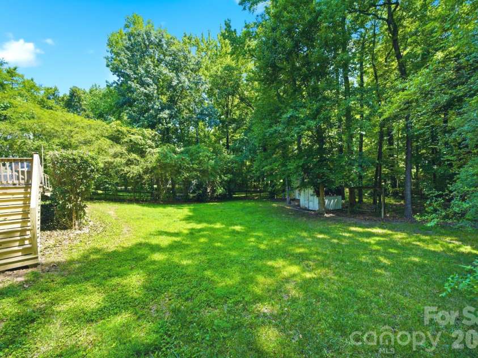
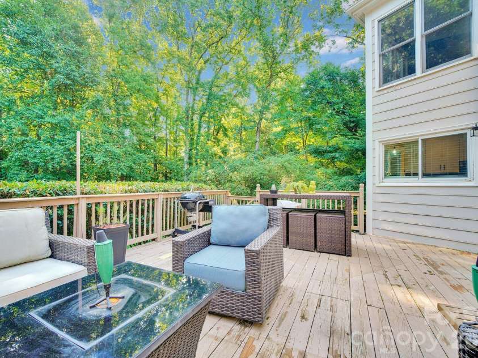
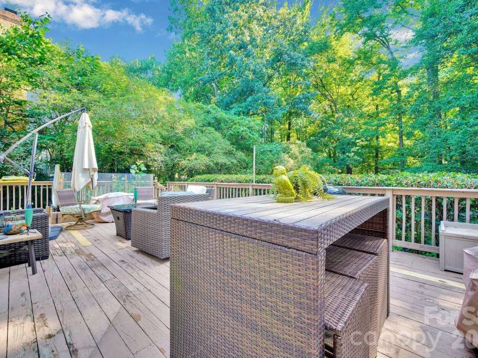
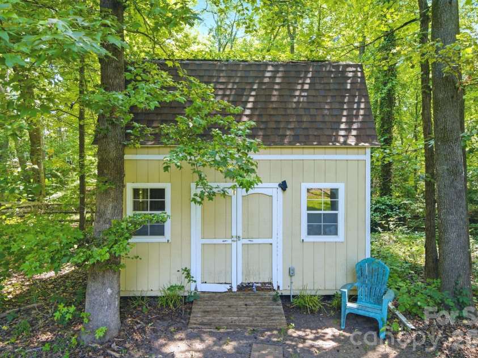
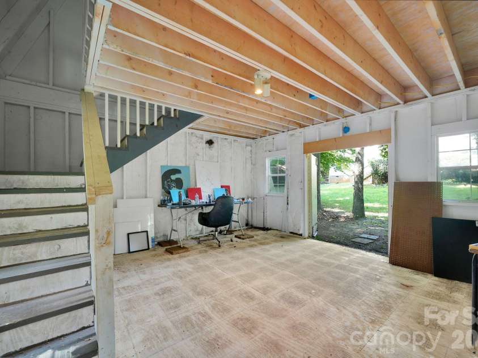
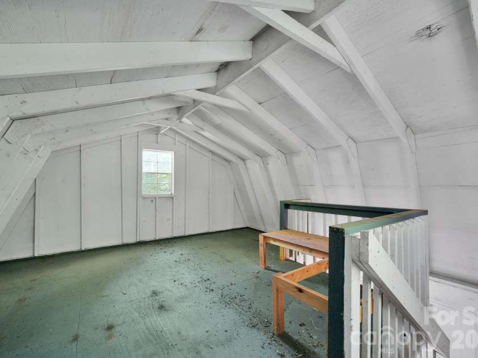
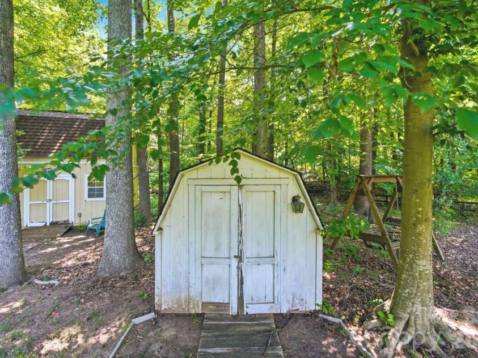
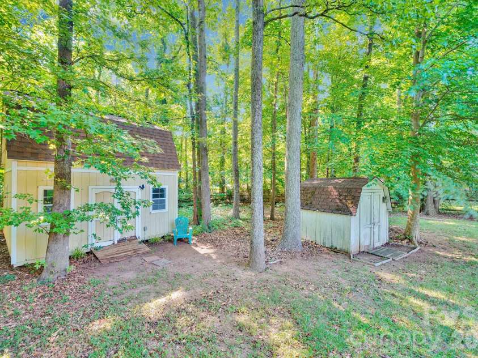
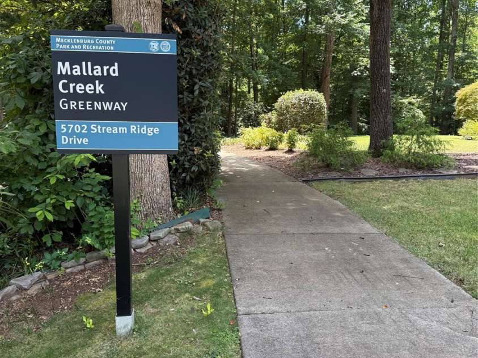
A private .40-acre fenced backyard, oversized deck and powered two-story workshop set this 2,607-square-foot Brookstone home apart—offering space to spread out both inside and out, just minutes from UNCC and University Research Park. Surrounded by mature trees, the backyard offers a shaded, private setting with plenty of room for entertaining, pets, gardening or simply relaxing outdoors. The oversized deck features new stairs on both sides (2026), creating an easy extension of the home's living space. SELLERS CONCESSION of $6,000 to complete the deck sanding/painting as well as interior painting. Inside, the fully remodeled kitchen features quartz countertops, new cabinetry, brand-new stainless steel appliances (2026), an ergonomic Sharp drawer microwave, walk-in pantry and breakfast area overlooking the backyard. LVP flooring flows through the main level, which offers multiple gathering spaces including a formal dining room, formal living room and spacious great room. A dramatic two-story foyer and vaulted living space add architectural interest, while a fireplace creates a warm focal point. Upstairs, the spacious primary suite offers a deep tray ceiling, second fireplace, walk-in closet and bath with a jetted garden tub and frameless glass shower. Additional bedrooms feature ceiling fans, and the downstairs carpet was professionally cleaned in 2026. The outdoor space continues with an impressive powered two-story outbuilding offering electricity, insulation already started, an open main-level workspace and a loft accessed by a finished staircase. Use it as a workshop, studio, fitness space, home office or creative retreat. A second detached shed provides additional storage for lawn and outdoor equipment. Additional improvements include dual TRANE XR HVAC systems and exterior paint completed in 2024. Washer and dryer do convey. Brookstone offers mature trees, sidewalks and convenient access to the McDowell Nature Trail, while the location provides easy access to University Research Park, UNCC and major area employers including Vanguard, Wells Fargo and IBM. **UP TO $5,000 IN LENDER-PAID CLOSING COST ASSISTANCE AVAILABLE FOR QUALIFIED BUYERS!** Buyers may receive a lender credit based on the final loan amount, up to $5,000, toward eligible closing costs, subject to lender qualification and underwriting. Contact the listing agent for complete details.
Exterior Features:
Fire Pit, Storage
Interior Features:
Attic Stairs Pulldown
General Information:
| List Price: | $510,000 |
| Status: | For Sale |
| Bedrooms: | 4 |
| Type: | Single Family Residence |
| Approx Sq. Ft.: | 1295 sqft |
| Parking: | Driveway, Attached Garage |
| MLS Number: | CAR4398496 |
| Subdivision: | Brookstone |
| Style: | Colonial, Traditional |
| Bathrooms: | 3 |
| Lot Description: | Wooded |
| Year Built: | 1991 |
| Sewer Type: | Public Sewer |
Assigned Schools:
| Elementary: | Unspecified |
| Middle: | Unspecified |
| High: | Unspecified |

Lane Yates
704-232-7238
Broker In Charge
Price & Sales History
| Date | Event | Price | $/SQFT |
| 09-16-2026 | Price Decrease | $510,000-0.97% | $394 |
| 08-12-2026 | Price Decrease | $515,000-4.19% | $398 |
| 07-22-2026 | Listed | $537,500 | $416 |
| 11-30-2025 | Under Contract | $349,000 | $270 |
| 10-15-2025 | Listed | $349,000 | $270 |
Nearby Schools
These schools are only nearby your property search, you must confirm exact assigned schools.
| School Name | Distance | Grades | Rating |
| David Cox Road Elementary | 1 miles | PK-05 | 2 |
| Mallard Creek Elementary | 1 miles | KG-05 | 5 |
| Croft Community School | 1 miles | PK-05 | 5 |
| Corvian Community School | 2 miles | KG-06 | 9 |
| Pioneer Springs Community School | 2 miles | KG-05 | 2 |
| Nathaniel Alexander Elementary | 2 miles | PK-05 | 4 |
Source is provided by local and state governments and municipalities and is subject to change without notice, and is not guaranteed to be up to date or accurate.
Properties For Sale Nearby
Mileage is an estimation calculated from the property results address of your search. Driving time will vary from location to location.
| Street Address | Distance | Status | List Price | Days on Market |
| 3616 Linden Berry Lane, Charlotte NC | 0 mi | $510,000 | days | |
| 3400 Thistle Bloom Court, Charlotte NC | 0.2 mi | $549,900 | days | |
| 5706 Maylandia Road, Charlotte NC | 0.3 mi | $494,900 | days | |
| 5709 Mallard Grove Road, Charlotte NC | 0.3 mi | $548,000 | days | |
| 5927 Prescott Court, Charlotte NC | 0.3 mi | $252,500 | days | |
| 5925 Prescott Court, Charlotte NC | 0.3 mi | $225,000 | days |
Sold Properties Nearby
Mileage is an estimation calculated from the property results address of your search. Driving time will vary from location to location.
| Street Address | Distance | Property Type | Sold Price | Property Details |
Commute Distance & Time

Powered by Google Maps
Mortgage Calculator
$
%
%
| Down Payment Amount | $990,000 |
| Mortgage Amount | $3,960,000 |
| Monthly Payment (Principal & Interest Only) | $19,480 |
* Expand Calculator (incl. monthly expenses)
| Property Taxes |
$
|
| H.O.A. / Maintenance |
$
|
| Property Insurance |
$
|
| Total Monthly Payment | $20,941 |
Demographic Data For Zip 28269
|
Occupancy Types |
|
Transportation to Work |
Source is provided by local and state governments and municipalities and is subject to change without notice, and is not guaranteed to be up to date or accurate.
Property Listing Information
A Courtesy Listing Provided By Southern Homes of the Carolinas, Inc
3616 Linden Berry Lane, Charlotte NC is a 1295 ft2 on a 0.410 acres Wooded lot. This is for $510,000. This has 4 bedrooms, 3 baths, and was built in 1991.
 Based on information submitted to the MLS GRID as of 2026-07-22 14:46:46 EST. All data is
obtained from various sources and may not have been verified by broker or MLS GRID. Supplied
Open House Information is subject to change without notice. All information should be independently
reviewed and verified for accuracy. Properties may or may not be listed by the office/agent
presenting the information. Some IDX listings have been excluded from this website.
Properties displayed may be listed or sold by various participants in the MLS.
Click here for more information
Based on information submitted to the MLS GRID as of 2026-07-22 14:46:46 EST. All data is
obtained from various sources and may not have been verified by broker or MLS GRID. Supplied
Open House Information is subject to change without notice. All information should be independently
reviewed and verified for accuracy. Properties may or may not be listed by the office/agent
presenting the information. Some IDX listings have been excluded from this website.
Properties displayed may be listed or sold by various participants in the MLS.
Click here for more information
Neither Yates Realty nor any listing broker shall be responsible for any typographical errors, misinformation, or misprints, and they shall be held totally harmless from any damages arising from reliance upon this data. This data is provided exclusively for consumers' personal, non-commercial use and may not be used for any purpose other than to identify prospective properties they may be interested in purchasing.
Share


